


LRG: Luxury Residential Group
  • Login  /
  • 355 Boylston St
  • (617) 233-5800
Redefining Boston Real Estate

52 Lovering Street, Medway, MA

Medway Single Family Get directions

Click for Search Results
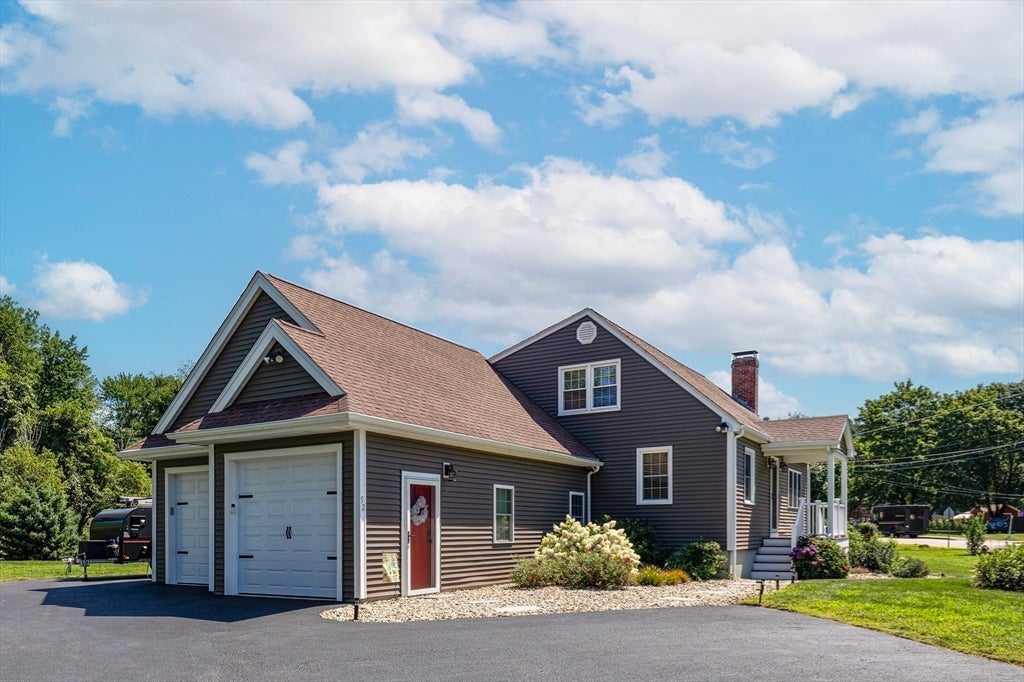
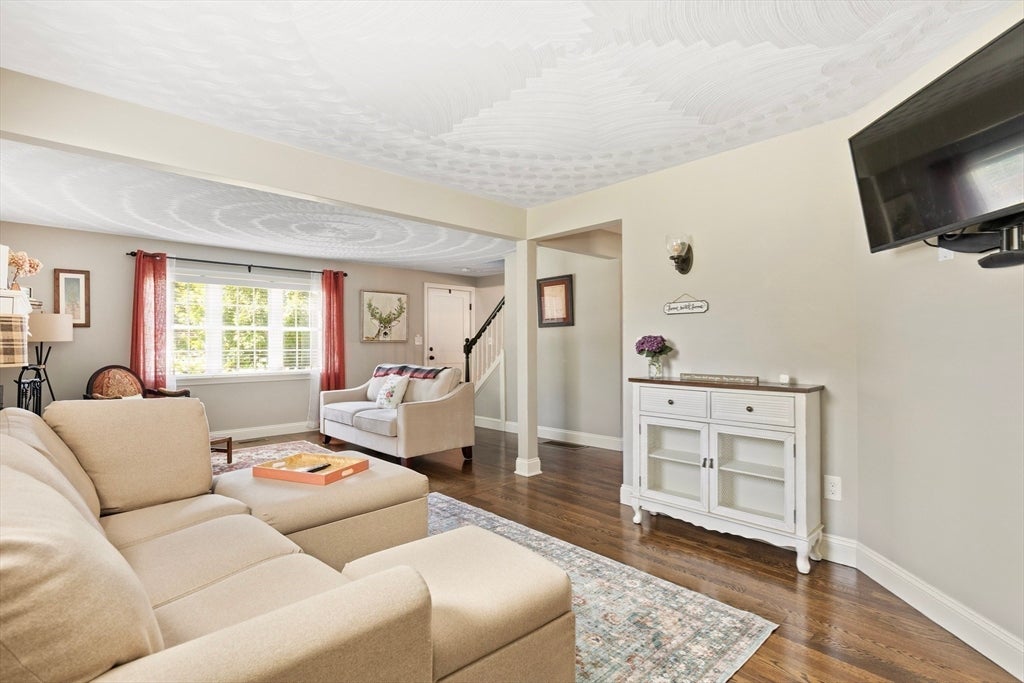
52 Lovering Street, Medway, MA Photo #1
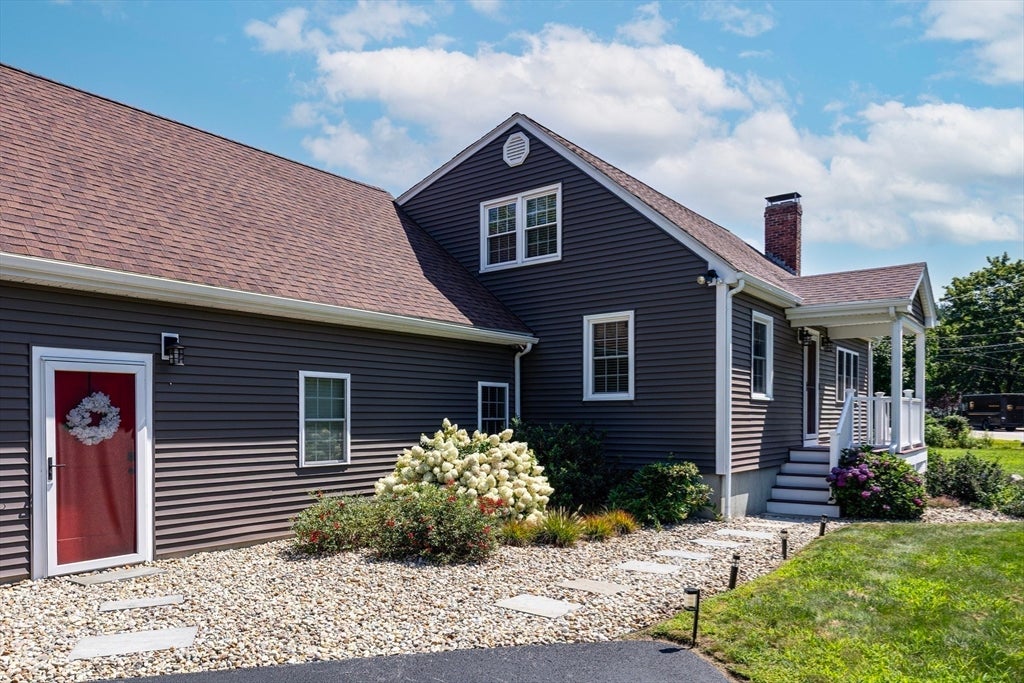
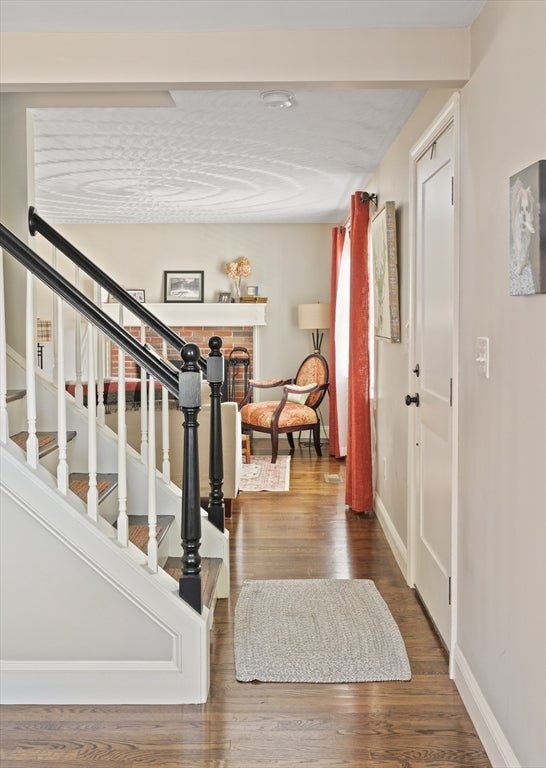
52 Lovering Street, Medway, MA Photo #2
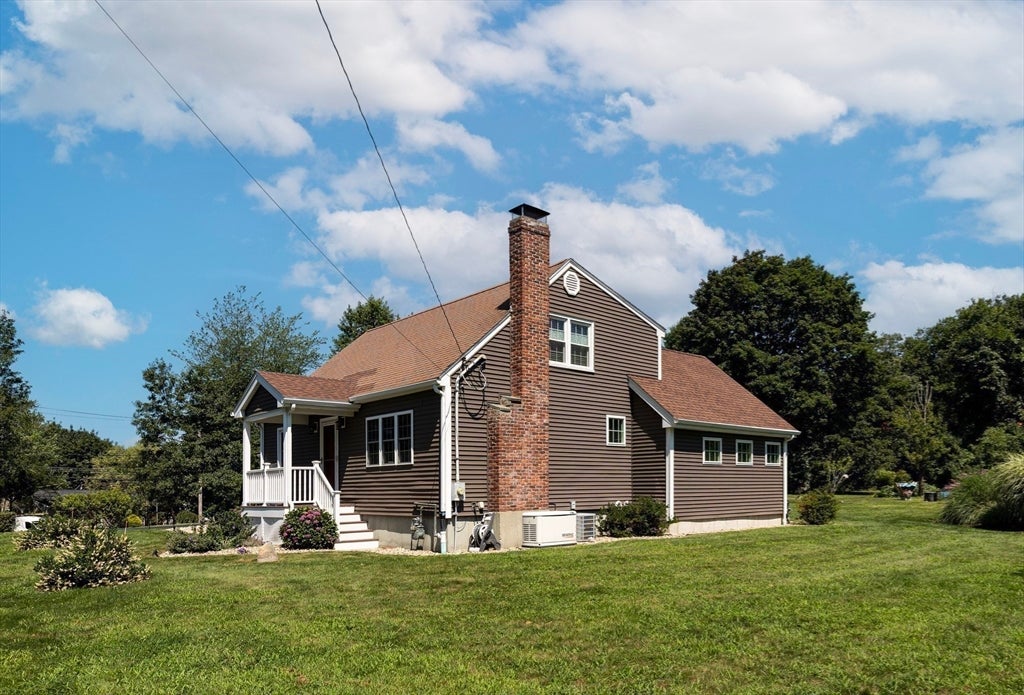
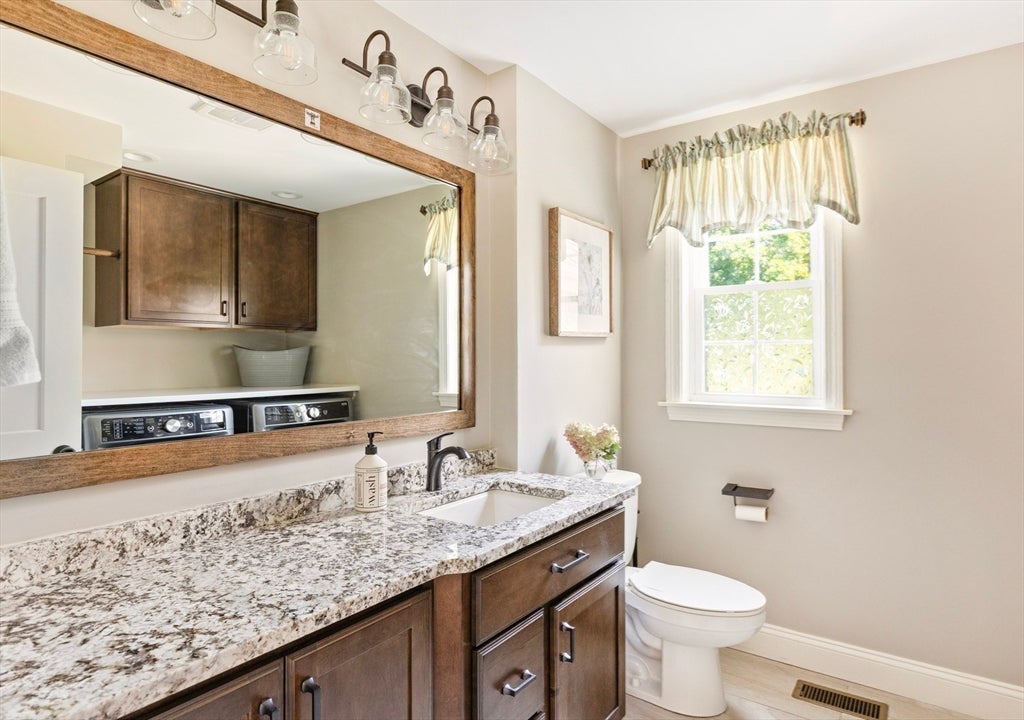
52 Lovering Street, Medway, MA Photo #3
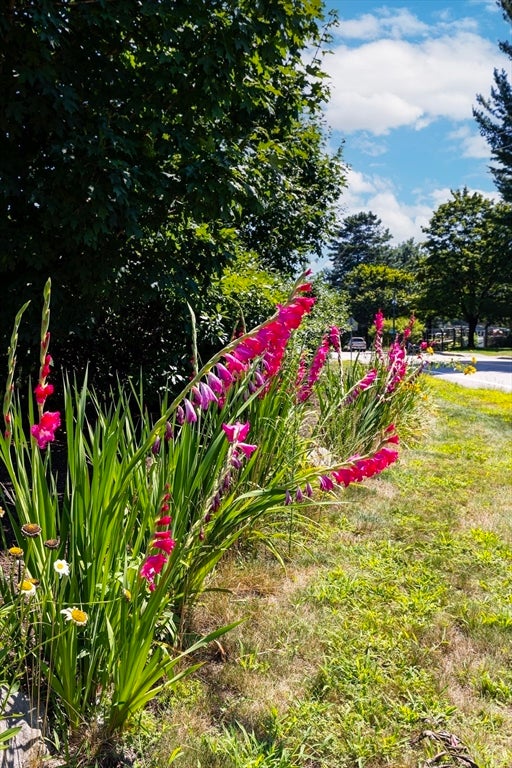
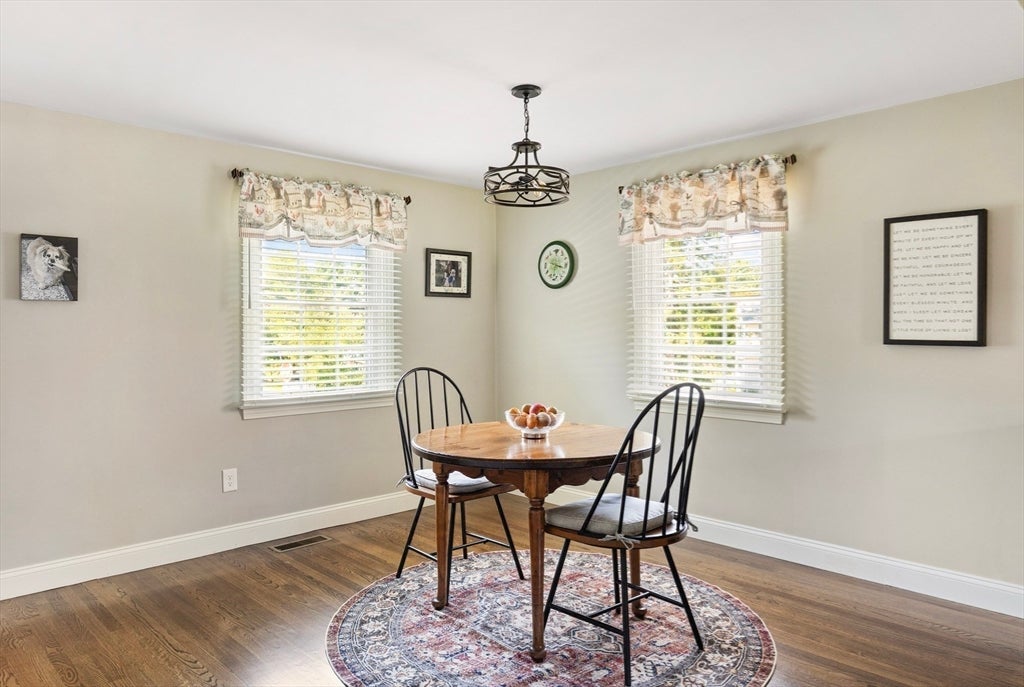
52 Lovering Street, Medway, MA Photo #4
52 Lovering Street, Medway, MA Photo #5
52 Lovering Street, Medway, MA Photo #6
52 Lovering Street, Medway, MA Photo #7
52 Lovering Street, Medway, MA Photo #8
52 Lovering Street, Medway, MA Photo #9
52 Lovering Street, Medway, MA Photo #10
52 Lovering Street, Medway, MA Photo #11
52 Lovering Street, Medway, MA Photo #12
52 Lovering Street, Medway, MA Photo #13
52 Lovering Street, Medway, MA Photo #14
52 Lovering Street, Medway, MA Photo #15
52 Lovering Street, Medway, MA Photo #16
52 Lovering Street, Medway, MA Photo #17
52 Lovering Street, Medway, MA Photo #18
52 Lovering Street, Medway, MA Photo #19
52 Lovering Street, Medway, MA Photo #20
52 Lovering Street, Medway, MA Photo #21
52 Lovering Street, Medway, MA Photo #22
52 Lovering Street, Medway, MA Photo #23
52 Lovering Street, Medway, MA Photo #24
52 Lovering Street, Medway, MA Photo #25
52 Lovering Street, Medway, MA Photo #26
52 Lovering Street, Medway, MA Photo #27
52 Lovering Street, Medway, MA Photo #28
52 Lovering Street, Medway, MA Photo #29
52 Lovering Street, Medway, MA Photo #30
52 Lovering Street, Medway, MA Photo #31
52 Lovering Street, Medway, MA Photo #32
52 Lovering Street, Medway, MA Photo #33
52 Lovering Street, Medway, MA Photo #34
52 Lovering Street, Medway, MA Photo #35
52 Lovering Street, Medway, MA Photo #36
52 Lovering Street, Medway, MA Photo #37
52 Lovering Street, Medway, MA Photo #38
52 Lovering Street, Medway, MA Photo #39
52 Lovering Street, Medway, MA Photo #40
52 Lovering Street, Medway, MA Photo #41
52 Lovering Street, Medway, MA Photo #42
Previous Photo Next Photo

Image 1 of 42

previous
  • Photo #1
  • Photo #2
  • Photo #3
  • Photo #4
  • Photo #5
  • Photo #6
  • Photo #7
  • Photo #8
  • Photo #9
  • Photo #10
  • Photo #11
  • Photo #12
  • Photo #13
  • Photo #14
  • Photo #15
  • Photo #16
  • Photo #17
  • Photo #18
  • Photo #19
  • Photo #20
  • Photo #21
  • Photo #22
  • Photo #23
  • Photo #24
  • Photo #25
  • Photo #26
  • Photo #27
  • Photo #28
  • Photo #29
  • Photo #30
  • Photo #31
  • Photo #32
  • Photo #33
  • Photo #34
  • Photo #35
  • Photo #36
  • Photo #37
  • Photo #38
  • Photo #39
  • Photo #40
  • Photo #41
  • Photo #42
next

Unit Information


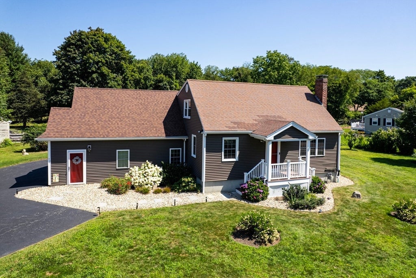
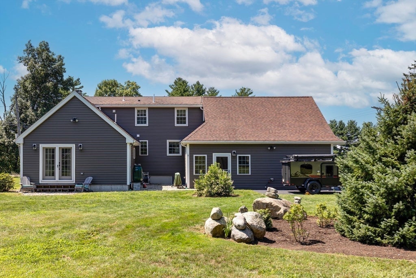
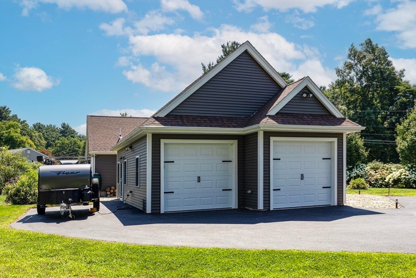
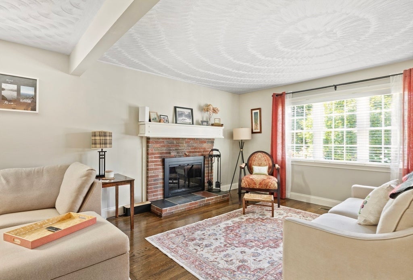
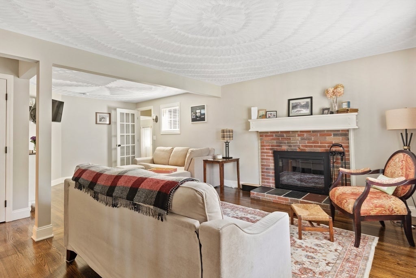
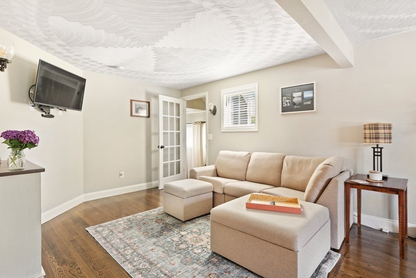
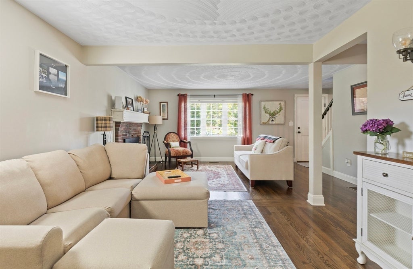
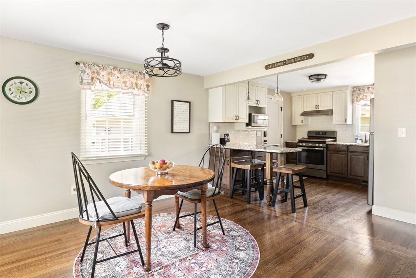
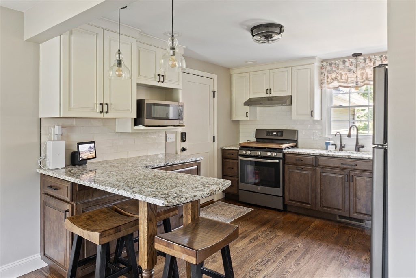
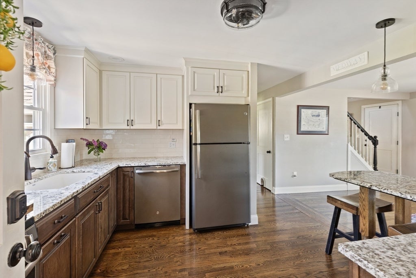
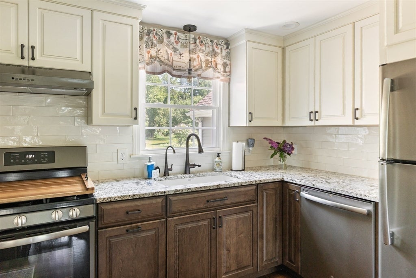
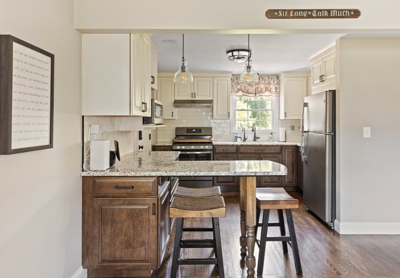
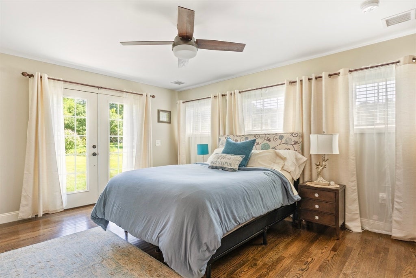
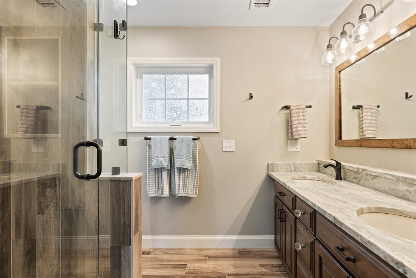
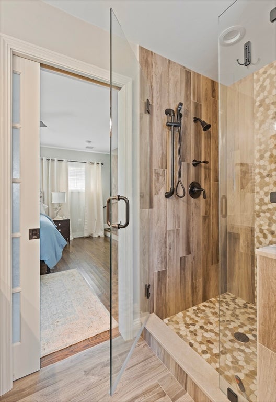
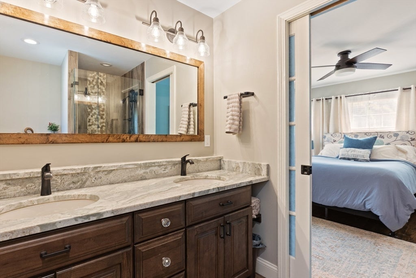
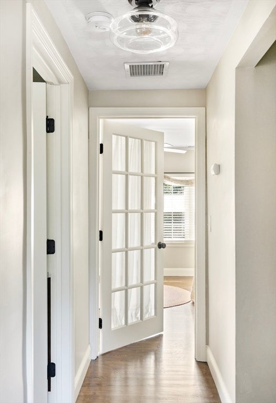
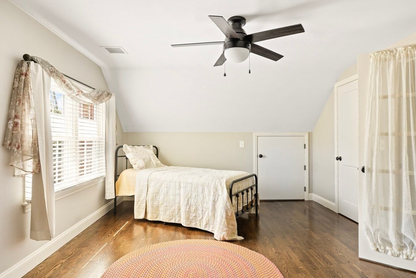
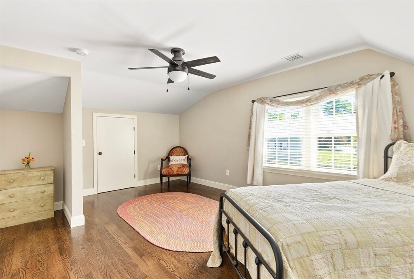
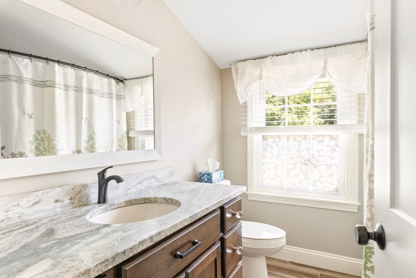
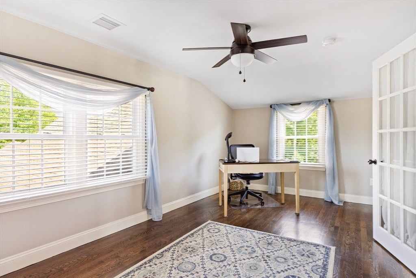
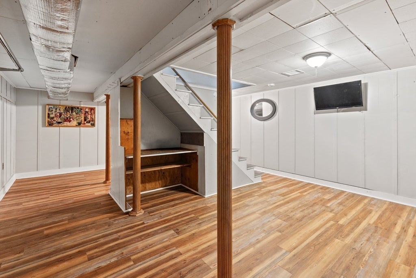
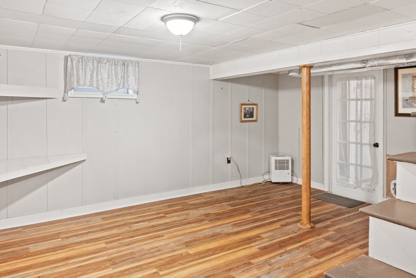
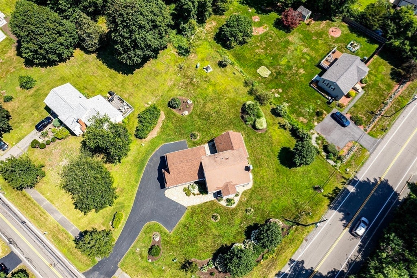
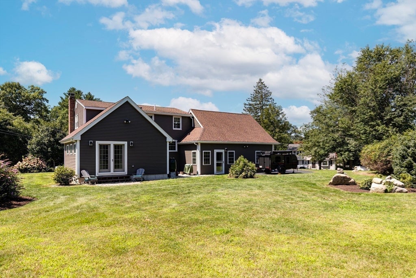
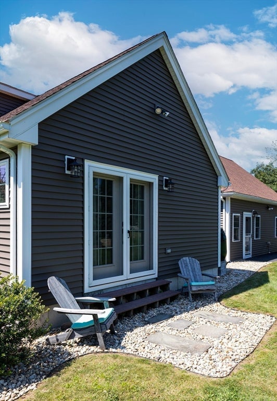
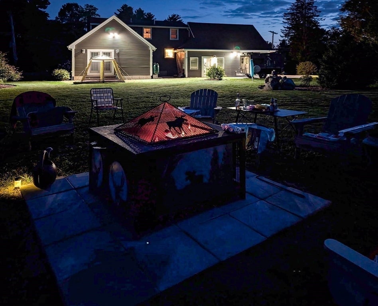
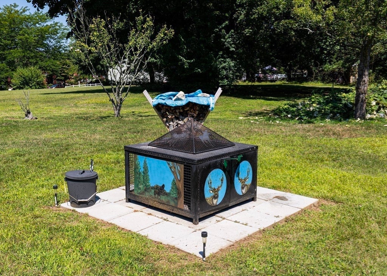
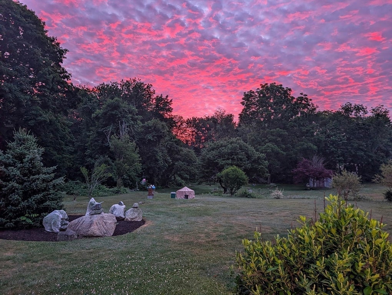
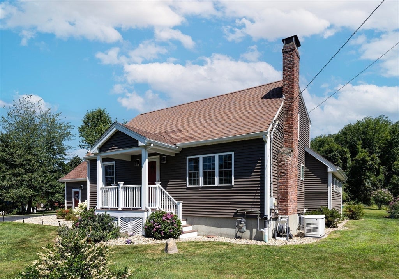
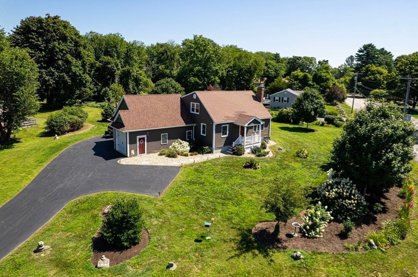
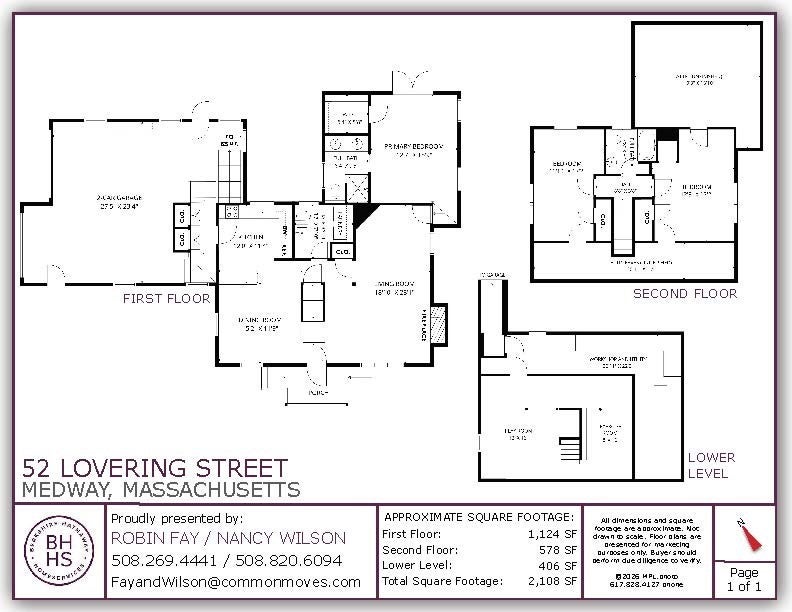
Spectacularly remodeled, from stem to stern, in 2018 with addition of first floor primary suite and finished second floor. Turn-key 2108 sq ft Cape style home with 3 bedrooms, 2.5 baths and first floor primary suite. Hardwood flooring and ceramic tile flooring throughout first and second floors. Vinyl planking in lower level. Oversized 2 car attached garage with multiple closets and storage offering access to first floor and lower level. Beautiful cabinetry and granite countertops throughout. Bring your most discriminating buyer. First floor primary suite with upscale full bath, walk-in closet and french doors to patio area. Attractive Kitchen with stainless appliances and peninsula countertop for additional dining area. Huge Living Room with wood burning fireplace. Front porch to admire the beautiful landscaping in front yard. Large, level lot with professional landscaping throughout including firepit and beautiful night lighting. Fabulous workshop and utility area in lower level along with Playroom and Exercise Room. Two spacious bedrooms on second floor with Full Bath. Nothing to do but move right in. Generator and 3 mounted wall tv's included. Showings begin at Open House on Saturday, August, 15th from 12-2pm. A second Open House with be hosted on Sunday, August 16th from 12-2 pm. Don't miss out... this is an exceptional property!!!

Additional Details
Status: NEW
Type: Single Family, Single Family Residence
Zip Code: 02053
Parking
Garage: 2
Garage Capacity: 2
Parking: Paved,Attached,Garage Door Opener,Storage,Garage
Parking Spaces: 7
Rooms and Dimensions
Total Rooms: 8
Has Basement: Yes
Login to view all MLS information
 

Loading...

$675,000

  • Status: New
  • Listing ID: 73563357
  • Bedrooms: 3
  • Full Baths: 2
  • Half Baths: 1
  • Living Area: 2,108 sqft Convert
  • Lot Size: 22,651 sqft Convert
  • Acres: 0.52

  • View description
Inquire About This Listing
Luxury Residential Group

Luxury Residential Group

(617) 233-5800

Receive more info or arrange a tour

When you are ready, please contact us and we will put our unrivaled knowledge of the Boston real estate market to work for you. Whether you are buying a luxury condo or renting a luxury apartment, we pledge to make your experience as stress free and enjoyable as possible.

Please call, email, or send us a message through the web form below. An LRG Real Estate agent will contact you promptly.

  • reset
 
Content © 2026 MLS Property Information Network, Inc. The information in this listing was gathered from third party resources including the seller and public records. Listing information provided courtesy of Robin Fay of Berkshire Hathaway HomeServices Commonwealth Real Estate. MLS Property Information Network, Inc. and its subscribers disclaim any and all representations or warranties as to the accuracy of this information.

close x
Forgot password?
