











Unit Information
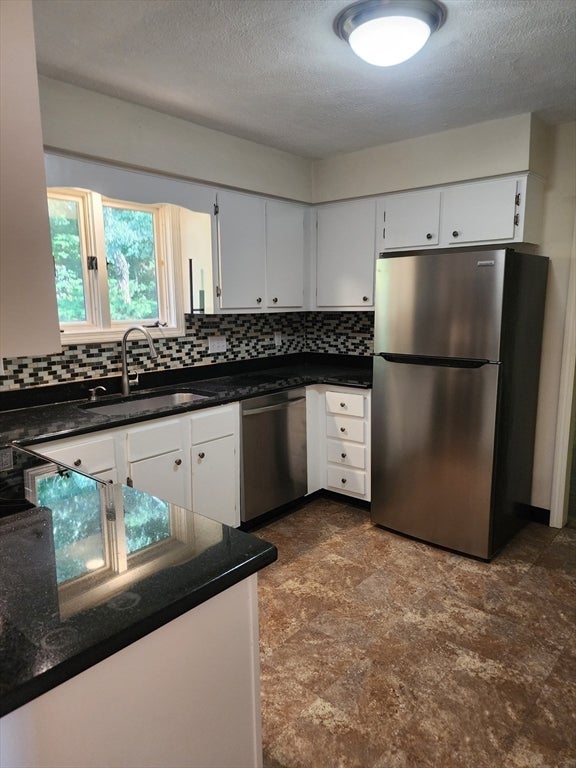
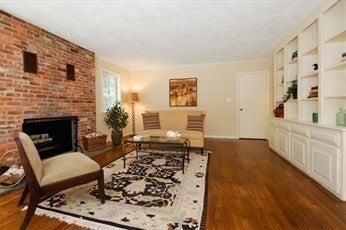
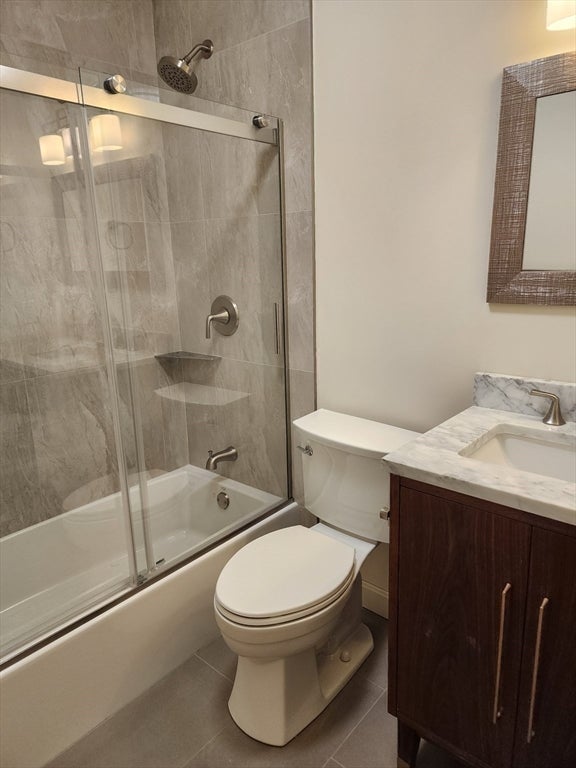
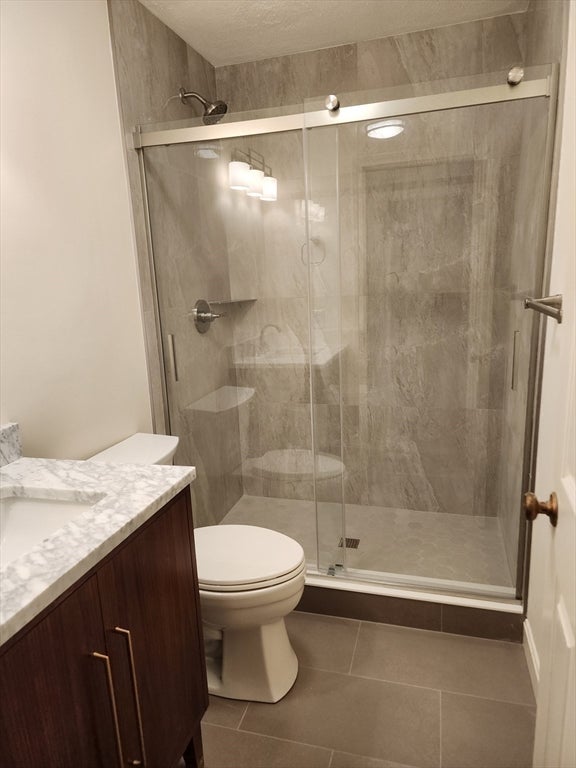
This spacious townhome has had multiple updates in the past few years: all kitchen appliances were replaced in the past 2 years, a lot of the interior was painted in 2025 and all 3 bathrooms were totally renovated in 2026. In addition, all current windows (except the Andersen bay windows in the DR) will be replaced before the end of the year and hardwood floors are slated to be refinished. The first floor features an open concept living and dining room, with east-west exposure, for great natural light throughout the day. The family room, off the kitchen, has a brick floor-to-ceiling fireplace, a 10' long built-in bookcase and sliders to a private patio, with wooded views. The second floor has three generously sized bedrooms, two full baths (one in the primary suite) and excellent closet space (three of them are walk-in closets). The driveway can accommodate two more cars (tandem) in front of the attached garage and there is an additional assigned spot across the way ( to the right of the lantern). This most convenient location is close to major commuter routes and the Alewife T station. Quality schools and universities and hospitals, as well as excellent dining, shopping and recreational facilities are also just minutes away.
- Additional Details
- Status: ACT
- Type: Rental, Attached (Townhouse/Rowhouse/Duplex)
- Zip Code: 02421
- Unit Level: 1
- Parking
- Garage: 1
- Garage Capacity: 1
- Parking Spaces: 4
- Rooms and Dimensions
- Total Rooms: 7
Loading...
$4,500
- Listing ID: 73563486
- Bedrooms: 3
- Full Baths: 2
- Half Baths: 1
- Living Area: 2,302 sqft Convert
- Lot Size: 345,430 sqft Convert
View description

Luxury Residential Group
(617) 233-5800
Receive more info or arrange a tour
When you are ready, please contact us and we will put our unrivaled knowledge of the Boston real estate market to work for you. Whether you are buying a luxury condo or renting a luxury apartment, we pledge to make your experience as stress free and enjoyable as possible.
Please call, email, or send us a message through the web form below. An LRG Real Estate agent will contact you promptly.

 LRG Luxury Residential Group | 355 Boylston St, Boston MA 02116 | (617) 233-5800 | |