


Unit Information
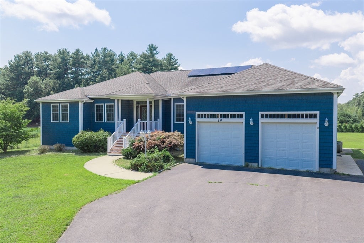
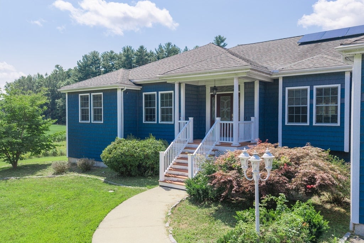
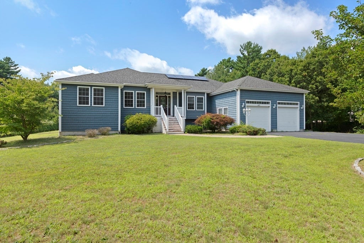
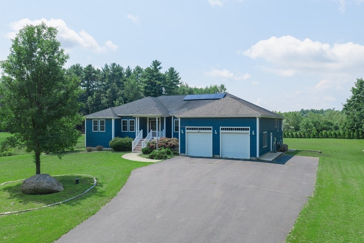
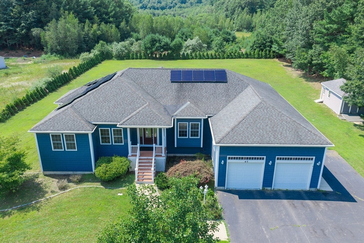
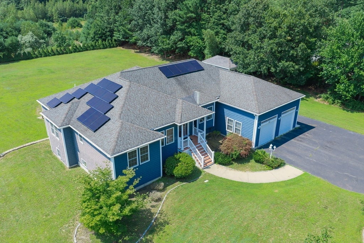
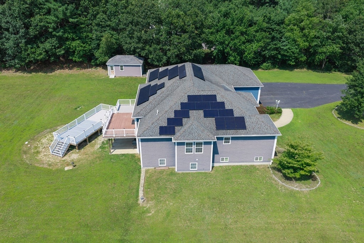
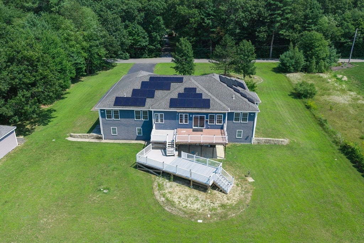
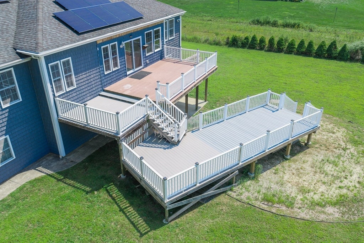
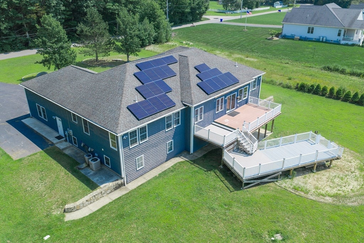
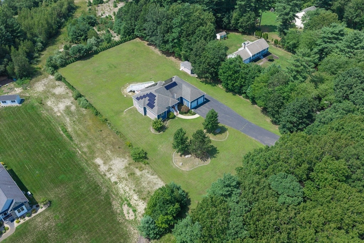
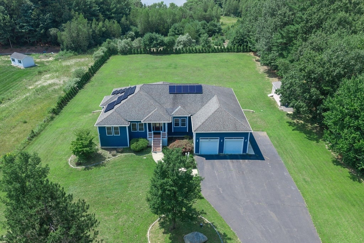
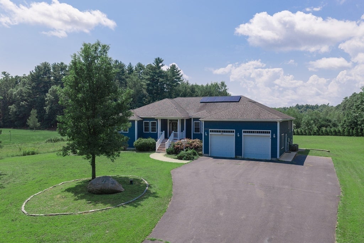
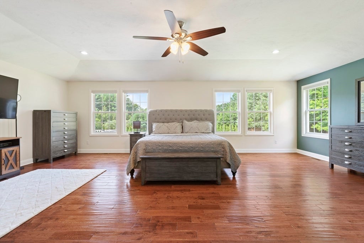
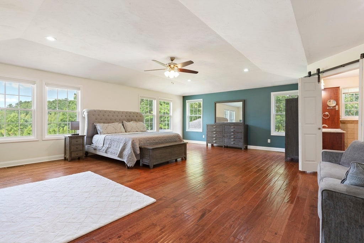
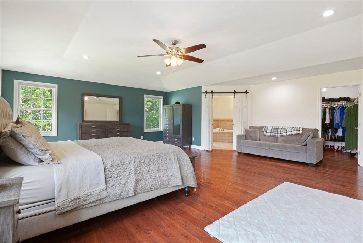
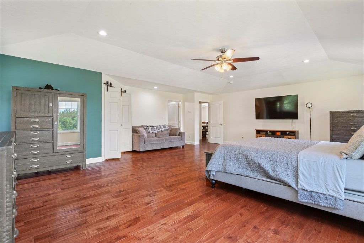
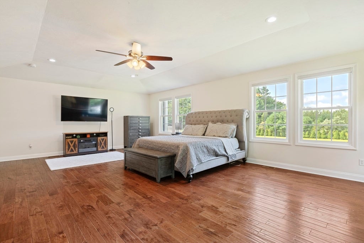
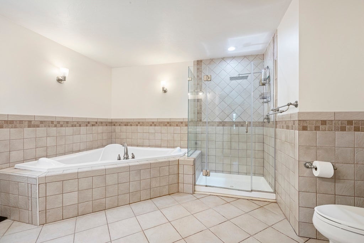
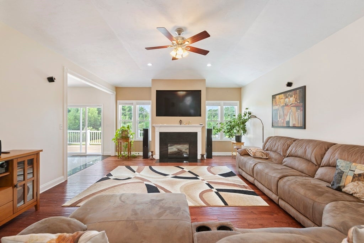
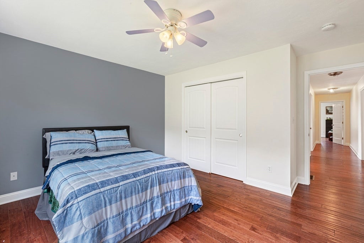
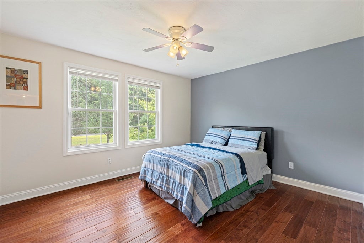
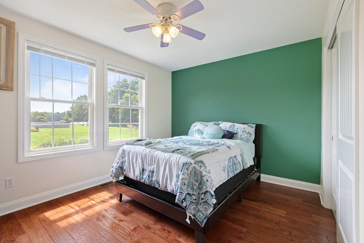
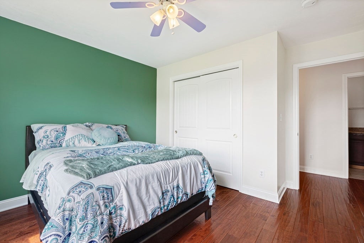
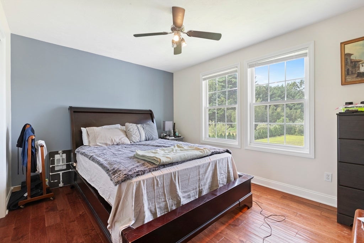
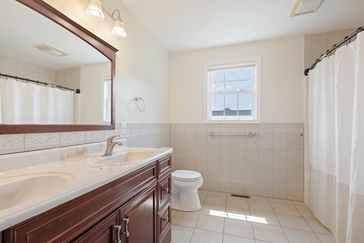
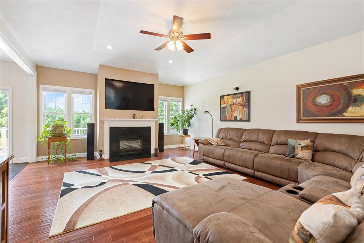
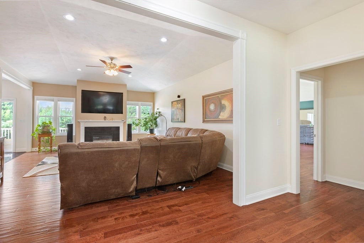
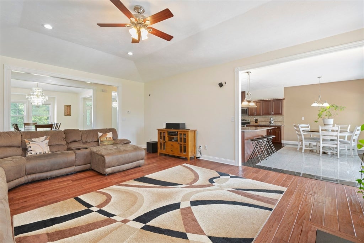
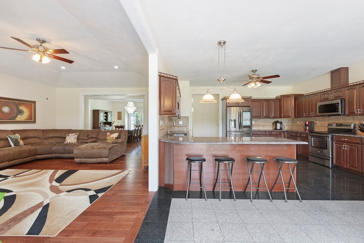
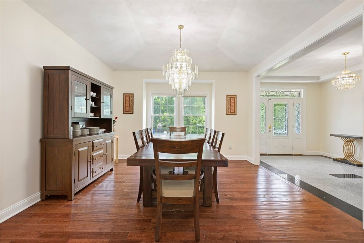
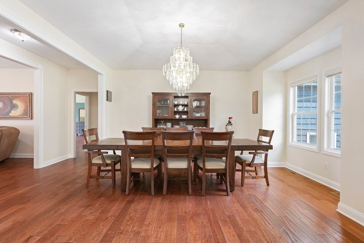
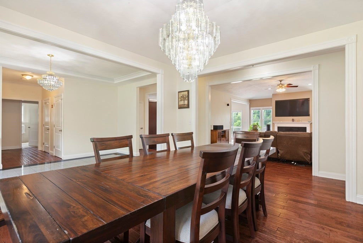
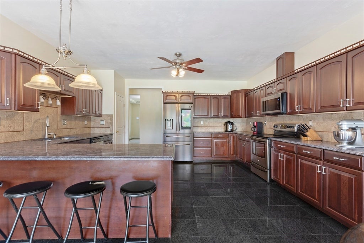
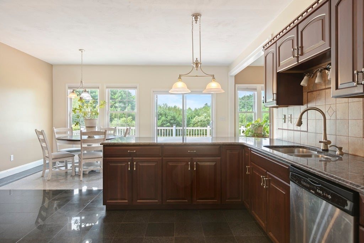
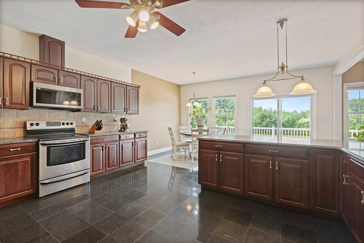
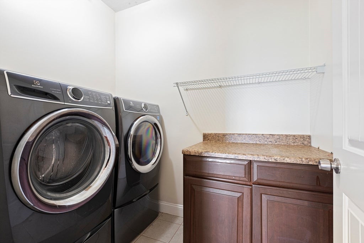
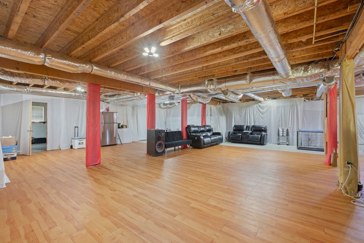
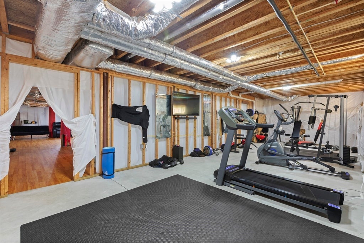
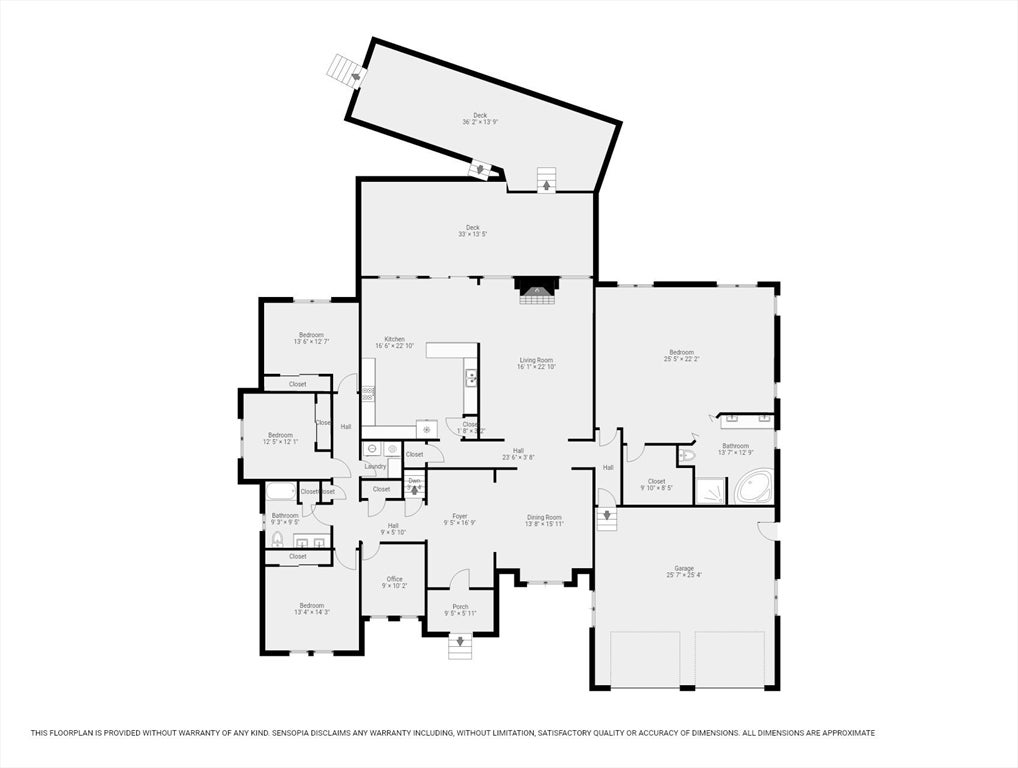
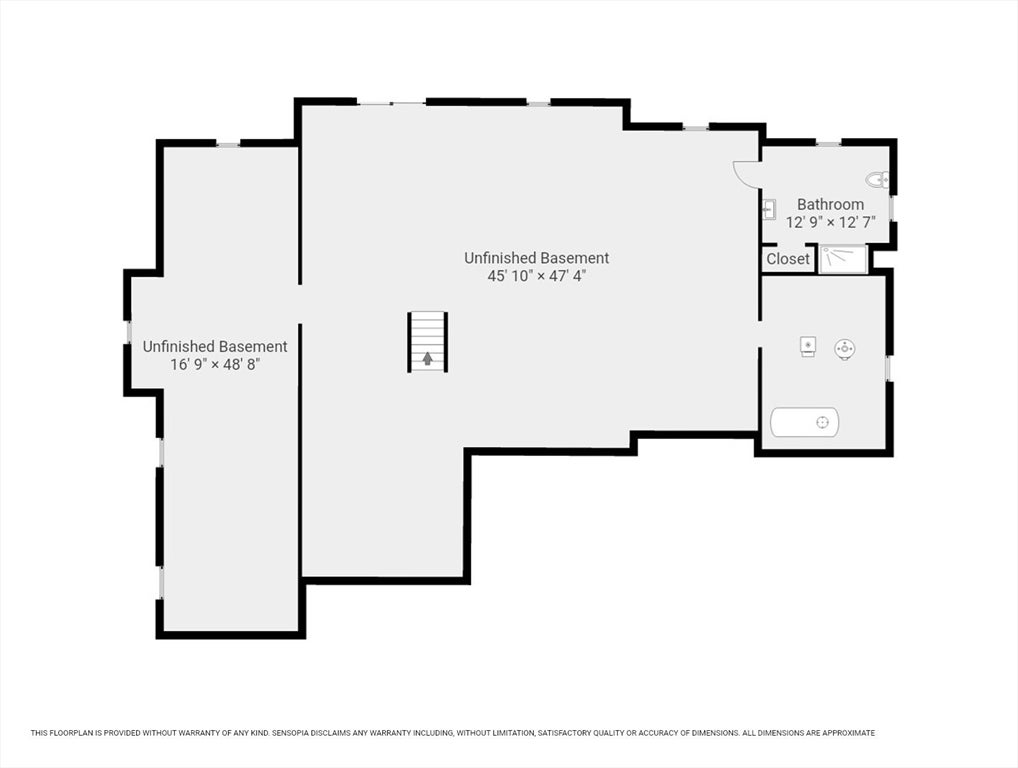
Welcome to 40 N Precinct Street—an extraordinary 2007 custom Ranch offering nearly 6,000 sq ft of total living space (2,926 above grade + 2,926 below grade) on a sprawling 1.38-acre private lot! Combining single-level convenience with remarkable flexibility, this 4-bedroom, 3-bath residence is designed for modern living, multi-generational potential, and grand entertaining. Step inside from the covered front porch into a stone-and-tile foyer that opens to bright living areas with gleaming hardwood floors. The main level features a spacious, fireplace-equipped living room, a formal dining room, and an expansive kitchen with a full stainless-steel appliance package. Four oversized bedrooms include a massive 25' x 22' primary suite with a luxury en-suite bath. A dedicated home office with private exterior access, full secondary bath, and main-level laundry complete this floor seamlessly. The walk-out lower level doubles your living space with nearly 3,000 sq ft of versatile area! Highlighted by a massive 45' x 47' game/recreation room, a 48' x 16' exercise room or home gym, potential 5th bedroom/flex space, and a 3rd full bath with tiled shower. With high-speed internet and exterior access, this space offers endless potential for an in-law suite, media lounge, or ultimate rec room. Outdoors, enjoy a composite deck overlooking a level lawn with sprinkler system and storage shed. Major value-added features include a powerful 16 kW solar system for energy independence, an attached 2-car garage with built-in EV charging station, and 12 off-street parking spaces. Climate control via 2-zone gas forced-air heat and 2-zone central A/C with 200-amp electrical service. Ideally located near the Lakeville line with fast access to Routes 18 & 79, parks, and trails. Exceptional space, quality, and location!
- Additional Details
- Status: ACT
- Type: Single Family, Single Family Residence
- Zip Code: 02718
- Parking
- Garage: 2
- Garage Capacity: 2
- Parking: Paved,Attached,Garage Door Opener,Off Street,Garage
- Parking Spaces: 12
- Rooms and Dimensions
- Total Rooms: 13
- Has Basement: Yes
Loading...
$865,000
- Listing ID: 73564039
- Bedrooms: 4
- Full Baths: 3
- Living Area: 5,852 sqft Convert
- Lot Size: 60,113 sqft Convert
- Acres: 1.38
View description

Luxury Residential Group
(617) 233-5800
Receive more info or arrange a tour
When you are ready, please contact us and we will put our unrivaled knowledge of the Boston real estate market to work for you. Whether you are buying a luxury condo or renting a luxury apartment, we pledge to make your experience as stress free and enjoyable as possible.
Please call, email, or send us a message through the web form below. An LRG Real Estate agent will contact you promptly.

 LRG Luxury Residential Group | 355 Boylston St, Boston MA 02116 | (617) 233-5800 | |