


Unit Information
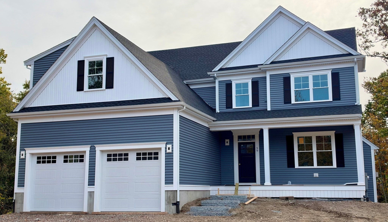
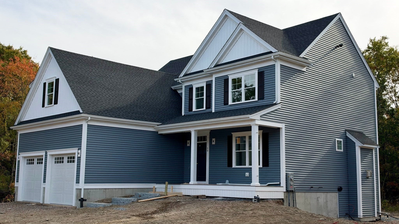
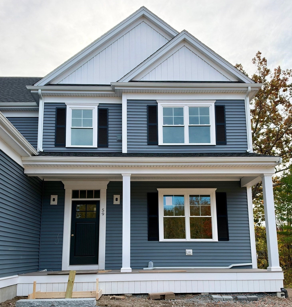
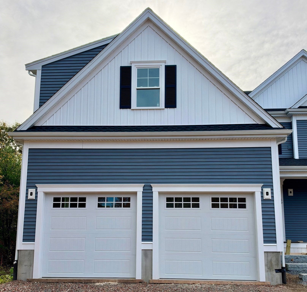
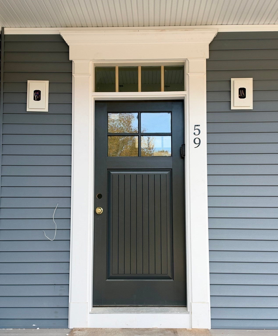
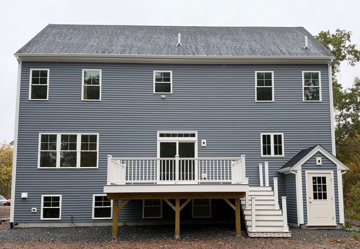
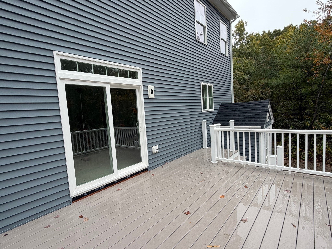
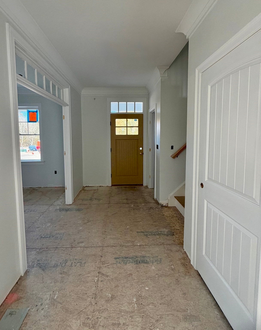
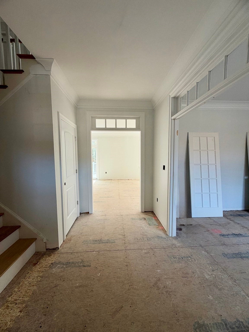
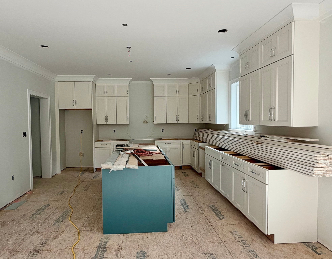
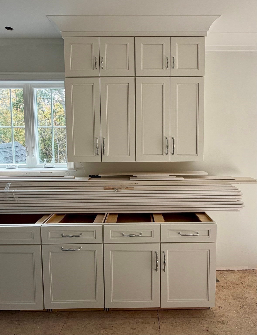
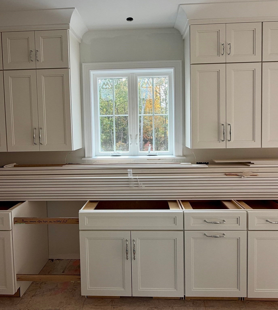
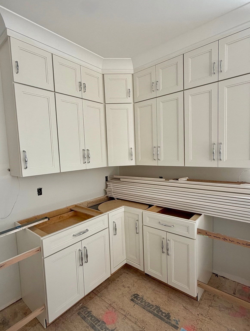
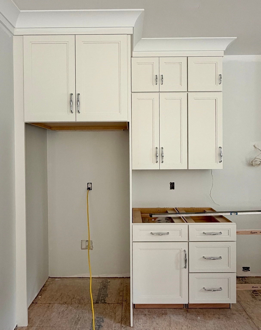
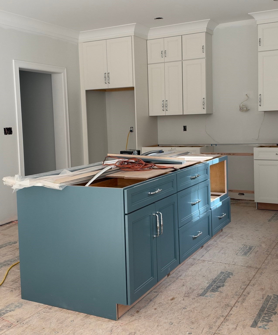
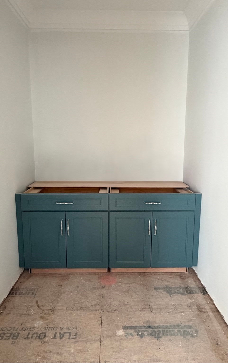
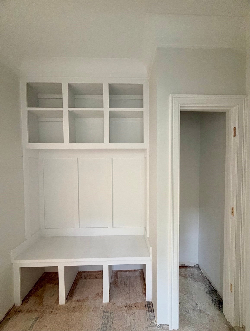
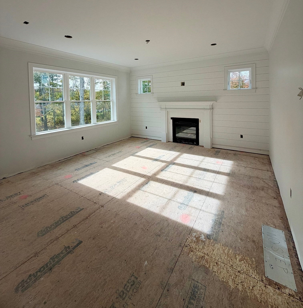
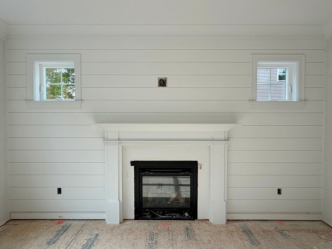
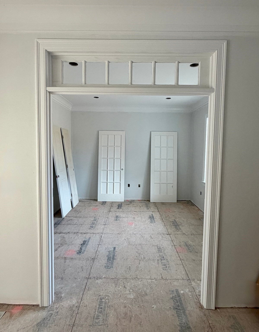
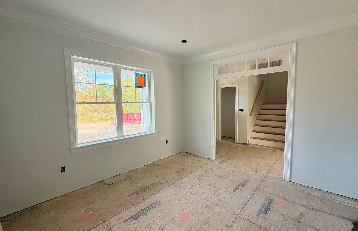
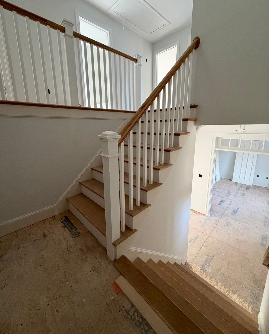
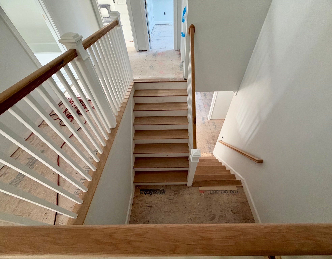
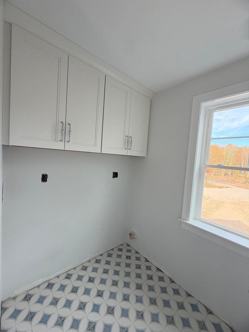
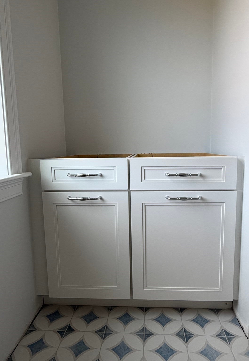
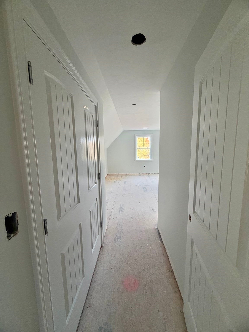
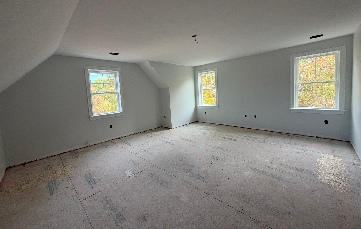
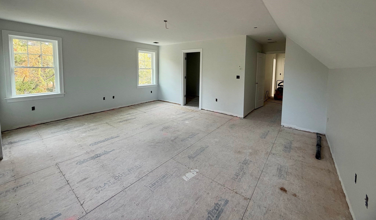
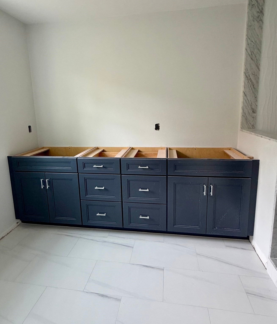
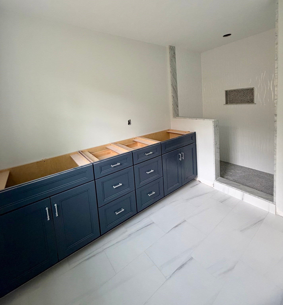
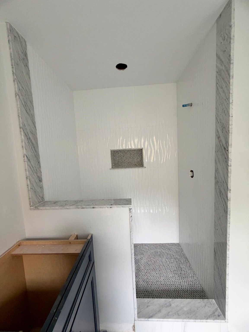
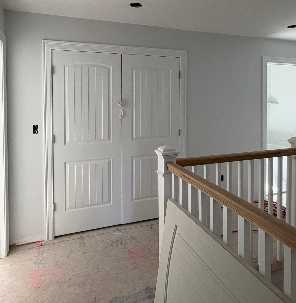
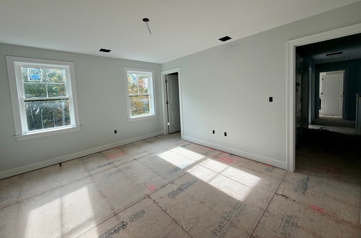
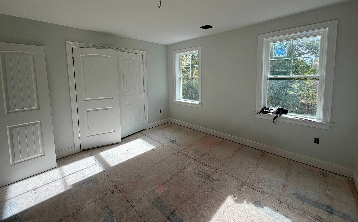
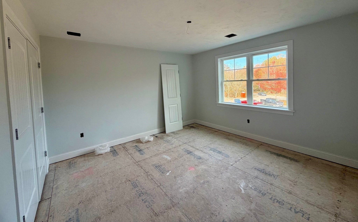
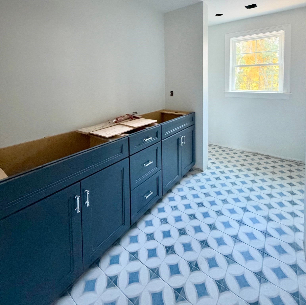
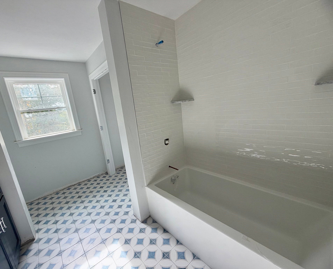
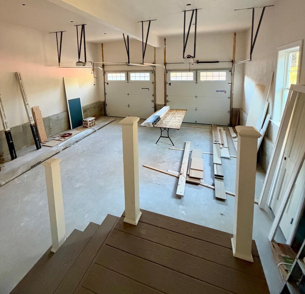
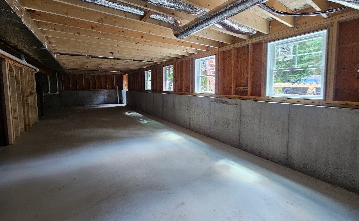
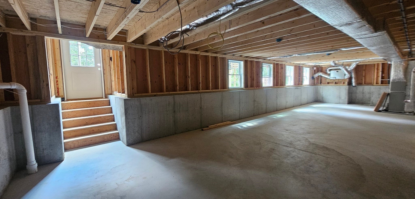
NEW CONSTRUCTION WITH A ONE YEAR BUILDERS WARRANTY IN AN INCREDIBLE MANSFIELD LOCATION AT THE END OF CUL DE SAC-CLOSE TO HIGHWAY, TRAIN, DOWNTOWN & WALKING/BIKING TRAIL-Colonial with Covered Front Porch & 2 Car Attached Garage-Approximately 2,847 Sq Ft-9' Ceiling Package on the First Floor with Transom Windows above the Front Door, French Doors Leading to Home Office, Cased Opening in the Foyer & Slider Leading to the Back Deck-4 Bedrooms-2.5 Bathrooms-Open Floor Plan-Wide Plank Engineered Wood Flooring Throughout the First Floor, Upstairs Hallway & Primary Bedroom-Oak Staircase Leading to the Second Floor-First Floor Mudroom with Custom Built Bench-Quartz Countertops Throughout-Kitchen Cabinets with Transom Cabinets Above to the Ceiling-Oversized Working Island in the Kitchen with Overhang for Seating-Cafe Appliances including a Backlit Refrigerator with Bottom Freezer, Hood Vent, Gas Range, Dishwasher & Microwave Drawer in the Island-Garbage Disposal- Large Walk In Custom Pantry-Table Area with Slider Leading to Oversized Vinyl & Composite Deck-Crown Molding throughout Most of the First Floor-Second Floor Laundry Room with Plenty of Additional Cabinetry-Private Primary Bedroom Suite with Oversized Walk In Closet, Full Bathroom, Double Sink Vanity & Tile Shower with Custom Glass Door-Three Additional Bedrooms Throughout the Second Floor-Main Bath with Double Sink Vanity, Tiled Tub/Shower & Linen Closet-Central Air Conditioning-Irrigation System for the Lawn-Keypad at Garage Door for Easy Access-Dog House Style Walkout Basement would be Great Additional Finished Space with Four Full Size Windows for Natural Light & Door with Easy Access to the Backyard-Beam in Garage to Eliminate the Need for Columns-Town Water-Town Sewer-Natural Gas-Home is Well Underway with Wood Flooring Currently Being Installed-Available Closing Date at End of November.
- Additional Details
- Status: Active
- Type: Single Family, Single Family Residence
- Zip Code: 02048
- Parking
- Garage: 2
- Garage Capacity: 2
- Parking: Paved,Attached,Garage Door Opener,Off Street,Garage
- Parking Spaces: 6
- Rooms and Dimensions
- Total Rooms: 8
- Has Basement: Yes
Loading...
$1,258,000
- Listing ID: 73564728
- Bedrooms: 4
- Full Baths: 2
- Half Baths: 1
- Living Area: 2,847 sqft Convert
- Lot Size: 26,683 sqft Convert
- Acres: 0.61
View description

Luxury Residential Group
(617) 233-5800
Receive more info or arrange a tour
When you are ready, please contact us and we will put our unrivaled knowledge of the Boston real estate market to work for you. Whether you are buying a luxury condo or renting a luxury apartment, we pledge to make your experience as stress free and enjoyable as possible.
Please call, email, or send us a message through the web form below. An LRG Real Estate agent will contact you promptly.

 LRG Luxury Residential Group | 355 Boylston St, Boston MA 02116 | (617) 233-5800 | |