


Unit Information
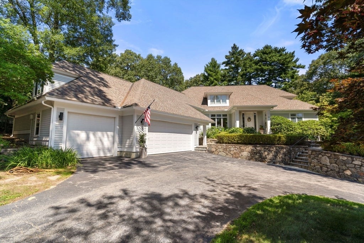
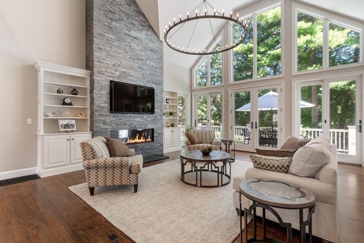
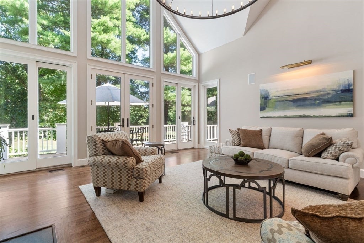
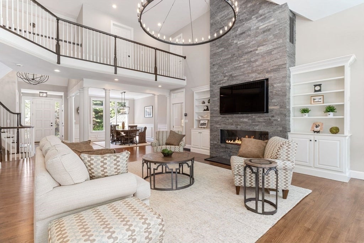
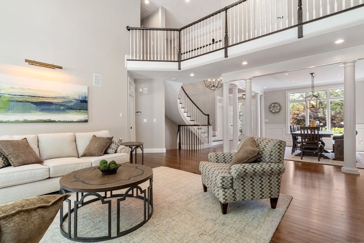
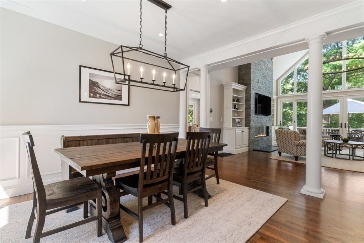
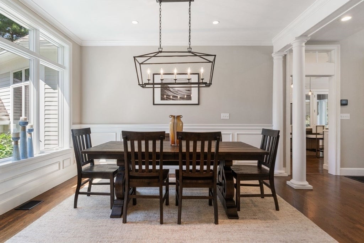
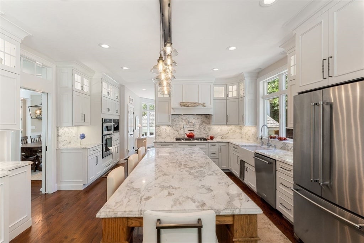
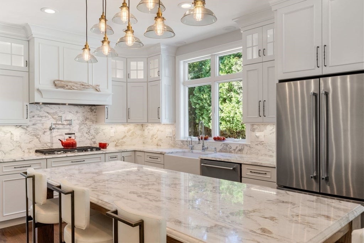
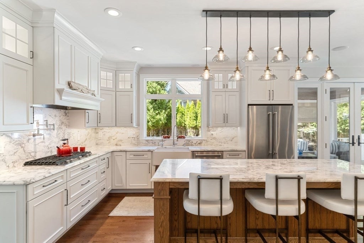
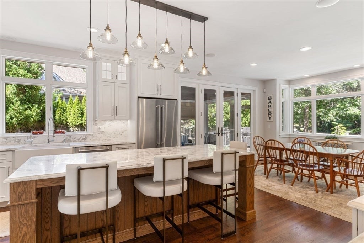
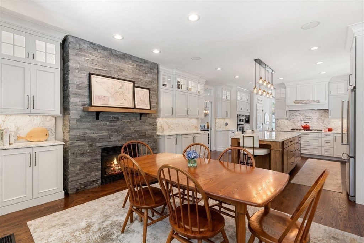
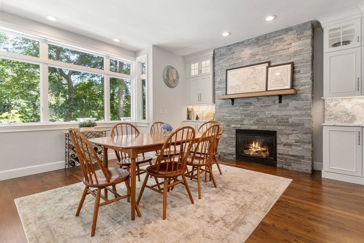
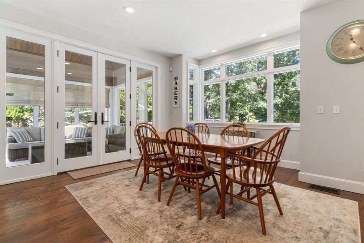
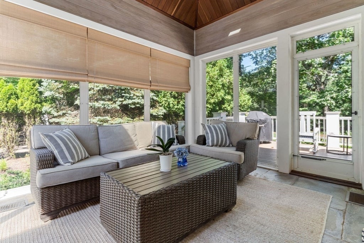
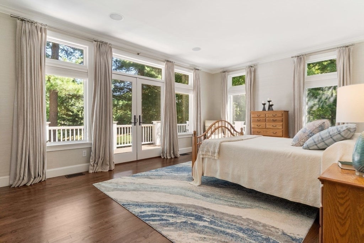
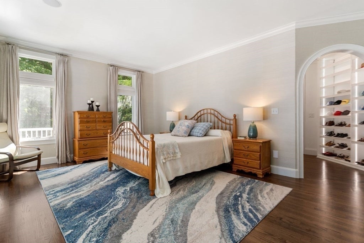
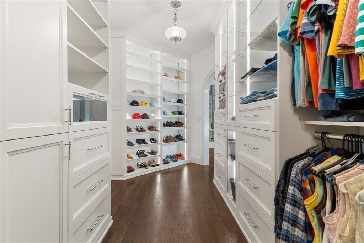
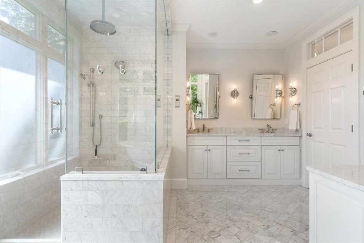
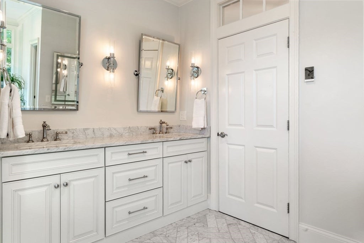
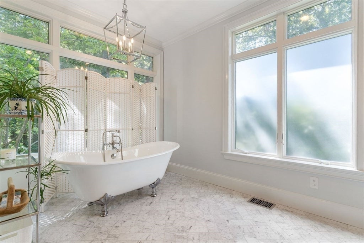
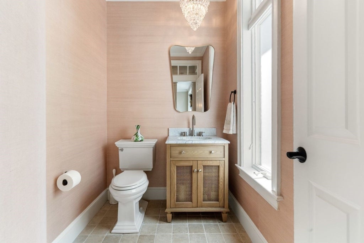
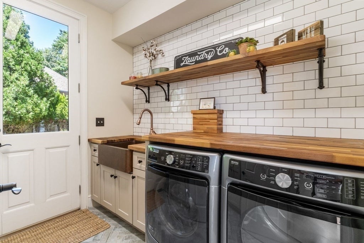
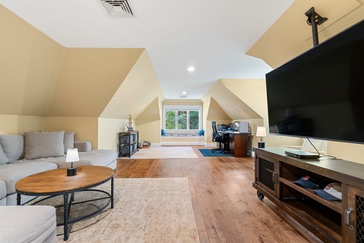
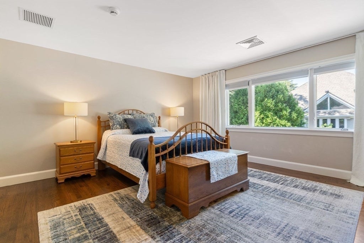
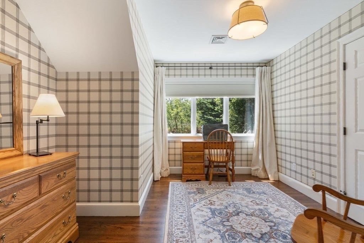
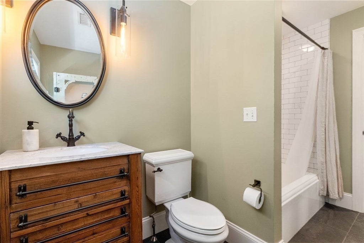
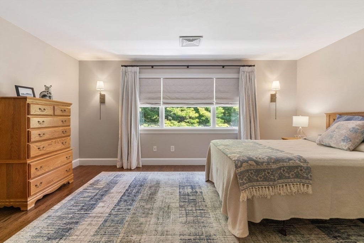
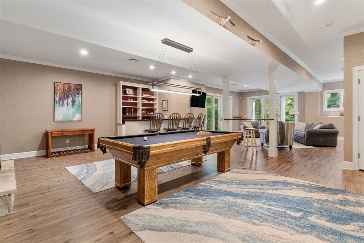
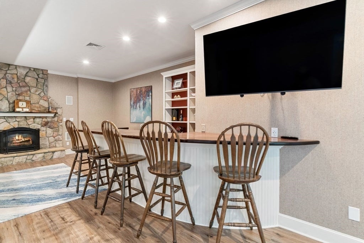
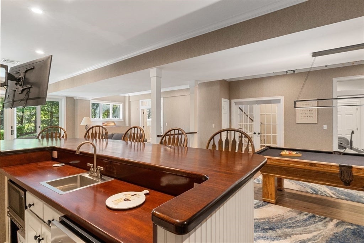
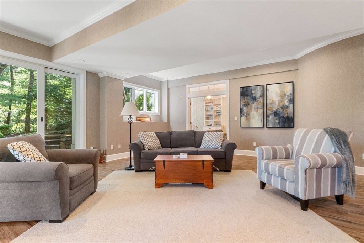
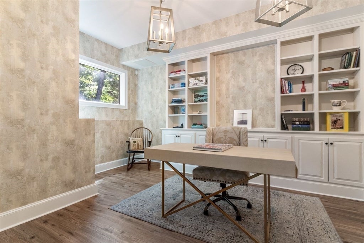
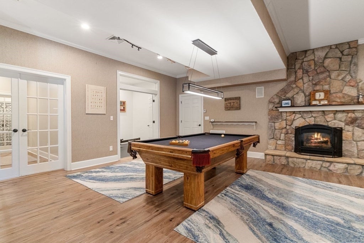
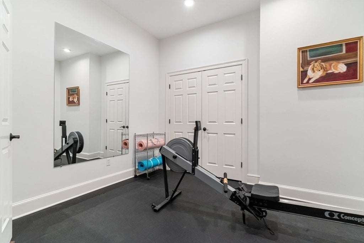
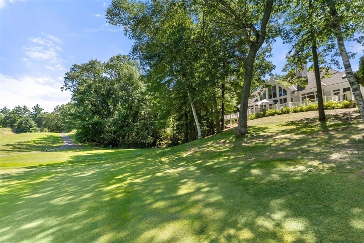
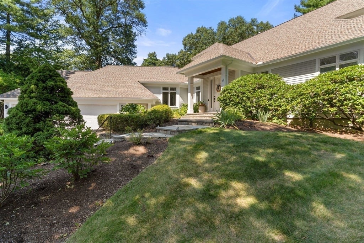
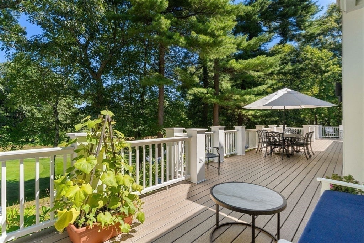
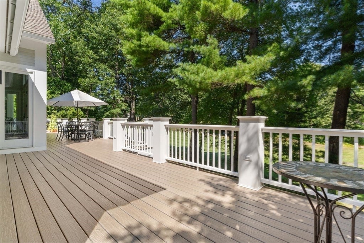
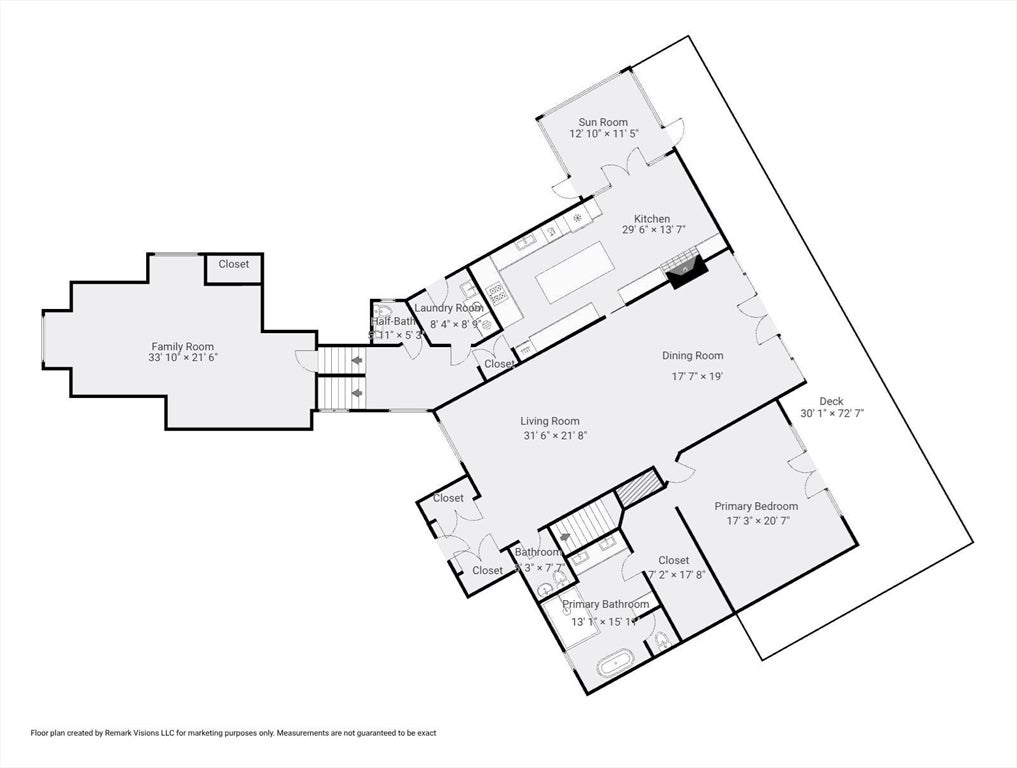
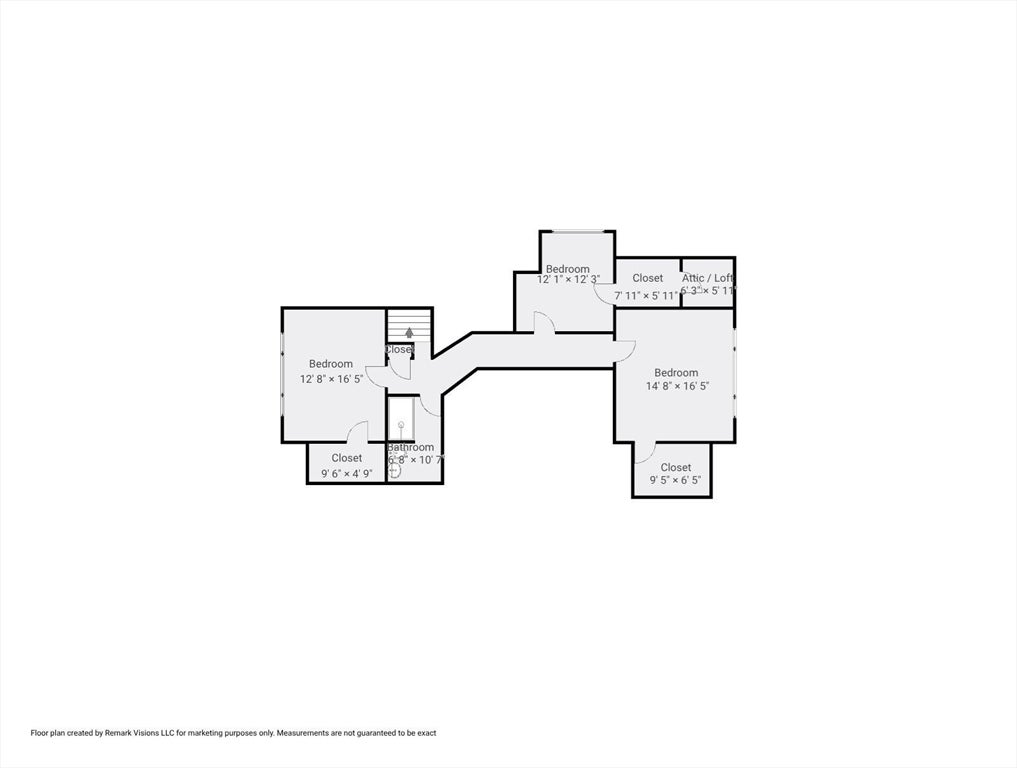
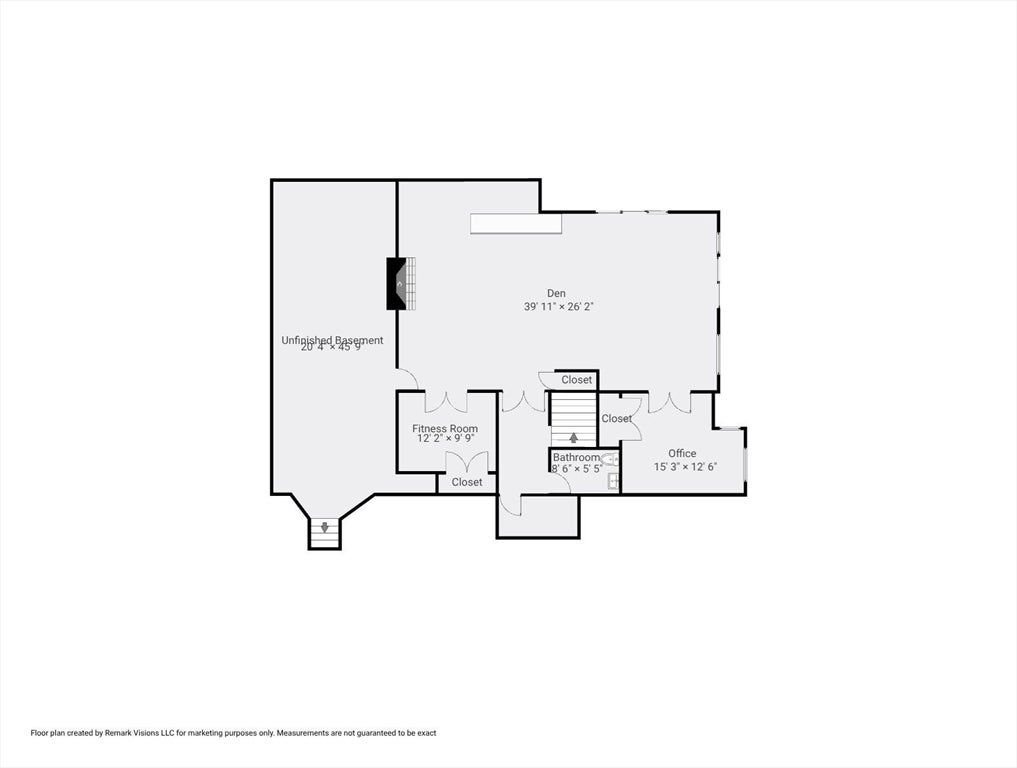
Privacy and quiet elegance on a double lot overlooking the 14th Fairway, deep within the Ipswich Country Club. This lovely home offers single floor living with a FIRST FLOOR master suite. Open Great Room style living with soaring cathedral ceilings, contemporary gas fireplace and walnut stained floors offers walk out access to a composite deck with stairs to the garden area. The formal dining will accommodate extended family gatherings. There is a half bath with modern fixtures and grass cloth wallpaper for guests. To the right of the great room is a pristine first floor master suite with walk-in closet with shelving ,storage and cab lighting. There is a massive en suite bath with double vanity, walk-in shower and soaking tub. From the left of the dining room, a flawless kitchen with a center island, 5 burner gas range with pot filler, 2 cooler drawers, Miele plumbed coffee maker, porcelain farm sink from SHAWS of England, plenty of storage space and bullnose finished countertops. The breakfast area has a cozy fireplace, and leads to a sunroom with blue stone flooring. Off of the kitchen is a laundry room/pantry and a 2nd half bath. Over the 3 car garage, is a private office/tv room. A Sweeping staircase at the front entry leads to the second floor which features three bedrooms with views, additional storage and a full bathroom for guests or family. The walk out lower level, has a mahogany wet bar with wine cooler and a lounge area which leads to a patio surrounded by landscaped garden and golf course views. There is a large field stone gas fireplace, and additional office with built-ins and a rubber matted work out room. A Large Storage and utility room. completes this level. The home has been meticulously renovated to offer a contemporary, low key sophisticated vibe. The community is just minutes from historic downtown Ipswich or Newburyport with their lively shops, marinas, restaurants and miles of sandy beaches, Crane's or Plum Island. Easy access to Boston via all major routes or commuter rail.
- Additional Details
- Status: NEW
- Type: Single Family, Single Family Residence
- Zip Code: 01938
- HOA Fee: $2,826
- Parking
- Garage: 3
- Garage Capacity: 3
- Parking: Attached,Garage
- Parking Spaces: 4
- Rooms and Dimensions
- Total Rooms: 7
- Has Basement: Yes
Loading...
$1,825,000
- Status: New
- Listing ID: 73564882
- Bedrooms: 4
- Full Baths: 2
- Half Baths: 3
- Living Area: 6,572 sqft Convert
- Lot Size: 20,453 sqft Convert
- Acres: 0.47
View description

Luxury Residential Group
(617) 233-5800
Receive more info or arrange a tour
When you are ready, please contact us and we will put our unrivaled knowledge of the Boston real estate market to work for you. Whether you are buying a luxury condo or renting a luxury apartment, we pledge to make your experience as stress free and enjoyable as possible.
Please call, email, or send us a message through the web form below. An LRG Real Estate agent will contact you promptly.

 LRG Luxury Residential Group | 355 Boylston St, Boston MA 02116 | (617) 233-5800 | |