


LRG: Luxury Residential Group
  • Login  /
  • 355 Boylston St
  • (617) 233-5800
Redefining Boston Real Estate

52 Clinton Road, Brookline, MA

Brookline Single Family Get directions

Click for Search Results
52 Clinton Road, Brookline, MA Photo #1
52 Clinton Road, Brookline, MA Photo #2
52 Clinton Road, Brookline, MA Photo #3
52 Clinton Road, Brookline, MA Photo #4
52 Clinton Road, Brookline, MA Photo #5
52 Clinton Road, Brookline, MA Photo #6
52 Clinton Road, Brookline, MA Photo #7
52 Clinton Road, Brookline, MA Photo #8
52 Clinton Road, Brookline, MA Photo #9
52 Clinton Road, Brookline, MA Photo #10
52 Clinton Road, Brookline, MA Photo #11
52 Clinton Road, Brookline, MA Photo #12
52 Clinton Road, Brookline, MA Photo #13
52 Clinton Road, Brookline, MA Photo #14
52 Clinton Road, Brookline, MA Photo #15
52 Clinton Road, Brookline, MA Photo #16
52 Clinton Road, Brookline, MA Photo #17
52 Clinton Road, Brookline, MA Photo #18
52 Clinton Road, Brookline, MA Photo #19
52 Clinton Road, Brookline, MA Photo #20
52 Clinton Road, Brookline, MA Photo #21
52 Clinton Road, Brookline, MA Photo #22
52 Clinton Road, Brookline, MA Photo #23
52 Clinton Road, Brookline, MA Photo #24
52 Clinton Road, Brookline, MA Photo #25
52 Clinton Road, Brookline, MA Photo #26
52 Clinton Road, Brookline, MA Photo #27
52 Clinton Road, Brookline, MA Photo #28
52 Clinton Road, Brookline, MA Photo #29
52 Clinton Road, Brookline, MA Photo #30
52 Clinton Road, Brookline, MA Photo #31
52 Clinton Road, Brookline, MA Photo #32
52 Clinton Road, Brookline, MA Photo #33
52 Clinton Road, Brookline, MA Photo #34
52 Clinton Road, Brookline, MA Photo #35
52 Clinton Road, Brookline, MA Photo #36
52 Clinton Road, Brookline, MA Photo #37
52 Clinton Road, Brookline, MA Photo #38
52 Clinton Road, Brookline, MA Photo #39
52 Clinton Road, Brookline, MA Photo #40
Previous Photo Next Photo

Image 1 of 40

previous
  • Photo #1
  • Photo #2
  • Photo #3
  • Photo #4
  • Photo #5
  • Photo #6
  • Photo #7
  • Photo #8
  • Photo #9
  • Photo #10
  • Photo #11
  • Photo #12
  • Photo #13
  • Photo #14
  • Photo #15
  • Photo #16
  • Photo #17
  • Photo #18
  • Photo #19
  • Photo #20
  • Photo #21
  • Photo #22
  • Photo #23
  • Photo #24
  • Photo #25
  • Photo #26
  • Photo #27
  • Photo #28
  • Photo #29
  • Photo #30
  • Photo #31
  • Photo #32
  • Photo #33
  • Photo #34
  • Photo #35
  • Photo #36
  • Photo #37
  • Photo #38
  • Photo #39
  • Photo #40
next

Unit Information

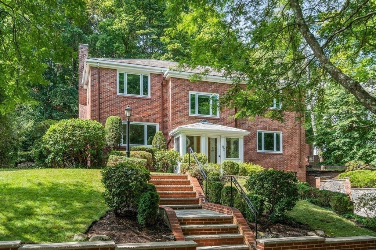
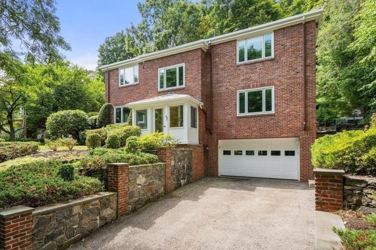
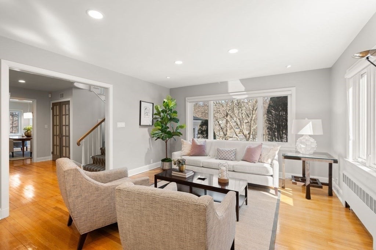
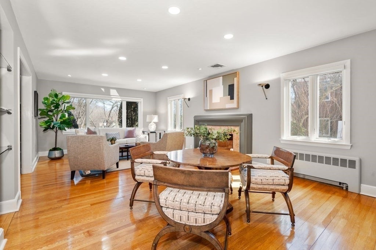
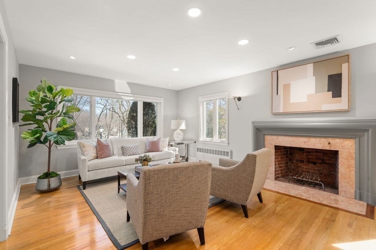
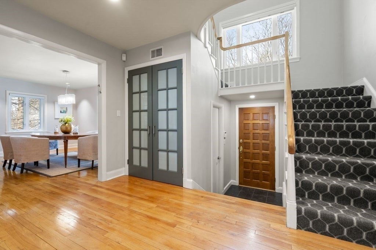
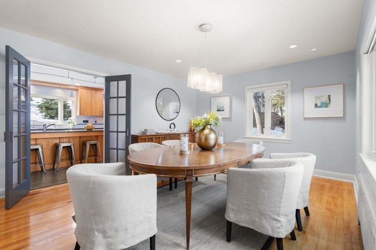
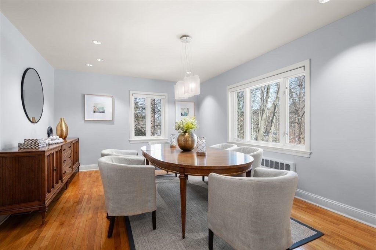
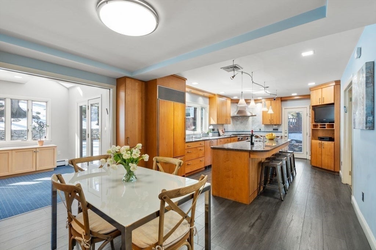
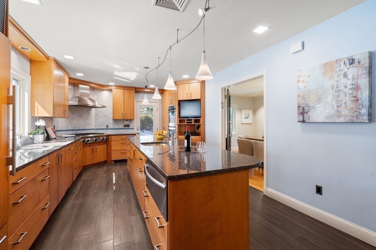
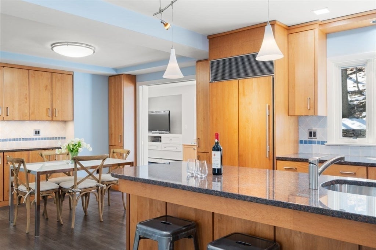
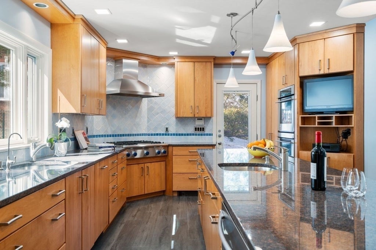
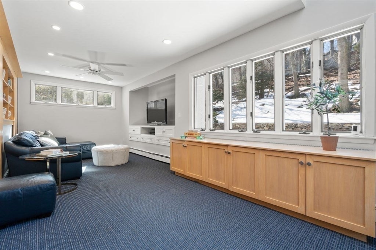
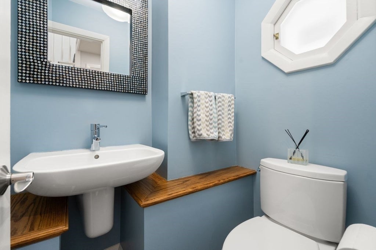
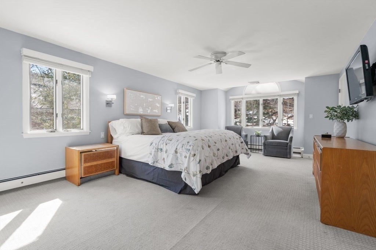
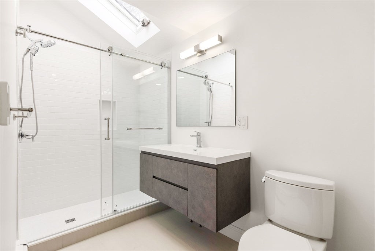
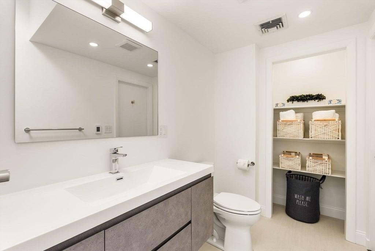
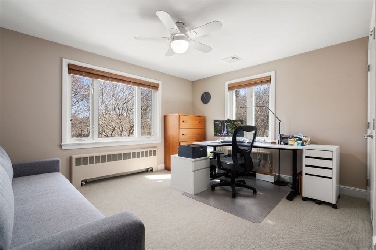
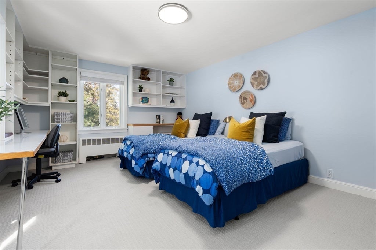
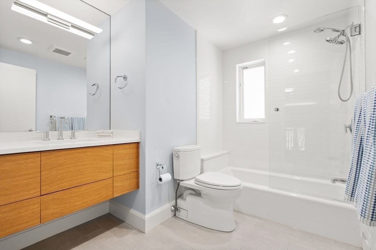
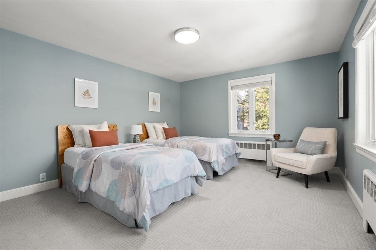
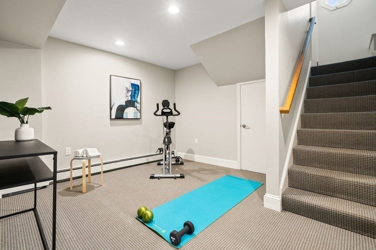
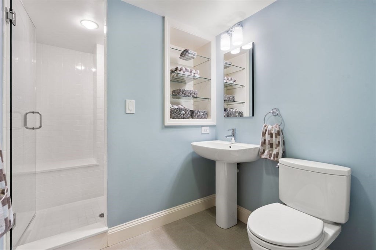
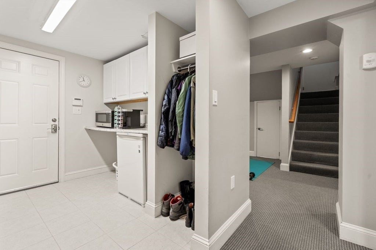
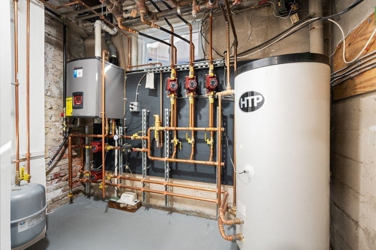
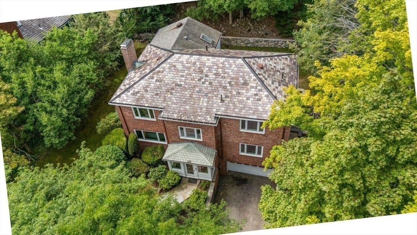
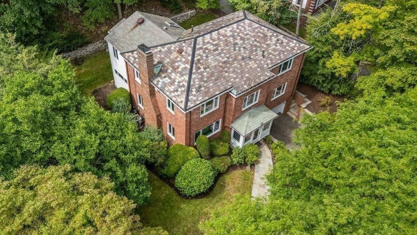
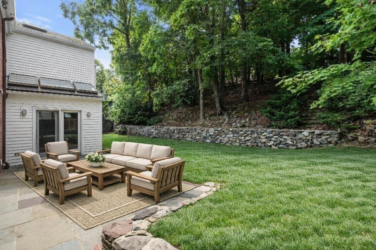
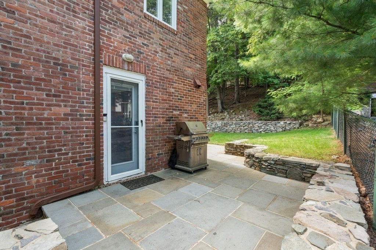
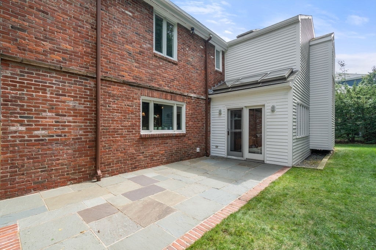
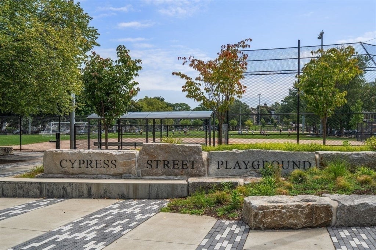
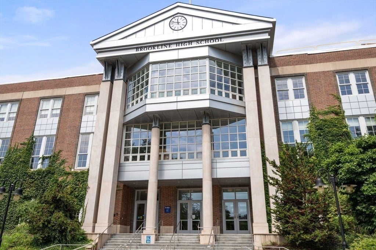
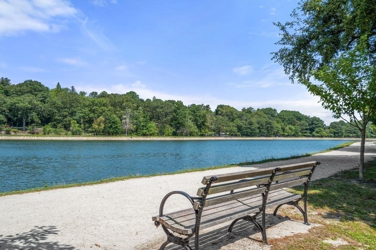
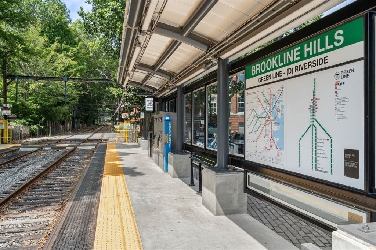
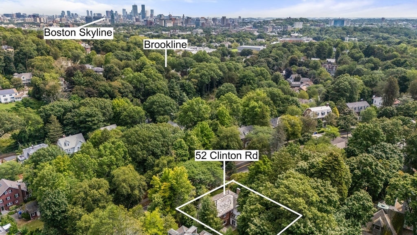
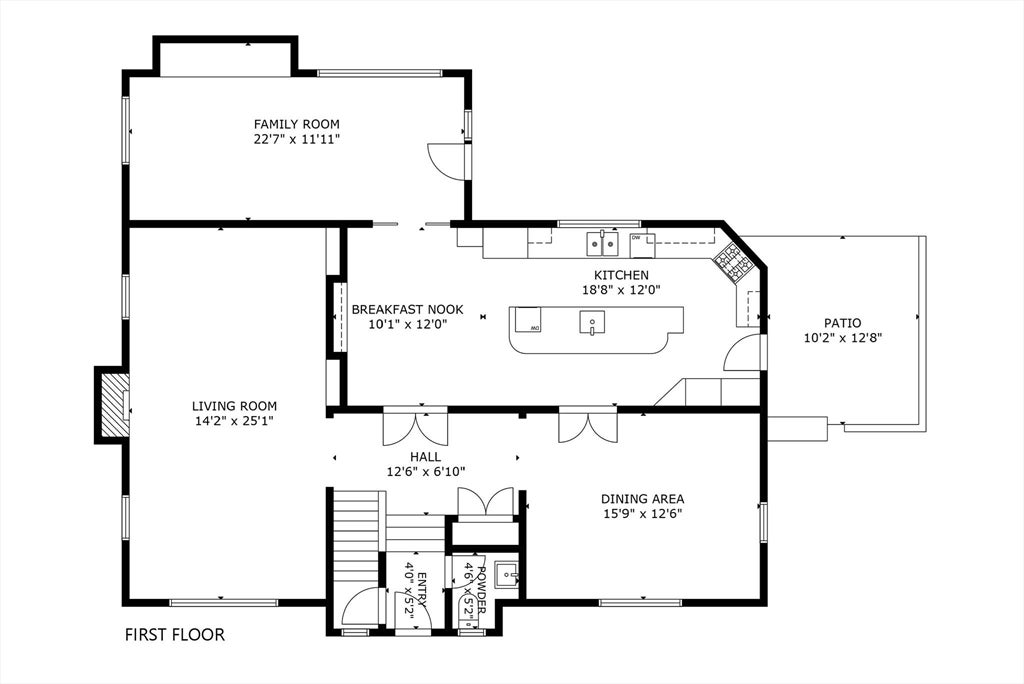
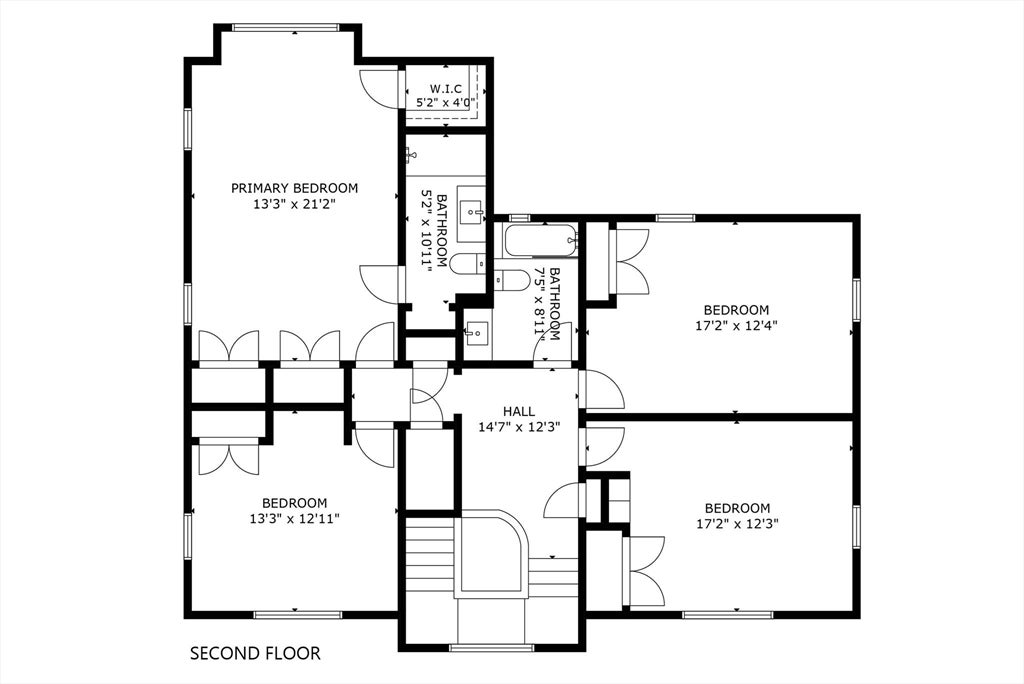
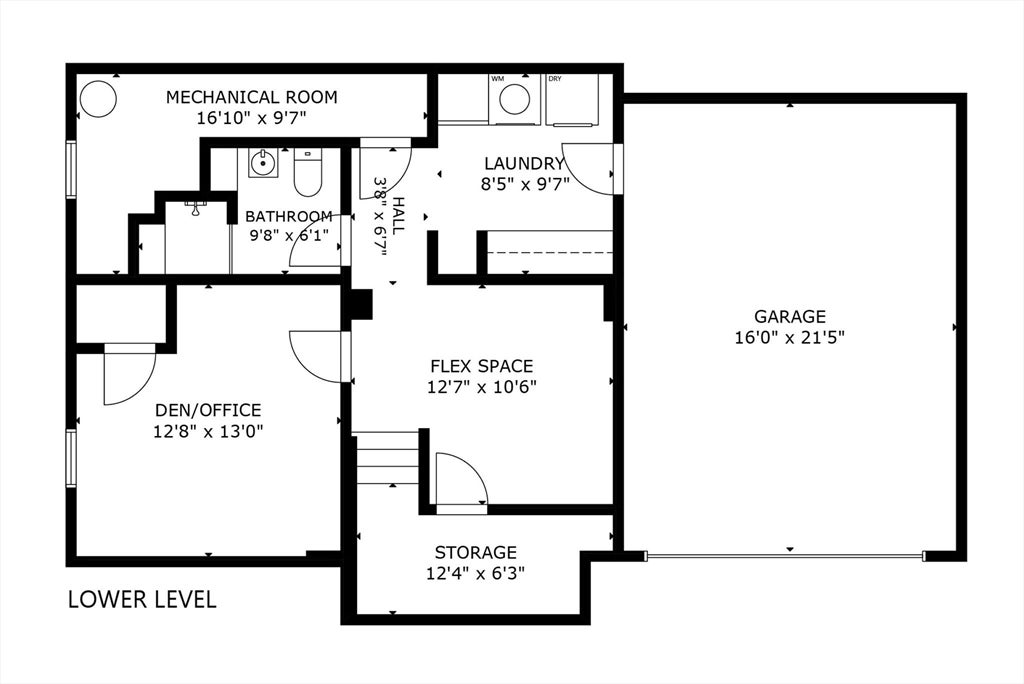
Located on coveted Fisher Hill, this charming residence set on 14,550 square feet of beautifully landscaped grounds, offers thoughtfully designed modern updates, newer systems, and the convenience of an attached garage. The gracious main level features a welcoming living room with fireplace, formal dining room, powder room, and a chef’s eat-in kitchen featuring custom cabinetry outfitted with a Thermador gas cooktop and warming drawer, GE Monogram double ovens, two Bosch dishwashers, two sinks, and a Sub-Zero refrigerator. The kitchen opens to a spacious, sun-filled family room with skylights and direct access to the lush, private backyard. A flag stone patio and gas hookup for grilling create an ideal setting for relaxed indoor-outdoor living. The second level features a generous primary suite with a newly renovated en-suite bath, complete with luxurious heated radiant floors and a skylight, along with three generous closets. Three additional well-proportioned bedrooms with substantial closet space and a full bath complete this level. The finished lower level provides versatile flex space for a gym, office/guest accommodations, playroom/den, along with a full bath, laundry area with refrigerator/freezer, and extra storage, all with 1- car garage access and additional 2 outdoor spaces. Ideally situated near Runkle School, Brookline High School, the Longwood Medical Area, Chestnut Hill Reservoir, and the MBTA Green Line C and D branches, with easy access to nearby shops, restaurants, and Route 9.

Additional Details
Status: NEW
Type: Single Family, Single Family Residence
Zip Code: 02445
Parking
Garage: 1
Garage Capacity: 1
Parking: Paved,Attached,Garage Door Opener,Storage,Off Street,Tandem,Garage
Parking Spaces: 3
Rooms and Dimensions
Total Rooms: 10
Has Basement: Yes
Login to view all MLS information
 

Loading...

$2,999,000

  • Status: New
  • Listing ID: 73565107
  • Bedrooms: 4
  • Full Baths: 3
  • Half Baths: 1
  • Living Area: 3,265 sqft Convert
  • Lot Size: 14,550 sqft Convert
  • Acres: 0.33

  • View description
Inquire About This Listing
Luxury Residential Group

Luxury Residential Group

(617) 233-5800

Receive more info or arrange a tour

When you are ready, please contact us and we will put our unrivaled knowledge of the Boston real estate market to work for you. Whether you are buying a luxury condo or renting a luxury apartment, we pledge to make your experience as stress free and enjoyable as possible.

Please call, email, or send us a message through the web form below. An LRG Real Estate agent will contact you promptly.

  • reset
 
Content © 2026 MLS Property Information Network, Inc. The information in this listing was gathered from third party resources including the seller and public records. Listing information provided courtesy of Maxine Malka Freedman of Hammond Residential Real Estate. MLS Property Information Network, Inc. and its subscribers disclaim any and all representations or warranties as to the accuracy of this information.

close x
Forgot password?
