


Unit Information
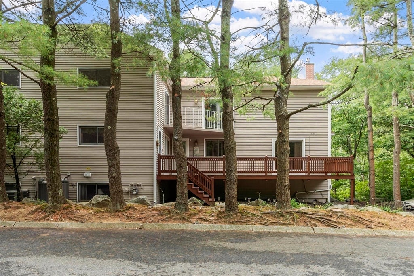
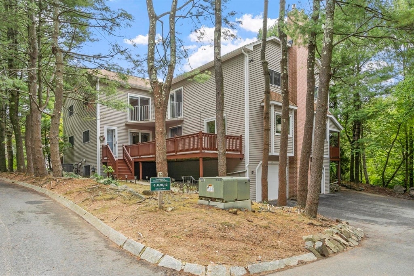
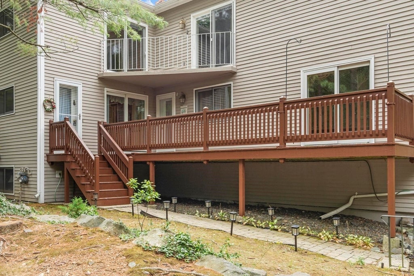
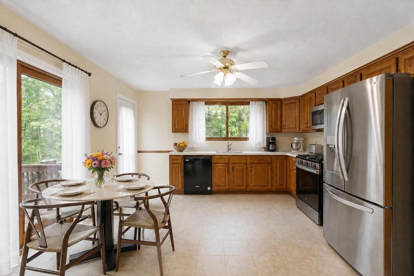
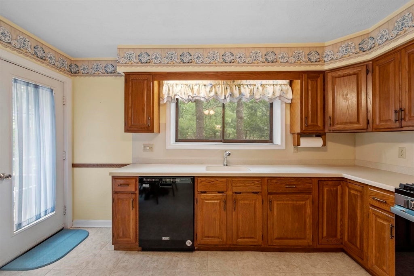
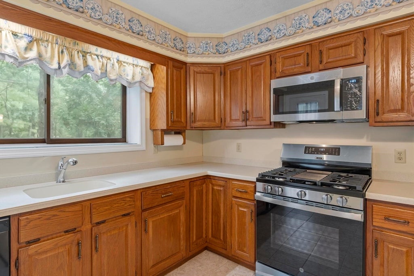
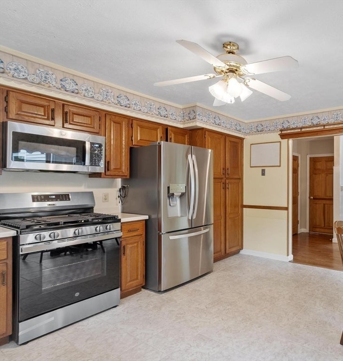
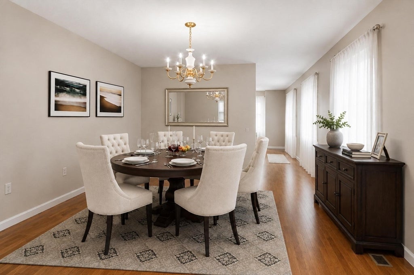
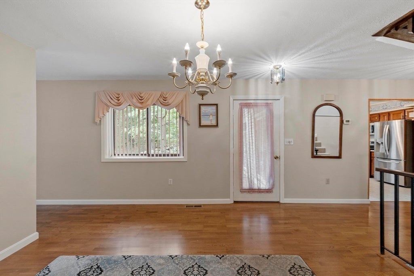
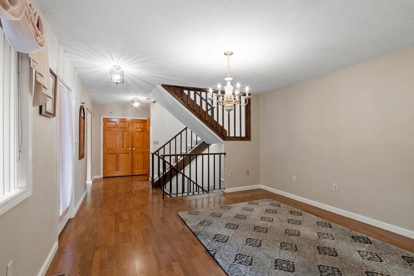
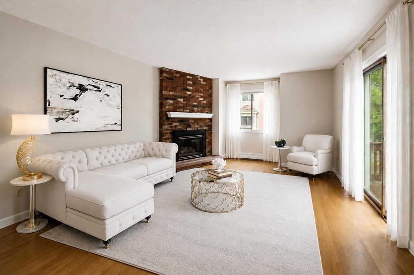
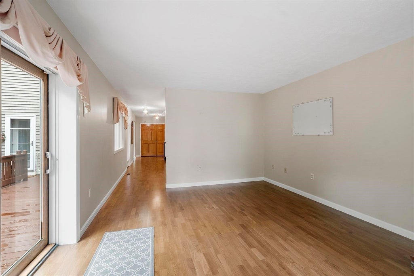
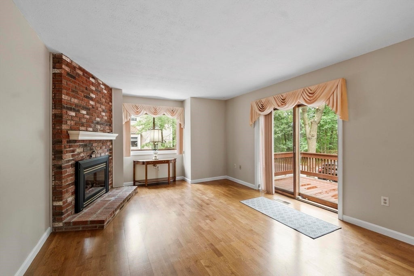
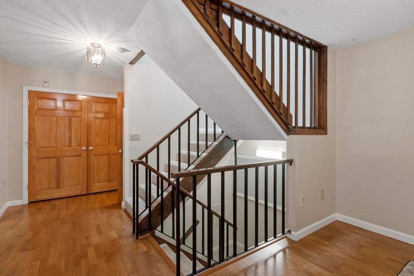
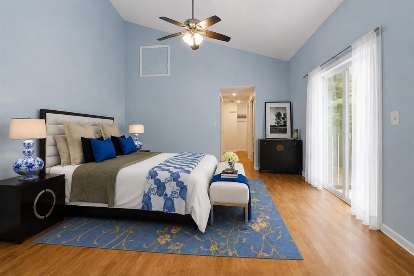
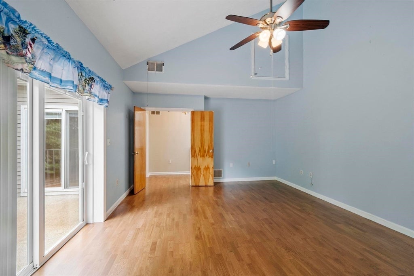
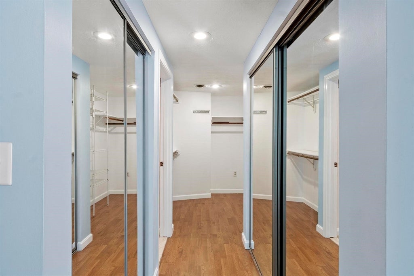
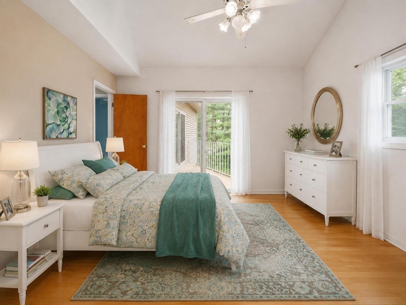
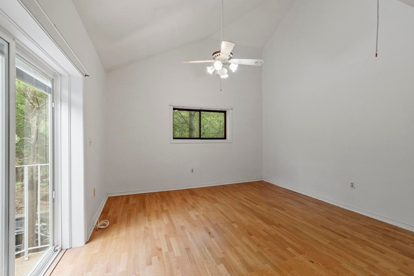
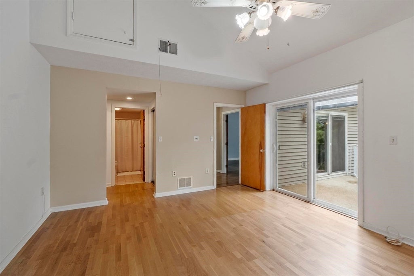
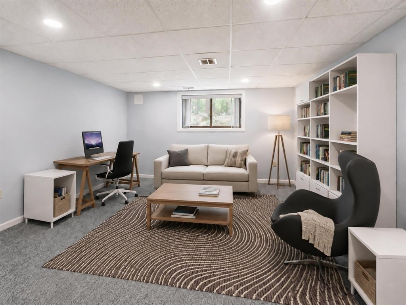
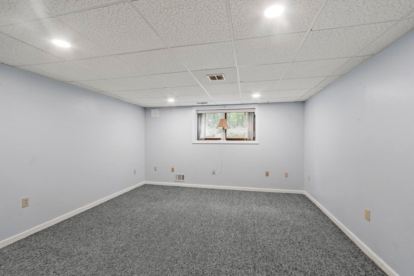
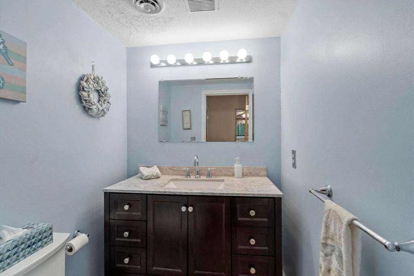
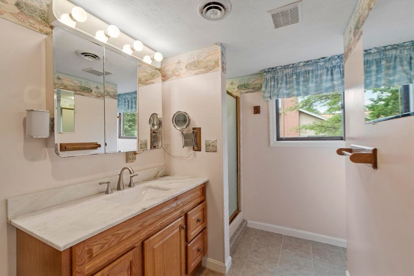
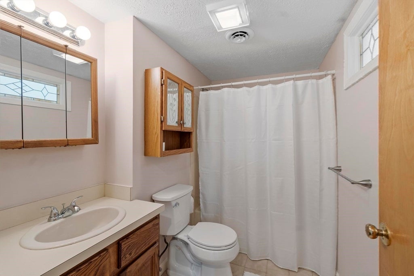
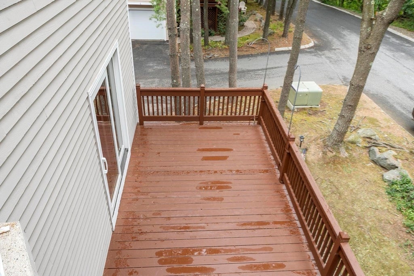
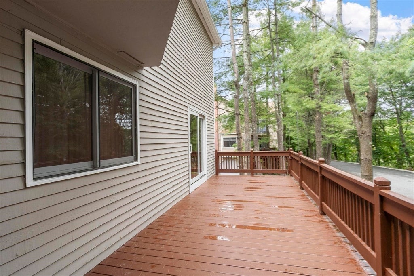
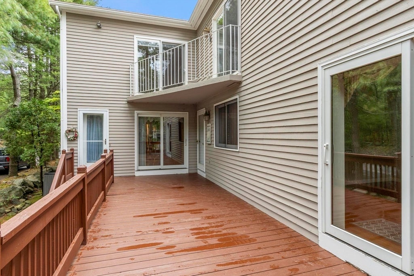
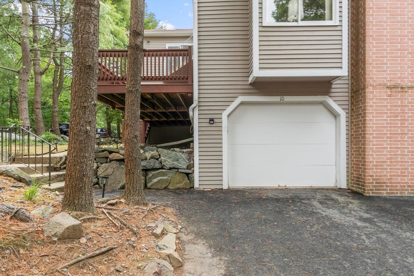
Located within "The Sanctuary" condominium development, 10 Celestial Way is available for a new owner's next chapter. Built in 1986, this well-maintained, end unit residence offers over 2100 square feet of living space, providing an exceptional opportunity for those seeking a more spacious townhome. This lovely home is designed for both comfort and convenience, spanning three stories. The main level contains the kitchen, dining room, living room and a half bath. The eat-in kitchen is fully applianced; a brand new gas range was just installed. The separate formal dining room will be appreciated for those special occasion dinners and holiday gatherings. A generous living room enhanced by a gas fireplace will provide a welcomed respite for relaxing or entertaining guests. Both the dining room and living room offer exterior access to the larger of the two decks. A convenient half bath completes the first level. The second levels boasts two spacious bedrooms, each with a vaulted ceiling, creating a sense of spaciousness and have adjoining, private, full bathrooms. Both bedroom suites provide multiple closets, including a walk-in for the main. The lowest level of the home contains a finished room which lends itself to either a family room, home office or hobby/exercise area. The laundry area is likewise located in the lower level and is equipped with conveying washer and dryer. The furnace and a/c condenser which were recently serviced, are about ten years old while the water heater was replaced only one year ago. The home is also equipped with a central vacuum system. The property includes two, dedicated tandem garage spaces, ensuring secure and accessible parking. The garage also contains some storage space and handy wall-hung cabinets. The development is in a sought-after location due to its close proximity to a variety of shopping options, services, restaurants and Highland Park. One domestic pet allowed; pet policy in attached docs. This is an estate sale.
- Additional Details
- Status: NEW
- Type: Condo, Condominium
- Style: Townhouse
- Zip Code: 01970
- HOA Fee: $462
- Living Levels: 3
- Unit Level: 1
- Parking
- Garage: 2
- Garage Capacity: 2
- Parking: Garage Door Opener,Storage,Tandem,Attached,Garage
- Parking Spaces: 3
- Rooms and Dimensions
- Total Units: 172
- Total Floors: 3
- Total Rooms: 6
- Has Basement: Yes
Loading...
$559,900
- Status: New
- Listing ID: 73565173
- Bedrooms: 2
- Full Baths: 2
- Half Baths: 1
- Living Area: 1,955 sqft Convert
- Lot Size: 1,000,137 sqft Convert
- Acres: 22.96
View description

Luxury Residential Group
(617) 233-5800
Receive more info or arrange a tour
When you are ready, please contact us and we will put our unrivaled knowledge of the Boston real estate market to work for you. Whether you are buying a luxury condo or renting a luxury apartment, we pledge to make your experience as stress free and enjoyable as possible.
Please call, email, or send us a message through the web form below. An LRG Real Estate agent will contact you promptly.

 LRG Luxury Residential Group | 355 Boylston St, Boston MA 02116 | (617) 233-5800 | |