


Unit Information
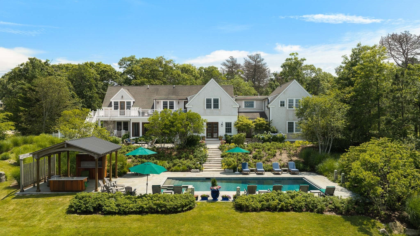
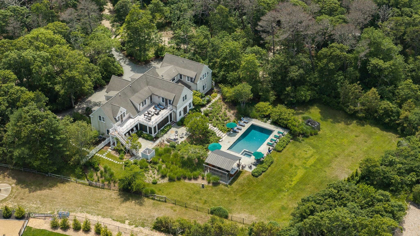
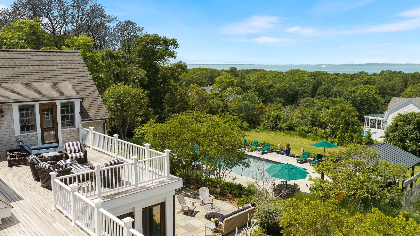
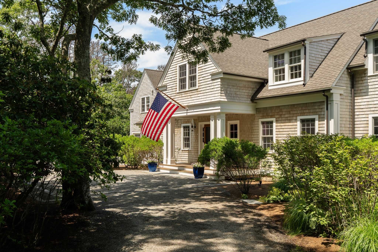
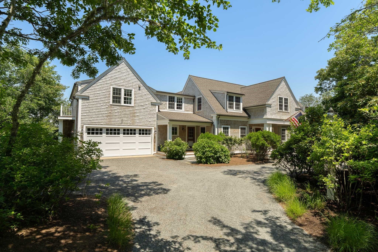
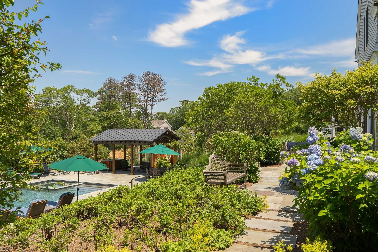
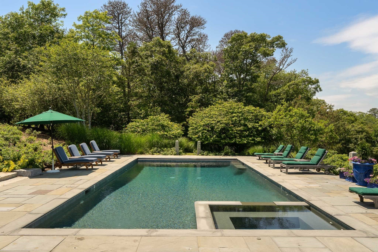
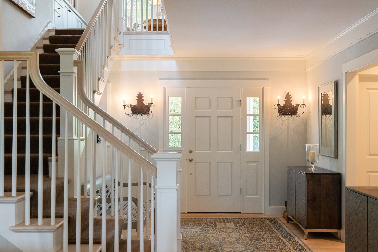
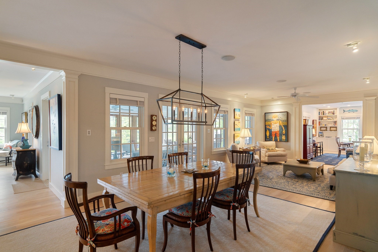
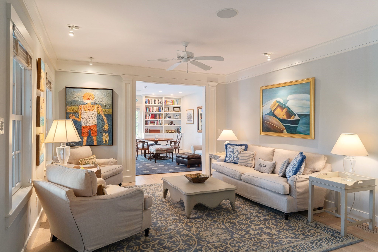
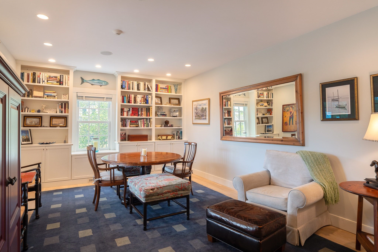
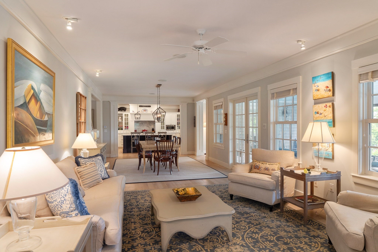
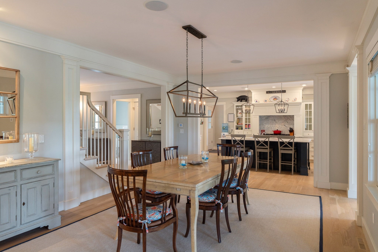
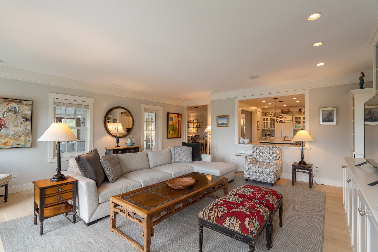
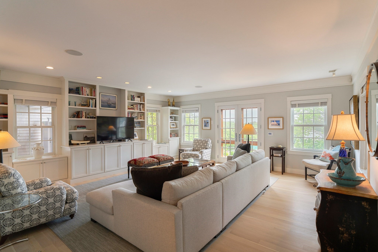
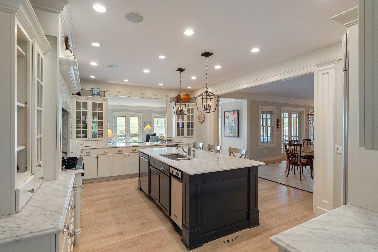
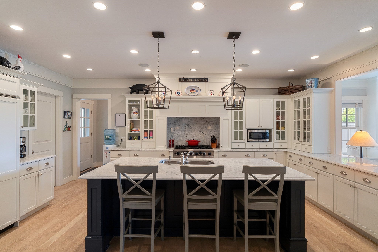
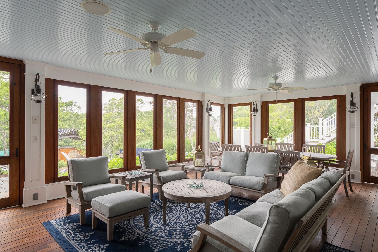
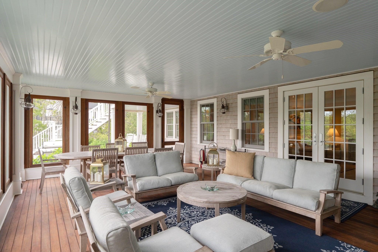
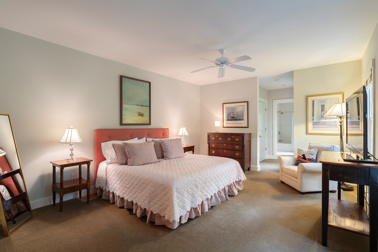
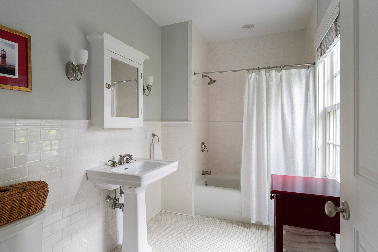
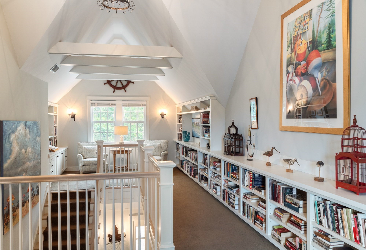
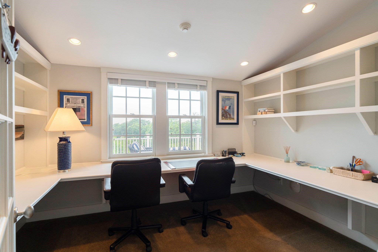
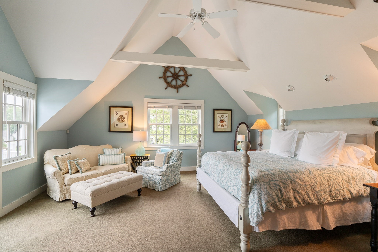
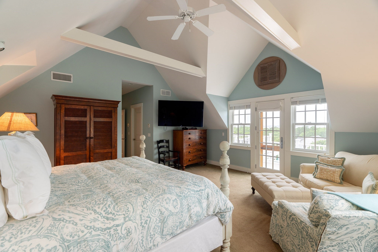
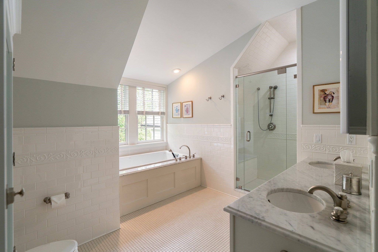
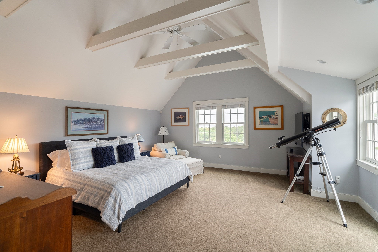
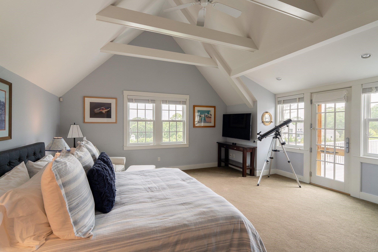
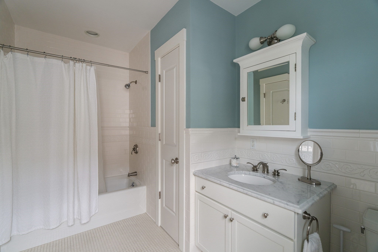
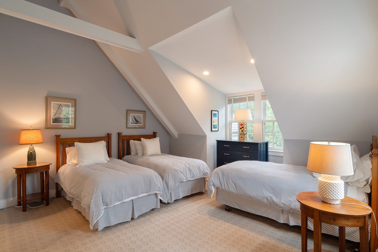
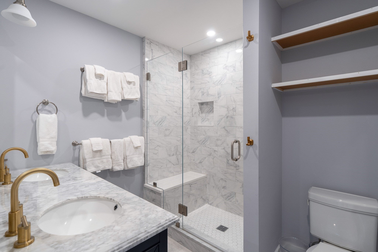
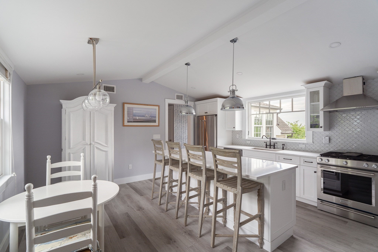
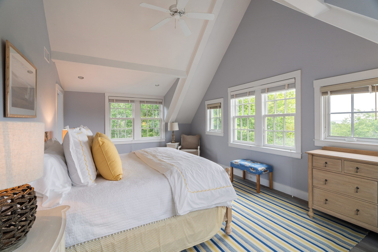
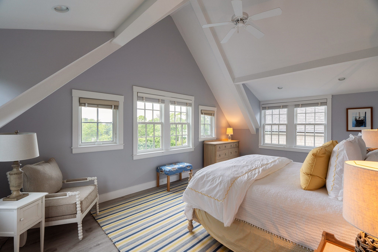
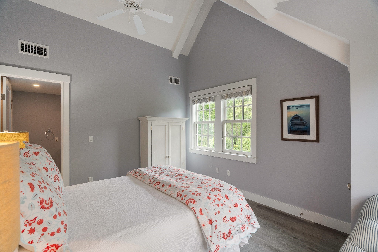
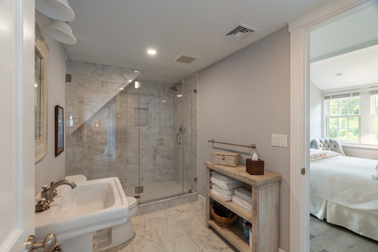
Tucked away on a quiet street in coveted West Chop, this pristine property offers exceptional privacy, stunning scenery, and easy access to downtown Vineyard Haven. Designed for effortless indoor-outdoor living, this sophisticated compound combines timeless charm with every modern amenity. The first floor features an inviting open-concept layout ideal for both relaxed family living and entertaining. The kitchen overlooks the dining area, an intimate sitting area, and a versatile game and reading area beyond. The spacious TV and family room features custom built-in bookcases and French doors that open onto a bluestone patio and the pool area beyond. A generous screened porch provides additional living space. Completing the first floor is a large guest bedroom with an ensuite bath, along with a powder room, pantry, mudroom, and laundry room. Upstairs, the gracious primary suite features vaulted ceilings, a sitting area, and a luxurious bath with a soaking tub. There are two additional guest bedrooms, each with an ensuite bath. A private sun deck overlooks the pool and beautifully landscaped grounds, offering a wonderful spot to relax and enjoy distant water views. A dedicated office with water views toward Woods Hole and the Elizabeth Islands provides an inspiring setting for work or quiet retreat. Above the garage, a separate one-bedroom apartment offers a full kitchen, bath, and laundry, with convenient interior and exterior access. The living space in the apartment is currently being used as the sixth bedroom. Outside, the property transforms into a private oasis. The upper garden patio features an inviting sofa seating, while a stone staircase leads down to the heated 20' x 40' pool with spa. The expansive pool terrace is furnished with comfortable loungers and the pool cabana provides additional seating and a welcome retreat from the sun, all surrounded by lush, mature plantings. Other amenities include a gym, two enclosed outside showers and a pool powder room. With its exceptional privacy, generous living spaces, water views, pool and cabana, guest accommodations, this stunning property is truly one of the Grand Dames of West Chop.
- Additional Details
- Status: ACT
- Type: Single Family, Single Family Residence
- Zip Code: 02568
- Parking
- Garage: 2
- Garage Capacity: 2
- Parking: Attached,Off Street,Garage
- Parking Spaces: 8
- Rooms and Dimensions
- Total Rooms: 14
- Has Basement: Yes
Loading...
$6,150,000
- Listing ID: 73565263
- Bedrooms: 6
- Full Baths: 5
- Half Baths: 2
- Living Area: 5,034 sqft Convert
- Lot Size: 50,093 sqft Convert
- Acres: 1.15
View description

Luxury Residential Group
(617) 233-5800
Receive more info or arrange a tour
When you are ready, please contact us and we will put our unrivaled knowledge of the Boston real estate market to work for you. Whether you are buying a luxury condo or renting a luxury apartment, we pledge to make your experience as stress free and enjoyable as possible.
Please call, email, or send us a message through the web form below. An LRG Real Estate agent will contact you promptly.

 LRG Luxury Residential Group | 355 Boylston St, Boston MA 02116 | (617) 233-5800 | |