


Unit Information
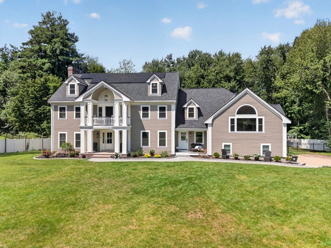
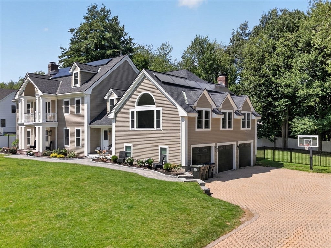
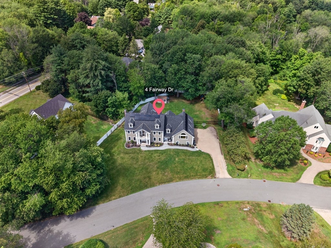
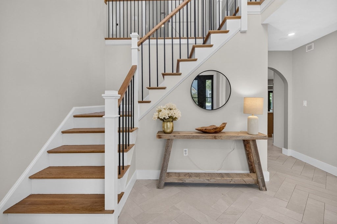
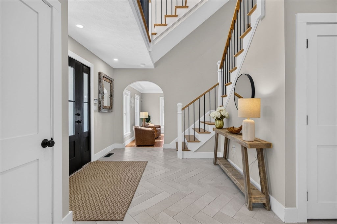
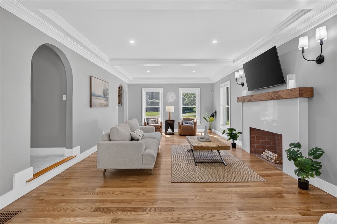
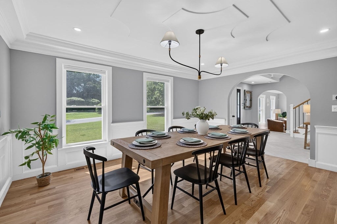
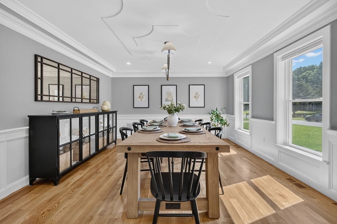
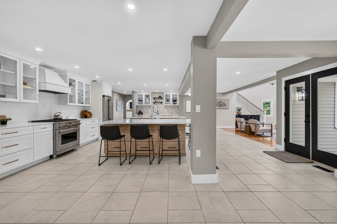
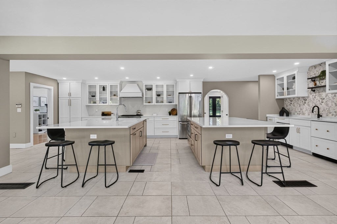
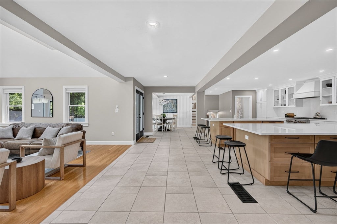
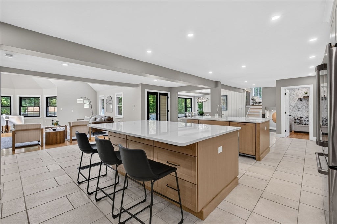
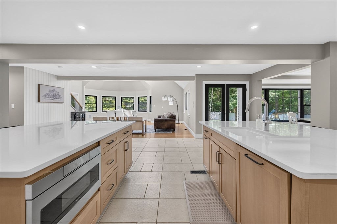
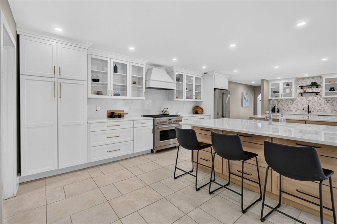
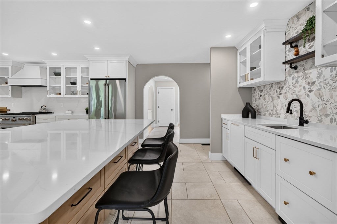
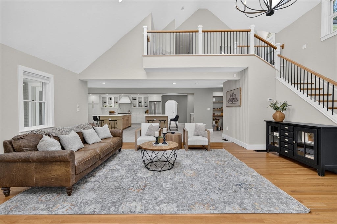
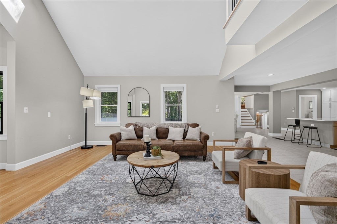
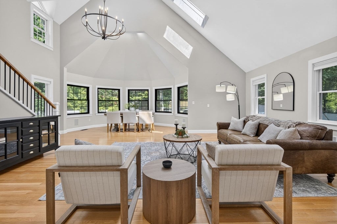
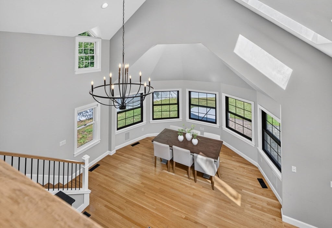
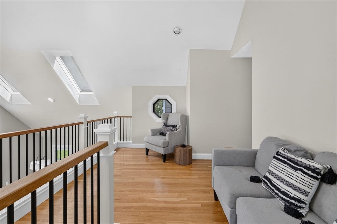
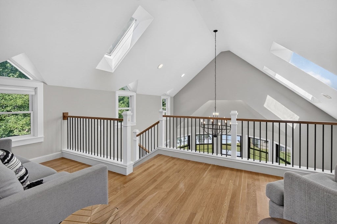
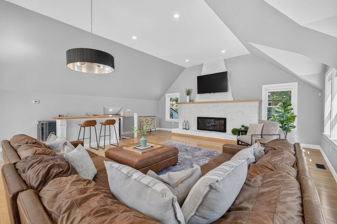
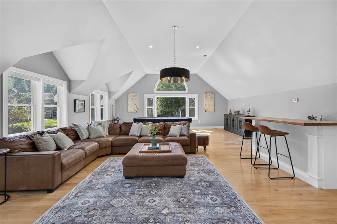
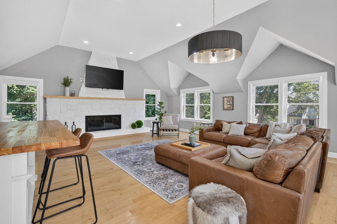
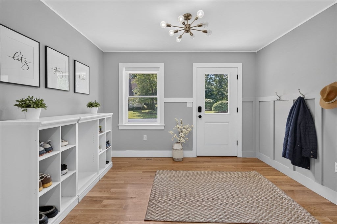
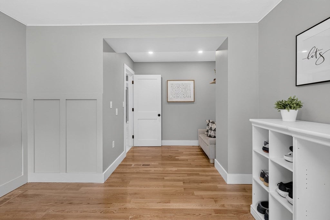
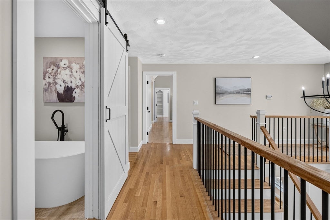
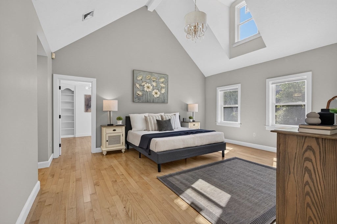
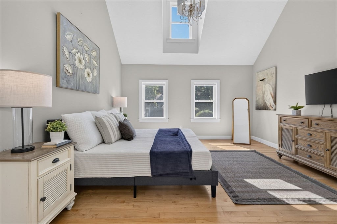
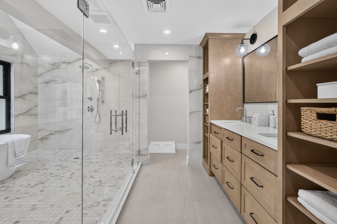
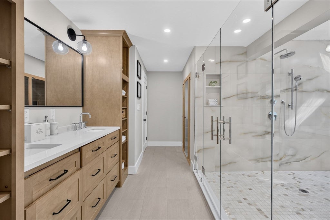
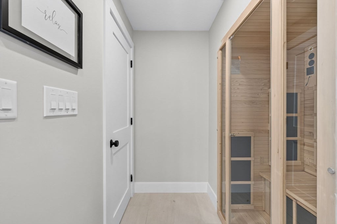
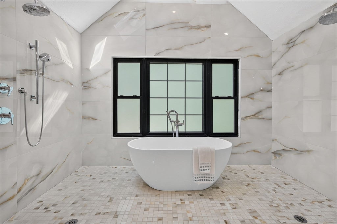
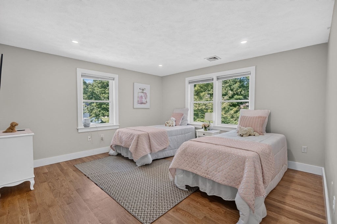
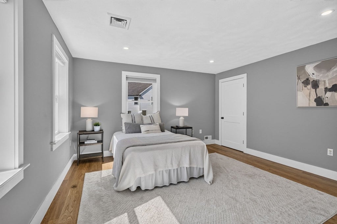
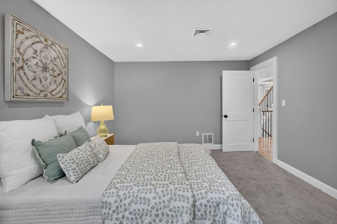
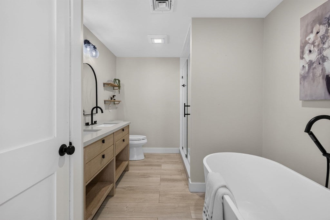
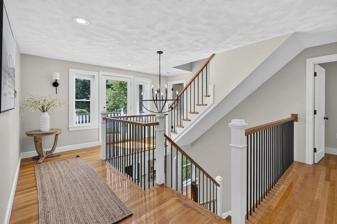
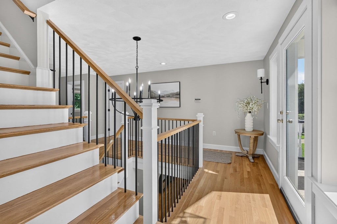
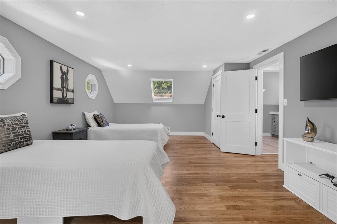
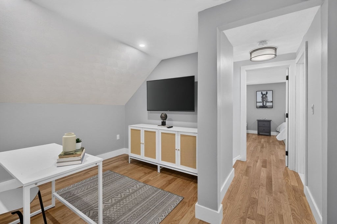
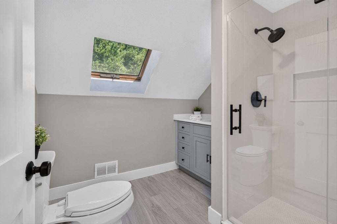
Exceptional Luxury Living in Andover’s Coveted Indian Ridge Country Club Neighborhood! Set in one of Andover’s most sought-after locations, this stunning home offers an exceptional combination of refined elegance, thoughtful design, and impeccable updates. From the moment you enter the dramatic two-story foyer, the quality and attention to detail are unmistakable. The heart of the home is the spectacular gourmet kitchen, featuring two center islands, quartz countertops, high-end appliances, dual dishwashers, abundant white cabinetry, and a spacious dining area overlooking the private backyard. The kitchen flows seamlessly into the impressive two-story family room, highlighted by a second staircase leading to the upper level, and skylights, creating great space for entertaining, intimate gatherings, or large celebrations. The formal living and dining rooms showcase the home's timeless elegance with beautiful crown moldings, tray ceilings, and graceful arched doorways. The extraordinary great room is truly designed to impress, featuring a wet bar, stone fireplace, vaulted ceiling, abundant natural light, and ample space for a pool table or game area. Upstairs, the luxurious primary suite is a private retreat with soaring ceilings, a custom walk-in closet, and an exquisite spa-like bath featuring a sauna, dual showers, and a beautiful soaking tub enclosed in glass. Four additional bedrooms provide generous accommodations for family and guests, complemented by two additional full baths. A private sitting area and dedicated home office offer even more flexibility. Every detail of this exceptional home has been thoughtfully designed to provide both grandeur and comfort. With its sophisticated spaces, impressive architectural details, and premier Andover location, this is a home that truly needs to be experienced in person.
- Additional Details
- Status: ACT
- Type: Single Family, Single Family Residence
- Zip Code: 01810
- Parking
- Garage: 3
- Garage Capacity: 3
- Parking: Paved,Attached,Off Street,Garage
- Parking Spaces: 9
- Rooms and Dimensions
- Total Rooms: 14
- Has Basement: Yes
Loading...
$1,999,900
- Listing ID: 73565661
- Bedrooms: 5
- Full Baths: 3
- Half Baths: 2
- Living Area: 5,541 sqft Convert
- Lot Size: 32,470 sqft Convert
- Acres: 0.75
View description

Luxury Residential Group
(617) 233-5800
Receive more info or arrange a tour
When you are ready, please contact us and we will put our unrivaled knowledge of the Boston real estate market to work for you. Whether you are buying a luxury condo or renting a luxury apartment, we pledge to make your experience as stress free and enjoyable as possible.
Please call, email, or send us a message through the web form below. An LRG Real Estate agent will contact you promptly.

 LRG Luxury Residential Group | 355 Boylston St, Boston MA 02116 | (617) 233-5800 | |