


Unit Information
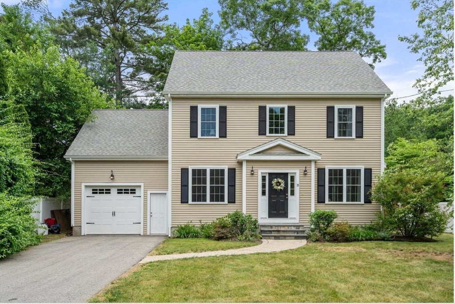
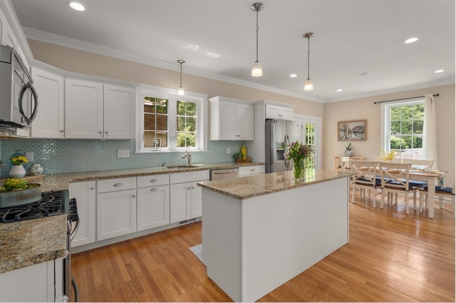
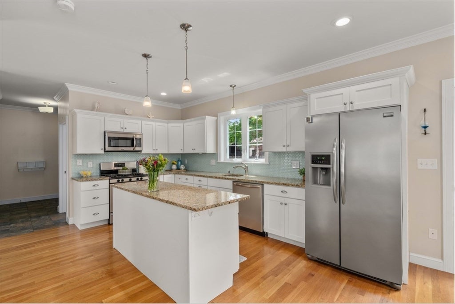
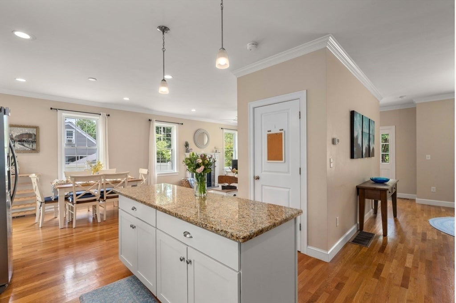
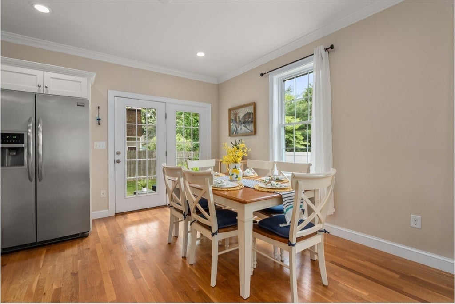
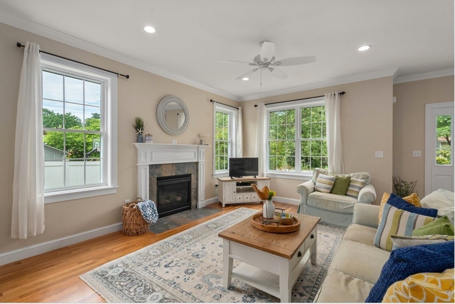
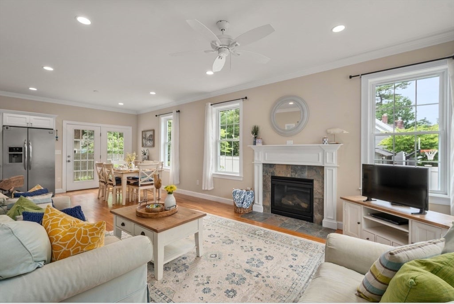
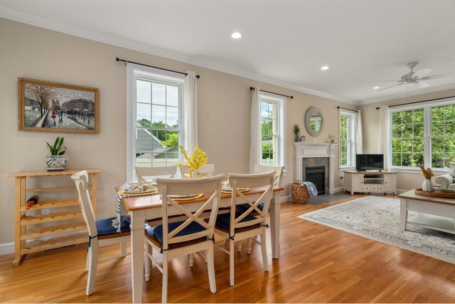
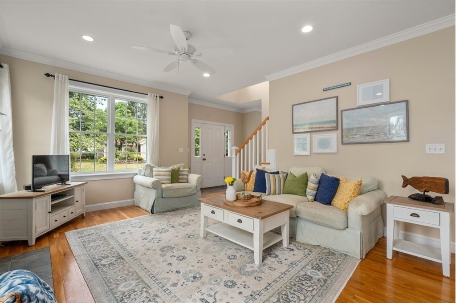
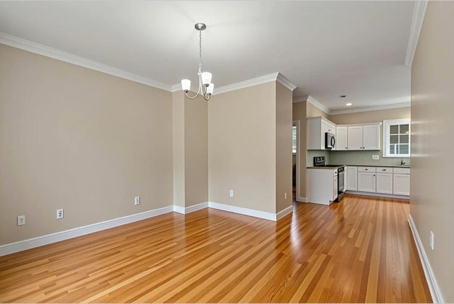
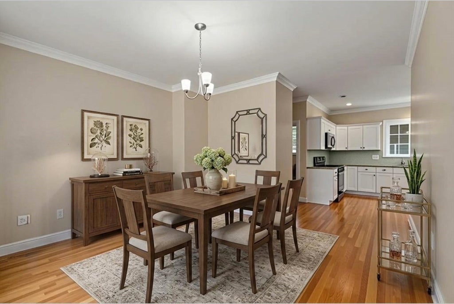
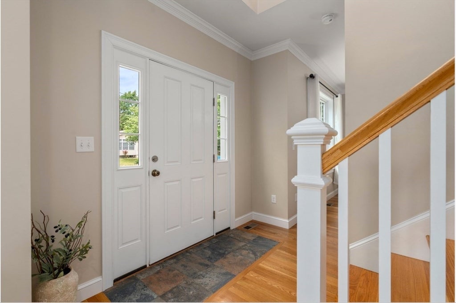
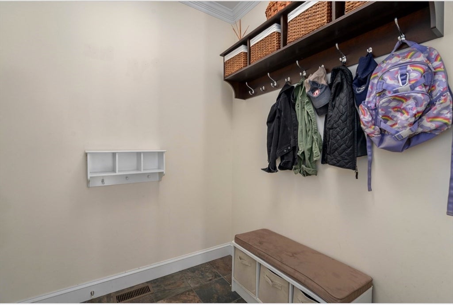
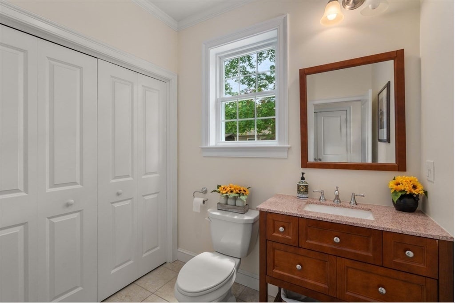
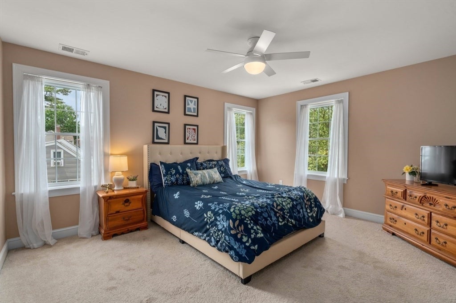
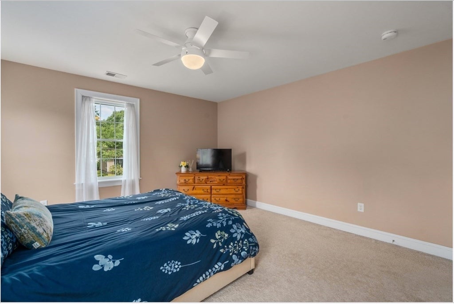
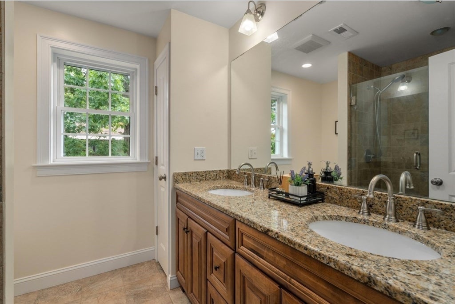
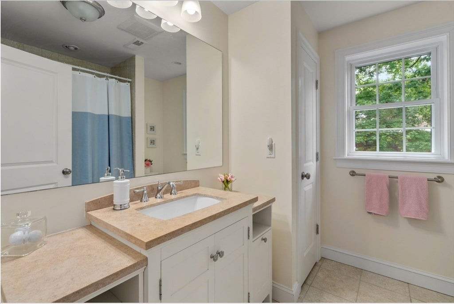
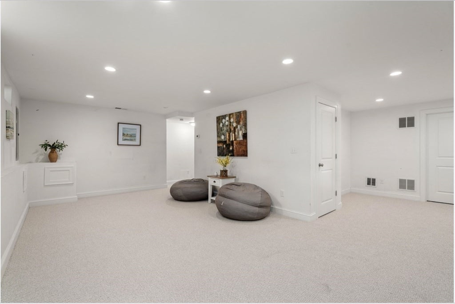
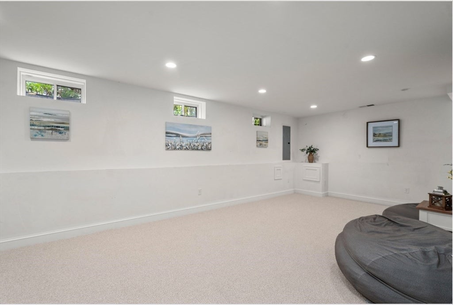
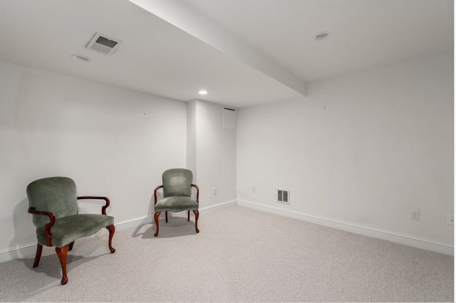
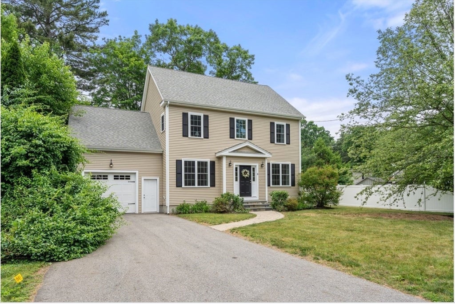
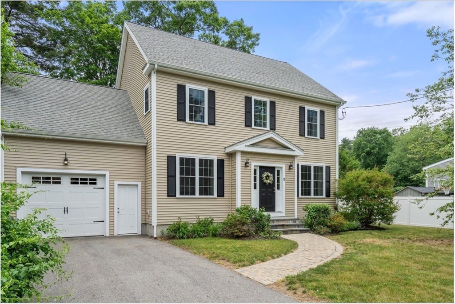
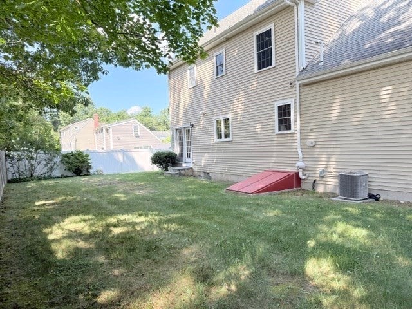
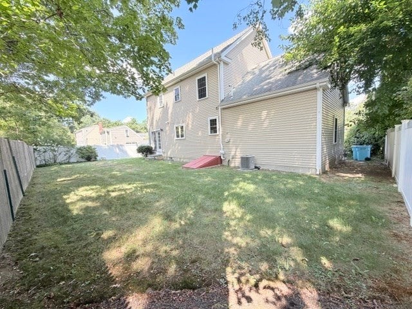
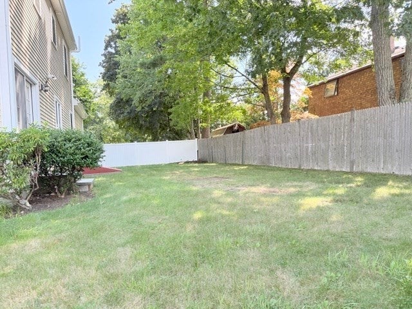
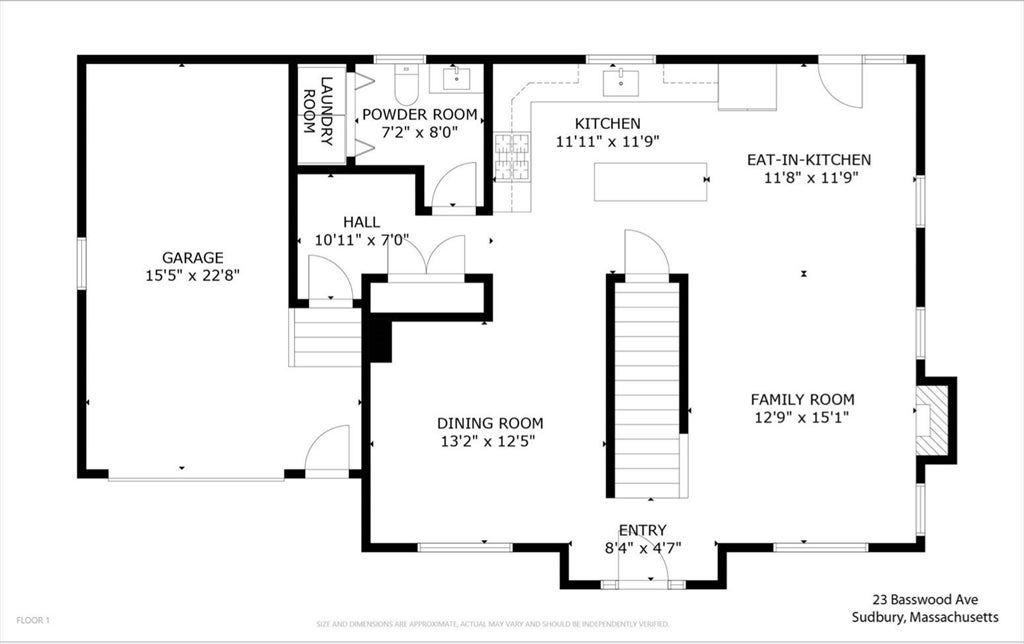
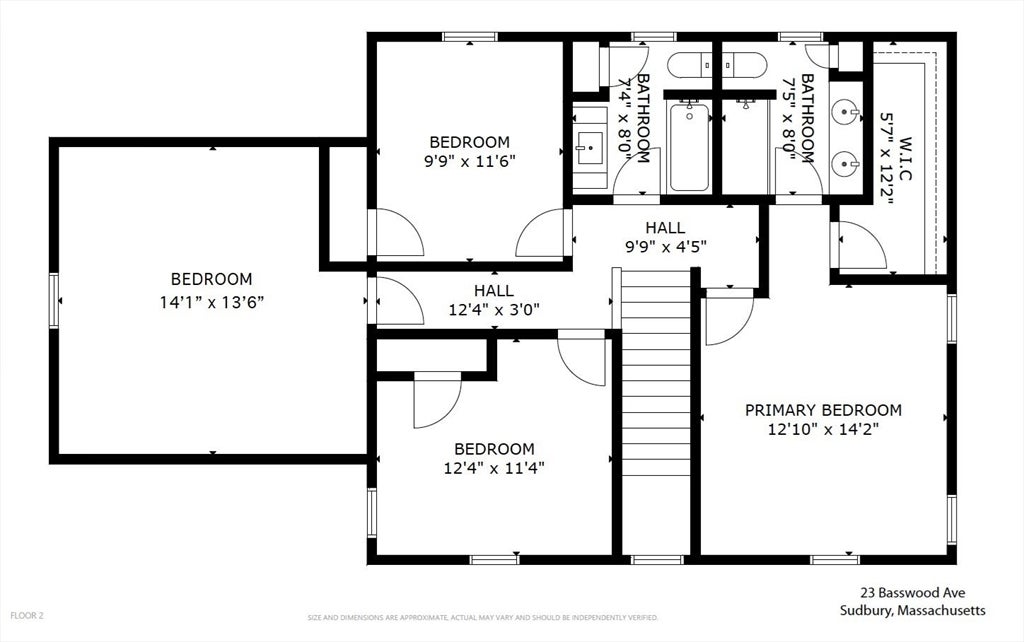
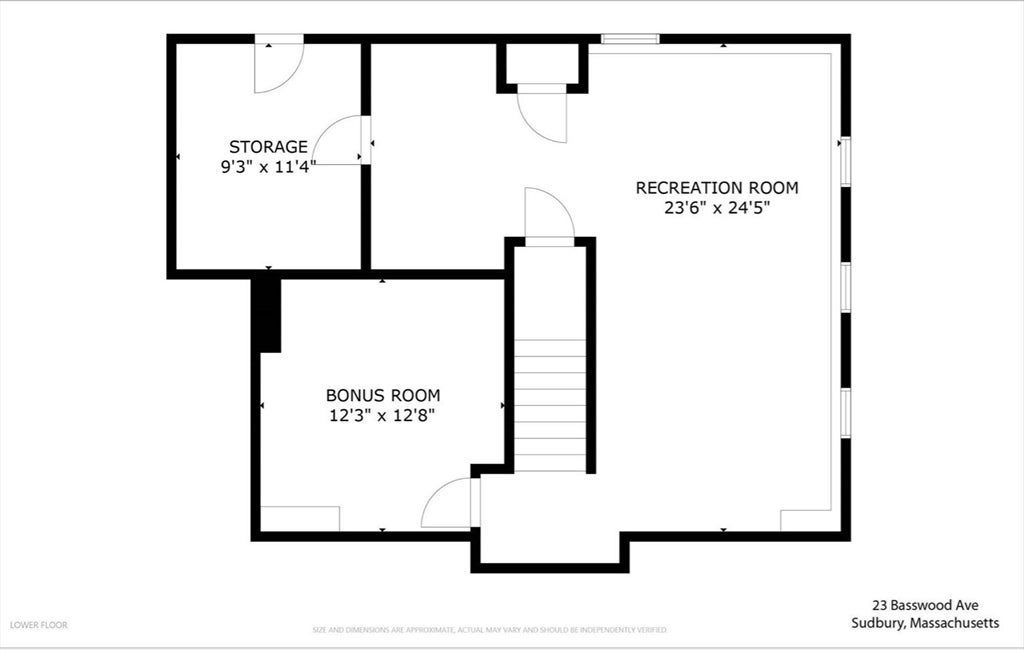
Don't miss this opportunity to reside in this beautiful modern, bright 4-bedroom Colonial home in the desirable Willis Lakes neighborhood. Some of the key features include: an open, flexible floor plan with 9’ ceilings; hardwood floors throughout the first floor and some areas of the second floor; a modern kitchen with stainless steel appliances, granite counters, and large island, which opens seamlessly to a breakfast nook and family room with gas fireplace and adjoining formal dining room; 1st floor laundry and guest bathroom, central a/c, a roomy garage, and plenty of storage space. A large slider allows direct access to the private backyard. A functional mudroom accessed from the garage entrance adds everyday convenience and functionality. The second level includes the primary suite with a walk-in closet and private bath, along with three additional generously sized bedrooms and a full bath off of the hallway. The finished lower level offers ample space for a media room or playroom along with a guest room, office, or gym. The entire interior has been freshly painted with a neutral greige color (not shown in the photos) with white trim. Enjoy easy access to Haskell Fields, the Sudbury Community Center, the town indoor pool, walking trails, and lakes.
- Additional Details
- Status: ACT
- Type: Rental, Single Family Residence
- Zip Code: 01776
- Unit Level: 3
- Parking
- Garage: 1
- Garage Capacity: 1
- Parking Spaces: 4
- Rooms and Dimensions
- Total Rooms: 9
Loading...
$5,800
- Listing ID: 73566226
- Bedrooms: 4
- Full Baths: 2
- Half Baths: 1
- Living Area: 3,043 sqft Convert
View description

Luxury Residential Group
(617) 233-5800
Receive more info or arrange a tour
When you are ready, please contact us and we will put our unrivaled knowledge of the Boston real estate market to work for you. Whether you are buying a luxury condo or renting a luxury apartment, we pledge to make your experience as stress free and enjoyable as possible.
Please call, email, or send us a message through the web form below. An LRG Real Estate agent will contact you promptly.

 LRG Luxury Residential Group | 355 Boylston St, Boston MA 02116 | (617) 233-5800 | |