


Unit Information
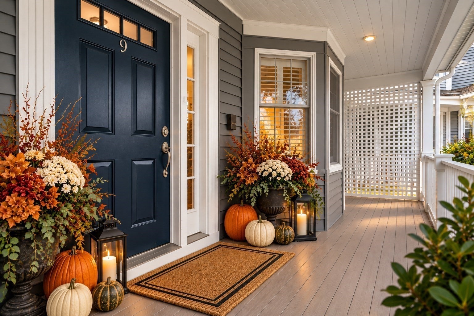
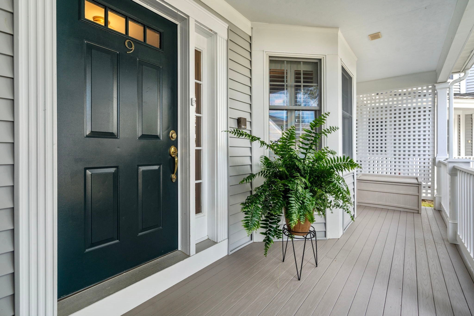
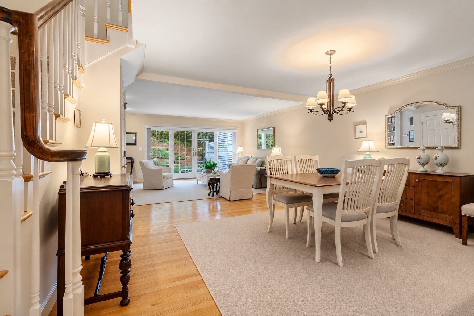
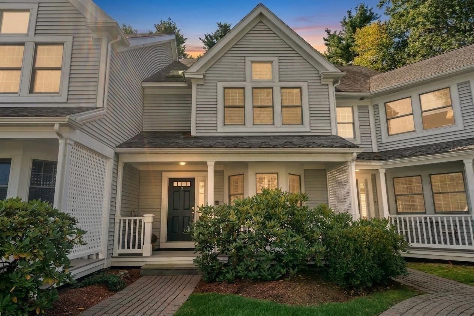
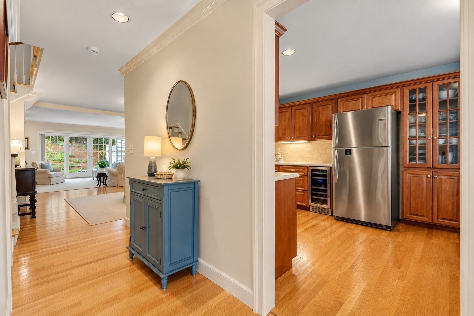
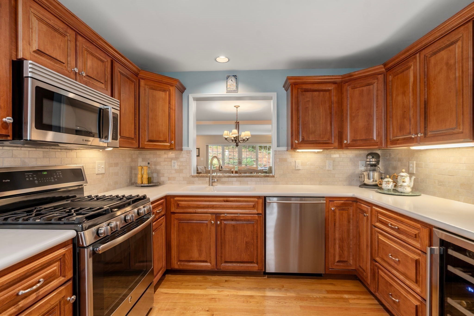
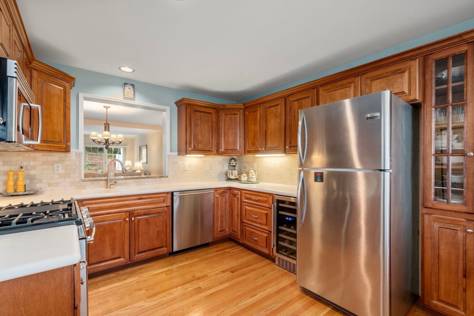
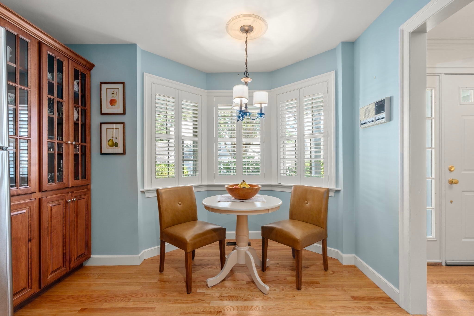
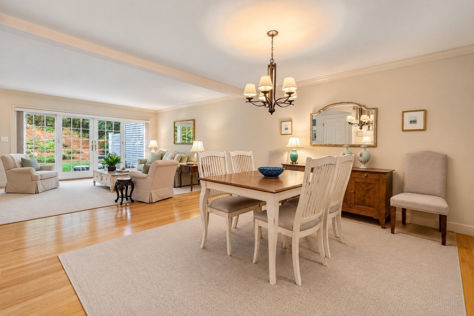
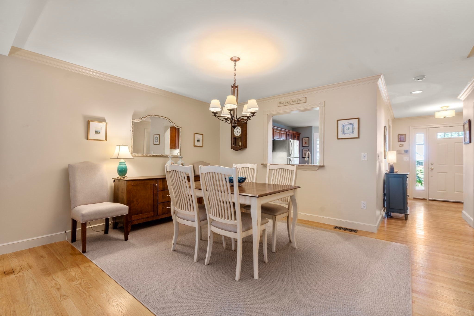
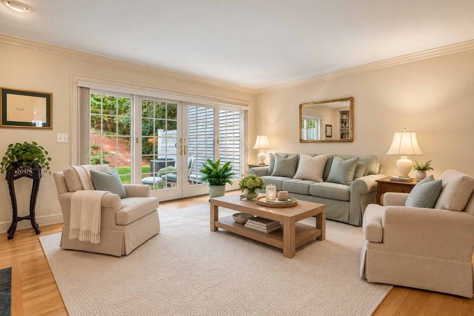
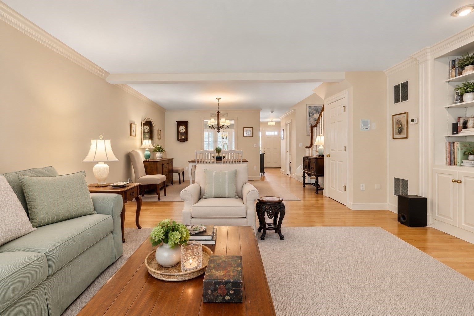
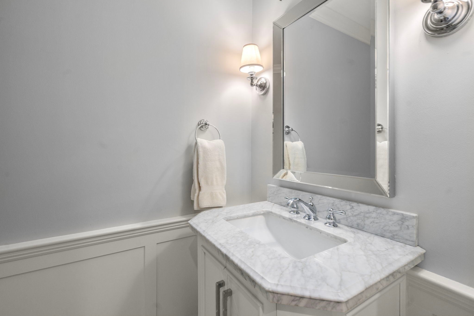
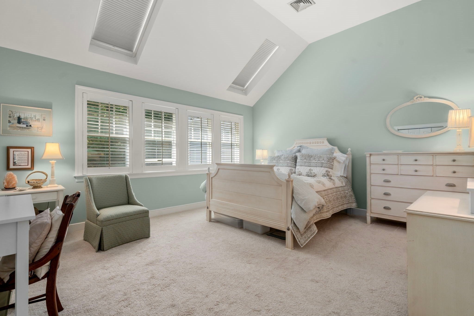
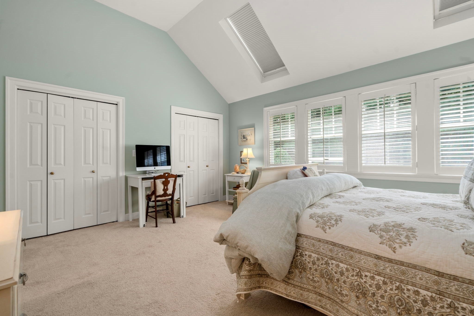
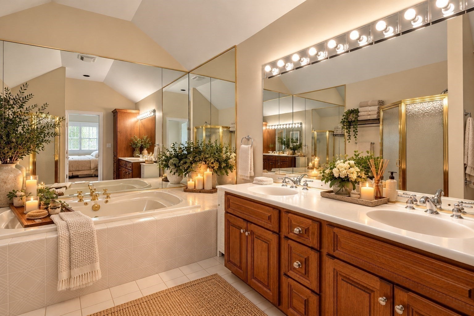
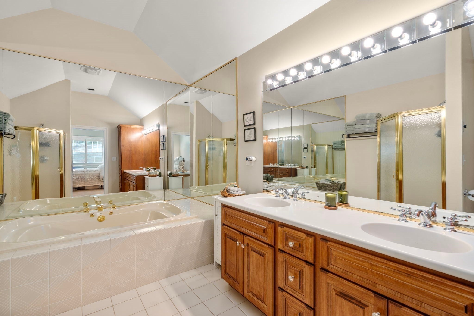
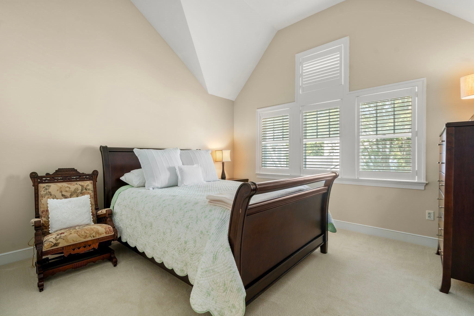
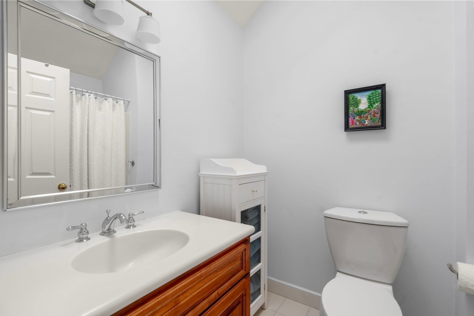
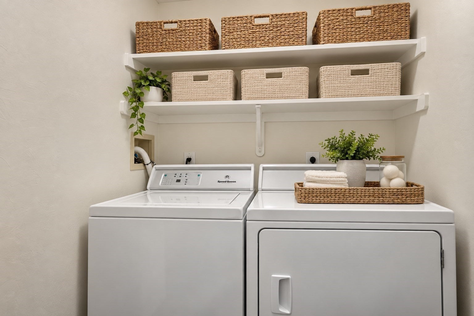
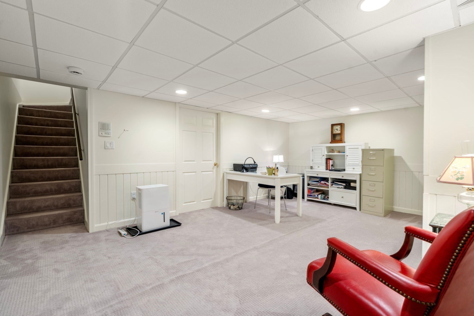
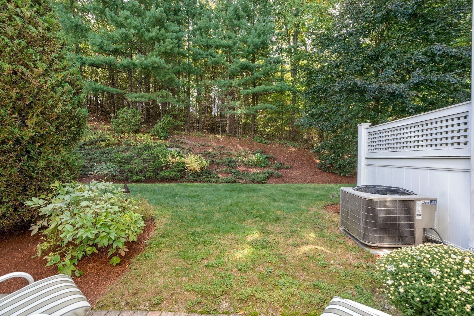
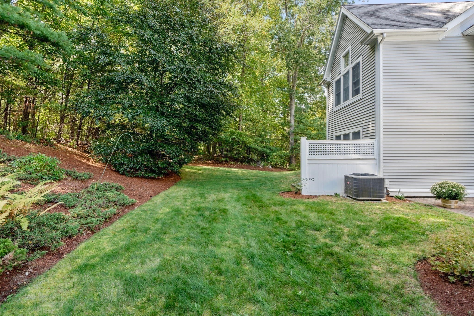
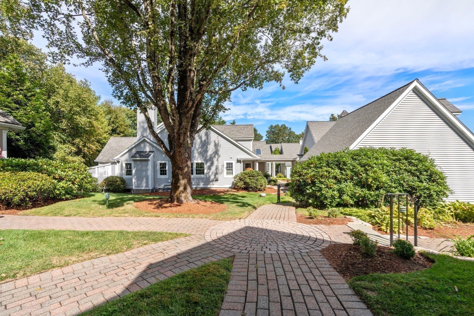
NEW PRICE $624,900 — Hopkinton’s Best Value for approximately 2,000 Sq Ft. Experience space, sunlight, and long-term peace of mind in this beautifully maintained 2-bedroom, 2.5-bath townhome at The Village at Highland Park. The entire exterior envelope project is complete & pristine — new windows, doors, skylight, vinyl siding, main building roofs, and soffits — a major upgrade offering decades of durability, efficiency, and reduced maintenance for the next owner. Inside, enjoy nearly 2,000 square feet of thoughtfully designed living space, including an open-concept main floor and a finished lower level. Step inside from a welcoming front porch to a sun-filled main level featuring hardwood floors, crown molding, custom built-ins, and an easy flow between living and dining areas. The spacious living room overlooks peaceful, wooded surroundings and opens to a private brick patio ideal for relaxing or entertaining.The kitchen offers abundant cabinetry, stainless steel appliances, a gas range, marble backsplash, and a bright breakfast area. Upstairs, both bedrooms feature private ensuite baths. The vaulted primary suite is filled with natural light from two skylights and includes a spa-like bath with dual sinks, jetted tub, and separate shower. A second vaulted bedroom with its own full bath provides flexibility for guests, family, or a home office. Second-floor laundry adds everyday convenience.The finished lower level provides valuable bonus space perfect for a media room, gym, office, or playroom, plus additional storage. 2 assigned parking spots. Snow removal included in HOA. Near commuter rail, Hopkinton State Park, major routes, and highly ranked Hopkinton Schools.
- Additional Details
- Status: Active
- Type: Condo, Condominium
- Style: Townhouse
- Zip Code: 01748
- HOA Fee: $780
- Living Levels: 2
- Unit Level: 1
- Parking
- Garage Capacity: 2
- Parking: Assigned,Guest,Driveway
- Parking Spaces: 2
- Rooms and Dimensions
- Total Units: 26
- Total Floors: 2
- Total Rooms: 5
- Has Basement: Yes
Loading...
$624,900
- Listing ID: 73566535
- Bedrooms: 2
- Full Baths: 2
- Half Baths: 1
- Living Area: 2,000 sqft Convert
View description

Luxury Residential Group
(617) 233-5800
Receive more info or arrange a tour
When you are ready, please contact us and we will put our unrivaled knowledge of the Boston real estate market to work for you. Whether you are buying a luxury condo or renting a luxury apartment, we pledge to make your experience as stress free and enjoyable as possible.
Please call, email, or send us a message through the web form below. An LRG Real Estate agent will contact you promptly.

 LRG Luxury Residential Group | 355 Boylston St, Boston MA 02116 | (617) 233-5800 | |