



Unit Information
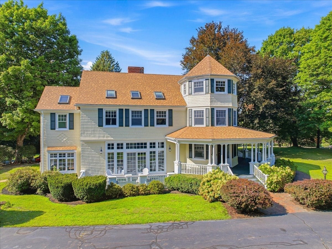
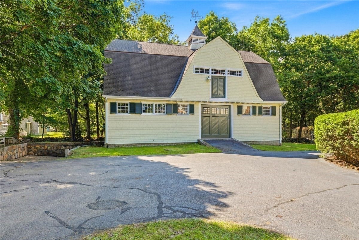
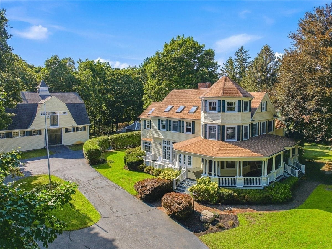
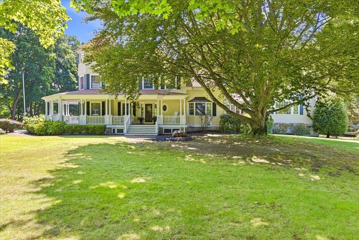
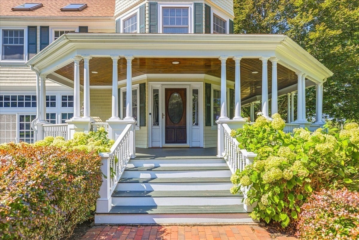
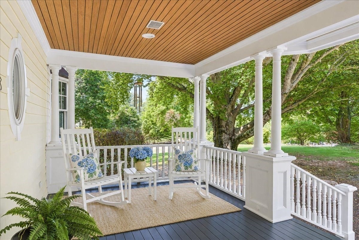
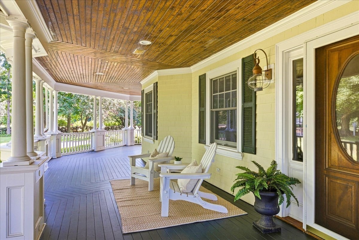
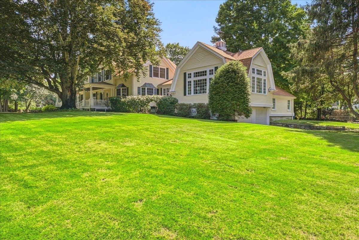
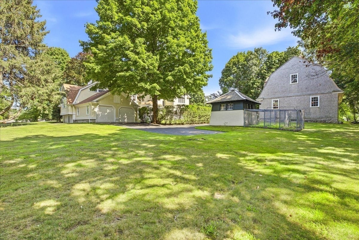
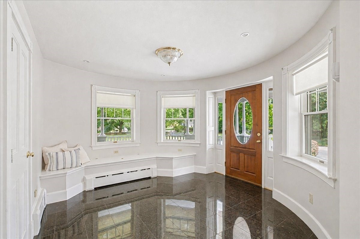
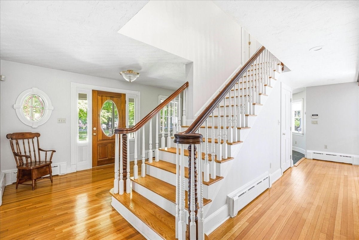
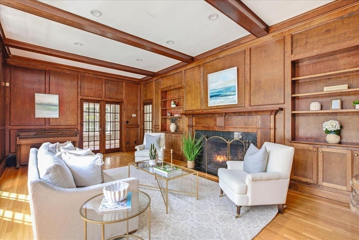
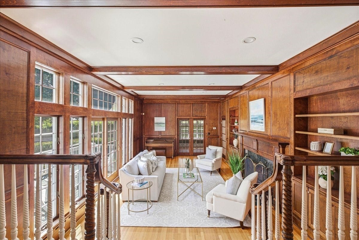
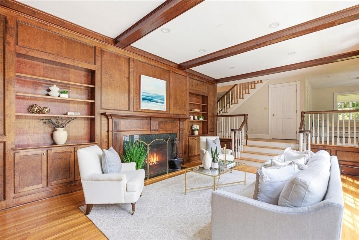
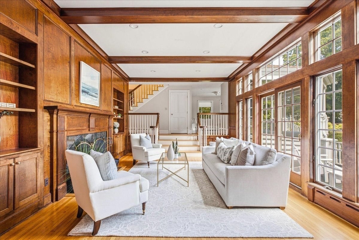
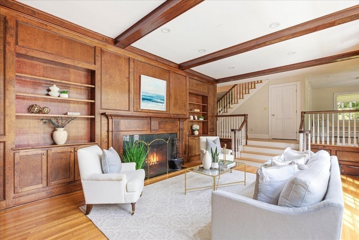
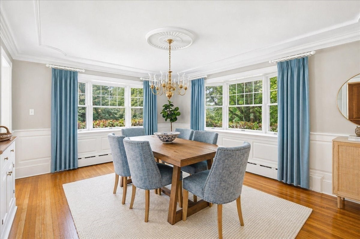
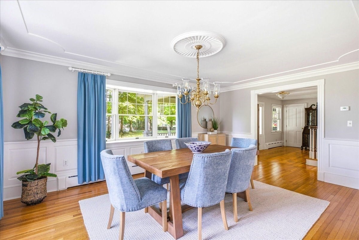
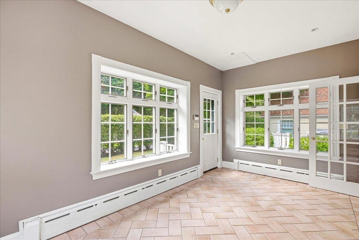
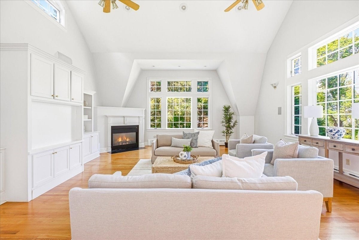
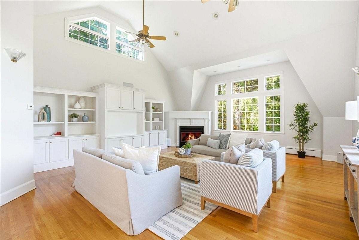
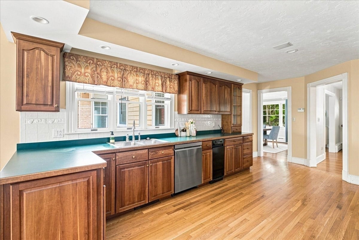
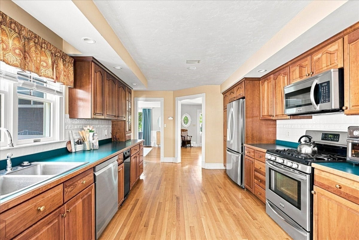
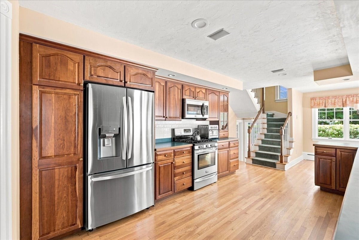
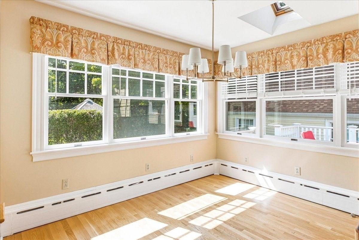
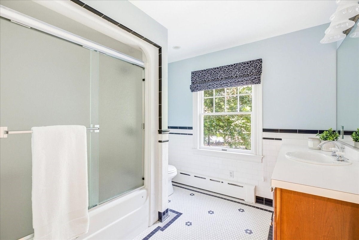
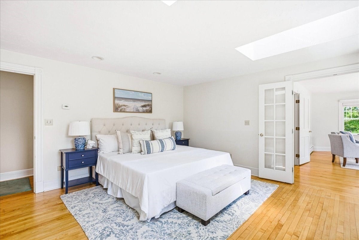
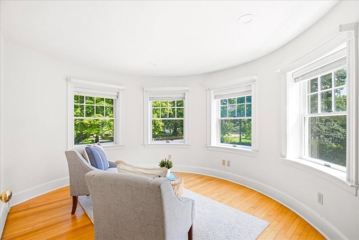
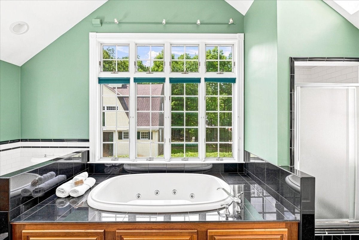
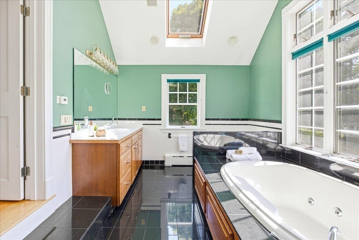
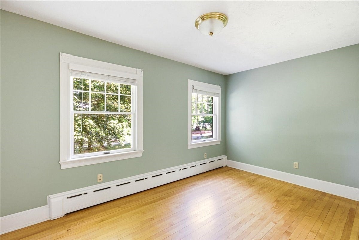
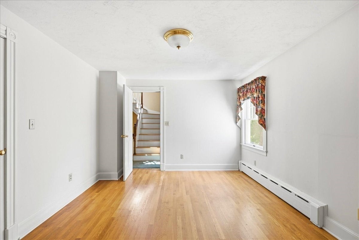
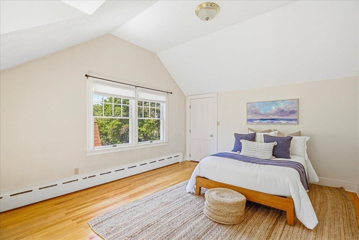
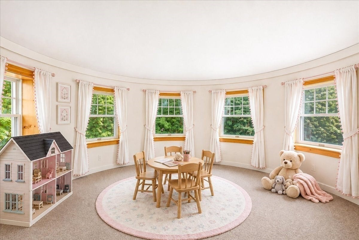
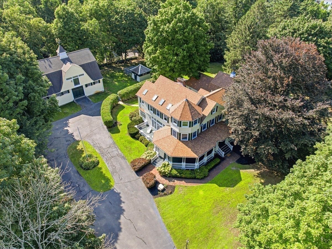
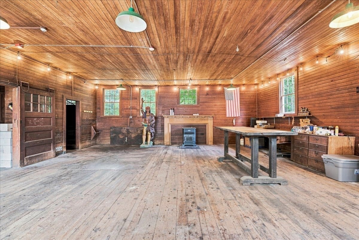
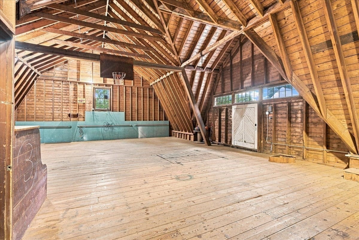
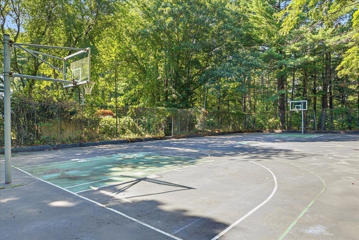
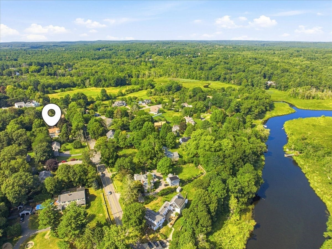
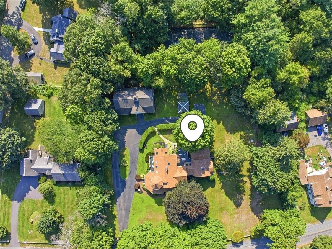
A rare Hanover estate offering an extraordinary combination of space, land, garages, recreation and versatility. Set on nearly two beautifully landscaped acres framed by classic New England stone walls, 78 Washington Street offers over 5,000 sq. ft. of living space, four heated garage bays with adjoining workshop, an impressive 32' x 51' three-story barn, and an NBA regulation-size basketball court also accommodating tennis and pickleball. For the car enthusiast, collector, hobbyist or anyone simply looking for space that is increasingly difficult to find on the South Shore, this is a property unlike almost anything else on the market. The distinctive shingle-style Victorian combines timeless New England character with the benefits of an extensive 1994–1995 reconstruction, when the home was taken down to the studs and reimagined for modern living. Electrical, plumbing, insulation, windows and mechanical systems were replaced, while the renovation added the spectacular family room, heated four-car garages, wraparound farmer's porch, expansive side and rear entertainment decks, and rebuilt stone walls along Washington Street. At the heart of the home, the sun-filled family room flows naturally to the kitchen and outdoor living spaces, creating an exceptional setting for everyday living and entertaining. A finished attic provides additional flexible space ideal for guests, a home office, fitness room, playroom or media room. Outside, the expansive landscaped grounds are supported by a private artesian well and irrigation system, allowing the lawns and landscaping to be maintained without relying on municipal water for irrigation. The three-story barn, originally constructed as a horse barn and retaining four stalls, provides remarkable space for collections, hobbies, workshop activities and storage. Its expansive hayloft, complete with basketball hoops, has been the backdrop for decades of family memories. Additional features include efficient natural-gas heat with cast-iron baseboard radiators, a whole-house automatic standby generator, a natural-gas-fed Weber grill and a brand-new architectural roof installed in June 2026. Lovingly maintained and thoughtfully improved by the same family for more than three decades, 78 Washington Street represents a rare opportunity to own a substantial and exceptionally versatile Hanover estate convenient to Route 3, shopping, dining and area amenities.
- Additional Details
- Status: Active
- Type: Single Family, Single Family Residence
- Area: South Hanover
- Zip Code: 02339
- Parking
- Garage: 7
- Garage Capacity: 7
- Parking: Paved,Attached,Garage Door Opener,Heated Garage,Storage,Workshop in Garage,Garage Faces Side,Oversized,Off Street,Garage
- Parking Spaces: 17
- Rooms and Dimensions
- Total Rooms: 16
- Has Basement: Yes
Loading...
$1,995,000
- Listing ID: 73566550
- Bedrooms: 4
- Full Baths: 2
- Half Baths: 1
- Living Area: 5,114 sqft Convert
- Lot Size: 84,506 sqft Convert
- Acres: 1.94
View description

Luxury Residential Group
(617) 233-5800
Receive more info or arrange a tour
When you are ready, please contact us and we will put our unrivaled knowledge of the Boston real estate market to work for you. Whether you are buying a luxury condo or renting a luxury apartment, we pledge to make your experience as stress free and enjoyable as possible.
Please call, email, or send us a message through the web form below. An LRG Real Estate agent will contact you promptly.

 LRG Luxury Residential Group | 355 Boylston St, Boston MA 02116 | (617) 233-5800 | |