


Unit Information
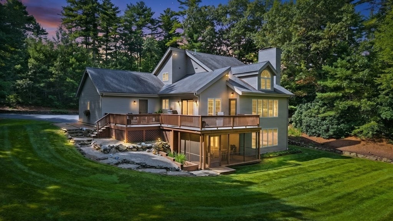
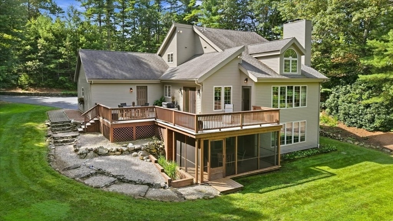
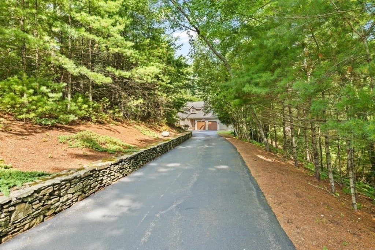
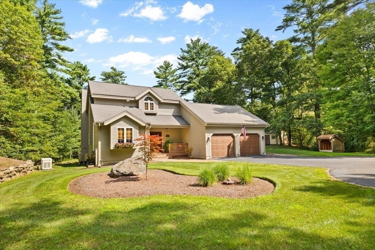
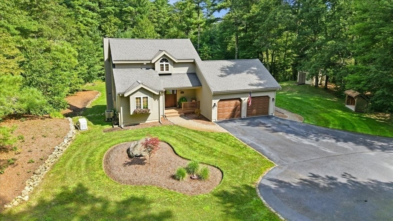
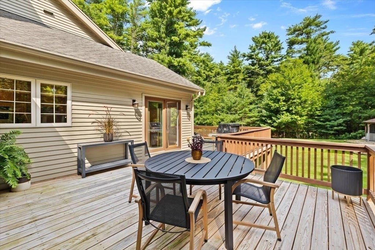
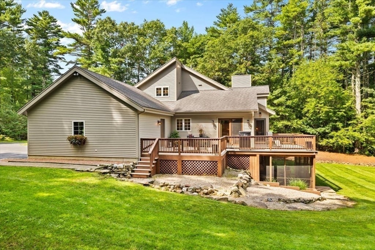
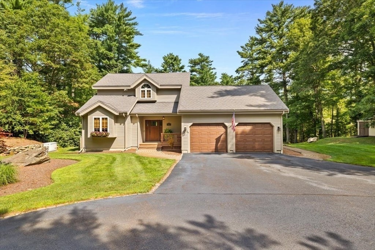
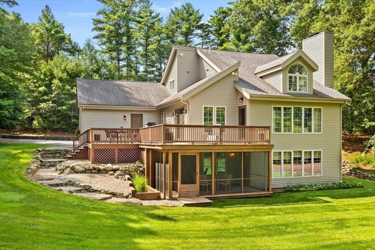
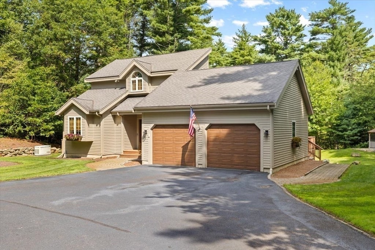
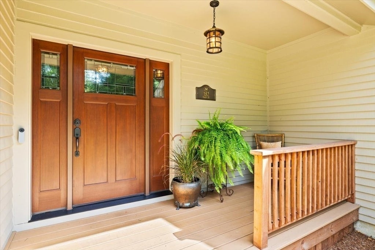
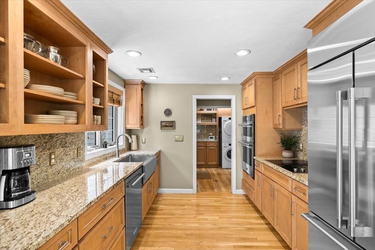
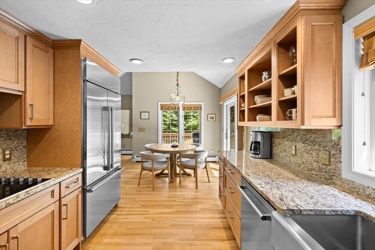
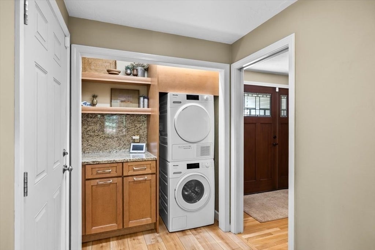
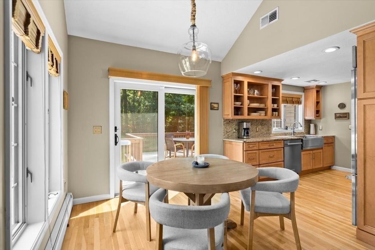
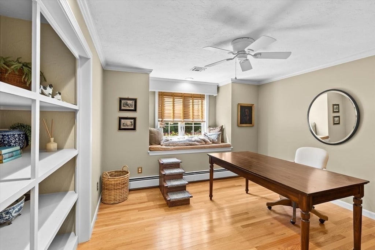
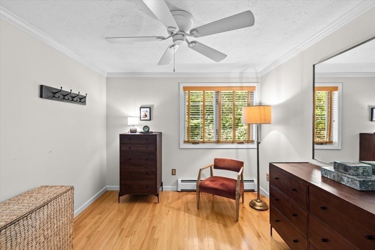
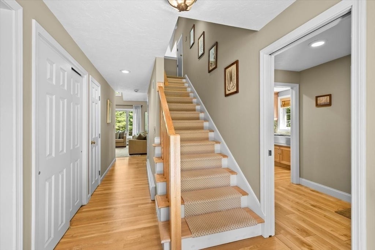
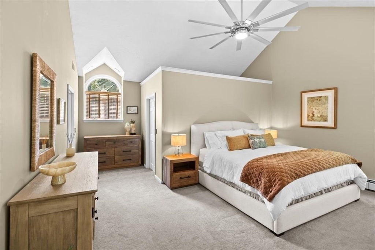
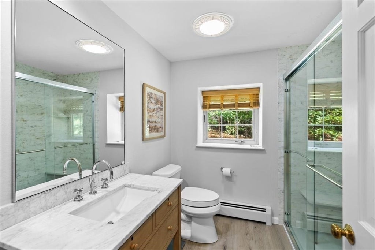
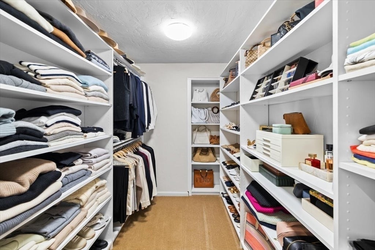
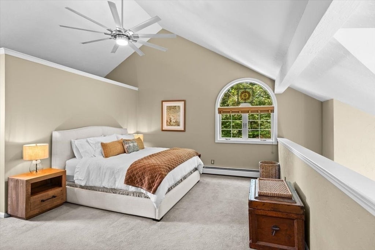
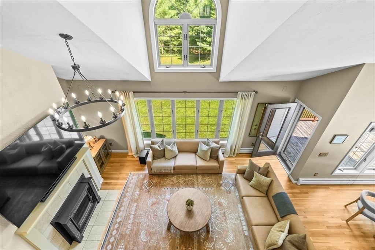
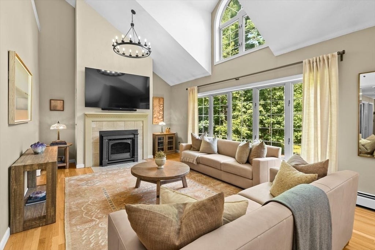
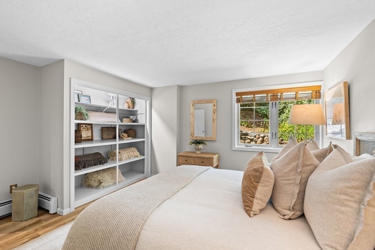
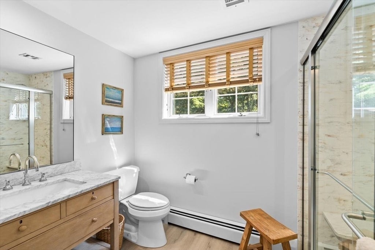
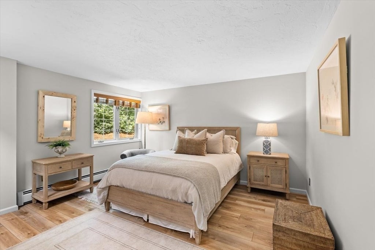
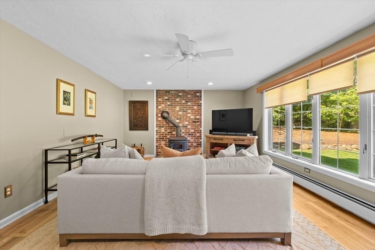
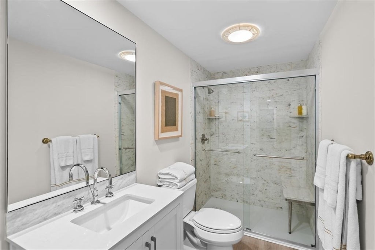
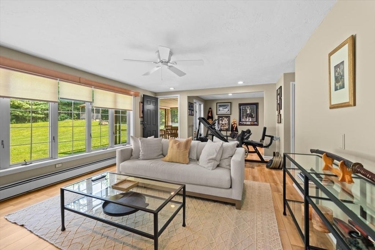
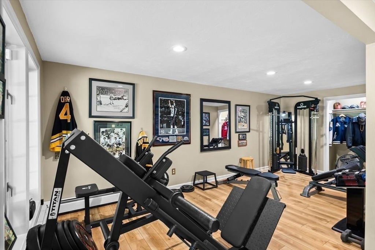
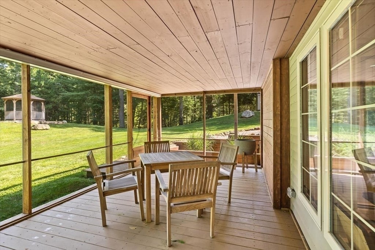
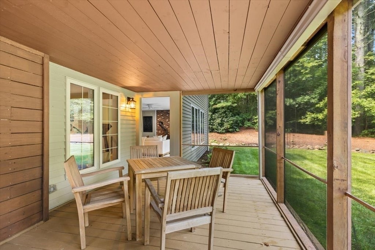
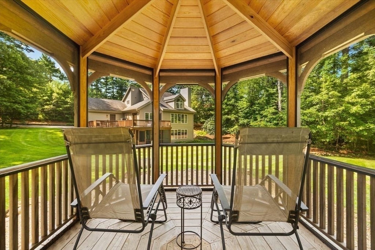
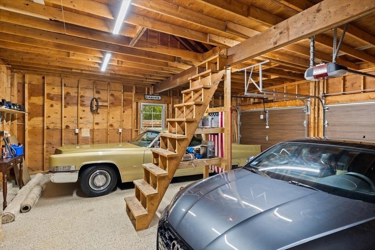
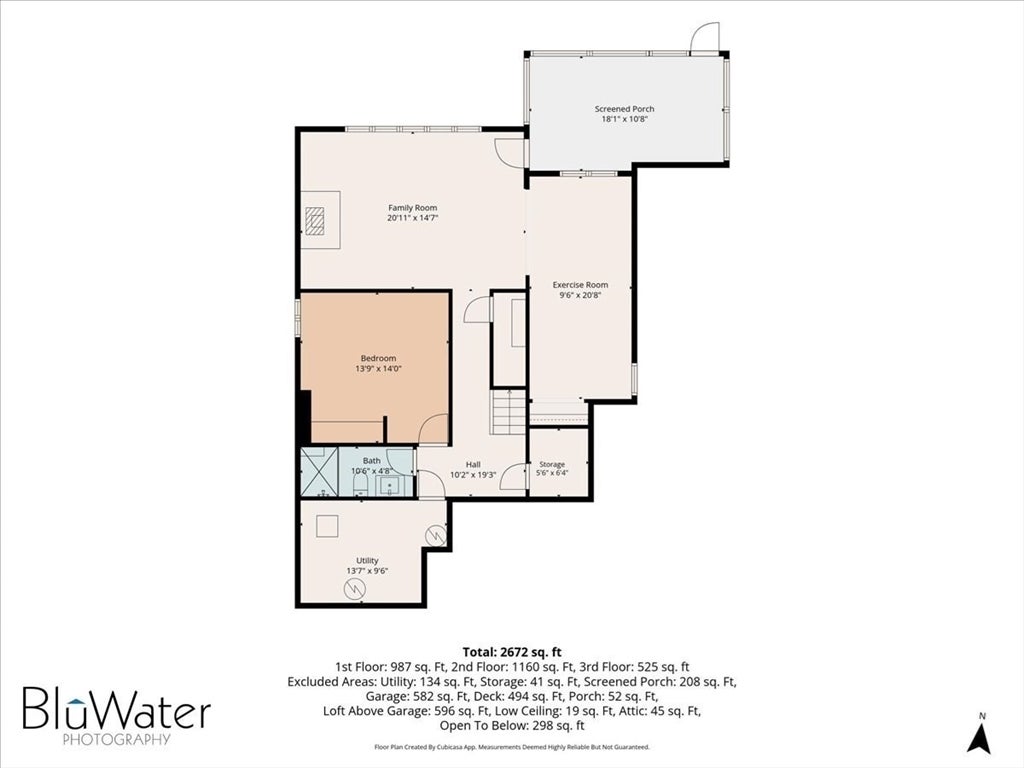

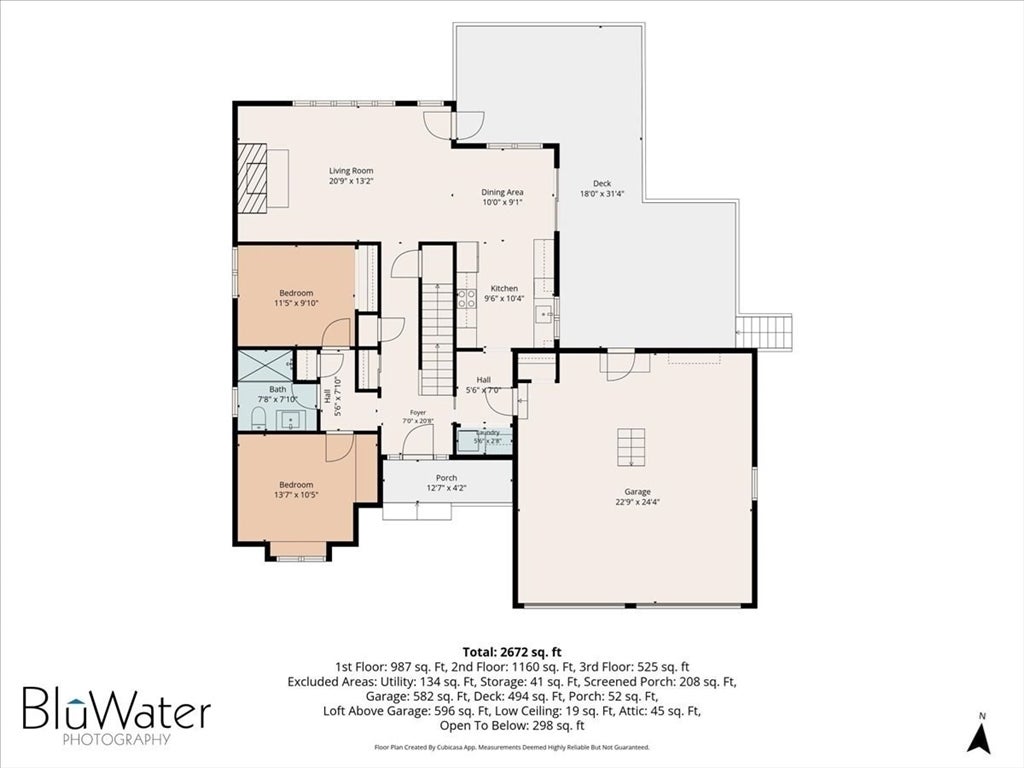
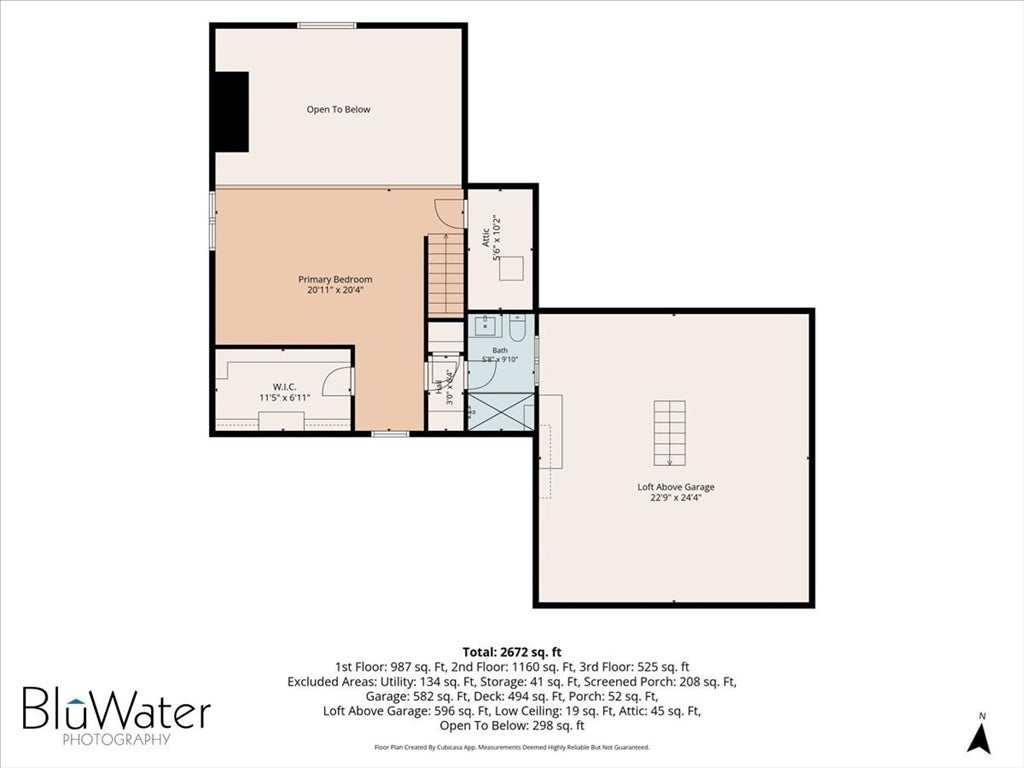
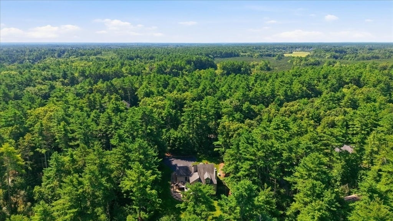
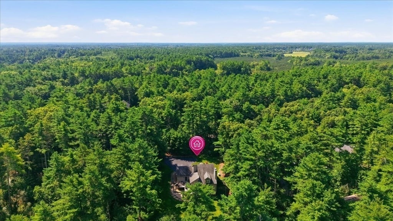
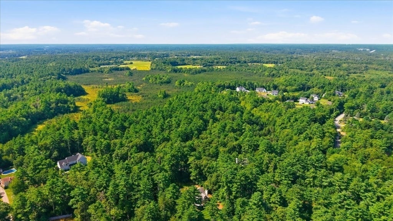
A Magnificent Custom built home built by the builder for himself shows the pride of ownership with eleven rooms, four bedrooms, three full bathrooms, and an attached two car garage set on over an acre pristine retreat lot close to the Kingston line. The first level open floor plan flows comfortably from the entrance Foyer to the cathedral ceiling Living room with fireplace with Vermont Casting Wood Stove and lots of natural light to the spacious Dining room to the recently upgraded Kitchen with high-end stainless-steel appliances. Two first floor bedrooms, laundry room and recenty renovated complete bath. Enjoy the wrap around deck overlooking the back yard. The entire second level is the Main bedroom retreat with plush wall to wall carpeting, complete bath and spacious walk-in closet. The lower level has an entertainment sized family room with fireplace with Vermont Castings Wood Stove, a fourth bedroom or office, professional gym, and a comfortable three season porch. The first and lower levels have luxury vinyl and hardwood flooring. Many updates over the past three years including new heating and AC system, whole house generator, water heater, brand new wrap around deck, new entry doors including the garage doors and slider as well as renovating all three bathrooms. This is a home you will want to visit to appreciate all it has to offer. Close to shopping, restaurants, all the area amenities and close to all the major routes.
- Additional Details
- Status: ACT
- Type: Single Family, Single Family Residence
- Zip Code: 02330
- Parking
- Garage: 2
- Garage Capacity: 2
- Parking: Paved,Attached,Garage Door Opener,Storage,Workshop in Garage,Garage Faces Side,Off Street,Driveway,Garage
- Parking Spaces: 8
- Rooms and Dimensions
- Total Rooms: 11
- Has Basement: Yes
Loading...
$969,900
- Listing ID: 73567013
- Bedrooms: 4
- Full Baths: 3
- Living Area: 2,672 sqft Convert
- Lot Size: 60,113 sqft Convert
- Acres: 1.38
View description

Luxury Residential Group
(617) 233-5800
Receive more info or arrange a tour
When you are ready, please contact us and we will put our unrivaled knowledge of the Boston real estate market to work for you. Whether you are buying a luxury condo or renting a luxury apartment, we pledge to make your experience as stress free and enjoyable as possible.
Please call, email, or send us a message through the web form below. An LRG Real Estate agent will contact you promptly.

 LRG Luxury Residential Group | 355 Boylston St, Boston MA 02116 | (617) 233-5800 | |