


Unit Information
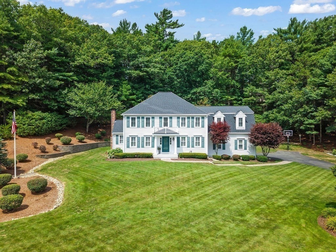
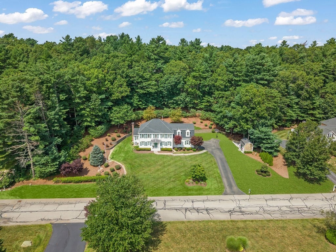
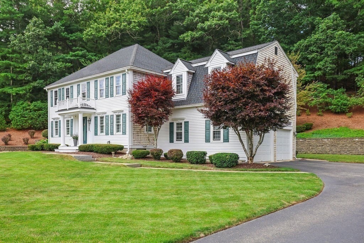
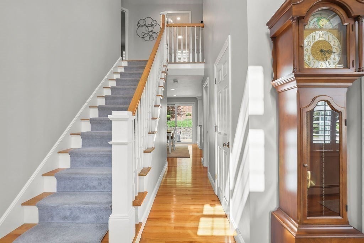
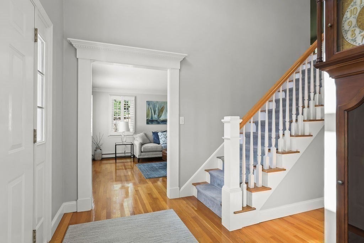
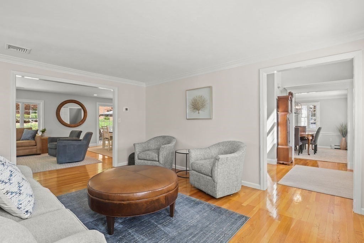
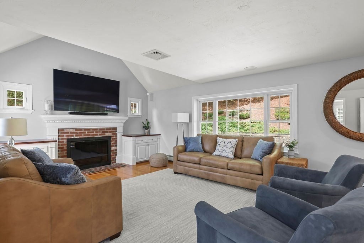
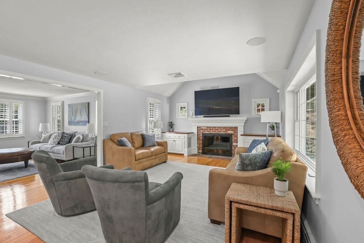
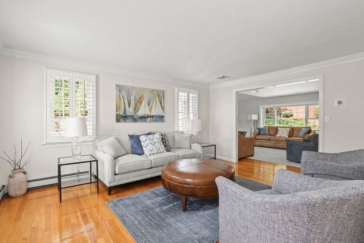
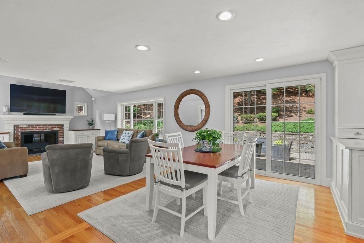
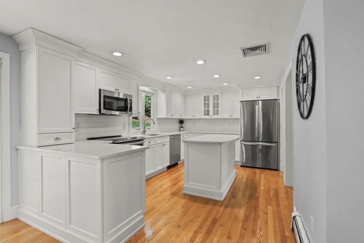
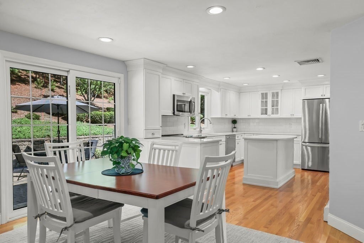
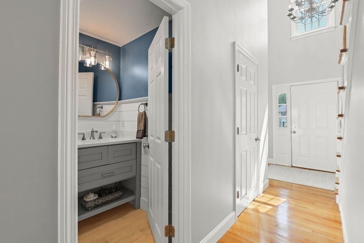
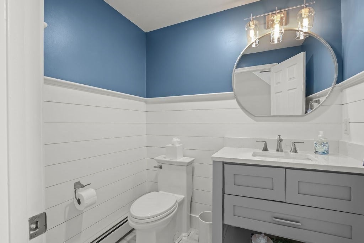
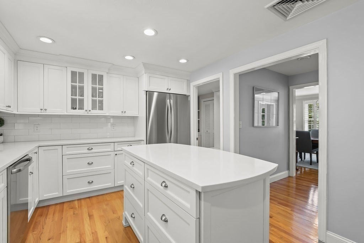
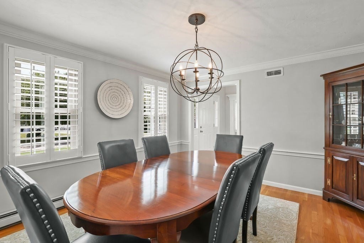
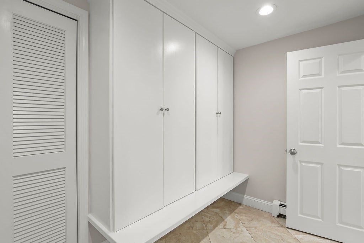
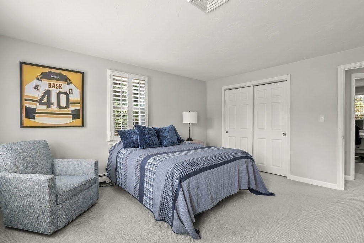
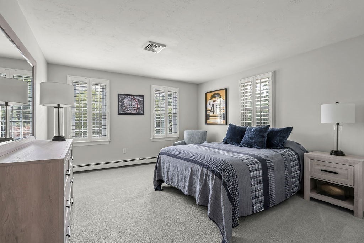
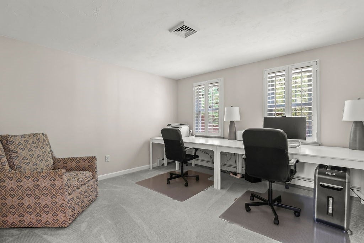
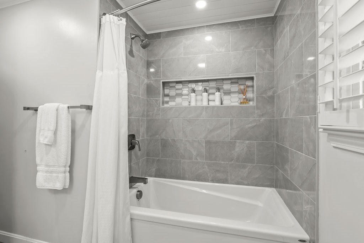
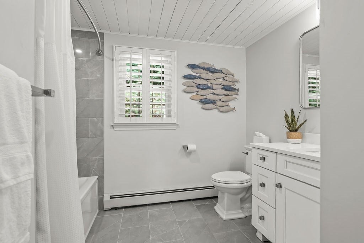
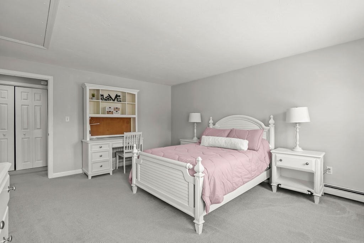
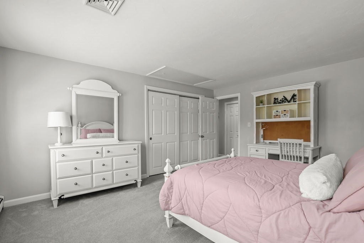
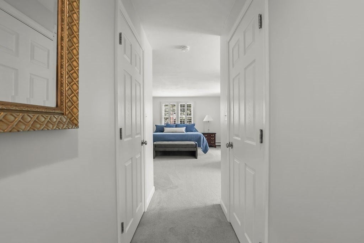
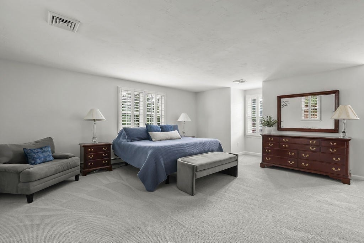
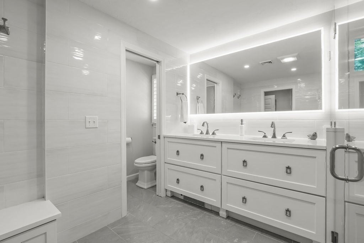
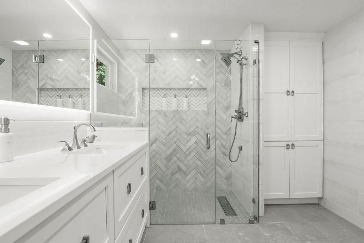
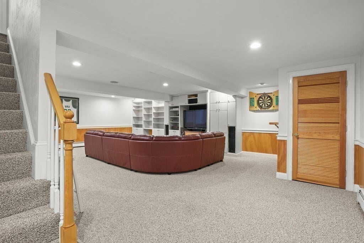
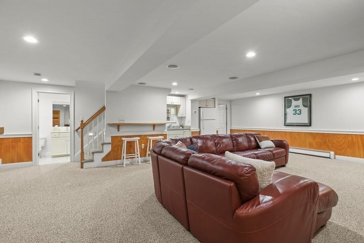
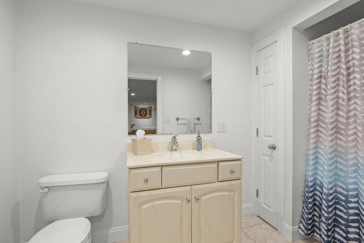
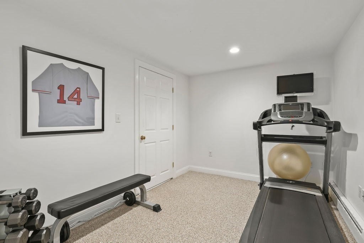
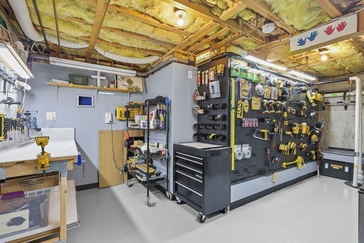
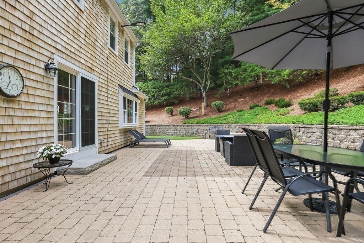
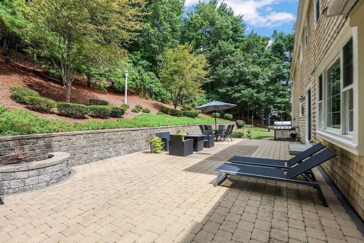
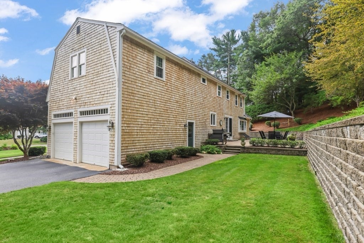
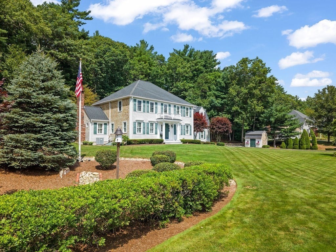
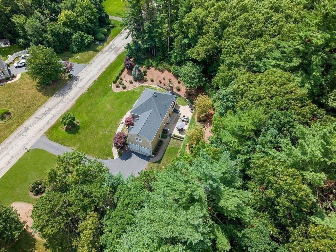
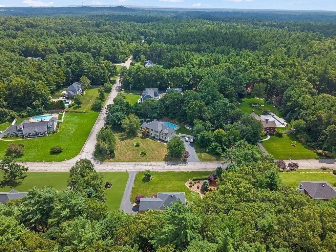
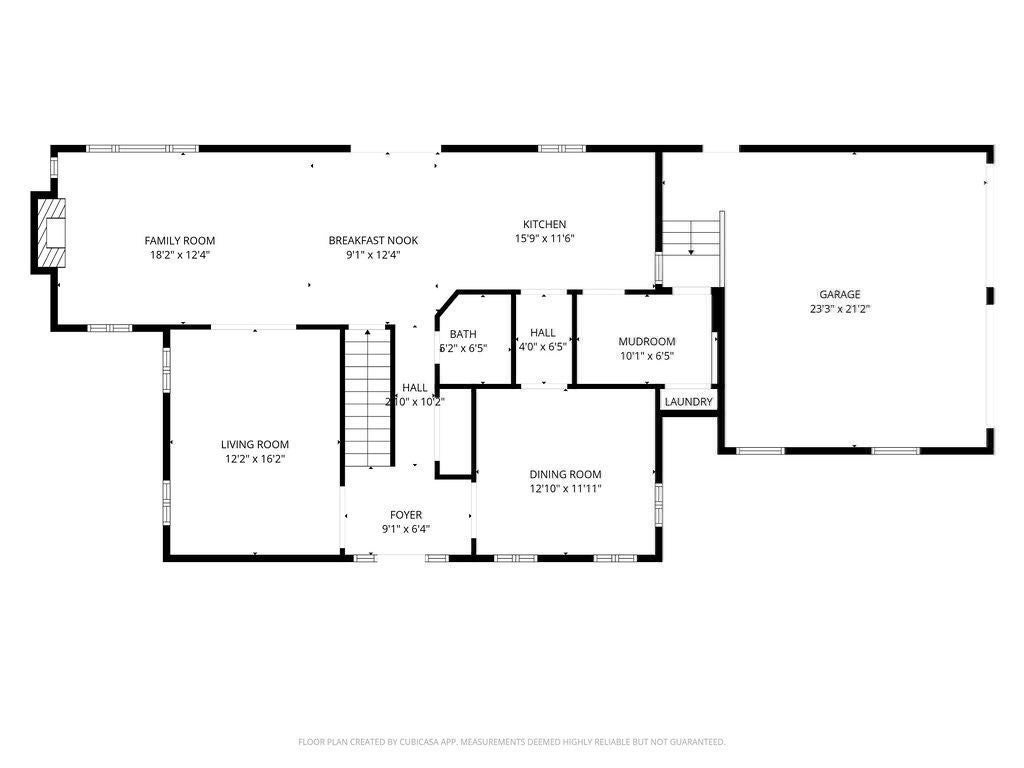
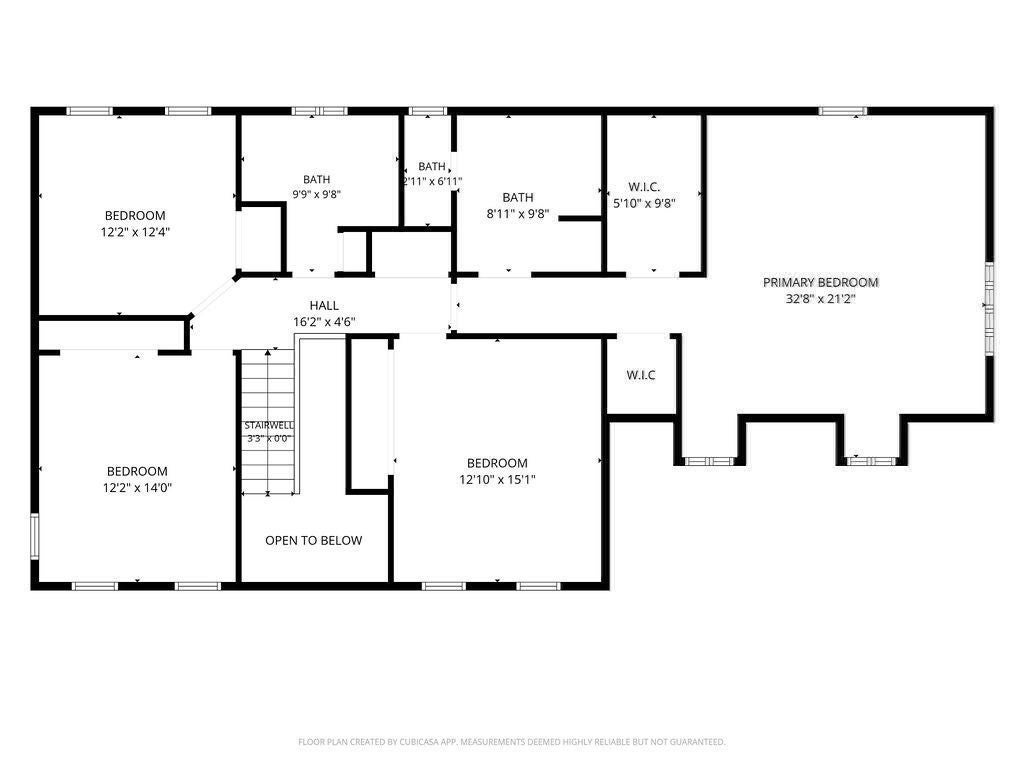
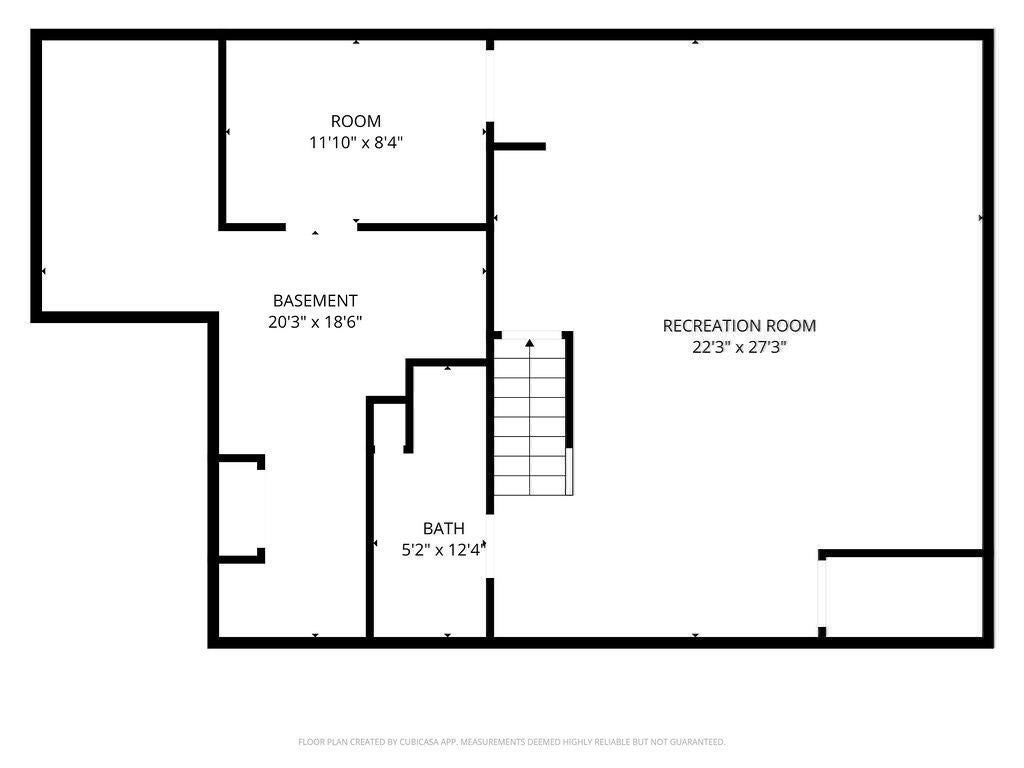
Exceptional value for this STUNNING updated home in Indian Pond Estates! Savy sellers reduced list price to reflect todays market and maximize buyers interest! Pristine 4 bdrm, 3.5 baths, 2 car garage Colonial located on a beautiful cul de sac street in a prime area of the neighborhood! Pride of ownership is apparent as you tour this meticulous one owner home! Updates & renovations include New Kitchen & SS Appliances, New Mudroom, 2.5 New bathrooms(of the 3.5 baths) 2023, Roof 2020, New AC 2024, New windows, Gas FP, Washer & Dryer 2021, to many to list~See attached list! Open floor plan Kitchen w/breakfast bar, center island, SS appliances, quartz counters, white shaker cabinetry, big drawers & white subway tile backsplash! Dining area off kitchen w/sliders to the new expansive stone patio & a built in firepit that offering a private & peaceful backyard! Lots of windows brings the outdoors in the Family Rm w/cathedral ceiling, fan & gas fireplace! As you enter thru the front door into the 2 story foyer, you'll notice the new banister & newel posts that gives the staircase an updated classy look! The 1st flr Living Rm & Dining Rm gives you many options for your living space! Stylish new 1/2 bath w/shiplap, tile flooring & quartz counters. Features include HDWD flooring on 1st flr, Central Air, white plantation shutters installed on most windows, 1st flr laundry, generator hookup & custom built closets in the mudroom w/access to garage! The primary suite offers 2 walk in closets & a designer "show stopper" bathroom featuring a huge LED lighted mirror, walls & flooring of gorgeous tile, private toilet rm, oversized tiled shower & custom closets! Additional 3 spacious bdrms on 2nd flr with large double door closets and stunning new bathroom with tiled tub/shower, quartz counter, shiplap ceiling & tile flooring! Massive finished family rm in basement w/full bath, bar sink, refrigerator, workout rm, workshop rm and utility rm! This house was designed with everyone in mind! All kitchen appliances, washer, dryer, dehumidifier & tv's stay as gifts to buyer! This is your opportunity to get the best value on a true turn key property in the sought after Country Club/golf neighborhood of Indian Pond Estates!!!
- Additional Details
- Status: Active
- Type: Single Family, Single Family Residence
- Area: Indian Pond
- Zip Code: 02364
- Parking
- Garage: 2
- Garage Capacity: 2
- Parking: Paved,Attached,Garage Door Opener,Storage,Garage Faces Side,Off Street,Garage
- Parking Spaces: 8
- Rooms and Dimensions
- Total Rooms: 11
- Has Basement: Yes
Loading...
$1,249,000
- Listing ID: 73567223
- Bedrooms: 4
- Full Baths: 3
- Half Baths: 1
- Living Area: 3,490 sqft Convert
- Lot Size: 40,000 sqft Convert
- Acres: 0.92
View description

Luxury Residential Group
(617) 233-5800
Receive more info or arrange a tour
When you are ready, please contact us and we will put our unrivaled knowledge of the Boston real estate market to work for you. Whether you are buying a luxury condo or renting a luxury apartment, we pledge to make your experience as stress free and enjoyable as possible.
Please call, email, or send us a message through the web form below. An LRG Real Estate agent will contact you promptly.

 LRG Luxury Residential Group | 355 Boylston St, Boston MA 02116 | (617) 233-5800 | |