


Unit Information
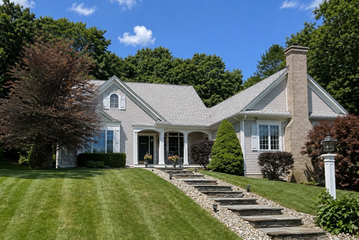
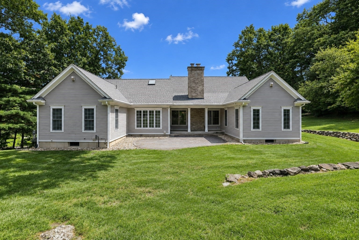
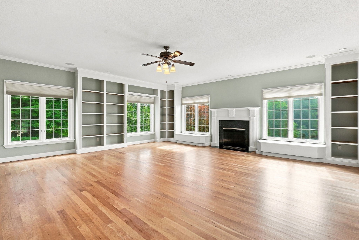
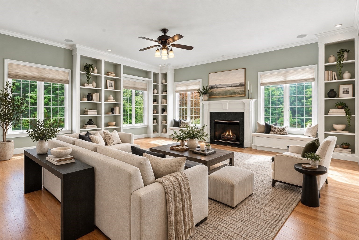
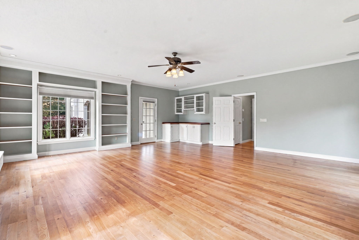
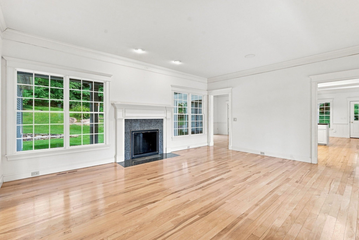
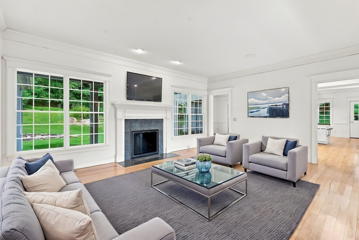
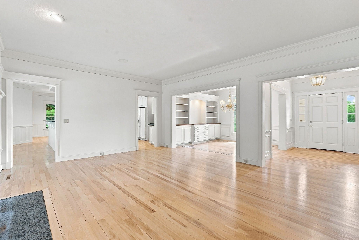
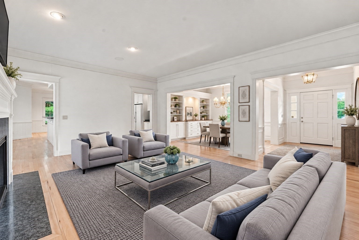
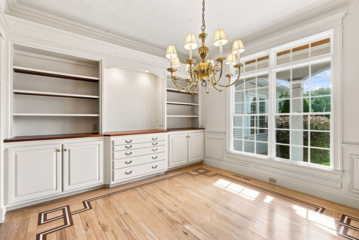
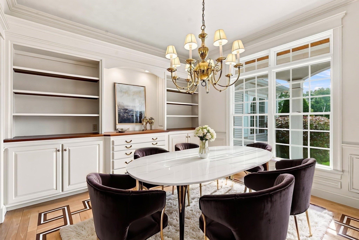
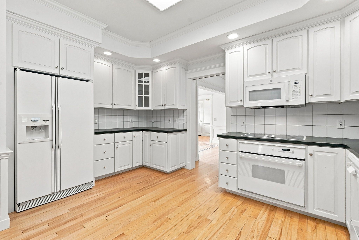
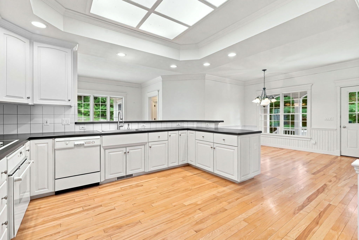
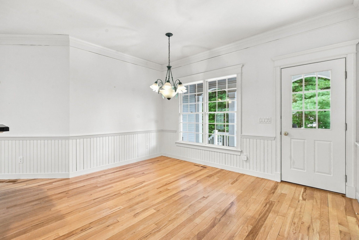
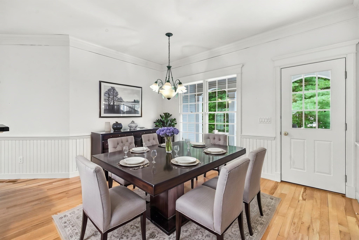
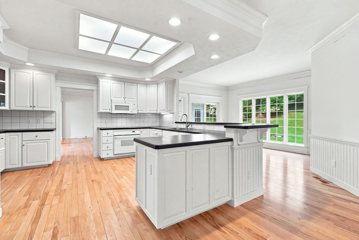
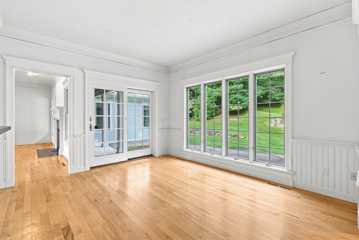
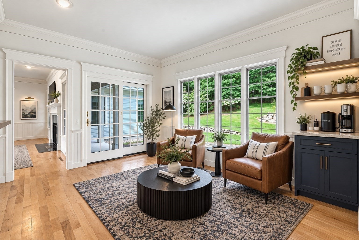
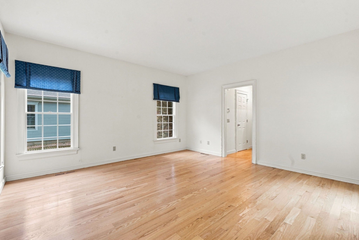
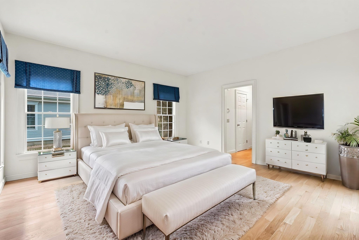
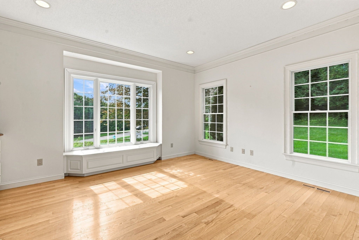
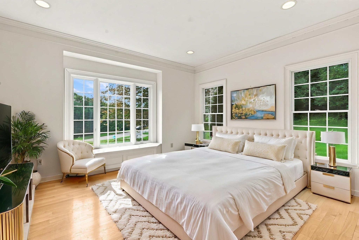
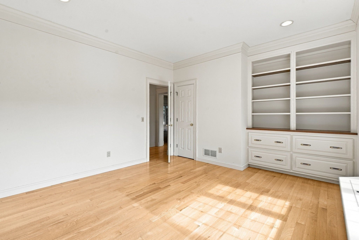
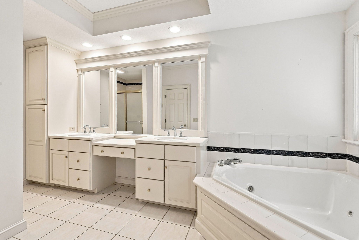
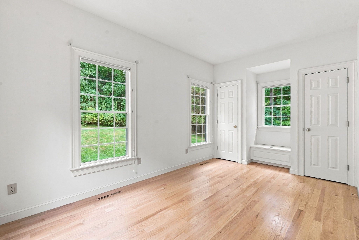
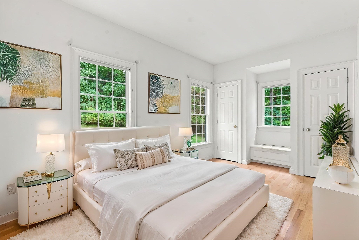
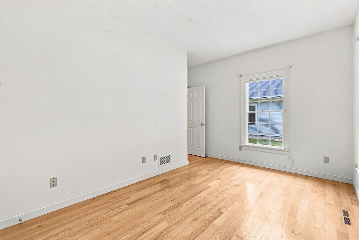
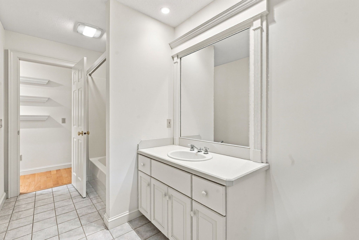
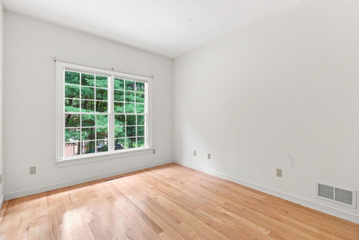
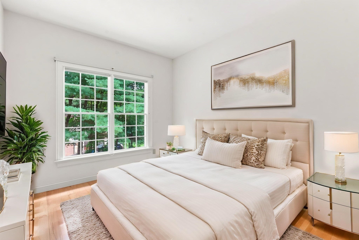
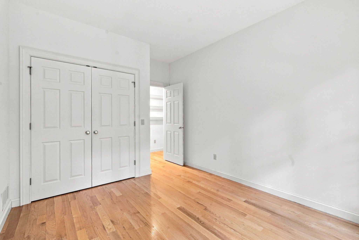
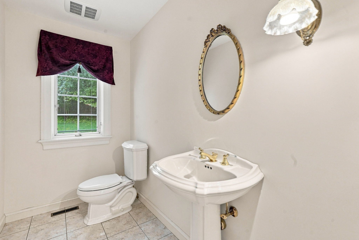
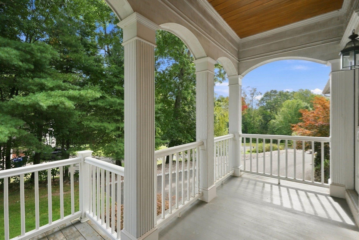
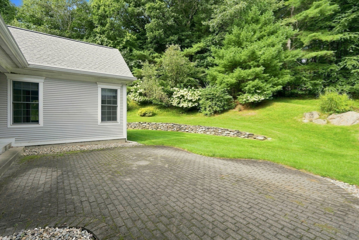
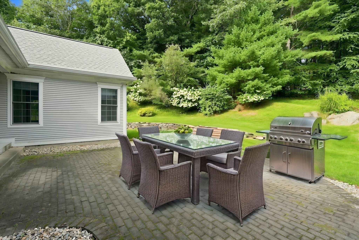
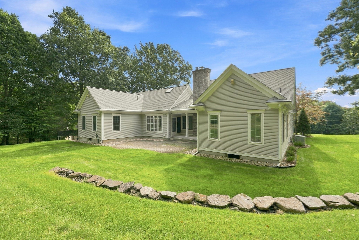
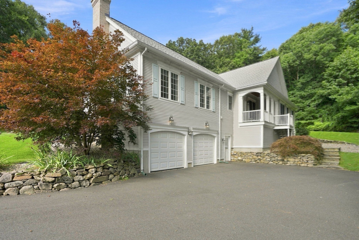
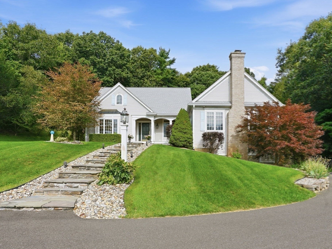
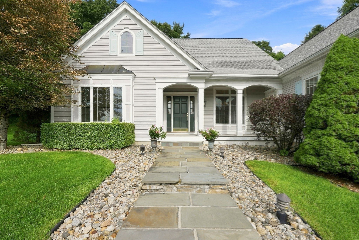
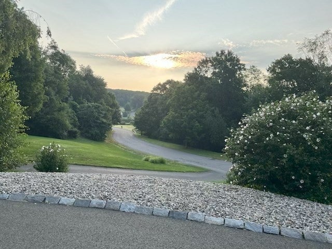
EXCEPTIONAL CUSTOM RANCH IN ONE OF HAMPDEN’S MOST DESIRABLE SETTINGS! Nestled within a prestigious subdivision surrounded by upscale homes, this lovely property offers privacy, quality craftsmanship, beautiful scenic and sunrise views, and ONE-FLOOR LIVING. Beautifully landscaped, the property features a completely PRIVATE backyard with patio dining. A welcoming covered front porch with a distinctive teak ceiling and recessed lighting provides the perfect spot to enjoy your morning coffee while taking in beautiful sunrises. The grand entry sets the tone for the thoughtful design and exceptional detail found throughout this custom-built Kent Pecoy home. The PHENOMENAL GREAT ROOM is truly the heart of the home, featuring beautiful hardwood flooring, custom built-ins, window seats, a fantastic wet bar, and access to the front porch. Expansive windows showcase the scenic surroundings and breathtaking sunsets. The spacious kitchen offers abundant cabinetry, all appliances, and great workspace and opens to the dining area and inviting sitting room—perfect for everyday living and entertaining. The PRIVATE PRIMARY SUITE is thoughtfully tucked away on the rear left side of the home, offering privacy, two walk-in closets, and an en-suite bath. Two additional bedrooms are privately located on the opposite side of the home and share another full bath. A dedicated first-floor office and/or bedroom features beautiful windows, built-in benches, and a closet. A large first-floor laundry room adds convenience.Outdoor living is exceptional, with a picturesque covered side porch and private patio surrounded by peaceful woodlands. Enjoy dining, entertaining, relaxing, and spectacular sunsets in your own private sanctuary. Additional highlights, as per the seller, include Kent Pecoy custom construction, cedar siding, a 50-year warranty roof installed in 2025, Pella windows, a 2+ car garage, large basement, wine cellar, hickory and cherry flooring, extensive custom built-ins, and exceptional storage. This property just needs a little TLC throughout—use your imagination and visualization to make this house your HOME!!!
- Additional Details
- Status: NEW
- Type: Single Family, Single Family Residence
- Zip Code: 01036
- Parking
- Garage: 2
- Garage Capacity: 2
- Parking: Paved,Garage Door Opener,Storage,Garage Faces Side,Oversized,Off Street,Attached,Garage
- Parking Spaces: 6
- Rooms and Dimensions
- Total Rooms: 9
- Has Basement: Yes
Loading...
$699,000
- Status: New
- Listing ID: 73567262
- Bedrooms: 4
- Full Baths: 2
- Half Baths: 1
- Living Area: 3,133 sqft Convert
- Lot Size: 91,912 sqft Convert
- Acres: 2.11
View description

Luxury Residential Group
(617) 233-5800
Receive more info or arrange a tour
When you are ready, please contact us and we will put our unrivaled knowledge of the Boston real estate market to work for you. Whether you are buying a luxury condo or renting a luxury apartment, we pledge to make your experience as stress free and enjoyable as possible.
Please call, email, or send us a message through the web form below. An LRG Real Estate agent will contact you promptly.

 LRG Luxury Residential Group | 355 Boylston St, Boston MA 02116 | (617) 233-5800 | |