


LRG: Luxury Residential Group
  • Login  /
  • 355 Boylston St
  • (617) 233-5800
Redefining Boston Real Estate

51 Barton Ave, Belchertown, MA

Belchertown Single Family Get directions

Click for Search Results
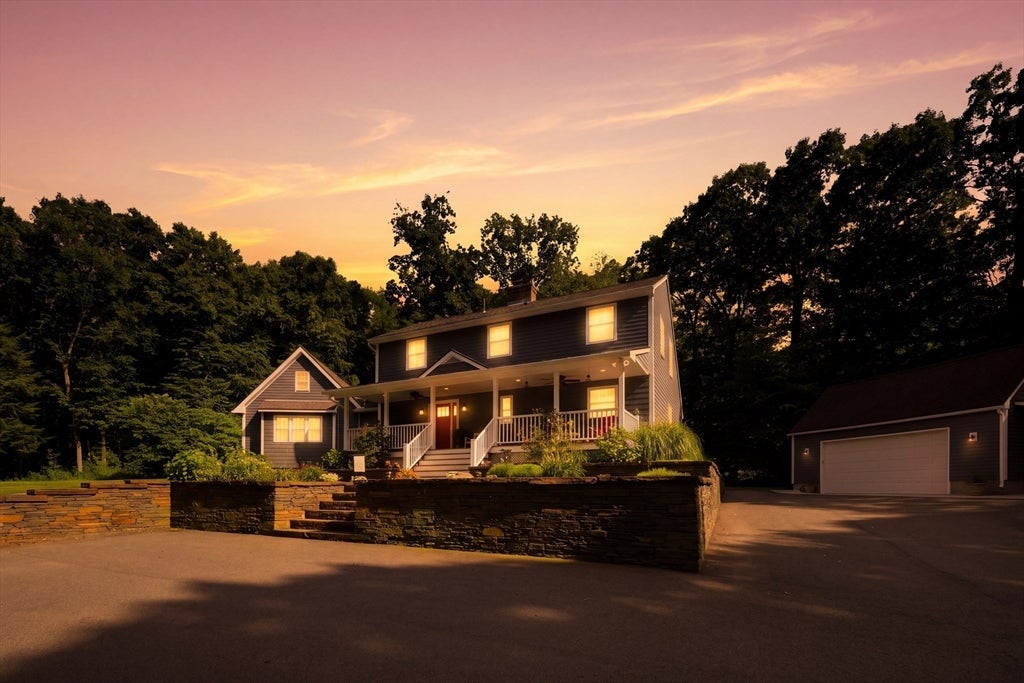
51 Barton Ave, Belchertown, MA Photo #1
51 Barton Ave, Belchertown, MA Photo #2
51 Barton Ave, Belchertown, MA Photo #3
51 Barton Ave, Belchertown, MA Photo #4
51 Barton Ave, Belchertown, MA Photo #5
51 Barton Ave, Belchertown, MA Photo #6
51 Barton Ave, Belchertown, MA Photo #7
51 Barton Ave, Belchertown, MA Photo #8
51 Barton Ave, Belchertown, MA Photo #9
51 Barton Ave, Belchertown, MA Photo #10
51 Barton Ave, Belchertown, MA Photo #11
51 Barton Ave, Belchertown, MA Photo #12
51 Barton Ave, Belchertown, MA Photo #13
51 Barton Ave, Belchertown, MA Photo #14
51 Barton Ave, Belchertown, MA Photo #15
51 Barton Ave, Belchertown, MA Photo #16
51 Barton Ave, Belchertown, MA Photo #17
51 Barton Ave, Belchertown, MA Photo #18
51 Barton Ave, Belchertown, MA Photo #19
51 Barton Ave, Belchertown, MA Photo #20
51 Barton Ave, Belchertown, MA Photo #21
51 Barton Ave, Belchertown, MA Photo #22
51 Barton Ave, Belchertown, MA Photo #23
51 Barton Ave, Belchertown, MA Photo #24
51 Barton Ave, Belchertown, MA Photo #25
51 Barton Ave, Belchertown, MA Photo #26
51 Barton Ave, Belchertown, MA Photo #27
51 Barton Ave, Belchertown, MA Photo #28
51 Barton Ave, Belchertown, MA Photo #29
51 Barton Ave, Belchertown, MA Photo #30
51 Barton Ave, Belchertown, MA Photo #31
51 Barton Ave, Belchertown, MA Photo #32
51 Barton Ave, Belchertown, MA Photo #33
51 Barton Ave, Belchertown, MA Photo #34
51 Barton Ave, Belchertown, MA Photo #35
51 Barton Ave, Belchertown, MA Photo #36
51 Barton Ave, Belchertown, MA Photo #37
51 Barton Ave, Belchertown, MA Photo #38
51 Barton Ave, Belchertown, MA Photo #39
51 Barton Ave, Belchertown, MA Photo #40
51 Barton Ave, Belchertown, MA Photo #41
Previous Photo Next Photo

Image 1 of 41

previous
  • Photo #1
  • Photo #2
  • Photo #3
  • Photo #4
  • Photo #5
  • Photo #6
  • Photo #7
  • Photo #8
  • Photo #9
  • Photo #10
  • Photo #11
  • Photo #12
  • Photo #13
  • Photo #14
  • Photo #15
  • Photo #16
  • Photo #17
  • Photo #18
  • Photo #19
  • Photo #20
  • Photo #21
  • Photo #22
  • Photo #23
  • Photo #24
  • Photo #25
  • Photo #26
  • Photo #27
  • Photo #28
  • Photo #29
  • Photo #30
  • Photo #31
  • Photo #32
  • Photo #33
  • Photo #34
  • Photo #35
  • Photo #36
  • Photo #37
  • Photo #38
  • Photo #39
  • Photo #40
  • Photo #41
next

Unit Information

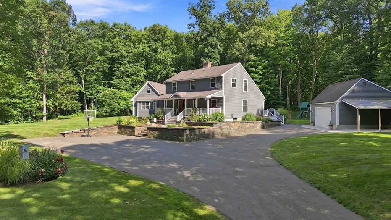
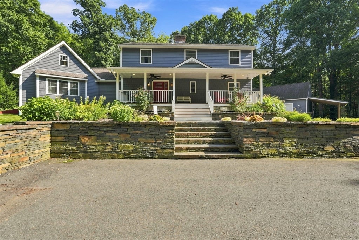
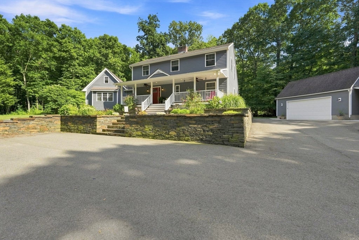
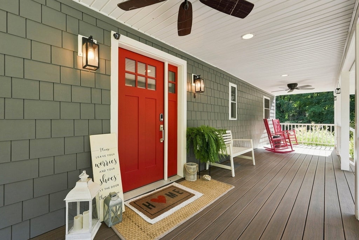
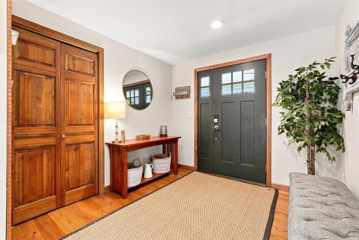
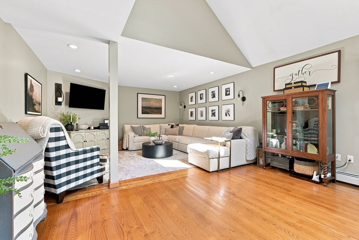
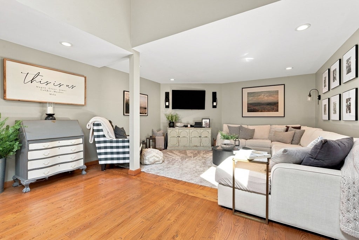
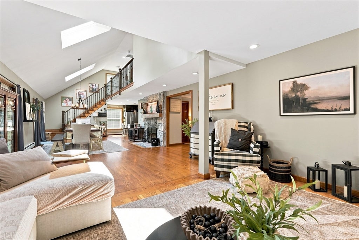
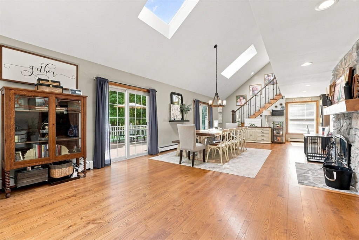
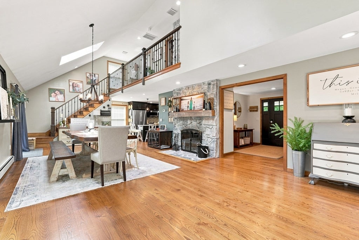
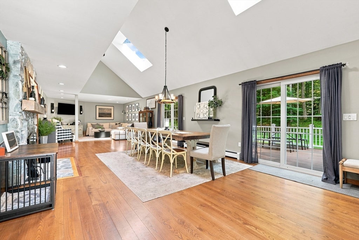
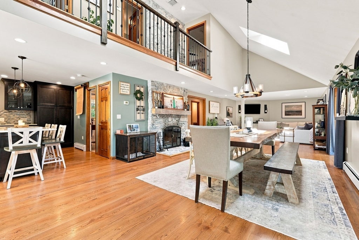
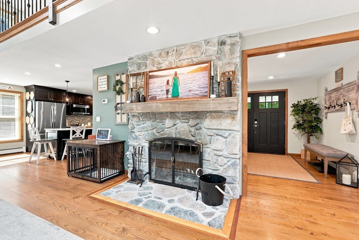
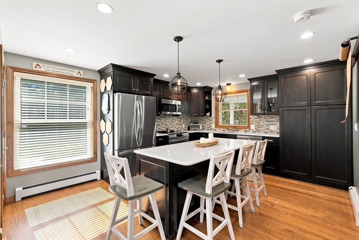
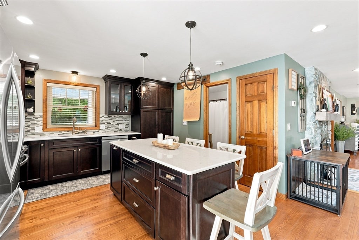
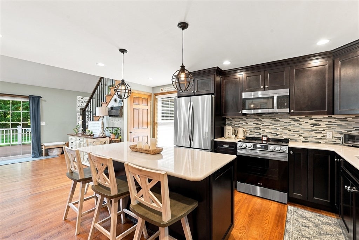
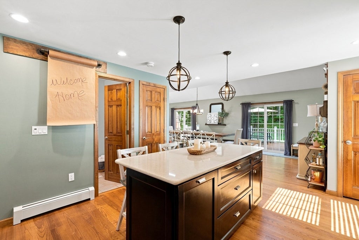
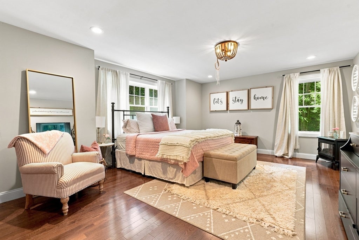
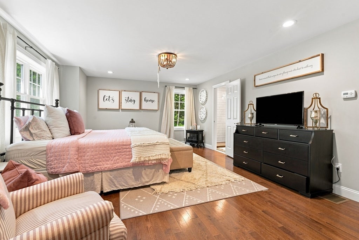
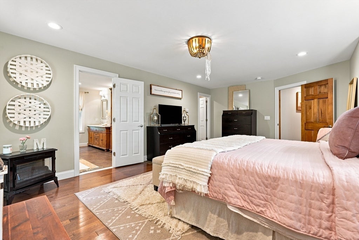
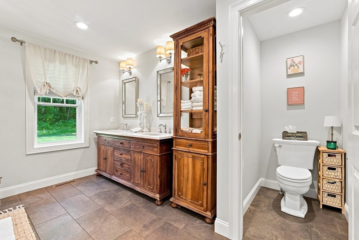
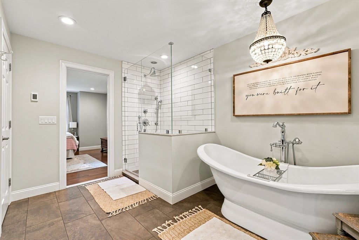
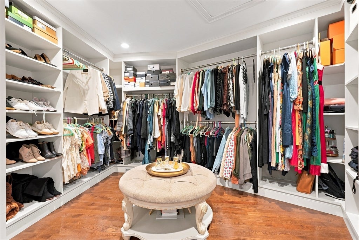
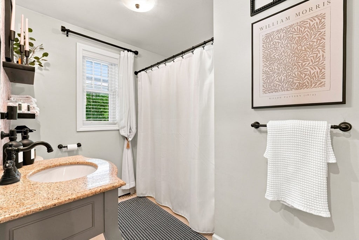
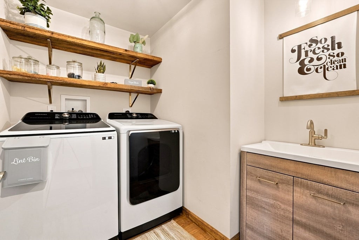
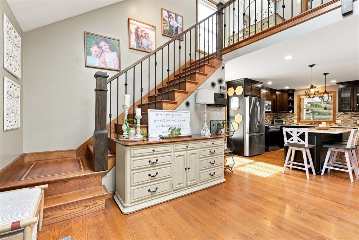
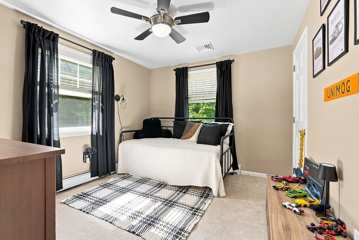
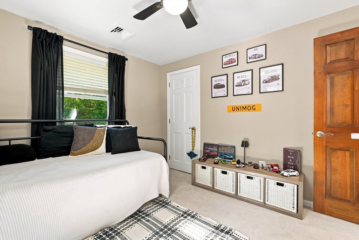
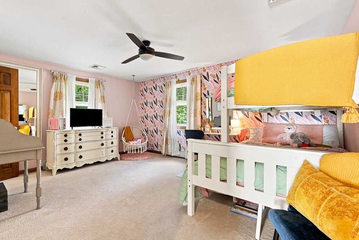
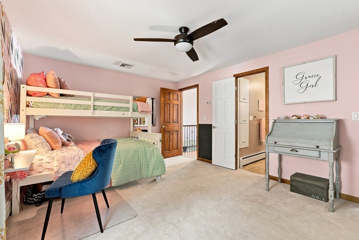
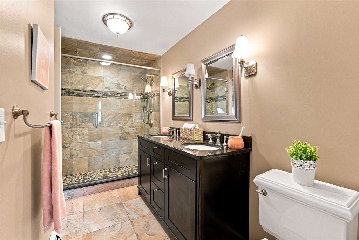
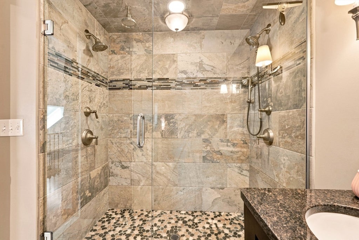
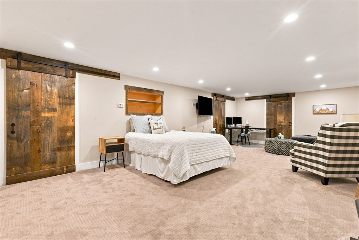
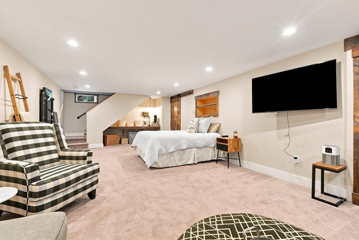
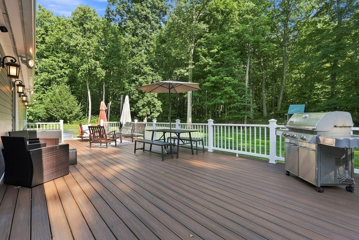
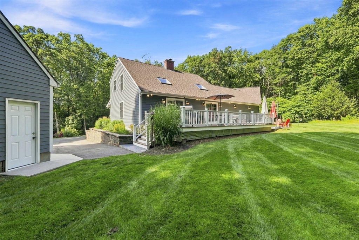
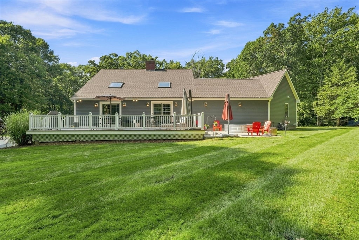
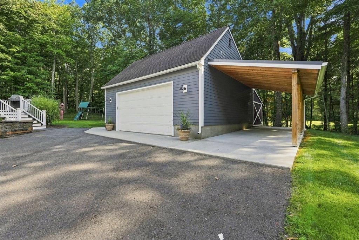
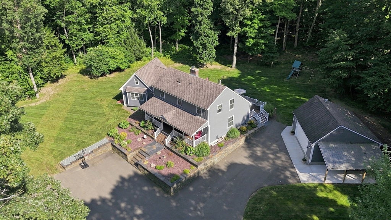
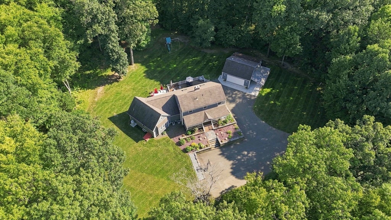
Welcome to 51 Barton Ave, where quality craftsmanship, thoughtful design, and luxury living meet on nearly 4 acres. From the moment you arrive, the impressive HardiePlank siding, Trex decking, heated detached garage, and stunning Goshen stone wall and staircase set this home apart. Inside, the attention to detail continues with beautiful ash flooring, a fieldstone fireplace, and soaring cathedral ceilings that create a warm, open feel. The spacious living room flows seamlessly into the kitchen, featuring quartz countertops, dark cabinetry with crown molding, and an oversized island perfect for entertaining. A separate sitting area offers flexible space for a home office or playroom. The first-floor primary suite is a true retreat with hardwood floors, a custom walk-in closet, and a luxurious bath with a large tiled shower and classic soaking tub. A conveniently located laundry room completes the first floor. Upstairs, cast iron balusters and a balcony overlook the living room, while two spacious bedrooms offer excellent storage, with one providing direct access to the second full bath featuring a double vanity and tiled shower. The finished basement offers versatile space for a game room, hobbies, or recreation, while the unfinished portion provides abundant storage. Outside, enjoy the large covered Trex porch, back deck, and peaceful private setting. With exceptional finishes, flexible living space, and beautiful grounds, this home is truly move-in ready and designed to enjoy!

Additional Details
Status: NEW
Type: Single Family, Single Family Residence
Zip Code: 01007
Parking
Garage: 2
Garage Capacity: 2
Parking: Detached,Heated Garage,Paved
Parking Spaces: 8
Rooms and Dimensions
Total Rooms: 6
Has Basement: Yes
Login to view all MLS information
 

Loading...

$775,000

  • Status: New
  • Listing ID: 73567359
  • Bedrooms: 3
  • Full Baths: 3
  • Living Area: 2,926 sqft Convert
  • Lot Size: 172,846 sqft Convert
  • Acres: 3.97

  • View description
Inquire About This Listing
Luxury Residential Group

Luxury Residential Group

(617) 233-5800

Receive more info or arrange a tour

When you are ready, please contact us and we will put our unrivaled knowledge of the Boston real estate market to work for you. Whether you are buying a luxury condo or renting a luxury apartment, we pledge to make your experience as stress free and enjoyable as possible.

Please call, email, or send us a message through the web form below. An LRG Real Estate agent will contact you promptly.

  • reset
 
Content © 2026 MLS Property Information Network, Inc. The information in this listing was gathered from third party resources including the seller and public records. Listing information provided courtesy of The Jackson & Nale Team of REMAX Connections - Belchertown. MLS Property Information Network, Inc. and its subscribers disclaim any and all representations or warranties as to the accuracy of this information.

close x
Forgot password?
