




Unit Information
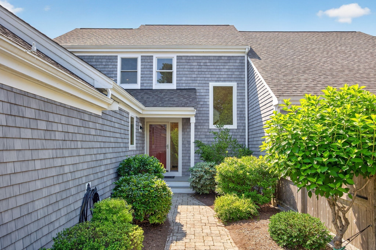
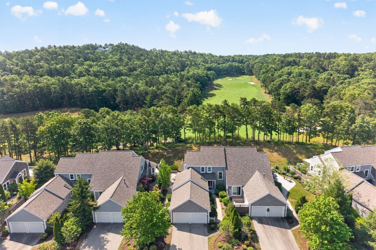
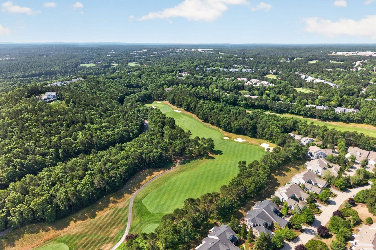
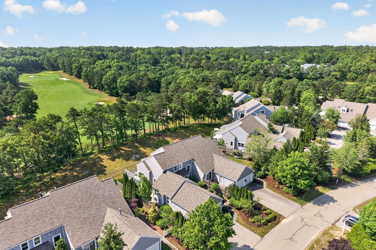
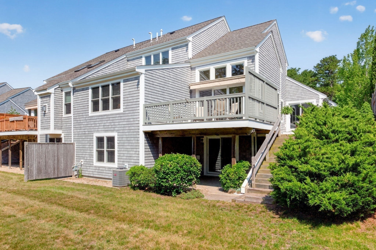
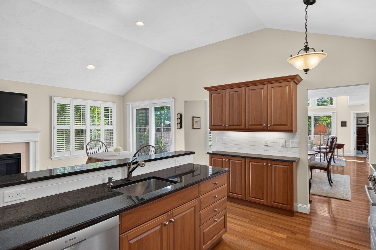
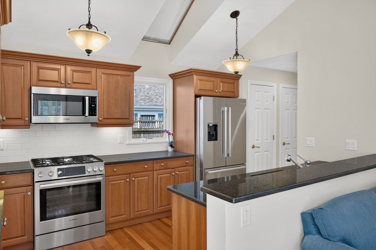
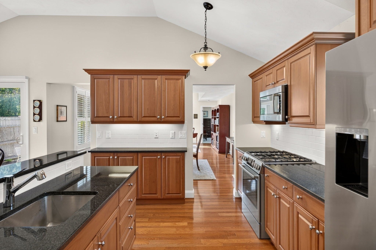
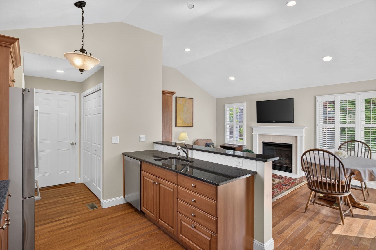
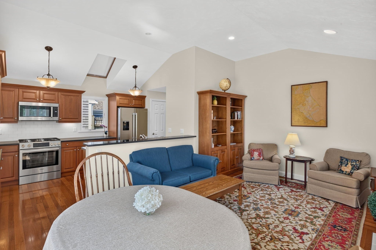
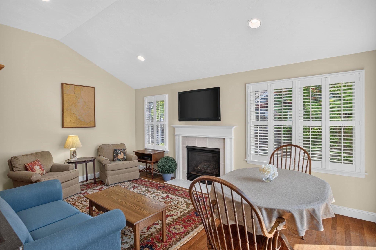
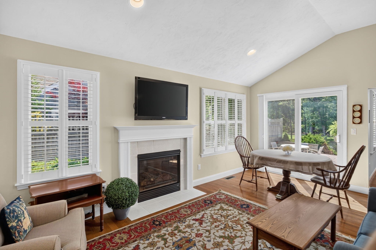
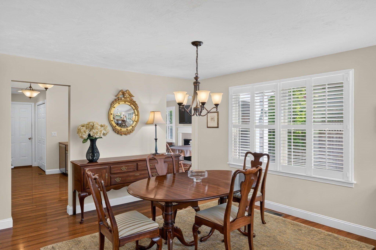
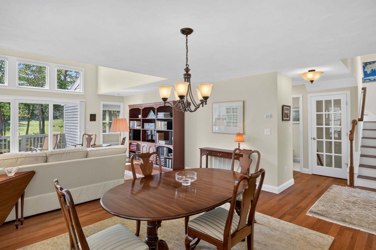
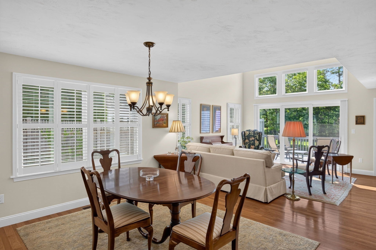
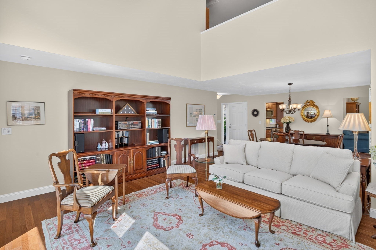
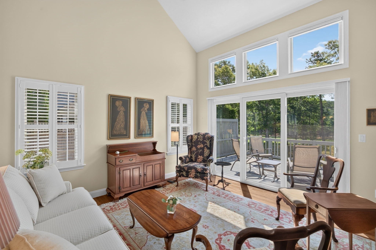
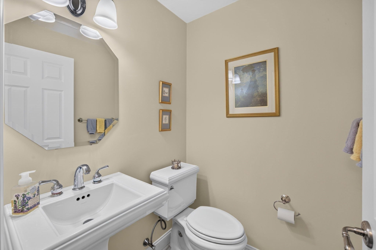
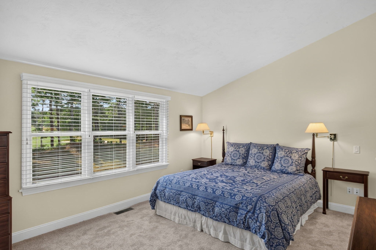
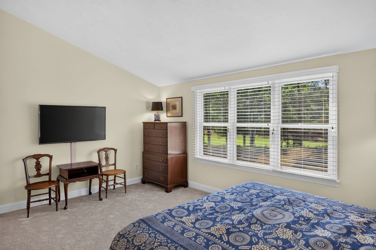
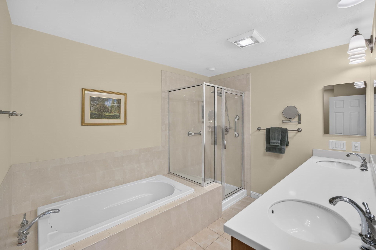
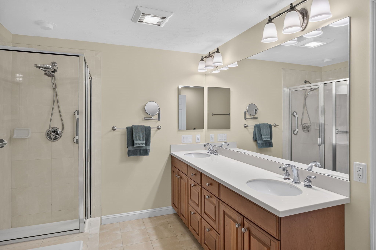
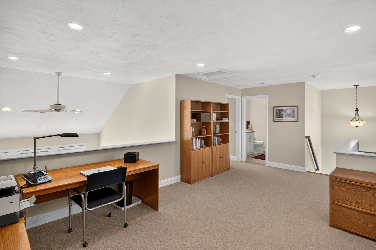
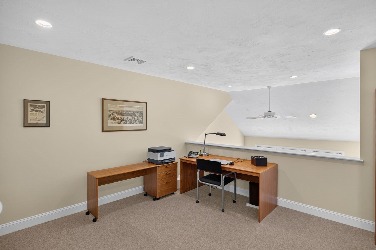
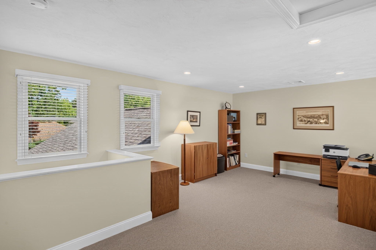
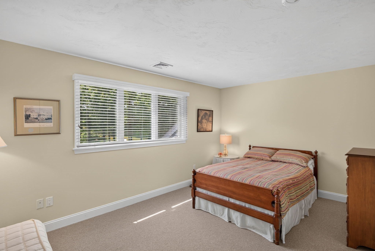
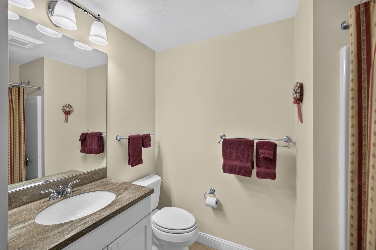
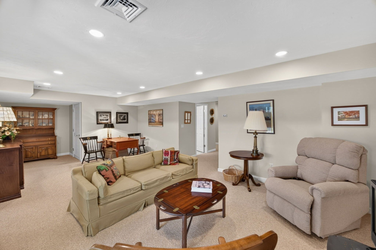
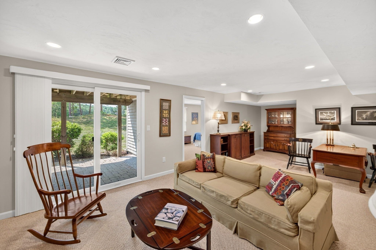
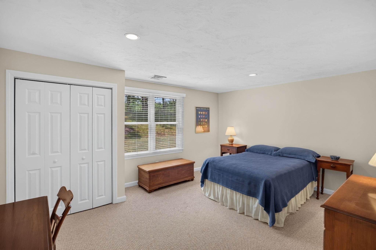
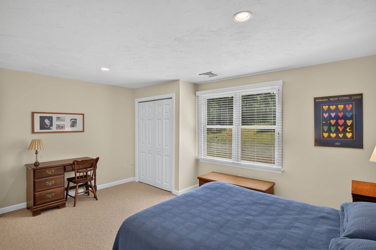
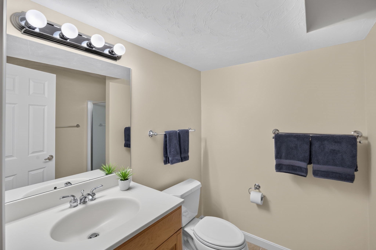
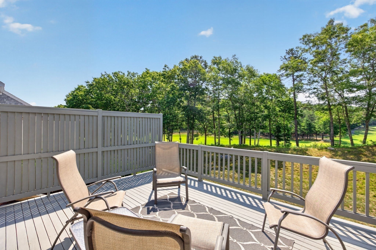
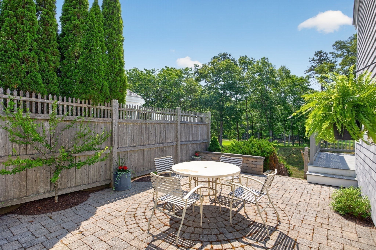
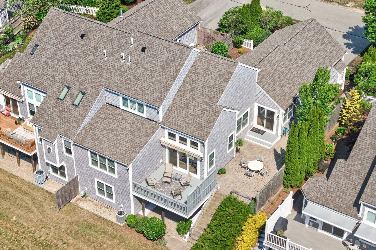
11 Pelham Walk on the Nicklaus 11th. It's all about the view. Golf course views from your living room, primary bedroom, deck, and patio in this highly sought-after "T" floorplan in Winslowe's View, part of the award-winning Pinehills community. Private and quiet setting with the rare bonus of full baths on all three floors, ideal for easy guest overflow. Beautiful hardwood flooring flows through the main living areas. The gourmet kitchen features cherry cabinets, granite countertops, upgraded Bosch appliances, and a sunny skylight. With the primary bedroom, kitchen, laundry, and living/dining spaces all on the main level, this is truly single-floor living at its best. The kitchen overlooks an adjoining family room with a gas fireplace, custom built cherry bookcases and an eat-in dining area that opens easily to alfresco dining and grilling on the custom hardscaped patio, complete with a motorized awning on the deck for shade on demand. For more formal gatherings, the dining room flows seamlessly into the living room, where a wall of glass captures the golf course view. Custom window treatments, including plantation shutters and motorized shades, enhance the main level throughout. Step into the freshly carpeted primary suite, featuring a vaulted ceiling, a large walk-in closet and well-appointed bathroom with separate shower and tub. Upstairs, a versatile loft area offers the perfect flex space for a home office, alongside a second bedroom and full bath. The lower level expands the living space with a large walk-in cedar closet, two bonus rooms (one ideal for overflow sleeping quarters), a full bath, and a walkout to the patio. Professionally landscaped. New windows, sliders & trim. Hot water heater was replaced 2023. Winslowe's View residents enjoy wonderful amenities including tennis, pickleball, and two swimming pools, plus access to Pinehills' Stonebridge Club.
- Additional Details
- Status: Active
- Type: Condo, Condominium
- Style: Townhouse
- Area: Pinehills
- Zip Code: 02360
- HOA Fee: $1,038
- Living Levels: 2
- Unit Level: 1
- Parking
- Garage: 2
- Garage Capacity: 2
- Parking: Attached,Garage Door Opener,Off Street,Garage
- Parking Spaces: 4
- Rooms and Dimensions
- Total Units: 550
- Total Floors: 2
- Total Rooms: 9
- Has Basement: Yes
Loading...
$855,000
- Listing ID: 73567596
- Bedrooms: 2
- Full Baths: 3
- Half Baths: 1
- Living Area: 2,633 sqft Convert
View description

Luxury Residential Group
(617) 233-5800
Receive more info or arrange a tour
When you are ready, please contact us and we will put our unrivaled knowledge of the Boston real estate market to work for you. Whether you are buying a luxury condo or renting a luxury apartment, we pledge to make your experience as stress free and enjoyable as possible.
Please call, email, or send us a message through the web form below. An LRG Real Estate agent will contact you promptly.

 LRG Luxury Residential Group | 355 Boylston St, Boston MA 02116 | (617) 233-5800 | |