



LRG: Luxury Residential Group
  • Login  /
  • 355 Boylston St
  • (617) 233-5800
Redefining Boston Real Estate

24 Great Rock Road, Sherborn, MA

Sherborn Single Family Get directions

Click for Search Results
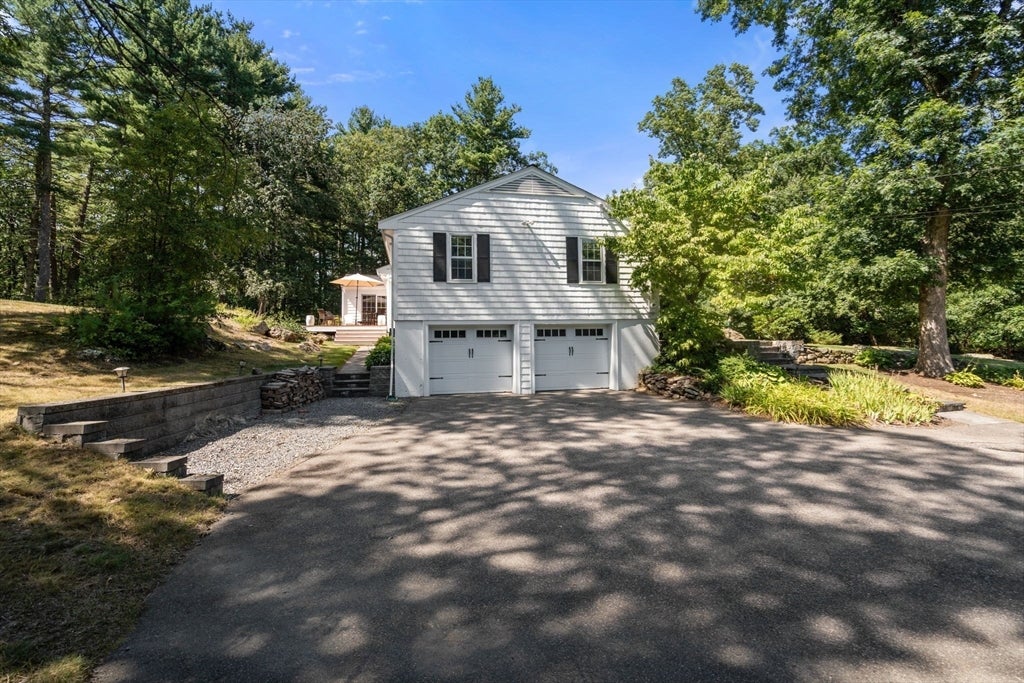
24 Great Rock Road, Sherborn, MA Photo #1
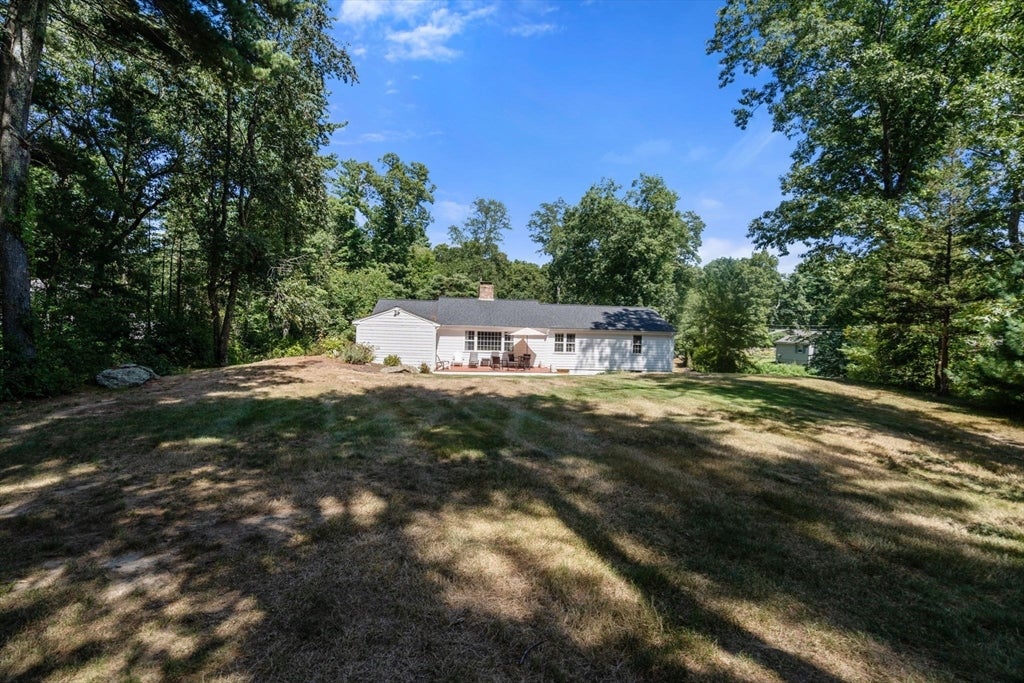
24 Great Rock Road, Sherborn, MA Photo #2
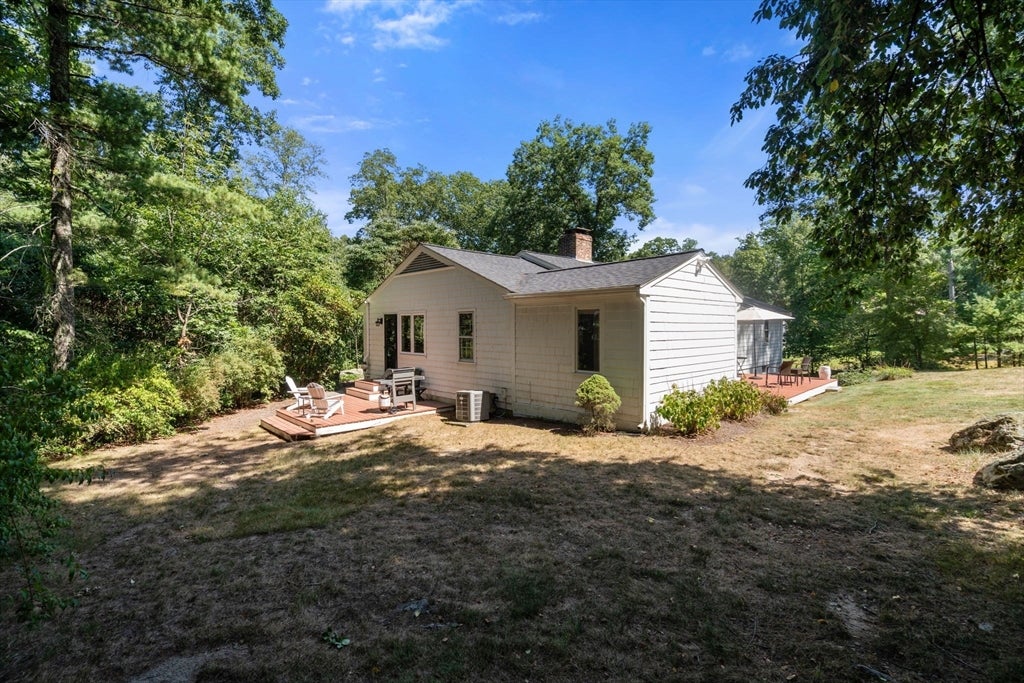
24 Great Rock Road, Sherborn, MA Photo #3
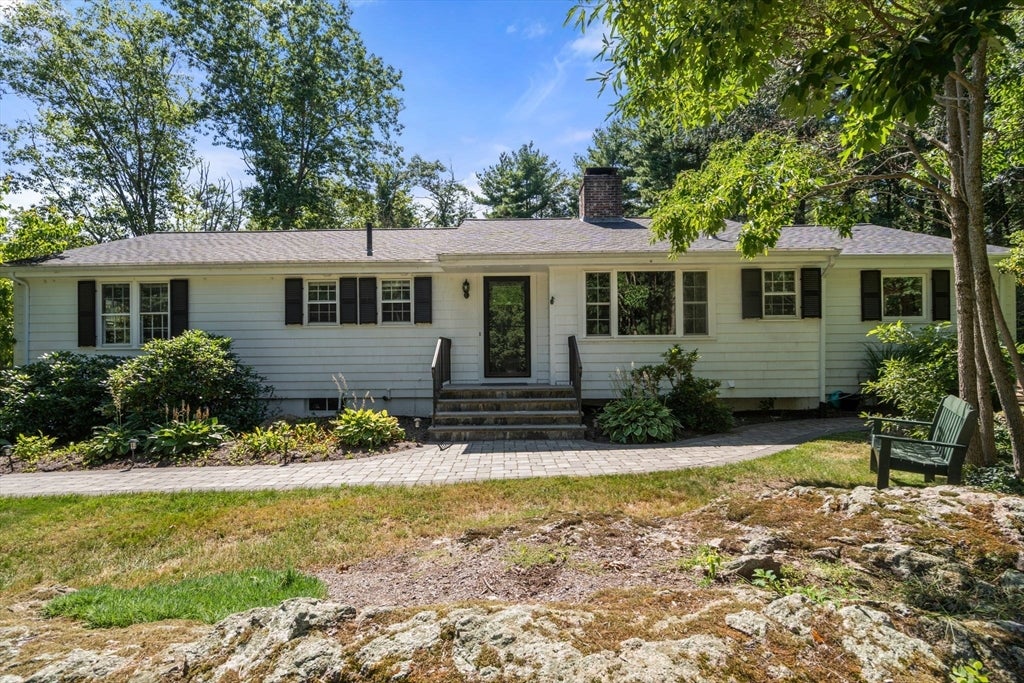
24 Great Rock Road, Sherborn, MA Photo #4
24 Great Rock Road, Sherborn, MA Photo #5
24 Great Rock Road, Sherborn, MA Photo #6
24 Great Rock Road, Sherborn, MA Photo #7
24 Great Rock Road, Sherborn, MA Photo #8
24 Great Rock Road, Sherborn, MA Photo #9
24 Great Rock Road, Sherborn, MA Photo #10
24 Great Rock Road, Sherborn, MA Photo #11
24 Great Rock Road, Sherborn, MA Photo #12
24 Great Rock Road, Sherborn, MA Photo #13
24 Great Rock Road, Sherborn, MA Photo #14
24 Great Rock Road, Sherborn, MA Photo #15
24 Great Rock Road, Sherborn, MA Photo #16
24 Great Rock Road, Sherborn, MA Photo #17
24 Great Rock Road, Sherborn, MA Photo #18
24 Great Rock Road, Sherborn, MA Photo #19
24 Great Rock Road, Sherborn, MA Photo #20
24 Great Rock Road, Sherborn, MA Photo #21
24 Great Rock Road, Sherborn, MA Photo #22
24 Great Rock Road, Sherborn, MA Photo #23
24 Great Rock Road, Sherborn, MA Photo #24
24 Great Rock Road, Sherborn, MA Photo #25
24 Great Rock Road, Sherborn, MA Photo #26
24 Great Rock Road, Sherborn, MA Photo #27
24 Great Rock Road, Sherborn, MA Photo #28
24 Great Rock Road, Sherborn, MA Photo #29
24 Great Rock Road, Sherborn, MA Photo #30
24 Great Rock Road, Sherborn, MA Photo #31
24 Great Rock Road, Sherborn, MA Photo #32
24 Great Rock Road, Sherborn, MA Photo #33
24 Great Rock Road, Sherborn, MA Photo #34
24 Great Rock Road, Sherborn, MA Photo #35
24 Great Rock Road, Sherborn, MA Photo #36
24 Great Rock Road, Sherborn, MA Photo #37
24 Great Rock Road, Sherborn, MA Photo #38
24 Great Rock Road, Sherborn, MA Photo #39
Previous Photo Next Photo

Image 1 of 39

previous
  • Photo #1
  • Photo #2
  • Photo #3
  • Photo #4
  • Photo #5
  • Photo #6
  • Photo #7
  • Photo #8
  • Photo #9
  • Photo #10
  • Photo #11
  • Photo #12
  • Photo #13
  • Photo #14
  • Photo #15
  • Photo #16
  • Photo #17
  • Photo #18
  • Photo #19
  • Photo #20
  • Photo #21
  • Photo #22
  • Photo #23
  • Photo #24
  • Photo #25
  • Photo #26
  • Photo #27
  • Photo #28
  • Photo #29
  • Photo #30
  • Photo #31
  • Photo #32
  • Photo #33
  • Photo #34
  • Photo #35
  • Photo #36
  • Photo #37
  • Photo #38
  • Photo #39
next

Unit Information

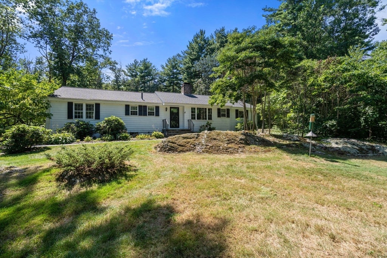
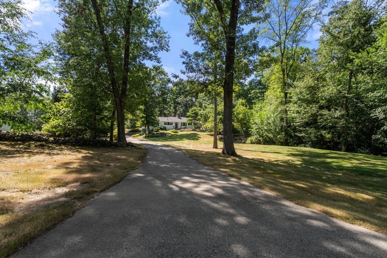
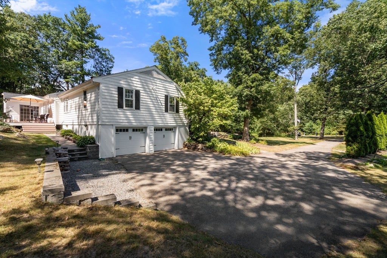
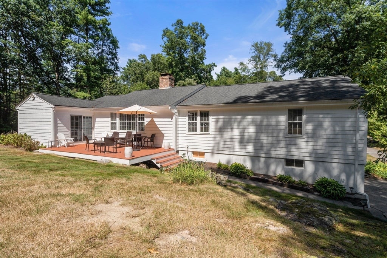
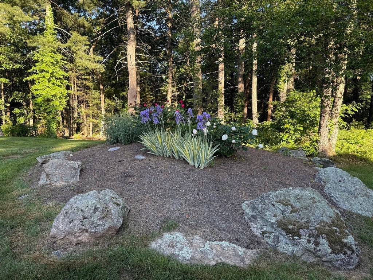
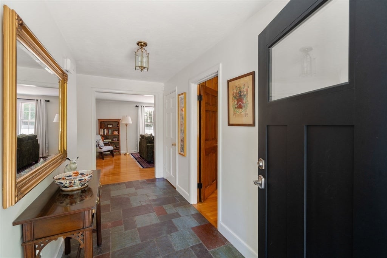
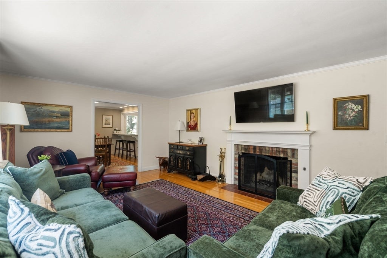
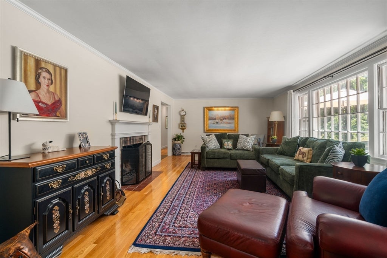
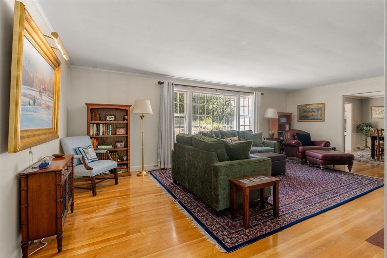
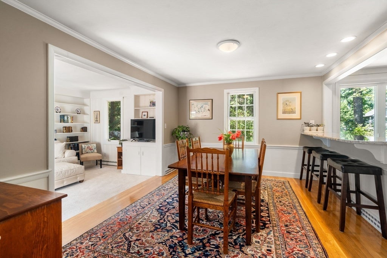
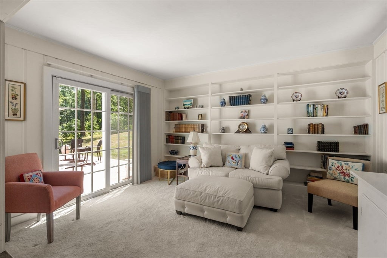
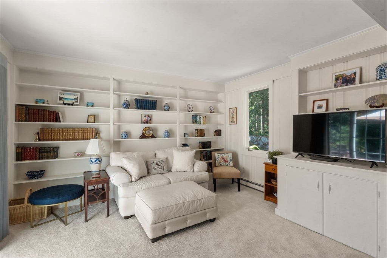
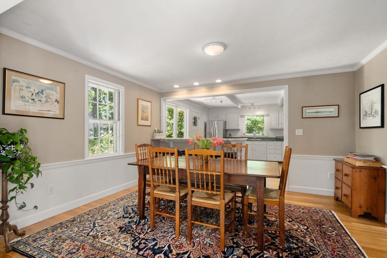
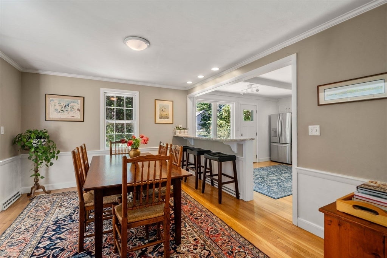
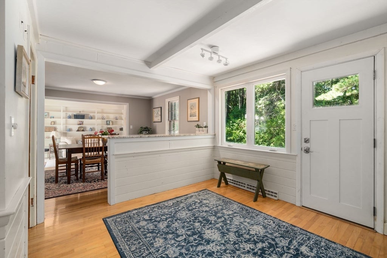
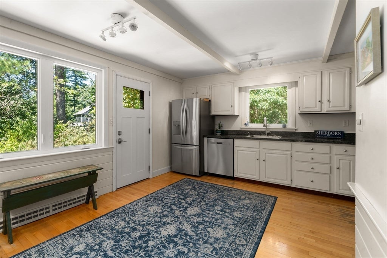
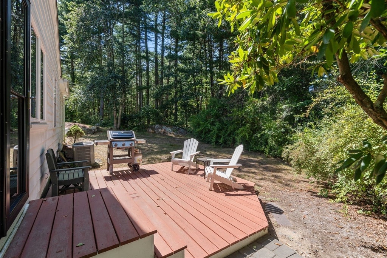
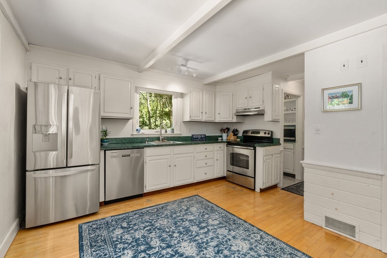
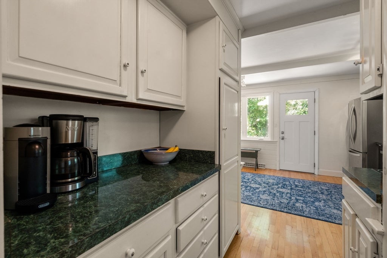
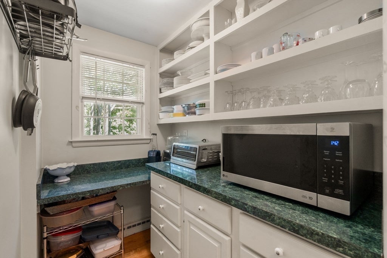
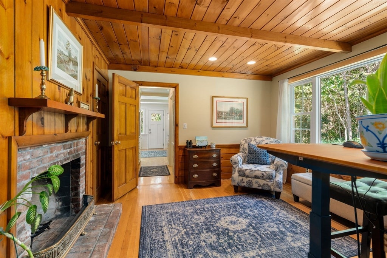
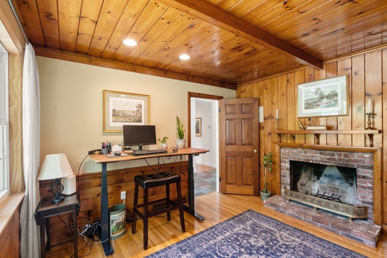
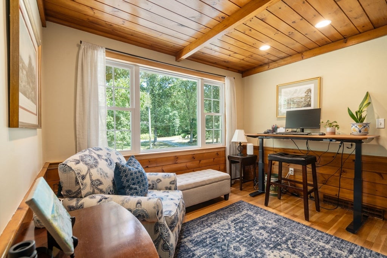
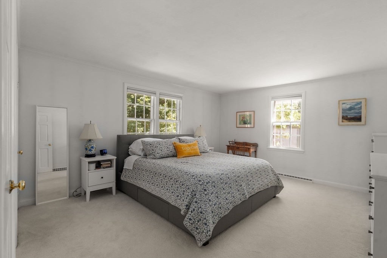
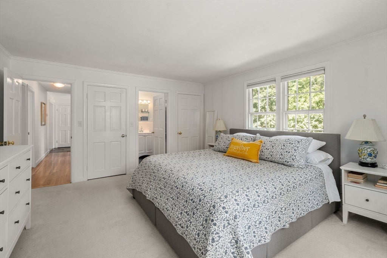
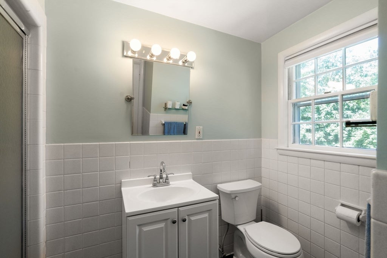
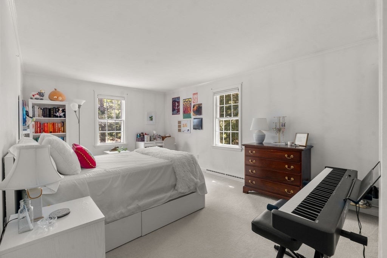
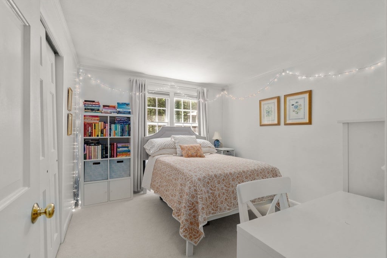
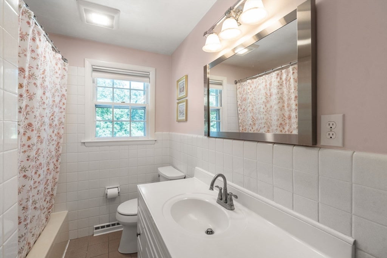
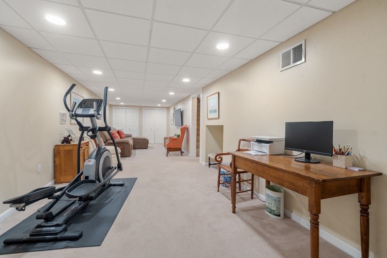
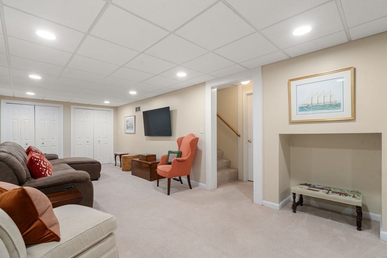
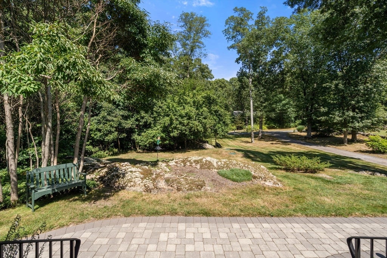
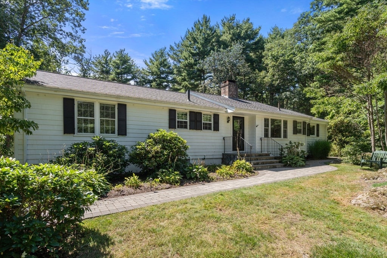
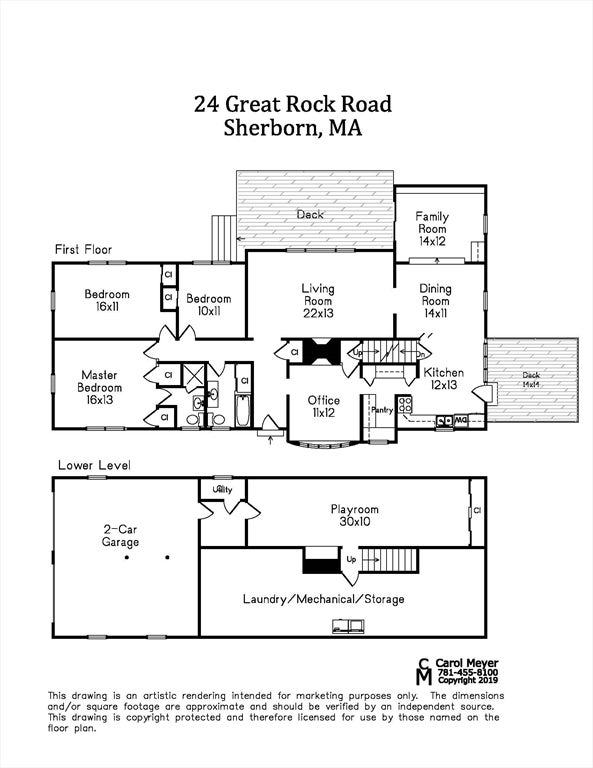
Welcome to SINGLE LEVEL LIVING at its best! Set well off the road in sought after EAST-SIDE of Sherborn cul-de-sac neighborhood on 1+ acre lot with picturesque stone walls and mature plantings, this updated, MOVE-IN-READY RANCH will appeal to a variety of life-styles! Step inside to a perfectly sized and functional floor plan highlighted by gleaming hardwoods, central A/C and large picture windows that flood the home with sunlight. Designed for relaxing and entertaining, the main level features an open floor plan combining a spacious living room with fireplace, dining room, family room lined with built-in bookcases and exterior access to large deck. The adjoining kitchen also opens to a deck and includes a large peninsula with granite counters, updated stainless appliances, white cabinetry & an incredible walk-in pantry. The cozy home office/den with fireplace & beautiful wood accents provides access to the walk-up attic. Rounding out the main level are 3 spacious bedrooms, including a primary suite with full private bath + additional full family bath. The finished lower level extends the living space w/plenty of room for exercise, play and relaxing. Complete with a 2-car garage, mudroom, plenty of storage and newer systems, this home delivers an exceptional lifestyle—just steps from conservation trails leading to Farm Pond, moments from town center and the commuter rail and served by top-ranked Dover-Sherborn schools! OH's: 8/27- 4:00-5:30; 8/28- 12-1:30 & 7/30- 1-2:30, COME SEE!

Additional Details
Status: NEW
Type: Single Family, Single Family Residence
Zip Code: 01770
Parking
Garage: 2
Garage Capacity: 2
Parking: Garage Door Opener,Garage Faces Side,Attached,Garage
Parking Spaces: 10
Rooms and Dimensions
Total Rooms: 8
Has Basement: Yes
Login to view all MLS information
 

Loading...

$998,000

  • Status: New
  • Listing ID: 73567756
  • Bedrooms: 3
  • Full Baths: 2
  • Living Area: 2,844 sqft Convert
  • Lot Size: 56,192 sqft Convert
  • Acres: 1.29

  • View description
Inquire About This Listing
Luxury Residential Group

Luxury Residential Group

(617) 233-5800

Receive more info or arrange a tour

When you are ready, please contact us and we will put our unrivaled knowledge of the Boston real estate market to work for you. Whether you are buying a luxury condo or renting a luxury apartment, we pledge to make your experience as stress free and enjoyable as possible.

Please call, email, or send us a message through the web form below. An LRG Real Estate agent will contact you promptly.

  • reset
 
Content © 2026 MLS Property Information Network, Inc. The information in this listing was gathered from third party resources including the seller and public records. Listing information provided courtesy of Laura Mastrobuono of Compass. MLS Property Information Network, Inc. and its subscribers disclaim any and all representations or warranties as to the accuracy of this information.

close x
Forgot password?
