


Unit Information
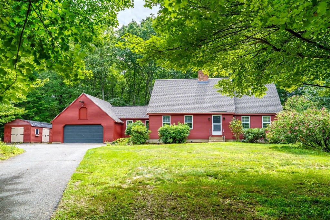
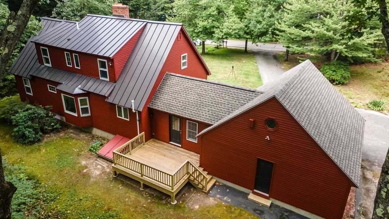
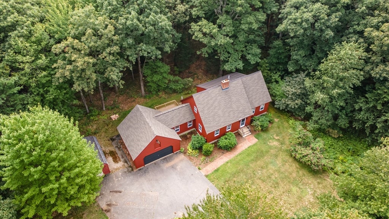
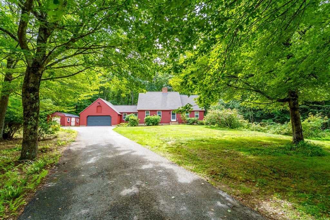
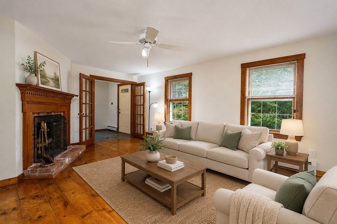
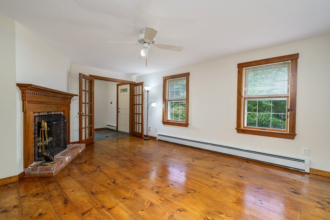
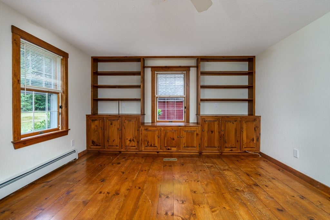
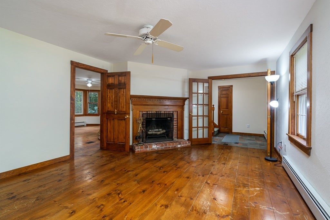
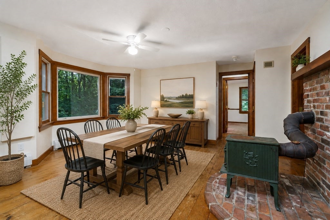
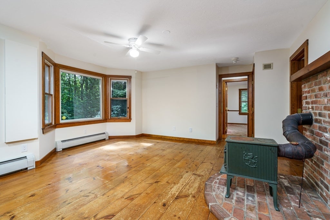
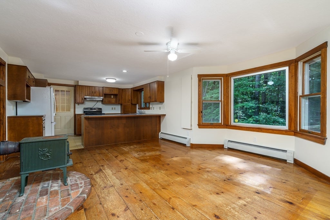
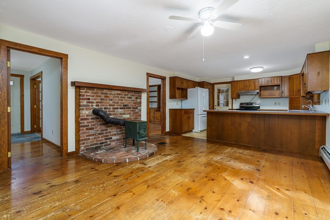
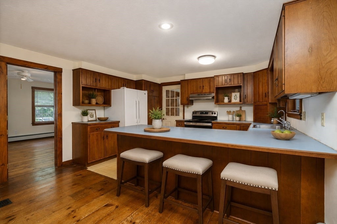
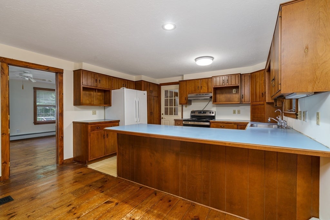
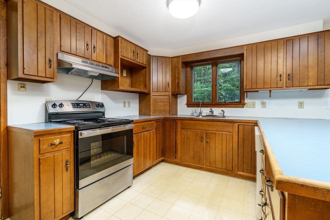
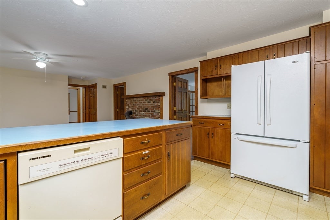
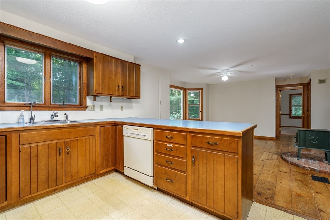
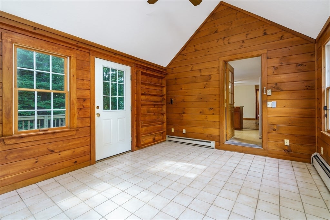
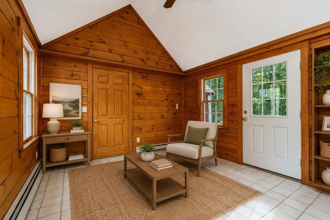
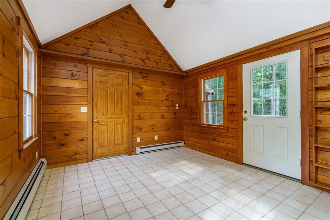
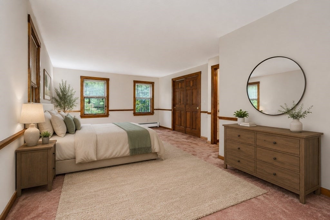
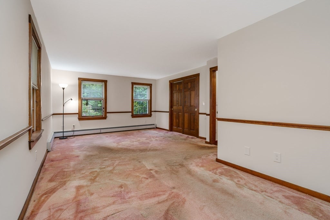
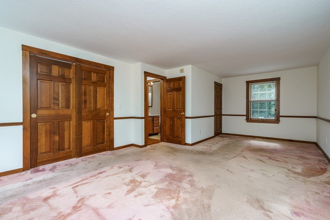
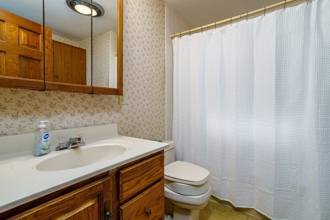
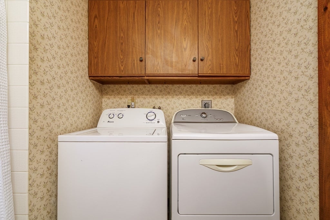
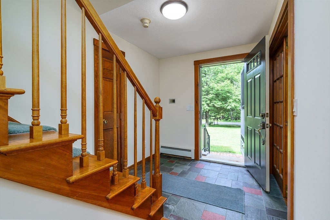
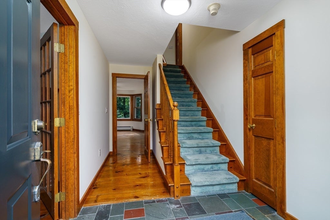
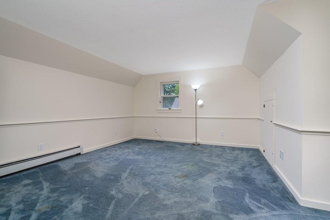
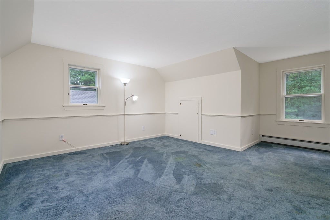
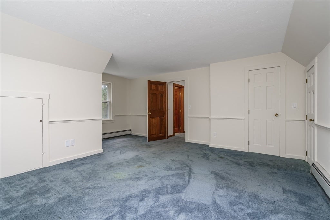
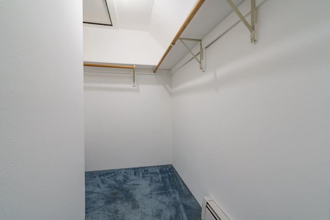
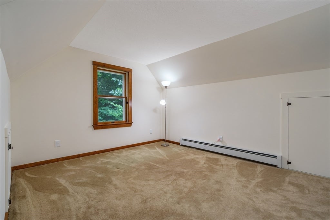
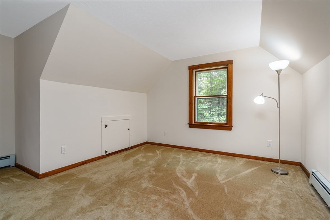
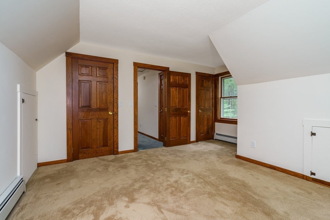
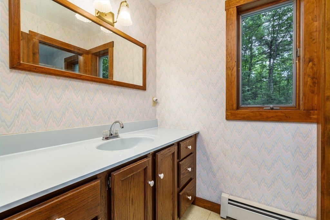
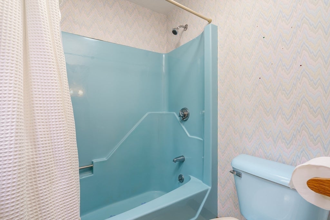
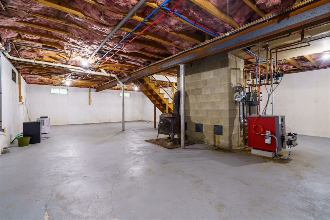
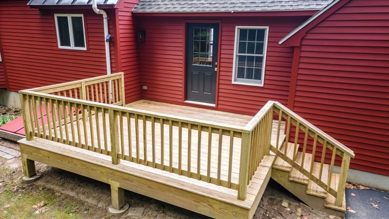
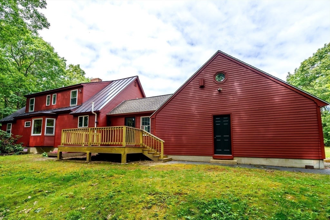
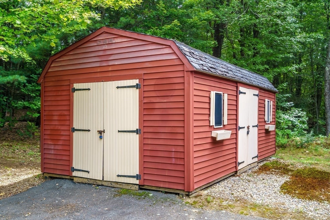
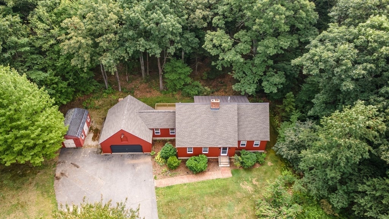
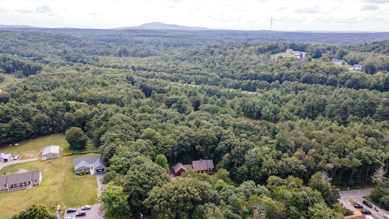
Offered for the first time by its original owner! Set on approximately 3.5 acres, this spacious Cape offers a rare combination of privacy, room to spread out and a convenient Gardner location. A long paved drive welcomes you to this well-loved home, surrounded by a beautiful wooded setting while remaining convenient to Route 2 and area amenities. With approximately 2,102 sq. ft. of living area, the home features 3 bedrooms and 2 full baths with a flexible floor plan designed for comfortable everyday living.A standout feature is the generously sized first-floor main bedroom and full bath, providing an excellent opportunity for those seeking the convenience of single-level living. The main level offers multiple spaces for gathering and entertaining, including a fireplaced living room with wood flooring and French doors, a spacious dining room with wood floors, bay window and built-ins, and a warm, inviting family room with cathedral ceiling, abundant natural woodwork and direct access to the deck. The kitchen features extensive cabinetry, a breakfast bar, recessed lighting and an open connection to the adjoining living space.Upstairs are two additional generously sized bedrooms, including one with a walk-in closet, along with a second full bath. The full unfinished basement provides substantial additional space for storage, hobbies, workshop needs or future possibilities.The approximately 3.5-acre lot is a feature all its own, offering an impressive amount of outdoor space in a wooded setting that feels tucked away from the everyday. Enjoy the deck, storage shed, paved driveway and attached two-car garage with garage door opener and convenient side entry. Additional features include 200-amp electrical service, central vacuum, whole-house fan, broadband availability, recent roofing and a passed Title 5.Commuters will appreciate convenient access to Route 2, while shopping, restaurants, golf, medical facilities and other area amenities are nearby. Parks, trails and outdoor recreation opportunities throughout the Gardner area add even more to the location. After decades with its original owner, 123 Saunders Street is ready for its next chapter and offers a wonderful opportunity to bring your own ideas and personal touches to a home with space, character, acreage and an exceptionally versatile layout.
- Additional Details
- Status: NEW
- Type: Single Family, Single Family Residence
- Zip Code: 01440
- Parking
- Garage: 2
- Garage Capacity: 2
- Parking: Paved,Attached,Garage Door Opener,Garage Faces Side,Off Street,Garage
- Parking Spaces: 8
- Rooms and Dimensions
- Total Rooms: 6
- Has Basement: Yes
Loading...
$519,900
- Status: New
- Listing ID: 73567810
- Bedrooms: 3
- Full Baths: 2
- Living Area: 2,102 sqft Convert
- Lot Size: 152,347 sqft Convert
- Acres: 3.5
View description

Luxury Residential Group
(617) 233-5800
Receive more info or arrange a tour
When you are ready, please contact us and we will put our unrivaled knowledge of the Boston real estate market to work for you. Whether you are buying a luxury condo or renting a luxury apartment, we pledge to make your experience as stress free and enjoyable as possible.
Please call, email, or send us a message through the web form below. An LRG Real Estate agent will contact you promptly.

 LRG Luxury Residential Group | 355 Boylston St, Boston MA 02116 | (617) 233-5800 | |