


Unit Information
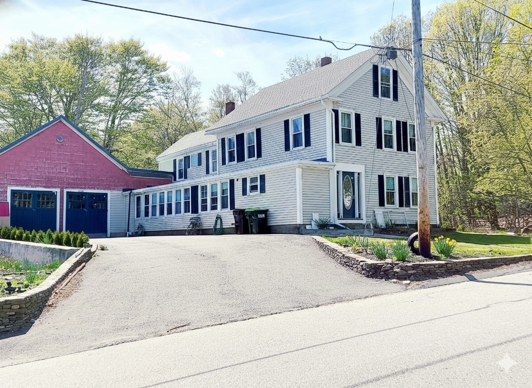
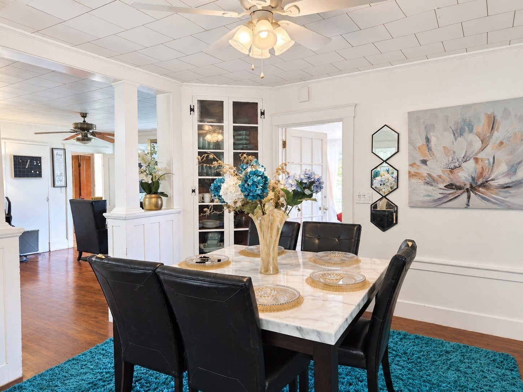
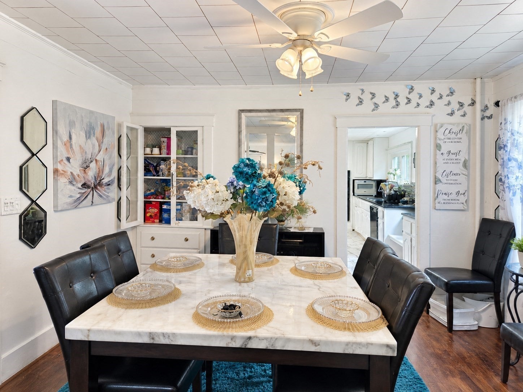
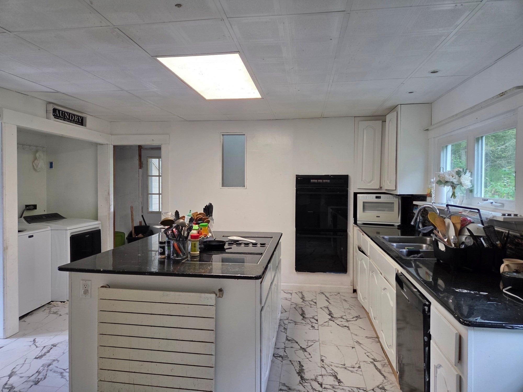
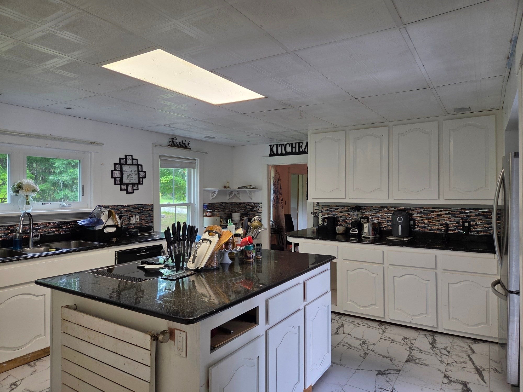
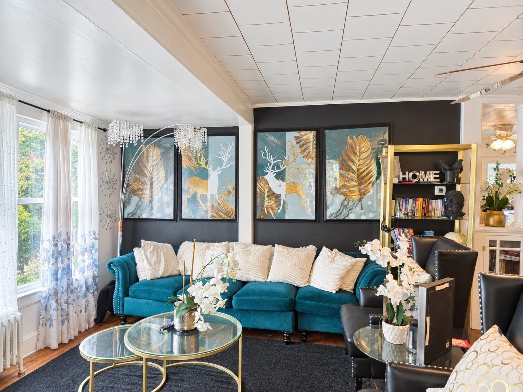
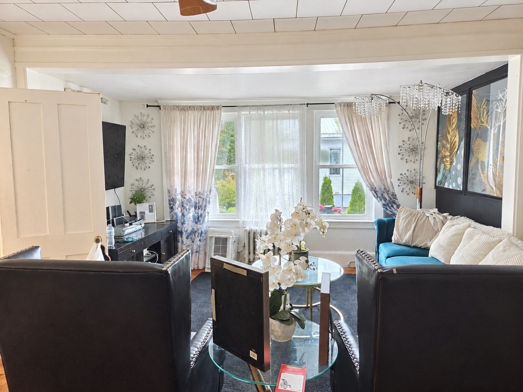
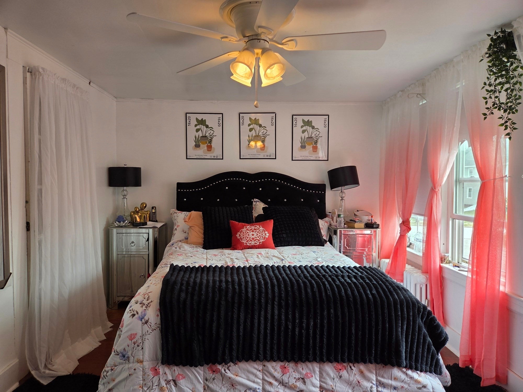
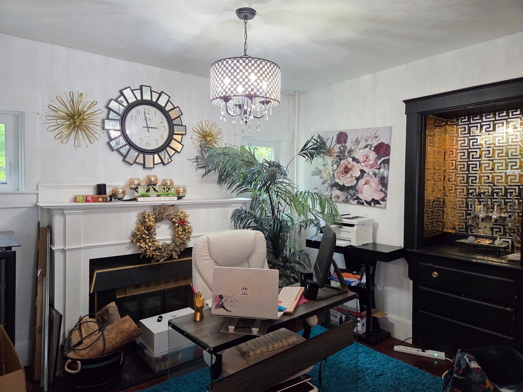
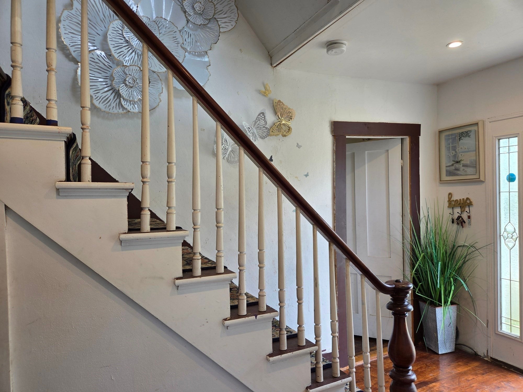
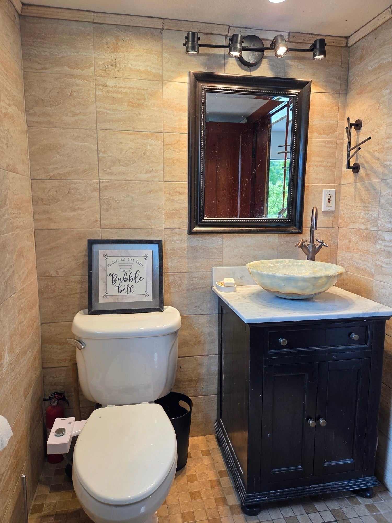
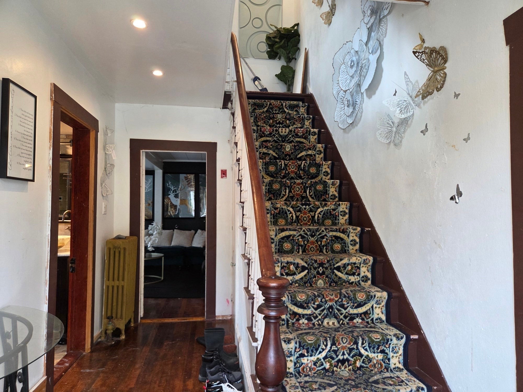
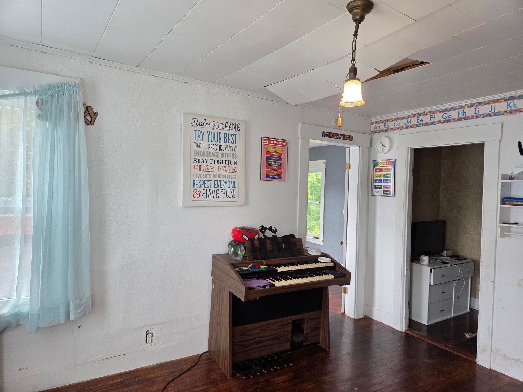
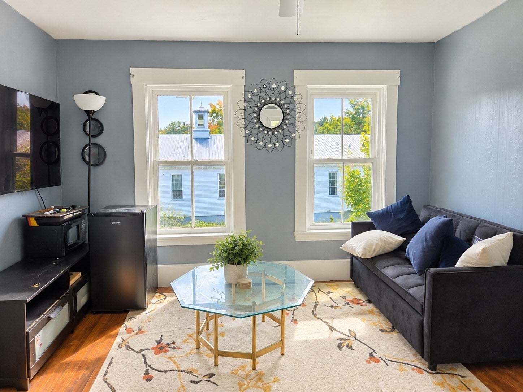
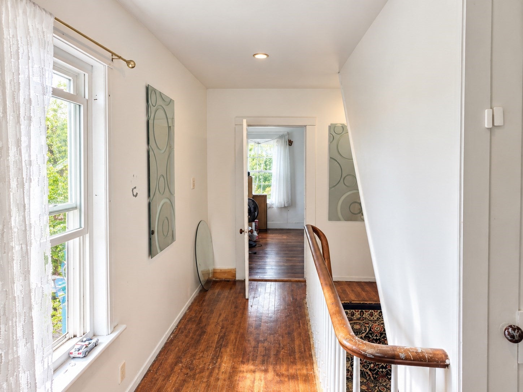
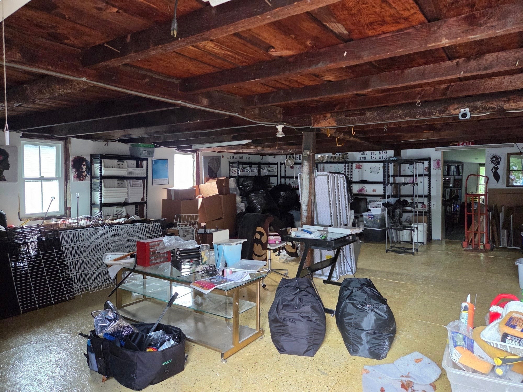
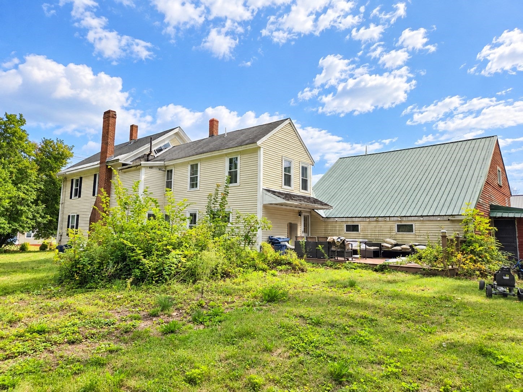
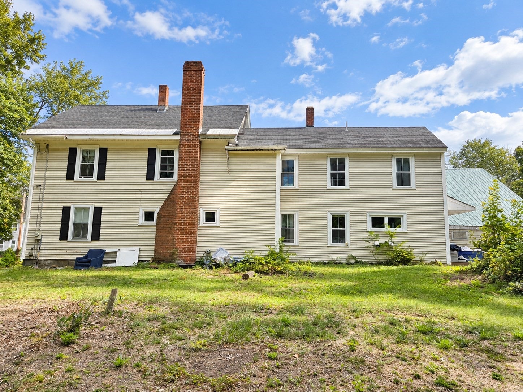
Antique charm meets exceptional versatility in this spacious Colonial offering 2,622’ of living area on 1.2 acres with town water and sewer. The extremely flexible floor plan provides the potential for 5–6 bedrooms, including one or more bedrooms on the first floor. The living room has a fireplace, while the dining room showcases a built-in corner china cupboards and hardwood flooring that add to the home's timeless character. The first floor includes a fully applianced kitchen with tile flooring and center island, a convenient mudroom off the kitchen and access to a large back deck overlooking the private backyard. A full bathroom with tiled walk-in shower and a convenient half bathroom complete the first floor. At the heart of the second floor is a centrally located family room and den surrounded by several bedrooms and a bathroom with shower stall. Adding even more versatility is a second-floor kitchenette area along with access to a second staircase connecting the first and second floors. A walk-up third floor is partially finished and provides additional space for storage or future expansion. A standout feature of this property is the attached two-story garage/barn, ideal for a workshop, office, studio, storage or other creative uses. Outside, there is plenty of parking and ample room for gardens, recreation and outdoor activities. With town water and sewer, the property may also present an opportunity for a future ADU. Conveniently located near schools, a playground and Routes 101 & 140.
- Additional Details
- Status: Active
- Type: Single Family, Single Family Residence
- Area: South Ashburnham
- Zip Code: 01430
- Parking
- Garage: 2
- Garage Capacity: 2
- Parking: Paved,Attached,Storage,Workshop in Garage,Off Street,Garage
- Parking Spaces: 5
- Rooms and Dimensions
- Total Rooms: 12
- Has Basement: Yes
Loading...
$479,900
- Listing ID: 73567952
- Bedrooms: 5
- Full Baths: 2
- Half Baths: 1
- Living Area: 2,622 sqft Convert
- Lot Size: 52,272 sqft Convert
- Acres: 1.2
View description

Luxury Residential Group
(617) 233-5800
Receive more info or arrange a tour
When you are ready, please contact us and we will put our unrivaled knowledge of the Boston real estate market to work for you. Whether you are buying a luxury condo or renting a luxury apartment, we pledge to make your experience as stress free and enjoyable as possible.
Please call, email, or send us a message through the web form below. An LRG Real Estate agent will contact you promptly.

 LRG Luxury Residential Group | 355 Boylston St, Boston MA 02116 | (617) 233-5800 | |