


Unit Information
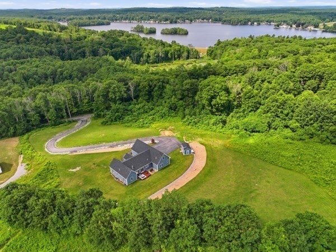
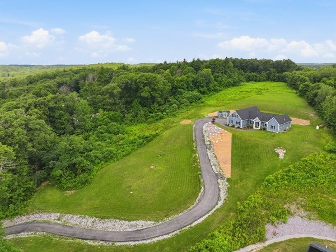
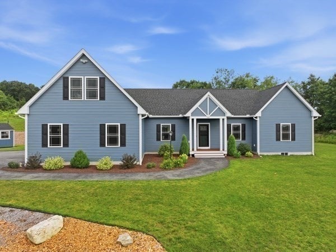
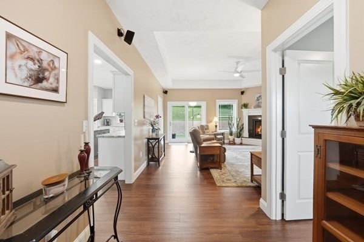
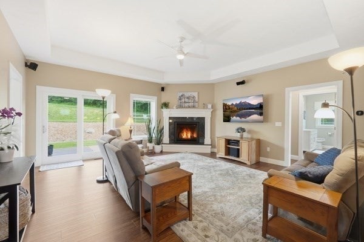
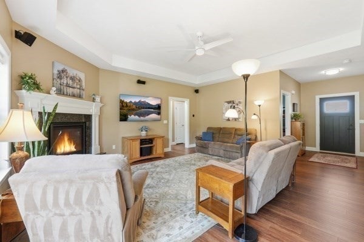
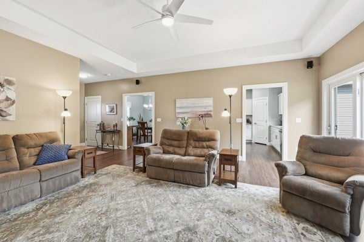
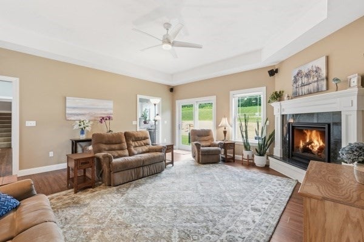
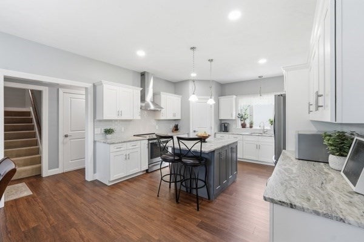
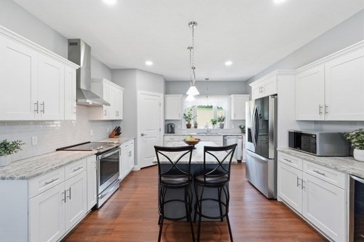
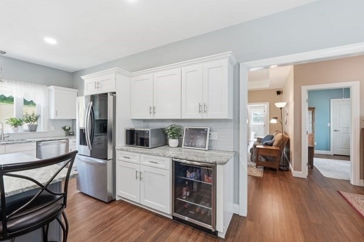
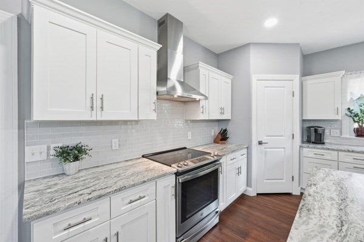
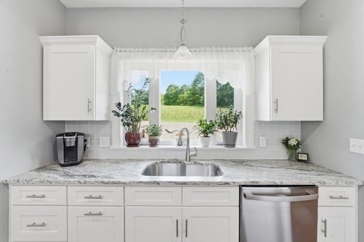
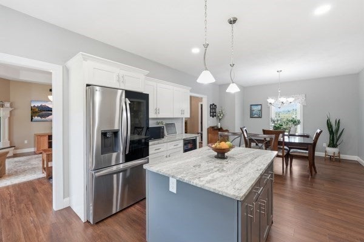
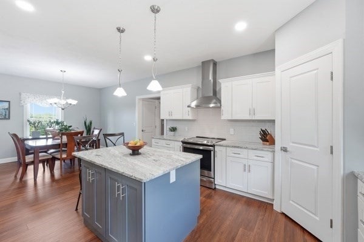
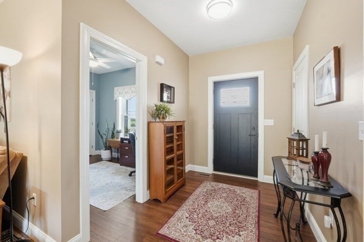
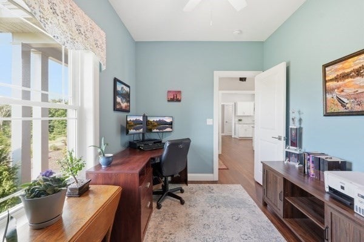
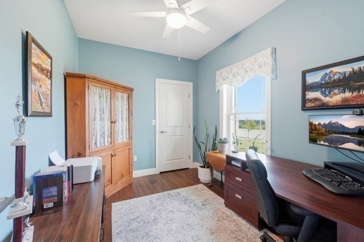
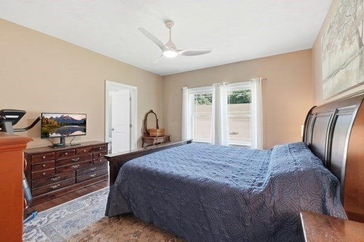
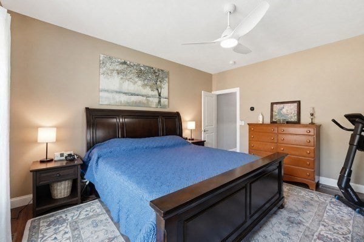
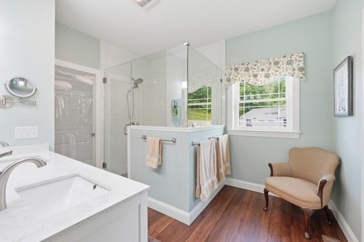
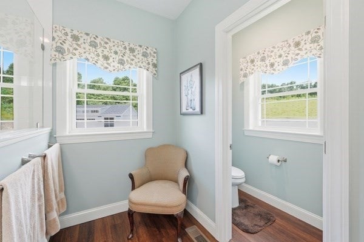
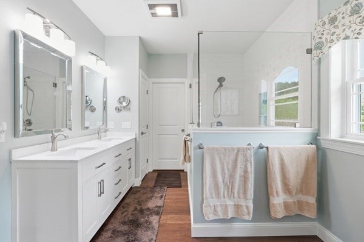
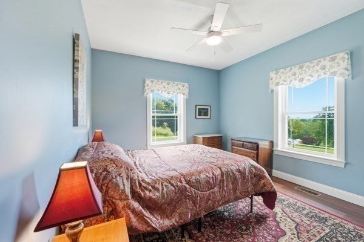
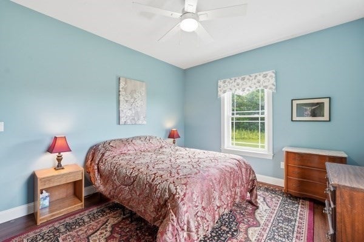
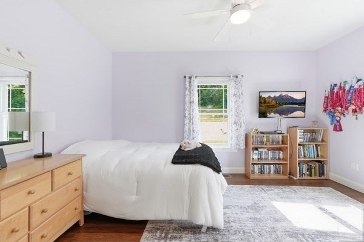
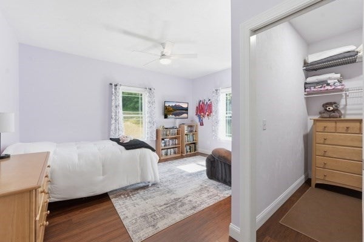
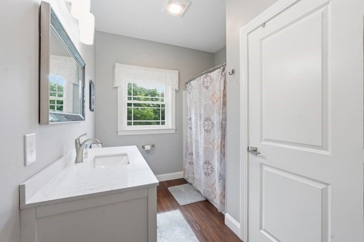
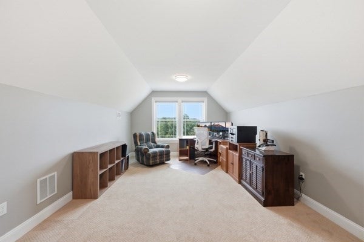
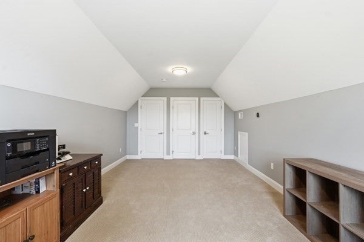
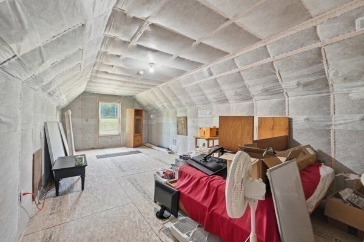
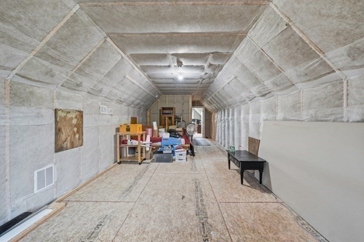
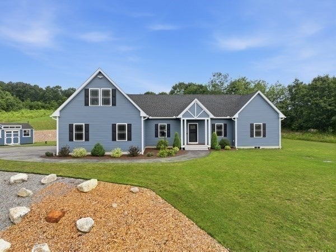
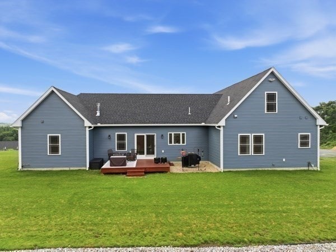
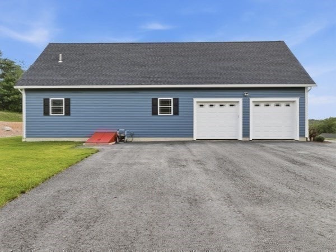
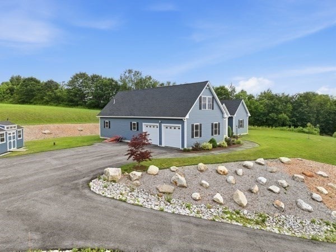
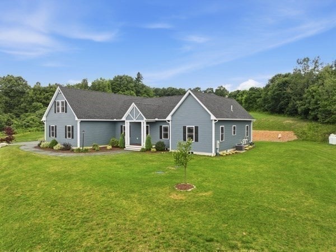
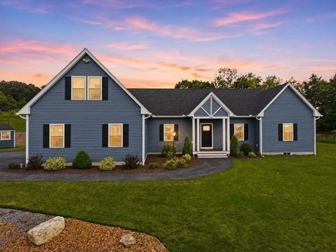
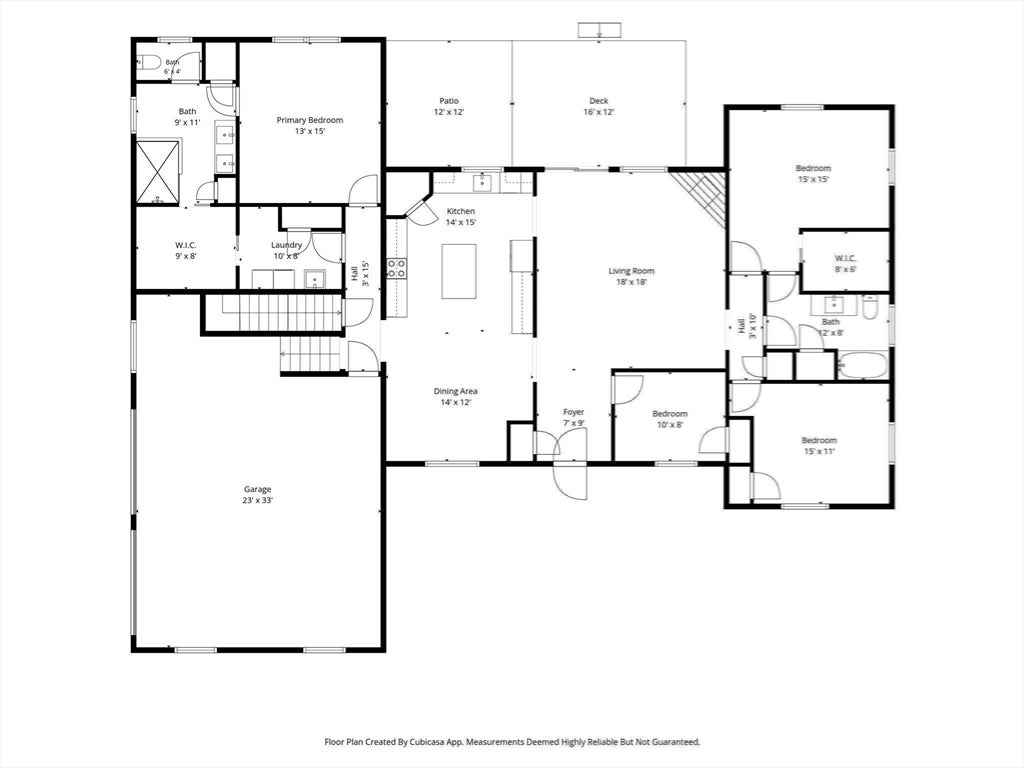
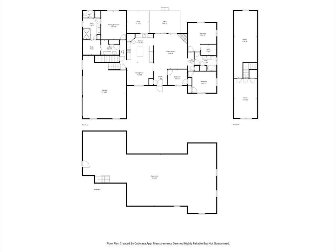
You truly can have it all with this extraordinary hilltop retreat which captures sweeping views across the neighboring hills and treetops. This bucolic setting is the perfect place for a relaxing, peaceful country lifestyle. Custom built in late 2022 this delightful hilltop executive home offers something for everyone. Inside the home the main floor is anchored by a dramatic family room with a nine-foot tray ceiling, a convenient gas fireplace and a slider to the rear deck. To the left of the home is the open kitchen with custom Quartzite countertops, stainless appliances, large island, a handy walk-in pantry closet and wine fridge. The dining room is located just off the kitchen allowing for additional open space for entertaining. The primary bedroom is tucked privately off the kitchen with a generous walk-in closet, and a well-designed private bath. The right wing of the home is where we find two generous bedrooms, one with a walk-in closet and a second full bath. Back towards the central portion of the home, we have a private study with it's own closet just off the foyer. The first-floor laundry room is conveniently located between the mudroom, the kitchen and primary bath making clean up a breeze. The second floor houses the private office with it's own closet towards the front of the home and a large bonus space towards the rear that is roughly 400 +/- SF and ready for finishing. The bonus space already has plumbing roughed in for another full bath as well as rough and some finished electric and is fully insulated. An oversized two-car garage and a custom shed complete this package. This better than new home has been meticulously maintained by the owners, offering a truly impressive home for today's discerning buyers.
- Additional Details
- Status: NEW
- Type: Single Family, Single Family Residence
- Zip Code: 01524
- Parking
- Garage: 2
- Garage Capacity: 2
- Parking: Paved,Attached,Garage Door Opener,Storage,Off Street,Garage
- Parking Spaces: 12
- Rooms and Dimensions
- Total Rooms: 8
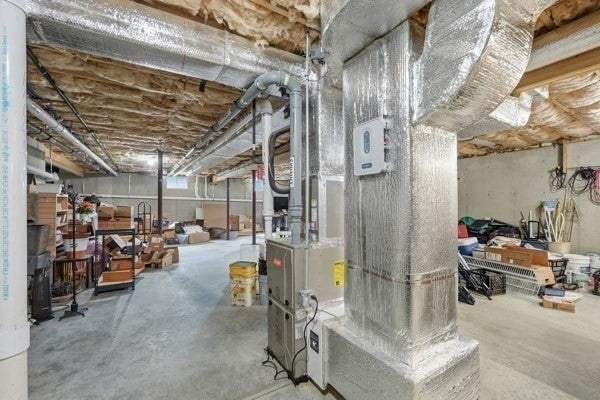
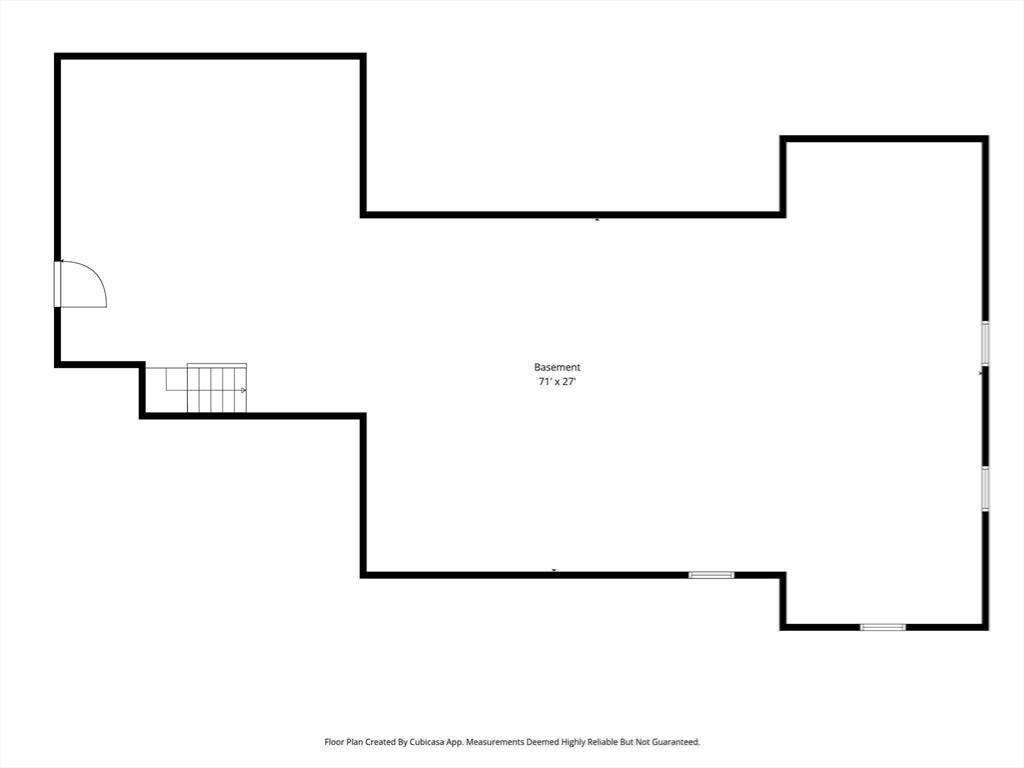
- Has Basement: Yes
Loading...
$789,900
- Status: New
- Listing ID: 73568491
- Bedrooms: 3
- Full Baths: 2
- Living Area: 2,434 sqft Convert
- Lot Size: 113,583 sqft Convert
- Acres: 2.61
View description

Luxury Residential Group
(617) 233-5800
Receive more info or arrange a tour
When you are ready, please contact us and we will put our unrivaled knowledge of the Boston real estate market to work for you. Whether you are buying a luxury condo or renting a luxury apartment, we pledge to make your experience as stress free and enjoyable as possible.
Please call, email, or send us a message through the web form below. An LRG Real Estate agent will contact you promptly.

 LRG Luxury Residential Group | 355 Boylston St, Boston MA 02116 | (617) 233-5800 | |