




Unit Information
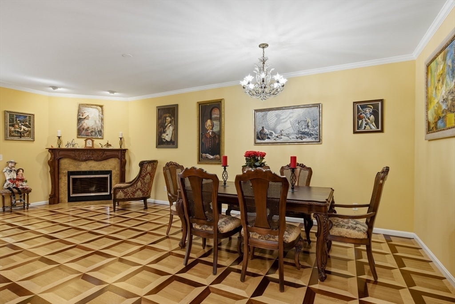
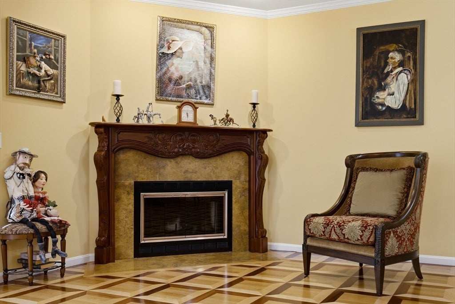
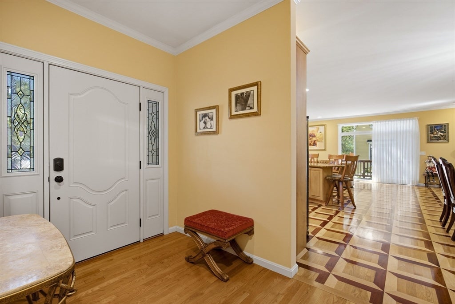
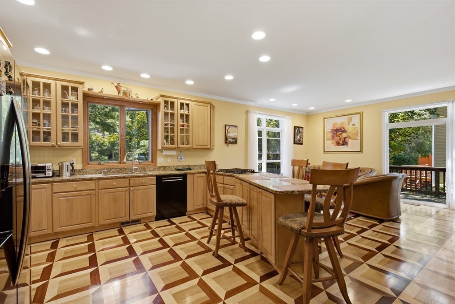
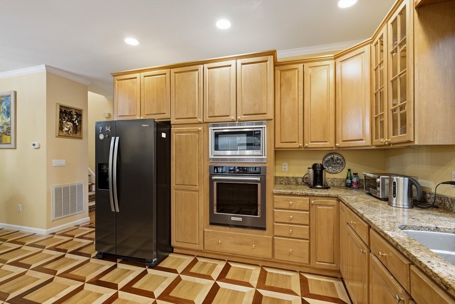
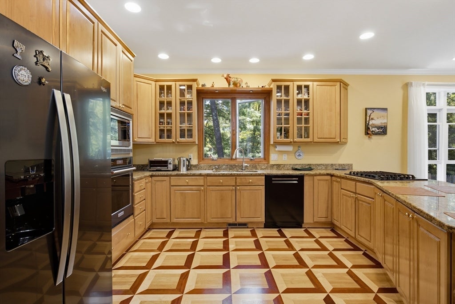
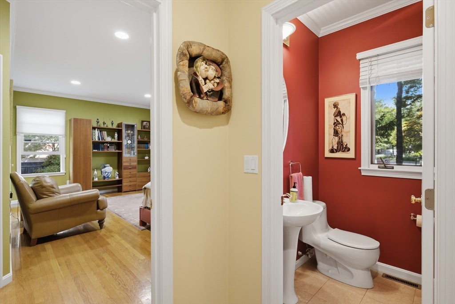
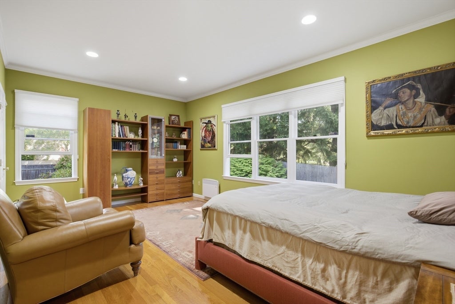
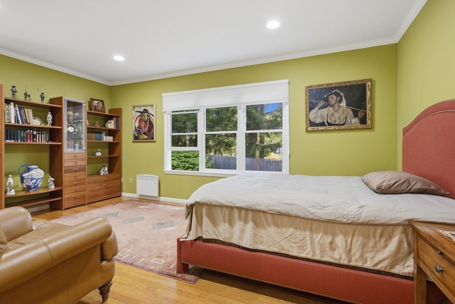
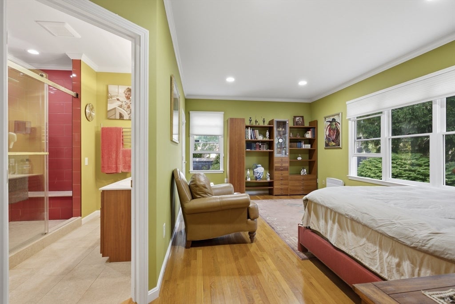
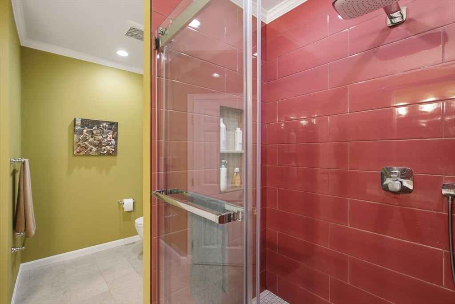
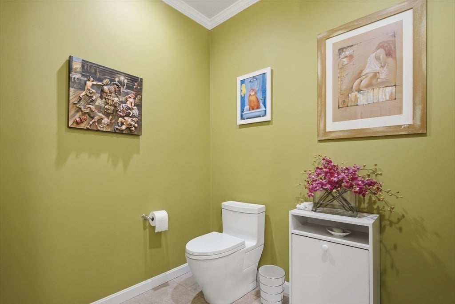
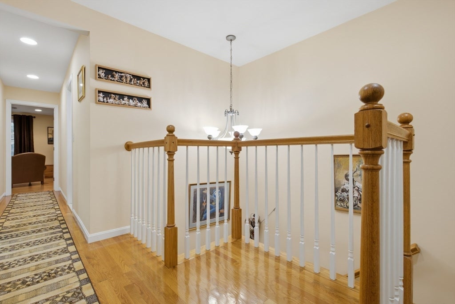
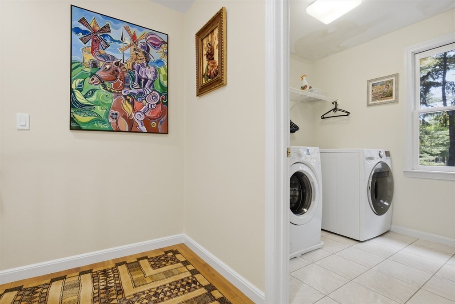
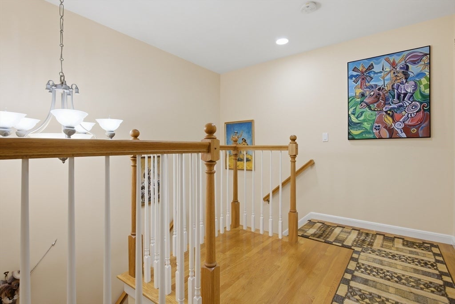
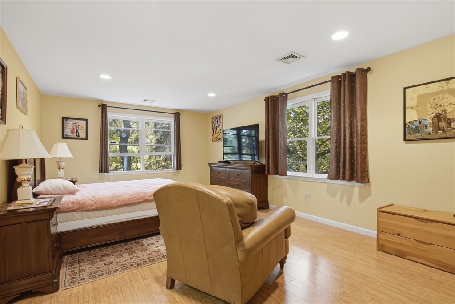
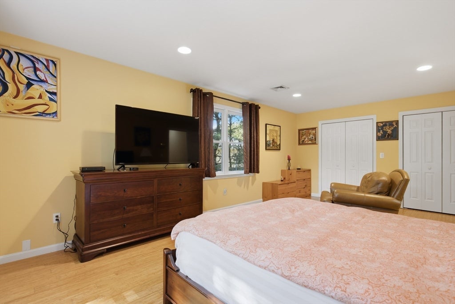
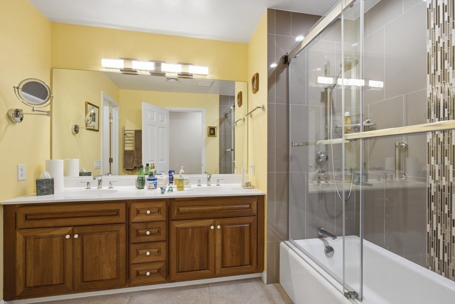
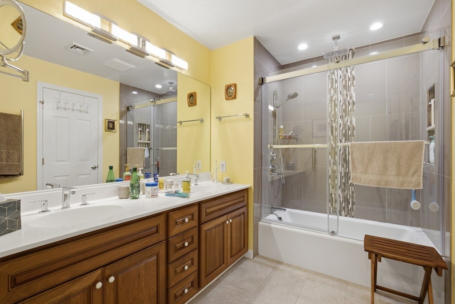
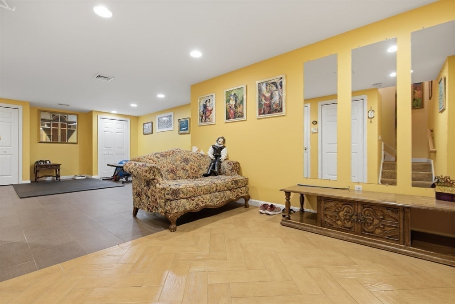
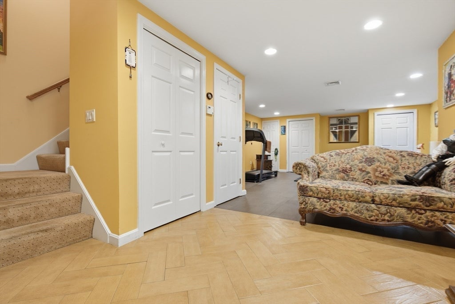
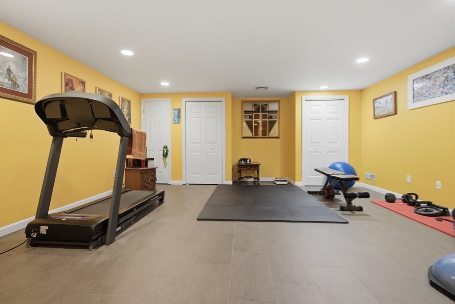
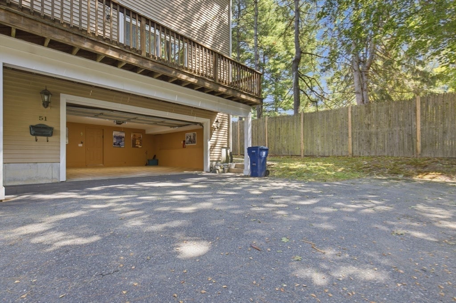
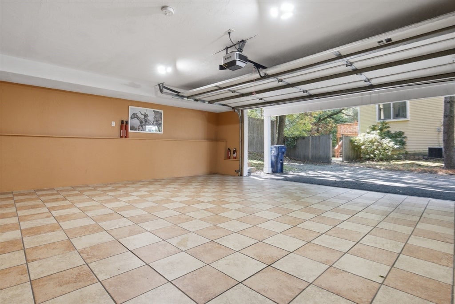
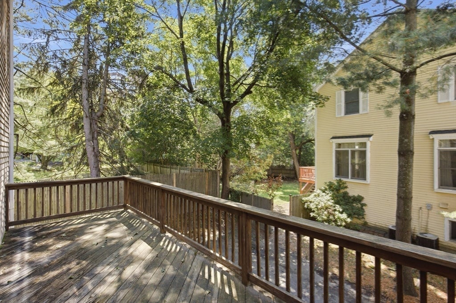
Stylish 3-bed, 2.5-bath townhouse that lives like a single-family home, with a large side and backyard, private front entrance, and peaceful pine tree views. The main level features a spacious primary suite with walk-in closet and newly designed bath with double vanity. The updated kitchen offers a new oven and microwave, granite counters, and bar seating, opening to the living and dining areas with a wood-burning fireplace and beautiful hardwood floors. Sliding doors lead to a private deck, and a half bath completes the main level. Upstairs are two additional bedrooms, a fully renovated bath, and separate laundry room. The finished lower level provides extra living space ideal for a family room or home theater. Additional features include gas heat and cooking, central A/C, a 2-car garage, and two outdoor parking spaces. Convenient to Route 9, Route 128, and the Mass Pike, with Wegmans, Life Time, The Shops at Chestnut Hill, The Street Chestnut Hill, and more nearby.
- Additional Details
- Status: NEW
- Type: Condo, Condominium
- Style: Townhouse
- Area: Chestnut Hill
- Zip Code: 02467
- Living Levels: 3
- Unit Level: 1
- Parking
- Garage: 2
- Garage Capacity: 2
- Parking: Off Street,Attached,Garage
- Parking Spaces: 4
- Rooms and Dimensions
- Total Units: 2
- Total Floors: 3
- Total Rooms: 6
- Has Basement: Yes
Loading...
$1,585,000
- Status: New
- Listing ID: 73568608
- Bedrooms: 3
- Full Baths: 2
- Half Baths: 1
- Living Area: 3,401 sqft Convert
View description

Luxury Residential Group
(617) 233-5800
Receive more info or arrange a tour
When you are ready, please contact us and we will put our unrivaled knowledge of the Boston real estate market to work for you. Whether you are buying a luxury condo or renting a luxury apartment, we pledge to make your experience as stress free and enjoyable as possible.
Please call, email, or send us a message through the web form below. An LRG Real Estate agent will contact you promptly.

 LRG Luxury Residential Group | 355 Boylston St, Boston MA 02116 | (617) 233-5800 | |