


Unit Information
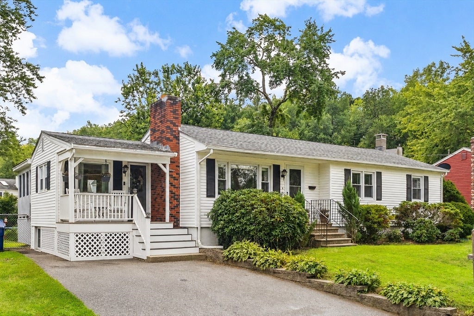
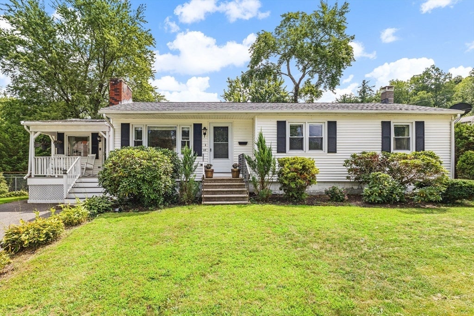
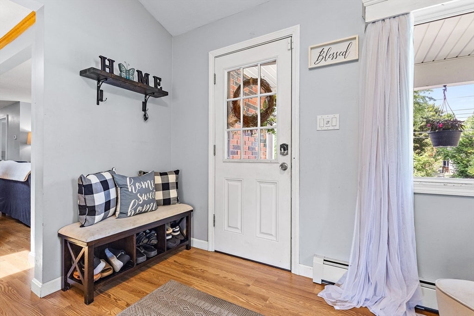
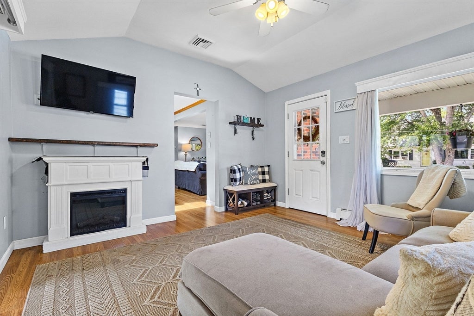
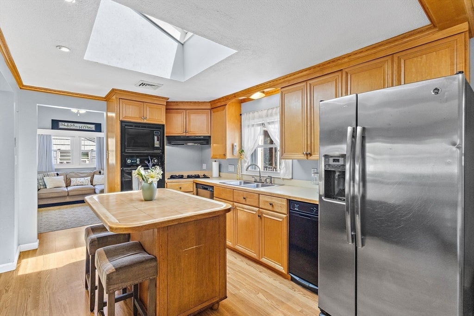

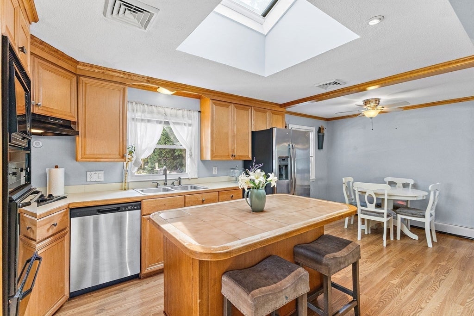
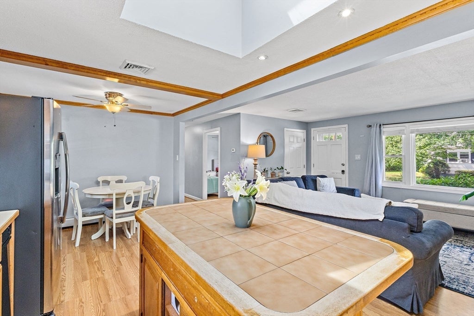
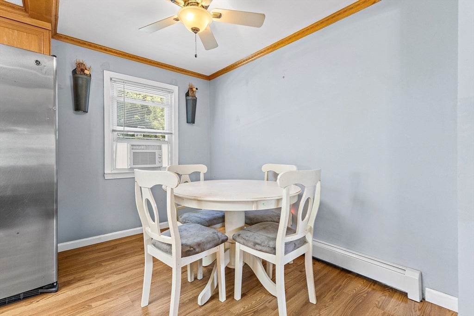
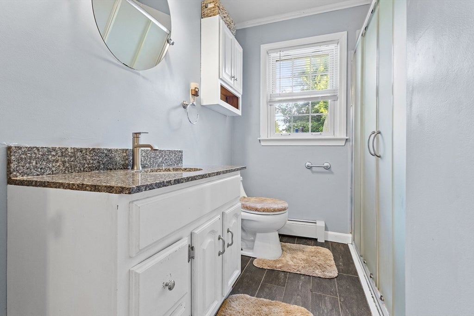
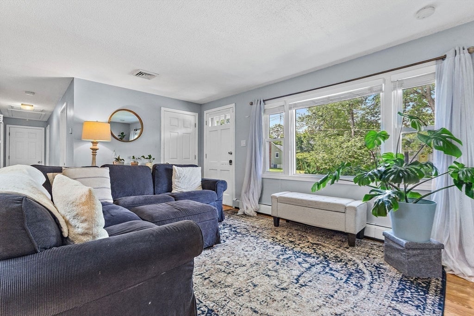
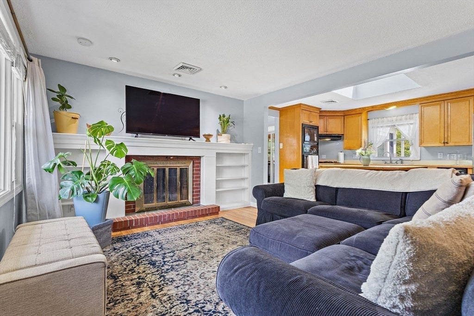
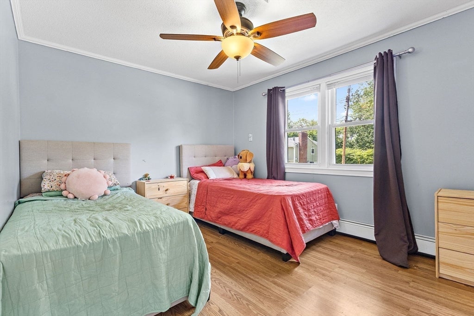
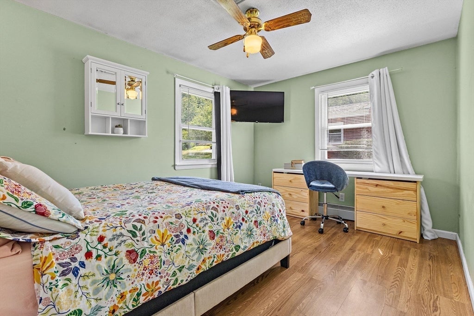
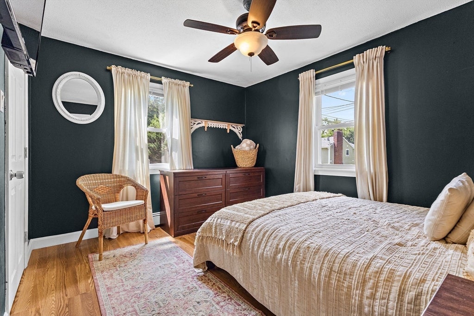
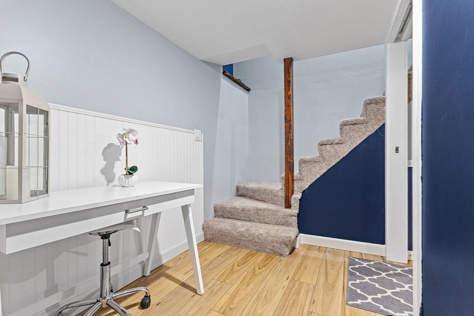
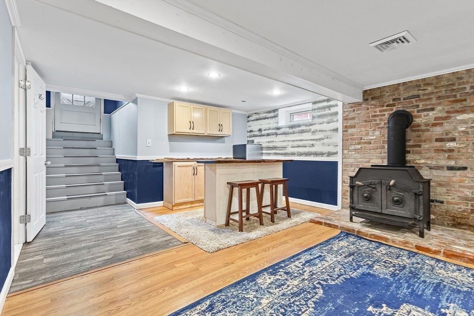
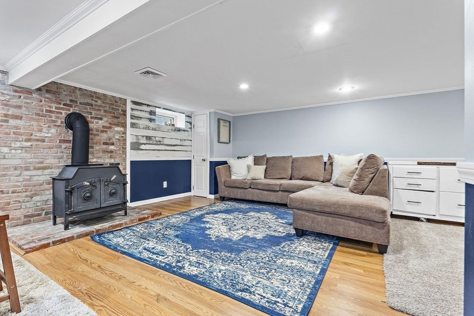
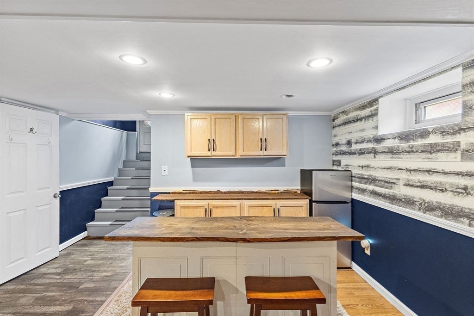
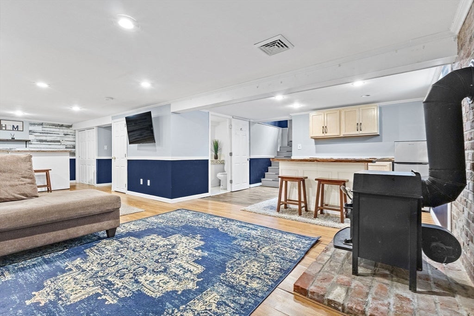
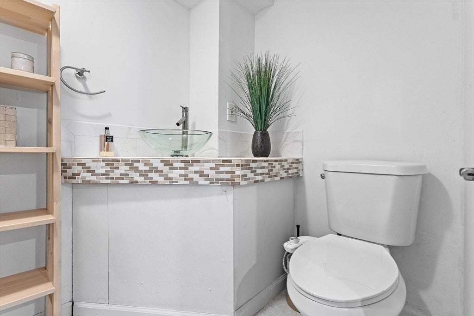
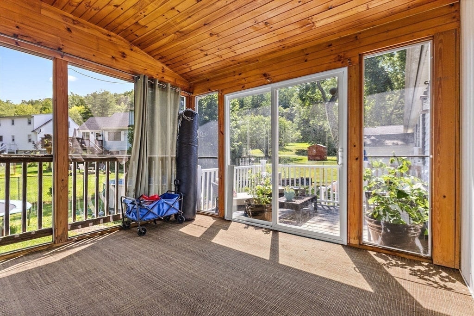
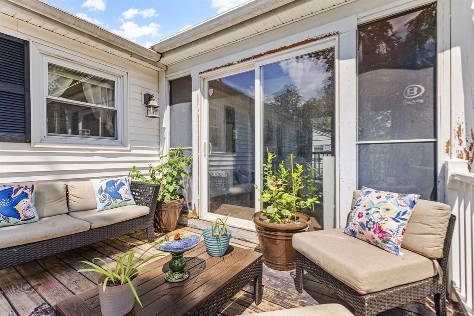
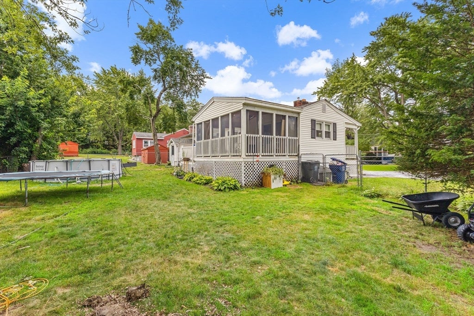
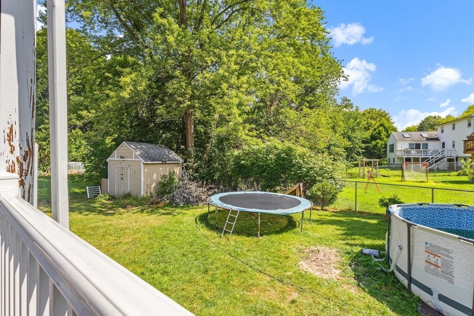
Charming East Dracut Ranch with Flexible Living Space. Welcome to 28 Lillian Terrace, a spacious and inviting 3-bedroom, 2-bath ranch nestled on a quiet side street in desirable East Dracut. This well-maintained home offers comfortable one-level living with approximately 2,292 square feet of finished living space and an array of features designed for both everyday living and entertaining. The bright and welcoming main level features an open-concept layout, a nice sized kitchen, gas cooking, wall oven, dishwasher, disposal, island, and dining area. The living room offers beautiful natural light, a bay window, built-in bookcases, and a classic brick fireplace that creates a warm focal point. Three bedrooms are conveniently located on the main level, while the finished lower level provides exceptional additional living space. The basement includes a full bathroom, bar area, recessed lighting, wood stove, and a walkout to the backyard—perfect for a family room, home office, recreation area, or guest space. Enjoy multiple outdoor spaces, including a welcoming front porch, enclosed rear porch, deck, and level fenced-in yard. Additional highlights include off street parking for 4 vehicles, central air conditioning, natural gas heating with two heat zones, vinyl siding, public water and sewer, and a level approximately 9,000-square-foot lot. The property also offers convenient access to shopping, restaurants, parks, walking trails, and major routes including Routes 93 and 495.
- Additional Details
- Status: NEW
- Type: Single Family, Single Family Residence
- Area: Kenwood
- Zip Code: 01826
- Parking
- Garage Capacity: 4
- Parking: Paved,Off Street
- Parking Spaces: 4
- Rooms and Dimensions
- Total Rooms: 7
- Has Basement: Yes
Loading...
$567,900
- Status: New
- Listing ID: 73568768
- Bedrooms: 3
- Full Baths: 2
- Living Area: 2,292 sqft Convert
- Lot Size: 9,000 sqft Convert
- Acres: 0.21
View description

Luxury Residential Group
(617) 233-5800
Receive more info or arrange a tour
When you are ready, please contact us and we will put our unrivaled knowledge of the Boston real estate market to work for you. Whether you are buying a luxury condo or renting a luxury apartment, we pledge to make your experience as stress free and enjoyable as possible.
Please call, email, or send us a message through the web form below. An LRG Real Estate agent will contact you promptly.

 LRG Luxury Residential Group | 355 Boylston St, Boston MA 02116 | (617) 233-5800 | |