


Unit Information
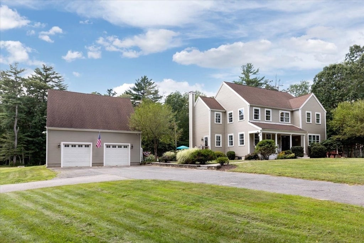
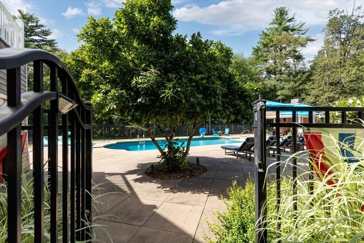
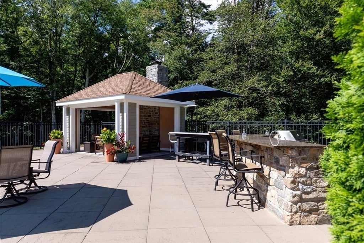
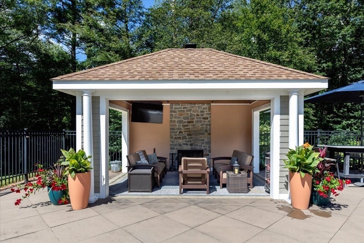
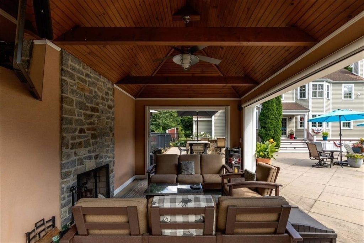
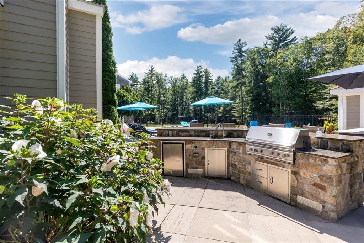
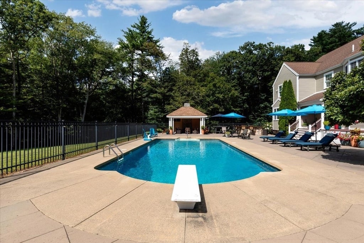
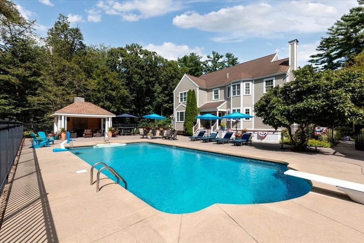
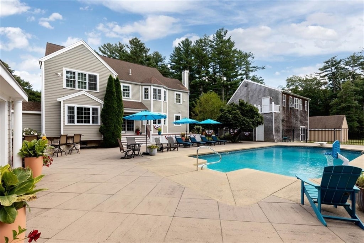
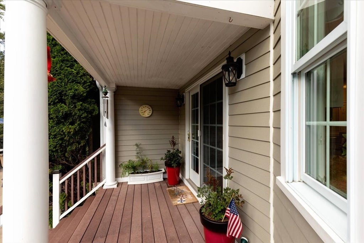
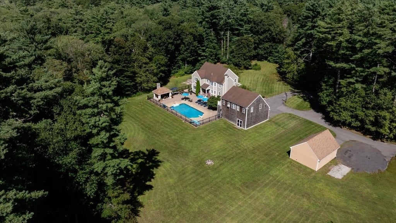
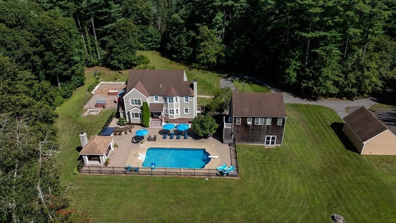
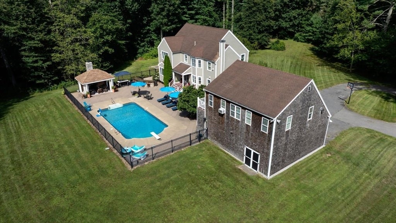
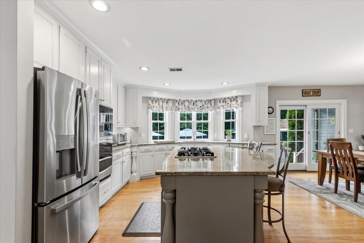
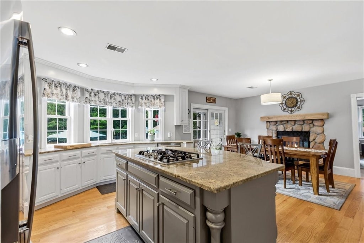
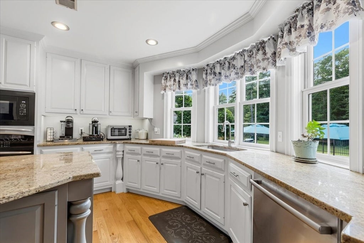
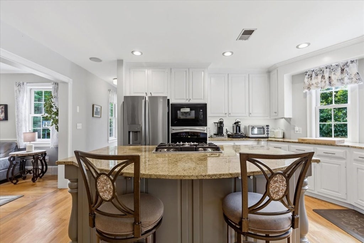
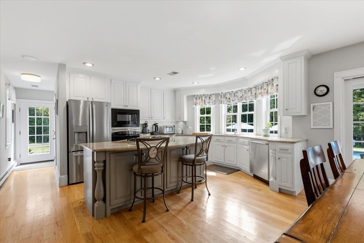
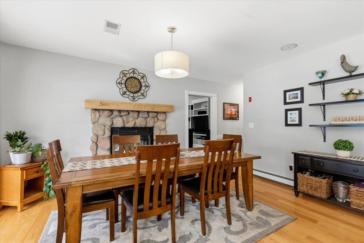
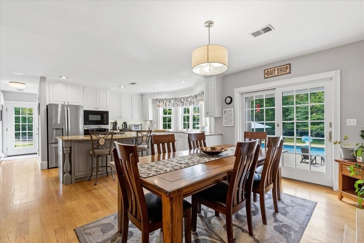
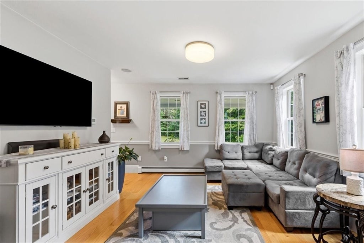
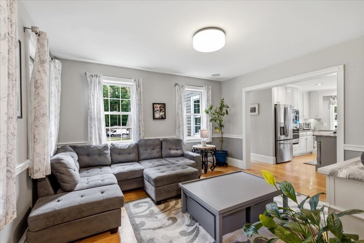
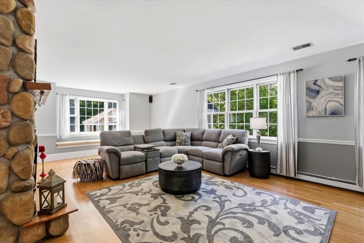
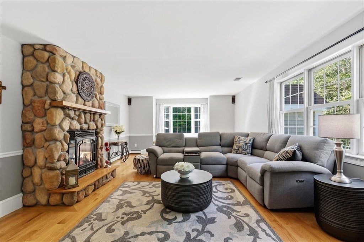
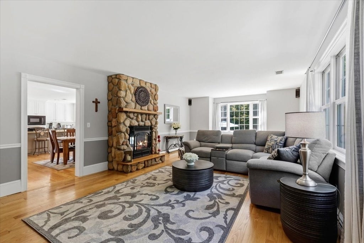
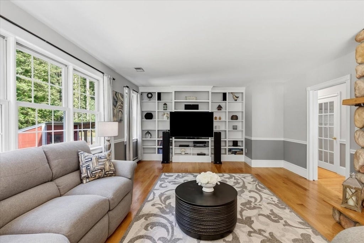
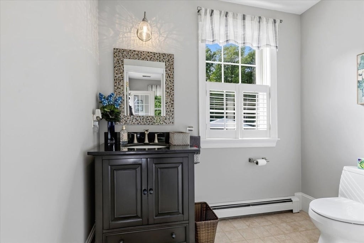
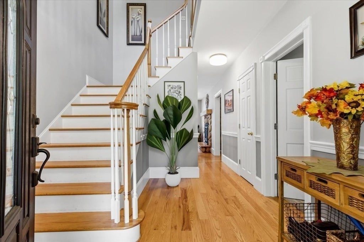
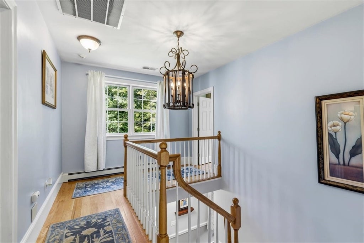
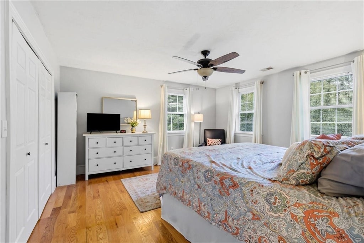
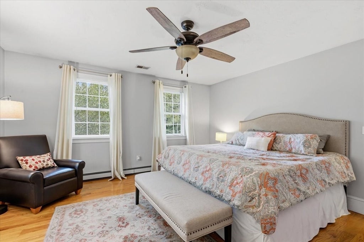
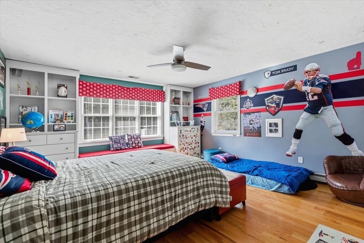
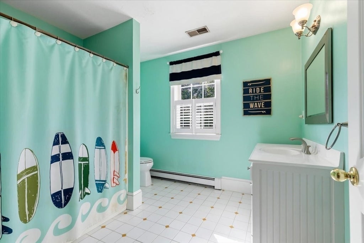
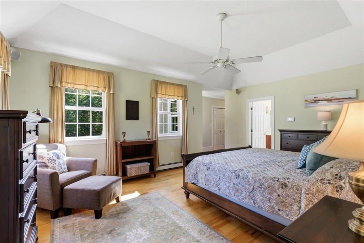
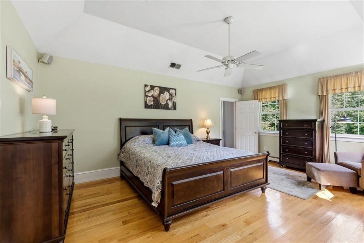
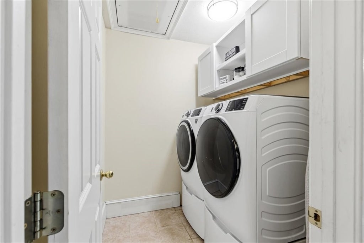
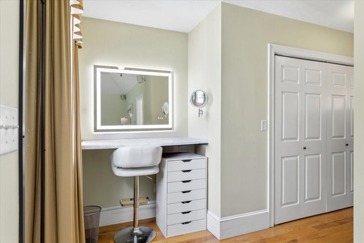
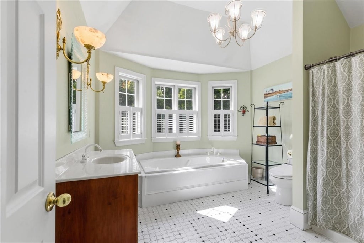
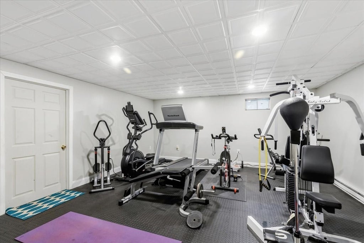
Privately set on 17 acres of land, this oversized Colonial offers an exceptional sense of seclusion, abundant living space and an outdoor setting designed for entertaining and relaxation. The backyard feels like a private retreat with an inground pool, an impressive granite outdoor kitchen and cabana featuring retractable screens, electricity and a fireplace all surrounded by black wrought iron fencing. Inside, the spacious kitchen offers an oversized island, windows overlooking the pool, gas fireplace, generous dining area and direct access to the backyard. A two-sided gas fireplace connects the kitchen and family room, which also features built-ins and a window seat with storage. The first floor offers flexibility with the front room currently being used as a home office, an additional TV room/den and a large half bath conveniently located near the side entrance. Upstairs are three oversized bedrooms with hardwood floors and generous closets, including a primary suite with tray ceiling, private bath with jetted tub and separate vanity area. Second-floor laundry and a large attic provide additional convenience and storage. The detached two-car garage is finished above with potential for a home office, guest space or possible ADU (the property has a 4 bedroom septic, passing Title 5 in hand) The partially finished basement includes a home gym, utility area, storage area and half bath with convenient access from the pool area. Mature fruit trees, chicken coops, garden space and an oversized shed with garage bay complete the property. With remarkable privacy, generous indoor and outdoor living areas and room for hobbies, recreation, entertaining and more, this is a property that offers space in every sense of the word.
- Additional Details
- Status: ACT
- Type: Single Family, Single Family Residence
- Zip Code: 02338
- Parking
- Garage: 3
- Garage Capacity: 3
- Parking: Paved,Detached,Garage Door Opener,Storage,Garage Faces Side,Off Street
- Parking Spaces: 13
- Rooms and Dimensions
- Total Rooms: 7
- Has Basement: Yes
Loading...
$1,250,000
- Listing ID: 73568849
- Bedrooms: 3
- Full Baths: 2
- Half Baths: 2
- Living Area: 3,046 sqft Convert
- Lot Size: 747,396 sqft Convert
- Acres: 17.16
View description

Luxury Residential Group
(617) 233-5800
Receive more info or arrange a tour
When you are ready, please contact us and we will put our unrivaled knowledge of the Boston real estate market to work for you. Whether you are buying a luxury condo or renting a luxury apartment, we pledge to make your experience as stress free and enjoyable as possible.
Please call, email, or send us a message through the web form below. An LRG Real Estate agent will contact you promptly.

 LRG Luxury Residential Group | 355 Boylston St, Boston MA 02116 | (617) 233-5800 | |