


Unit Information
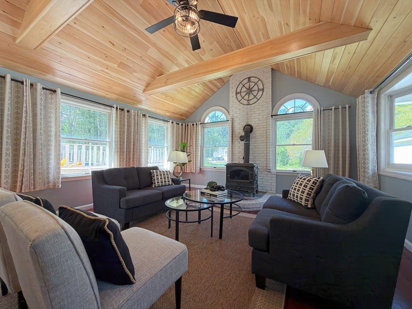
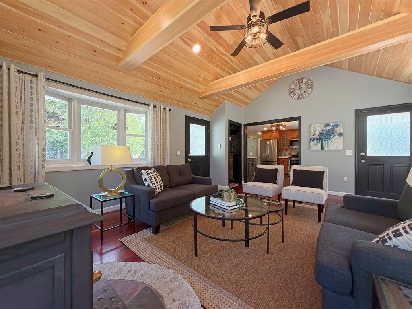
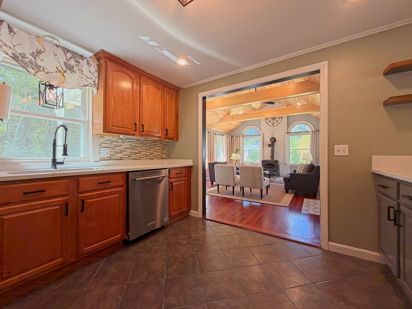
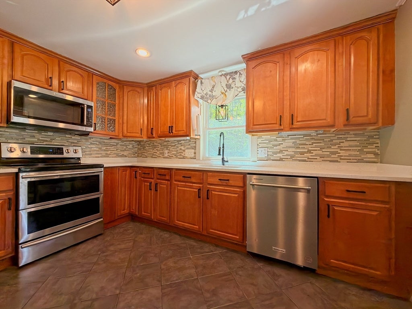
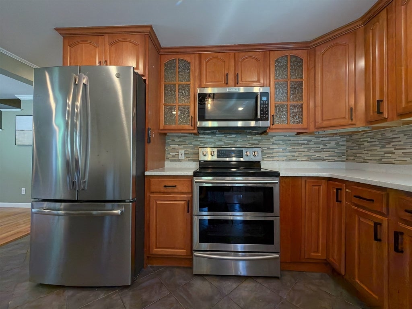
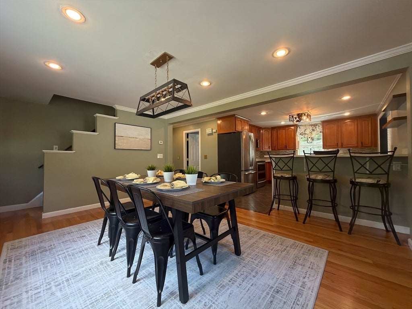
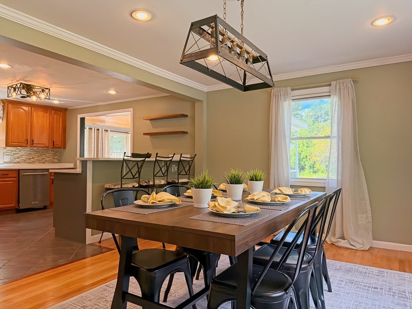
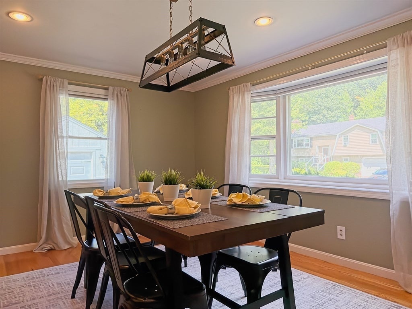
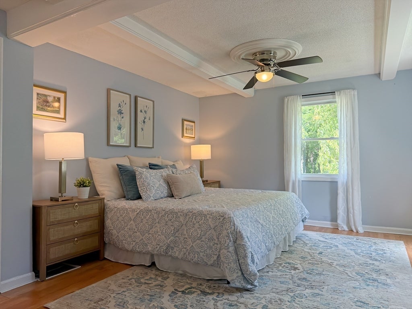
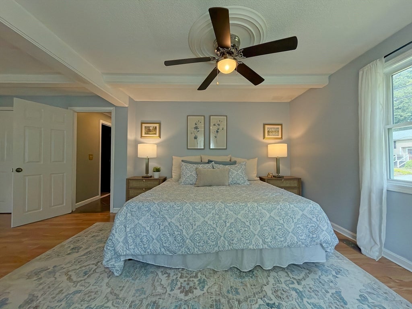
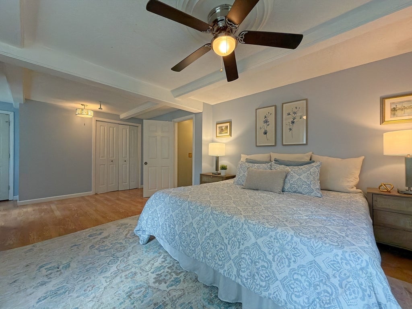
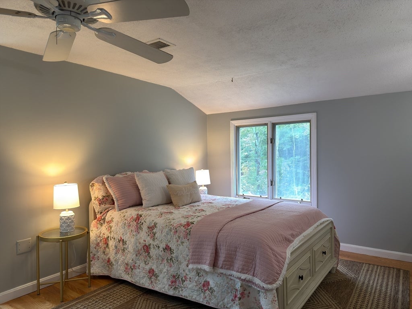
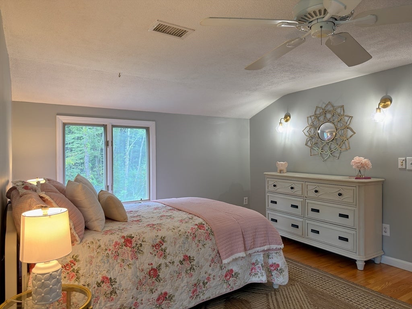
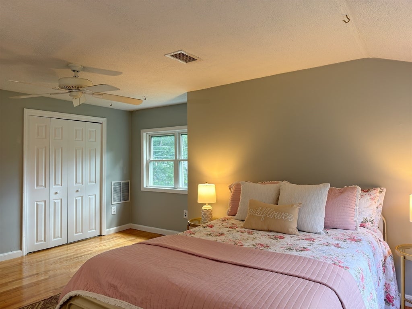
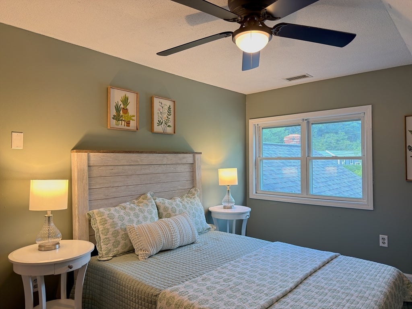
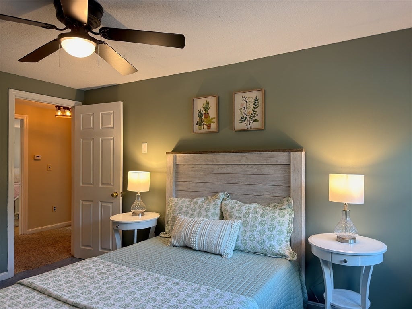
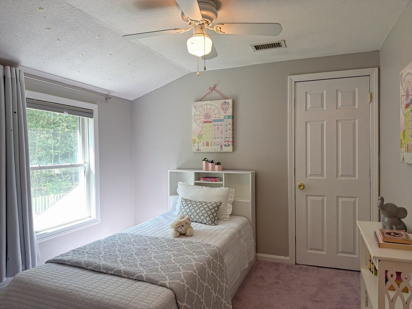
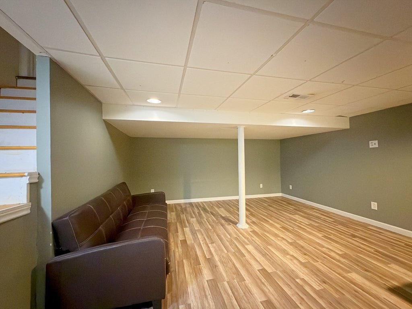
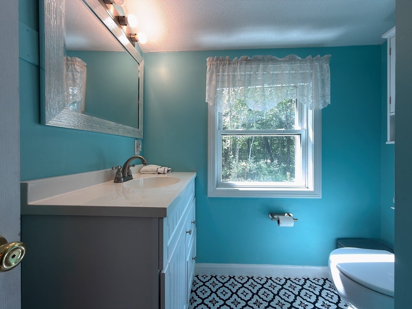
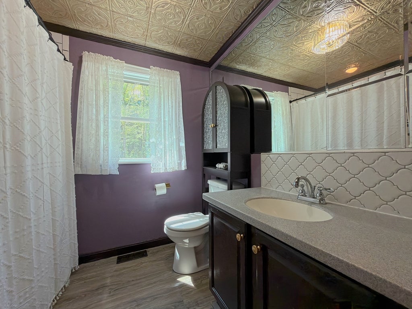
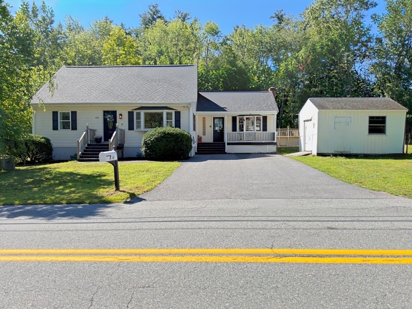
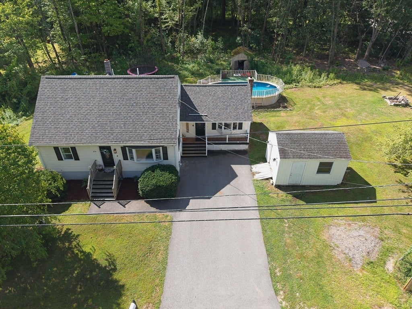
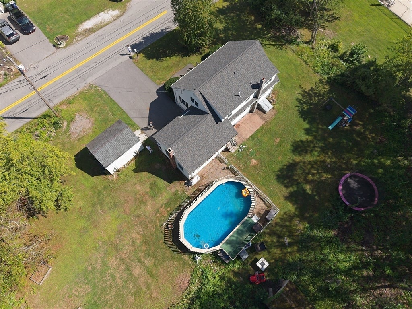
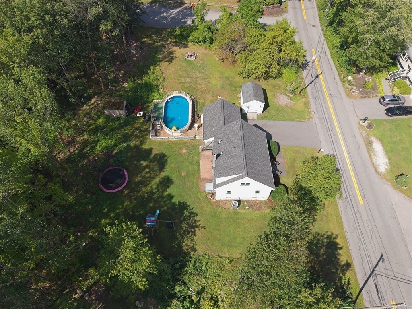
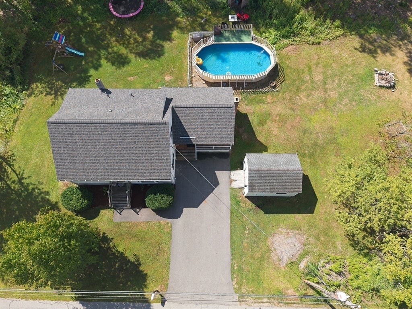
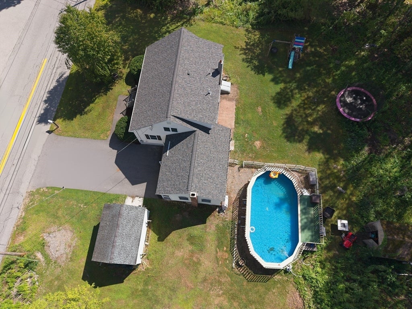
Welcome to your new home! A unique opportunity to own a Cape-style home with a first-floor primary bedroom in a desirable East Dracut location. The spacious entertainment room features a vaulted, beamed knotty-pine ceiling, recessed lighting, hardwood floors; refinished May 2025, and wood/coal-burning stove—an inviting space for gatherings, movie nights, or simply relaxing. This space leads to an open-concept kitchen/dining area offering stainless steel appliances, quartz countertops, new sink and faucet, tile flooring, and a peninsula with seating. The dining room features crown molding and recently refinished hardwood flooring. The first-floor primary bedroom features a beamed ceiling, while upstairs offers 3 bedrooms; two of which were recently painted and one recently refinished hardwood flooring, plus a ¾ bath. The finished lower-level room provides flexible space for a home office, exercise room, hobby area, or recreation space. Enjoy central A/C, first-floor laundry, a welcoming front porch, and an expansive 0.92-acre (40,033 sq. ft.) corner lot with plenty of room for outdoor activities, gardening, entertaining, or relaxing by the above-ground pool. Recent updates include a heating system installed approximately Fall 2025 and a roof approximately 18 months ago. Conveniently located near the New Hampshire border. A great opportunity for buyers seeking a 4-bedroom Cape-style home with a first-floor primary bedroom, finished lower level, large lot, central A/C, and distinctive character.
- Additional Details
- Status: ACT
- Type: Single Family, Single Family Residence
- Zip Code: 01826
- Parking
- Garage Capacity: 4
- Parking: Paved,Off Street
- Parking Spaces: 4
- Rooms and Dimensions
- Total Rooms: 6
- Has Basement: Yes
Loading...
$649,000
- Listing ID: 73569263
- Bedrooms: 4
- Full Baths: 2
- Living Area: 2,309 sqft Convert
- Lot Size: 40,033 sqft Convert
- Acres: 0.92
View description

Luxury Residential Group
(617) 233-5800
Receive more info or arrange a tour
When you are ready, please contact us and we will put our unrivaled knowledge of the Boston real estate market to work for you. Whether you are buying a luxury condo or renting a luxury apartment, we pledge to make your experience as stress free and enjoyable as possible.
Please call, email, or send us a message through the web form below. An LRG Real Estate agent will contact you promptly.

 LRG Luxury Residential Group | 355 Boylston St, Boston MA 02116 | (617) 233-5800 | |