


Unit Information
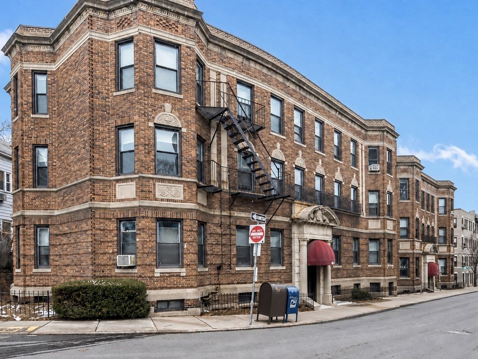
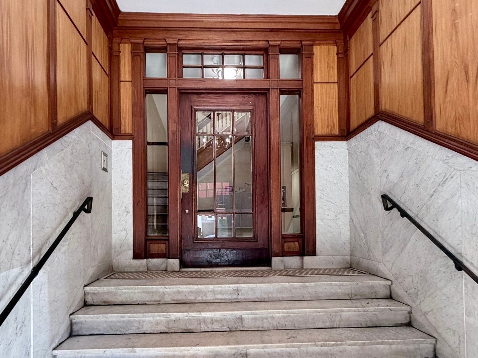
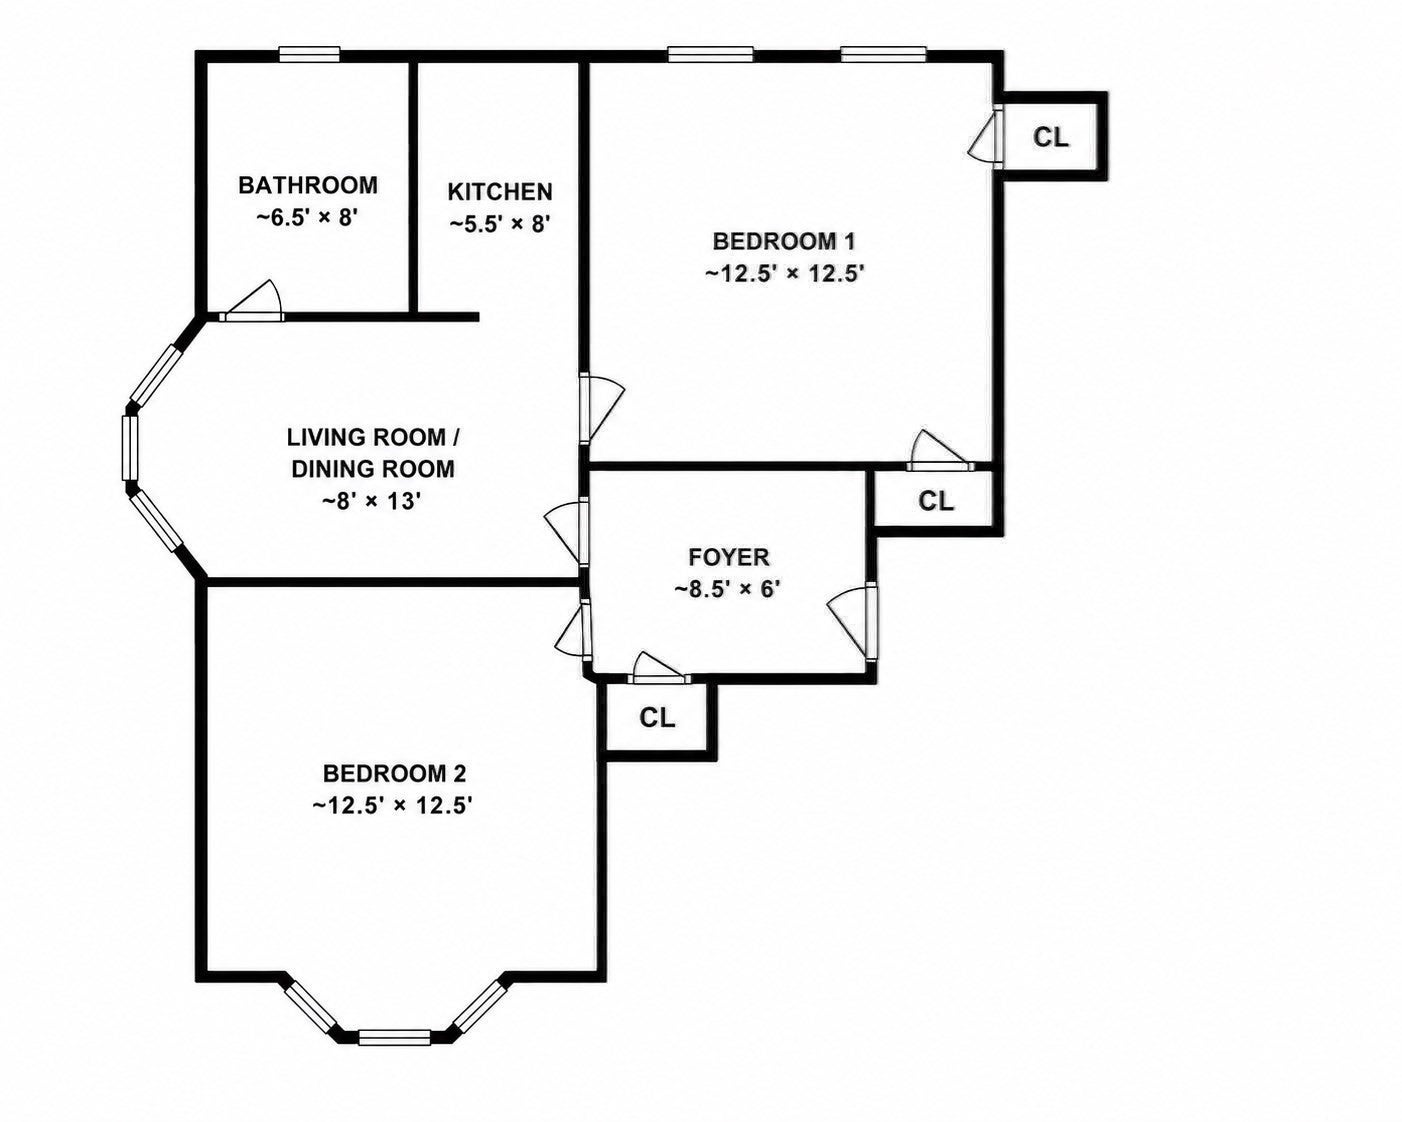
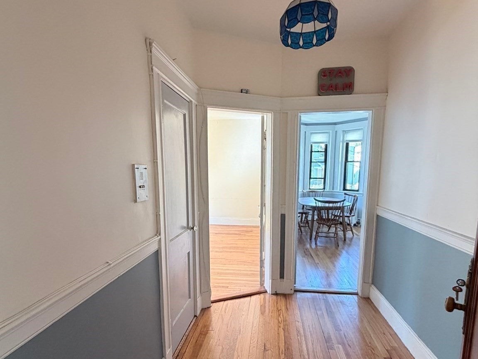
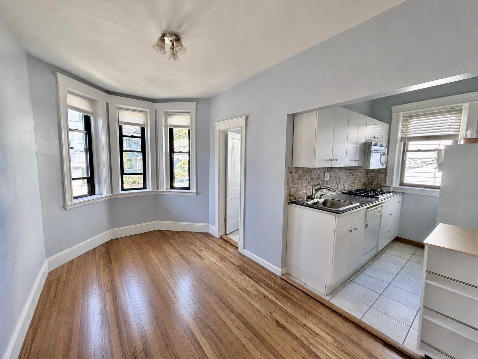
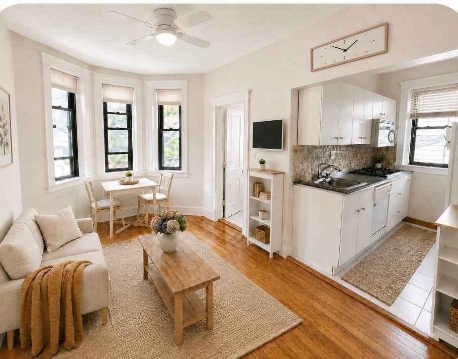
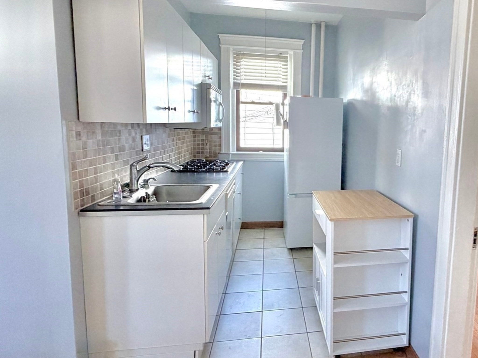
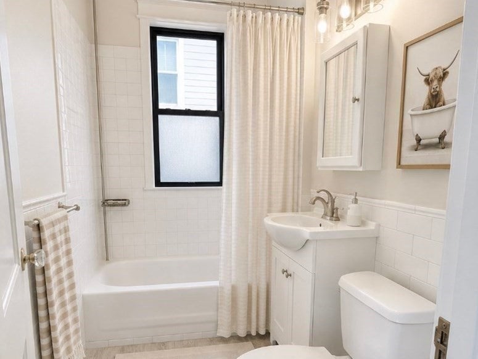
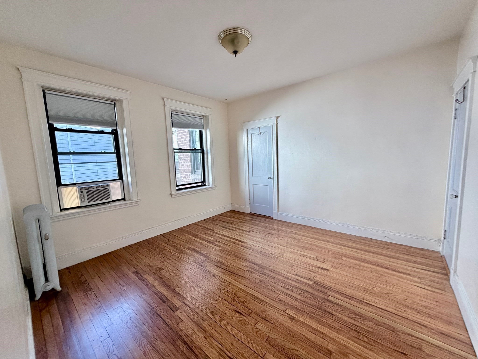
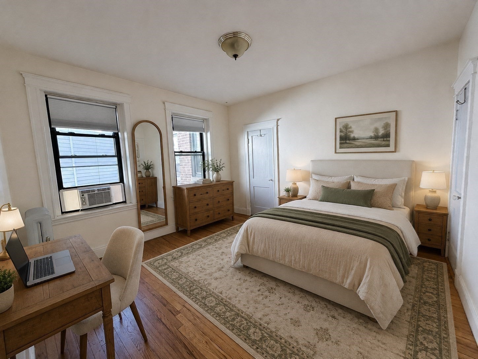
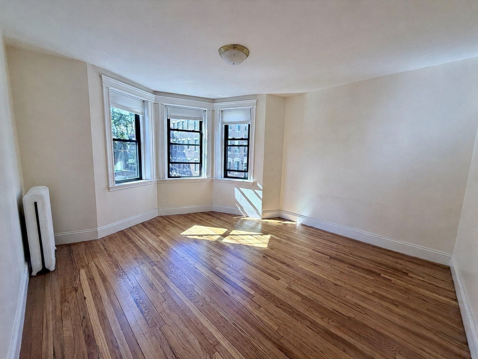
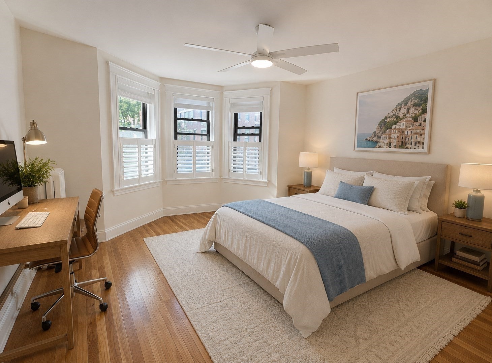
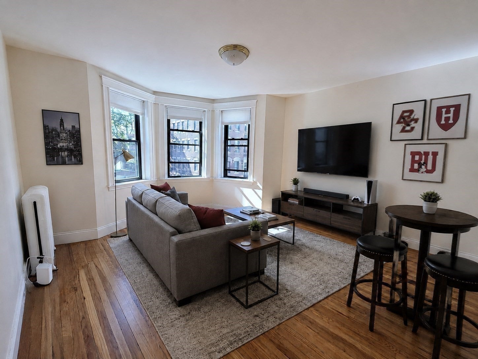
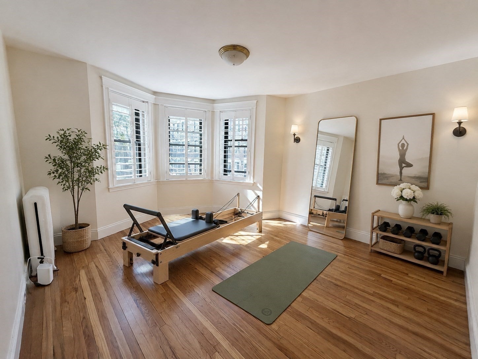
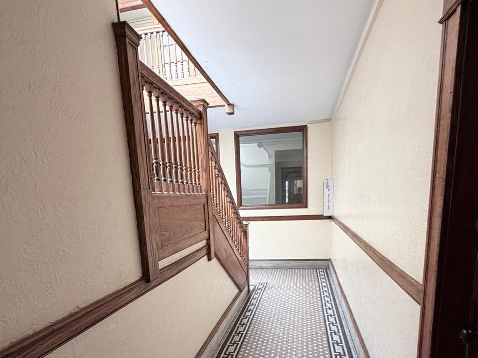
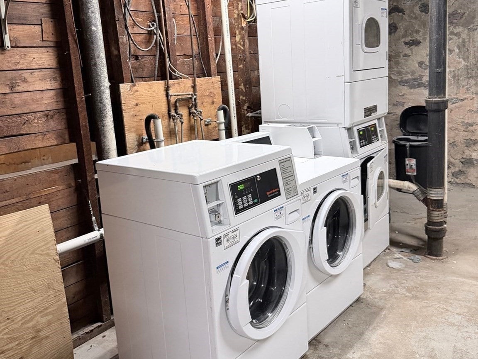
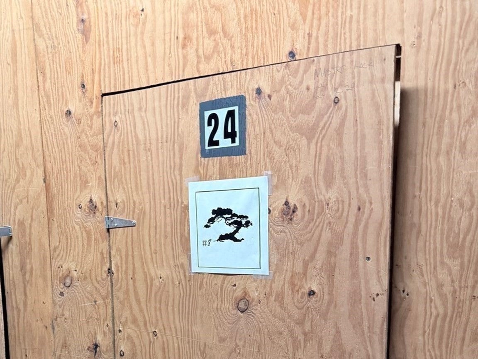
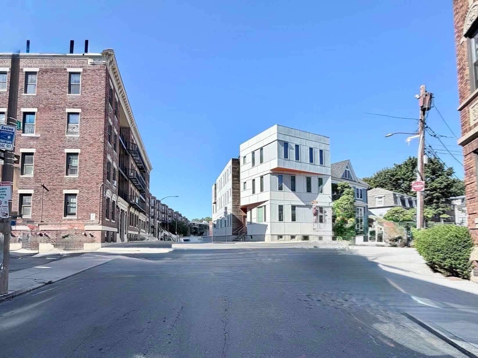
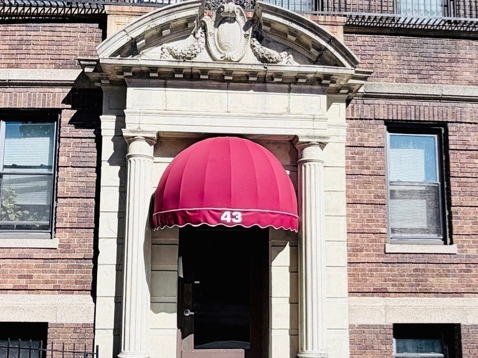
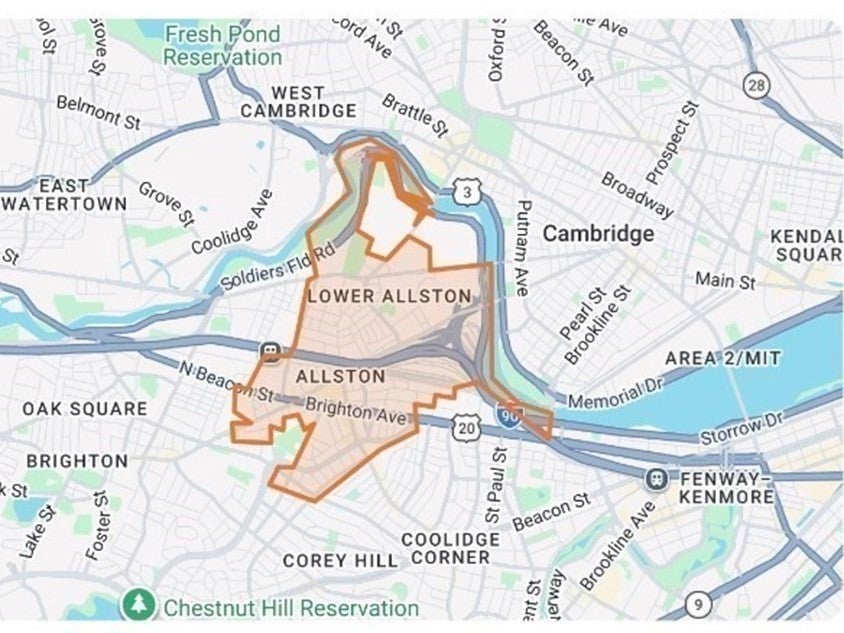
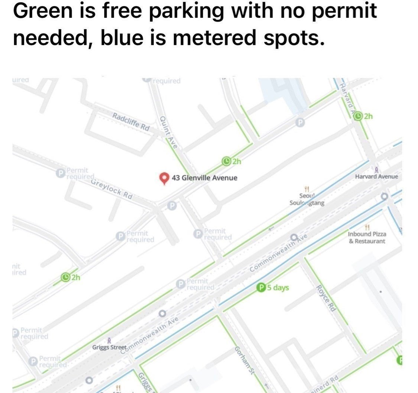
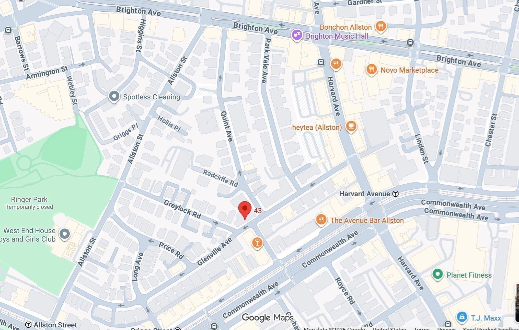
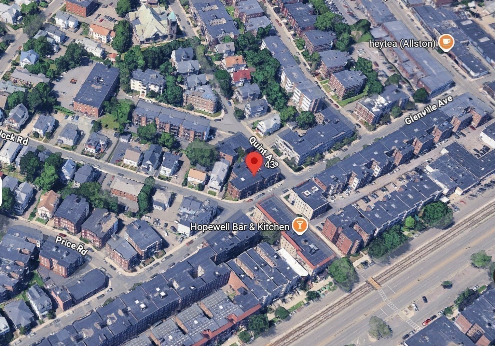
Simply Charming!! 43 Glenville Ave, Unit 8 in Allston is now available. Why rent when you can own this second floor CORNER unit offering plenty of flexible living space. A welcoming foyer, convenient coat closet & sunlit open floor plan lead to a kitchenette with a gas stove, dishwasher, new refrigerator & stainless steel sink. Living area & bedroom configuration can be tailored to fit your needs. (See virtual bedroom, yoga & sports themed photos attached) You will find hardwood floors, ample closet storage and natural sunlight from perfectly placed windows throughout. The private 4' x 7' basement storage unit provides room for bicycles & oversized items, while easily accessible on-site laundry adds to the convenience. Your new condo is tucked away on a quiet street running parallel to Commonwealth Avenue, giving you privacy while still offering close proximity to restaurants, coffee shops, shopping, nightlife, and everyday necessities. Whether you are a professional commuting into the city or a student heading to class, nearby bus routes (Harvard) and the MBTA Green Line B provide convenient access to Boston University, Boston College and Downtown Boston. This prime location is also close to the Mass Pike, making travel to surrounding Greater Boston communities a breeze. See the parking map for nearby free and metered parking options. Owner-occupants & tenants may apply for a FREE resident parking permit. This is a great opportunity for an owner-occupant or investor!
- Additional Details
- Status: Active
- Type: Condo, Condominium
- Style: Low-Rise
- Zip Code: 02134
- HOA Fee: $642
- Living Levels: 1
- Unit Level: 2
- Parking
- Parking: On Street
- Rooms and Dimensions
- Total Units: 54
- Total Floors: 1
- Total Rooms: 4
Loading...
$429,900
- Listing ID: 73569403
- Bedrooms: 2
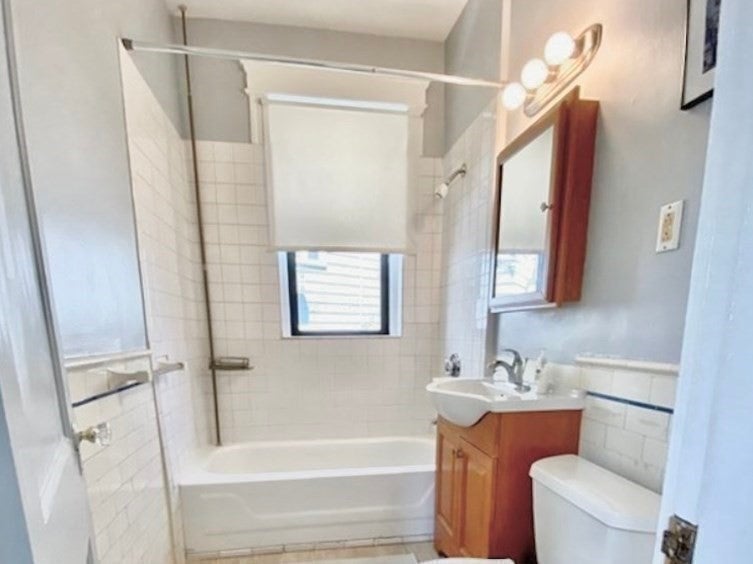
- Full Baths: 1
- Living Area: 667 sqft Convert
- Lot Size: 667 sqft Convert
- Acres: 0.02
View description

Luxury Residential Group
(617) 233-5800
Receive more info or arrange a tour
When you are ready, please contact us and we will put our unrivaled knowledge of the Boston real estate market to work for you. Whether you are buying a luxury condo or renting a luxury apartment, we pledge to make your experience as stress free and enjoyable as possible.
Please call, email, or send us a message through the web form below. An LRG Real Estate agent will contact you promptly.

 LRG Luxury Residential Group | 355 Boylston St, Boston MA 02116 | (617) 233-5800 | |