


Unit Information
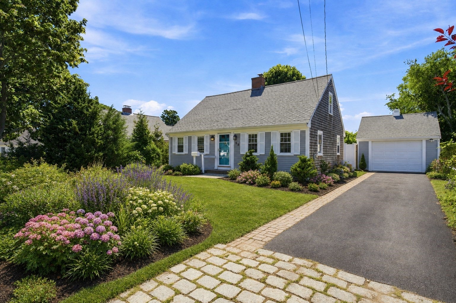
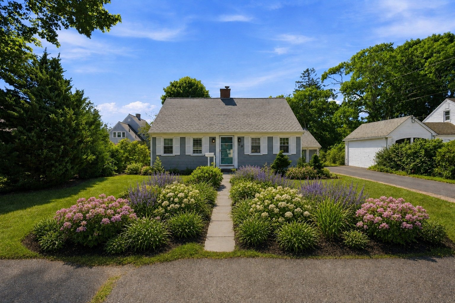
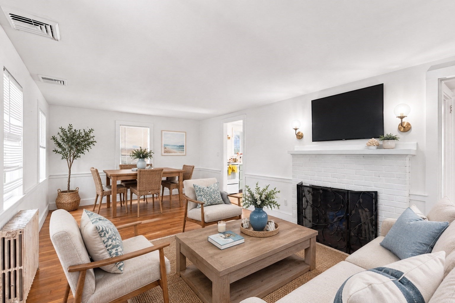
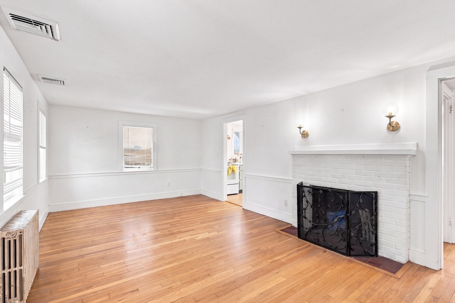
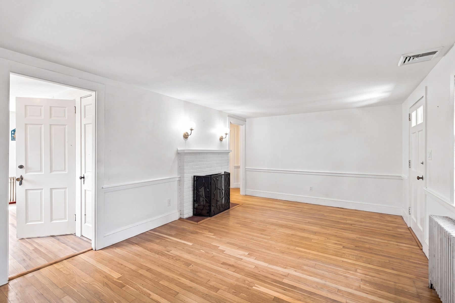
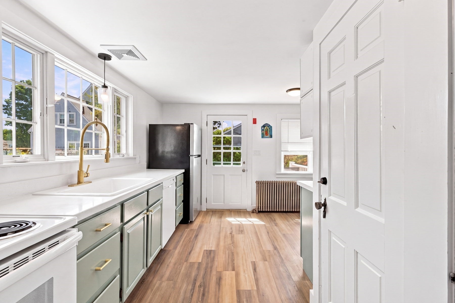
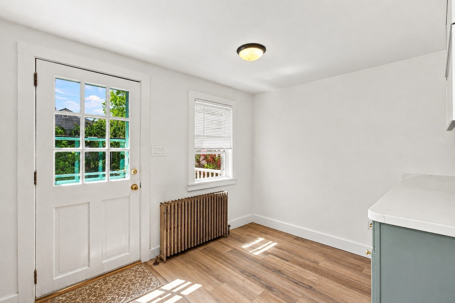
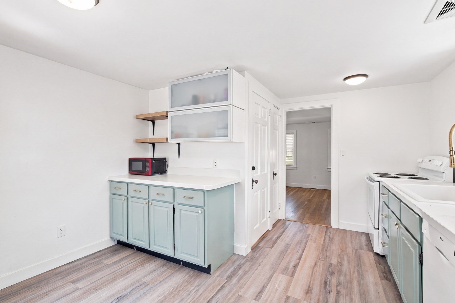
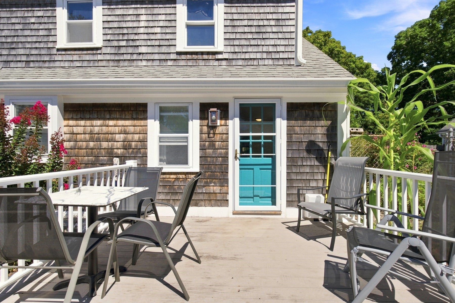
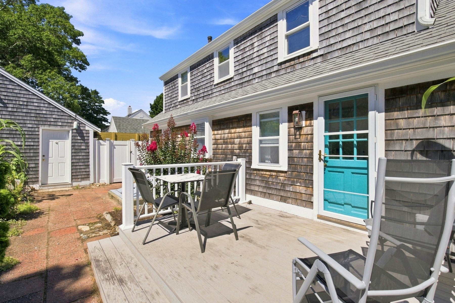
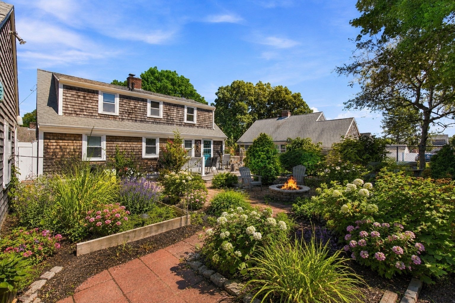
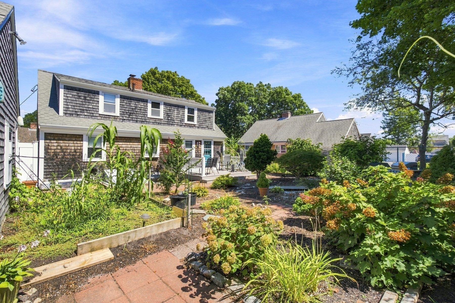
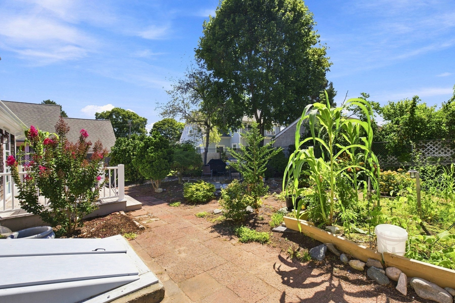
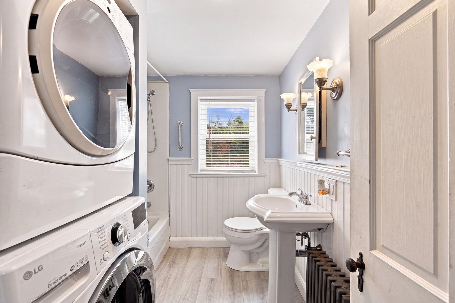
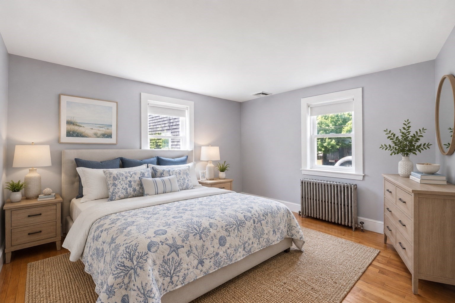
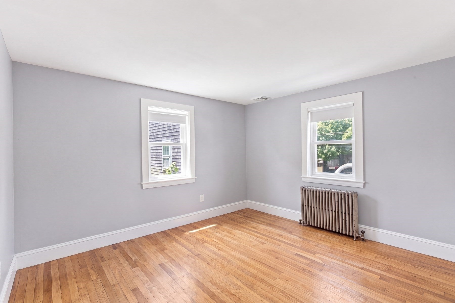
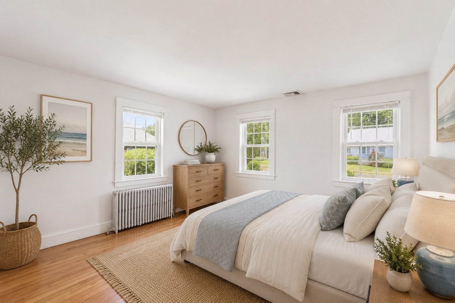
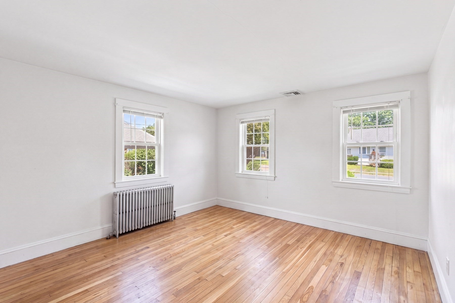
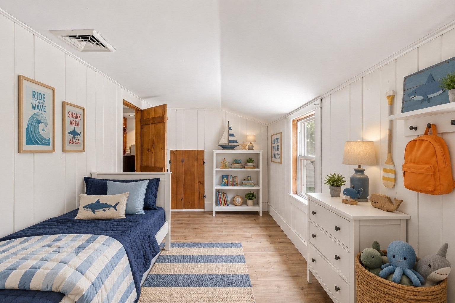
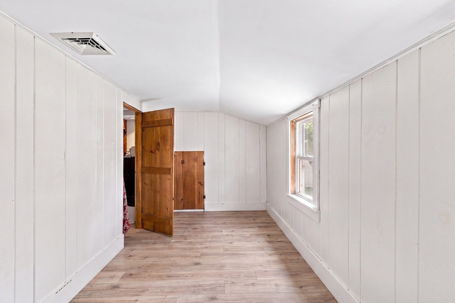
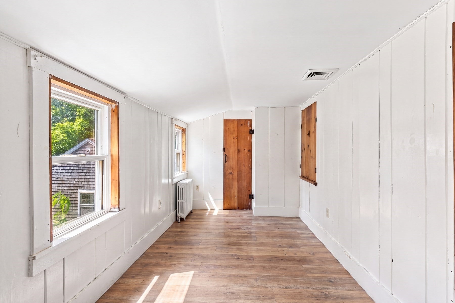
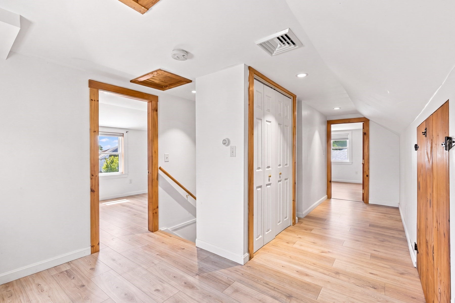
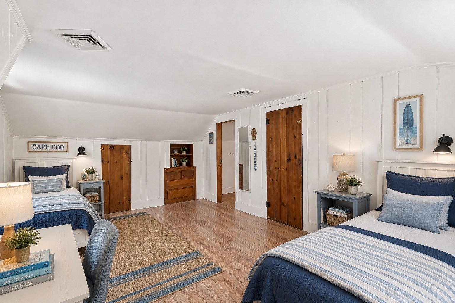
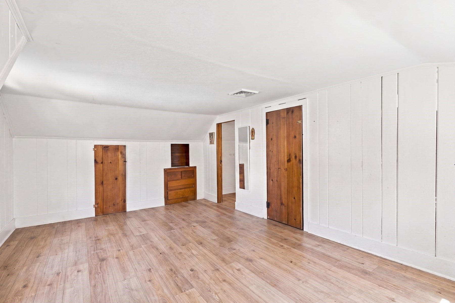
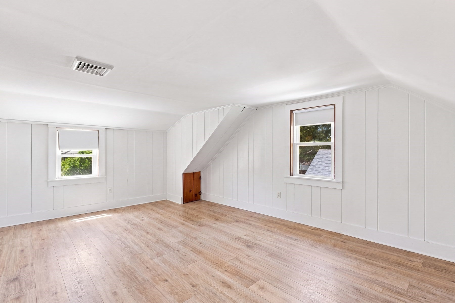
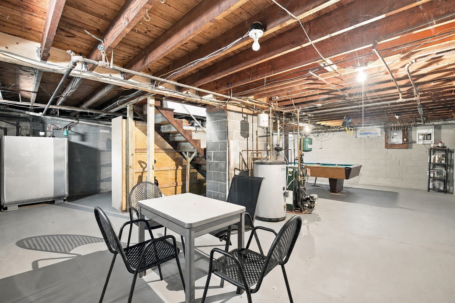
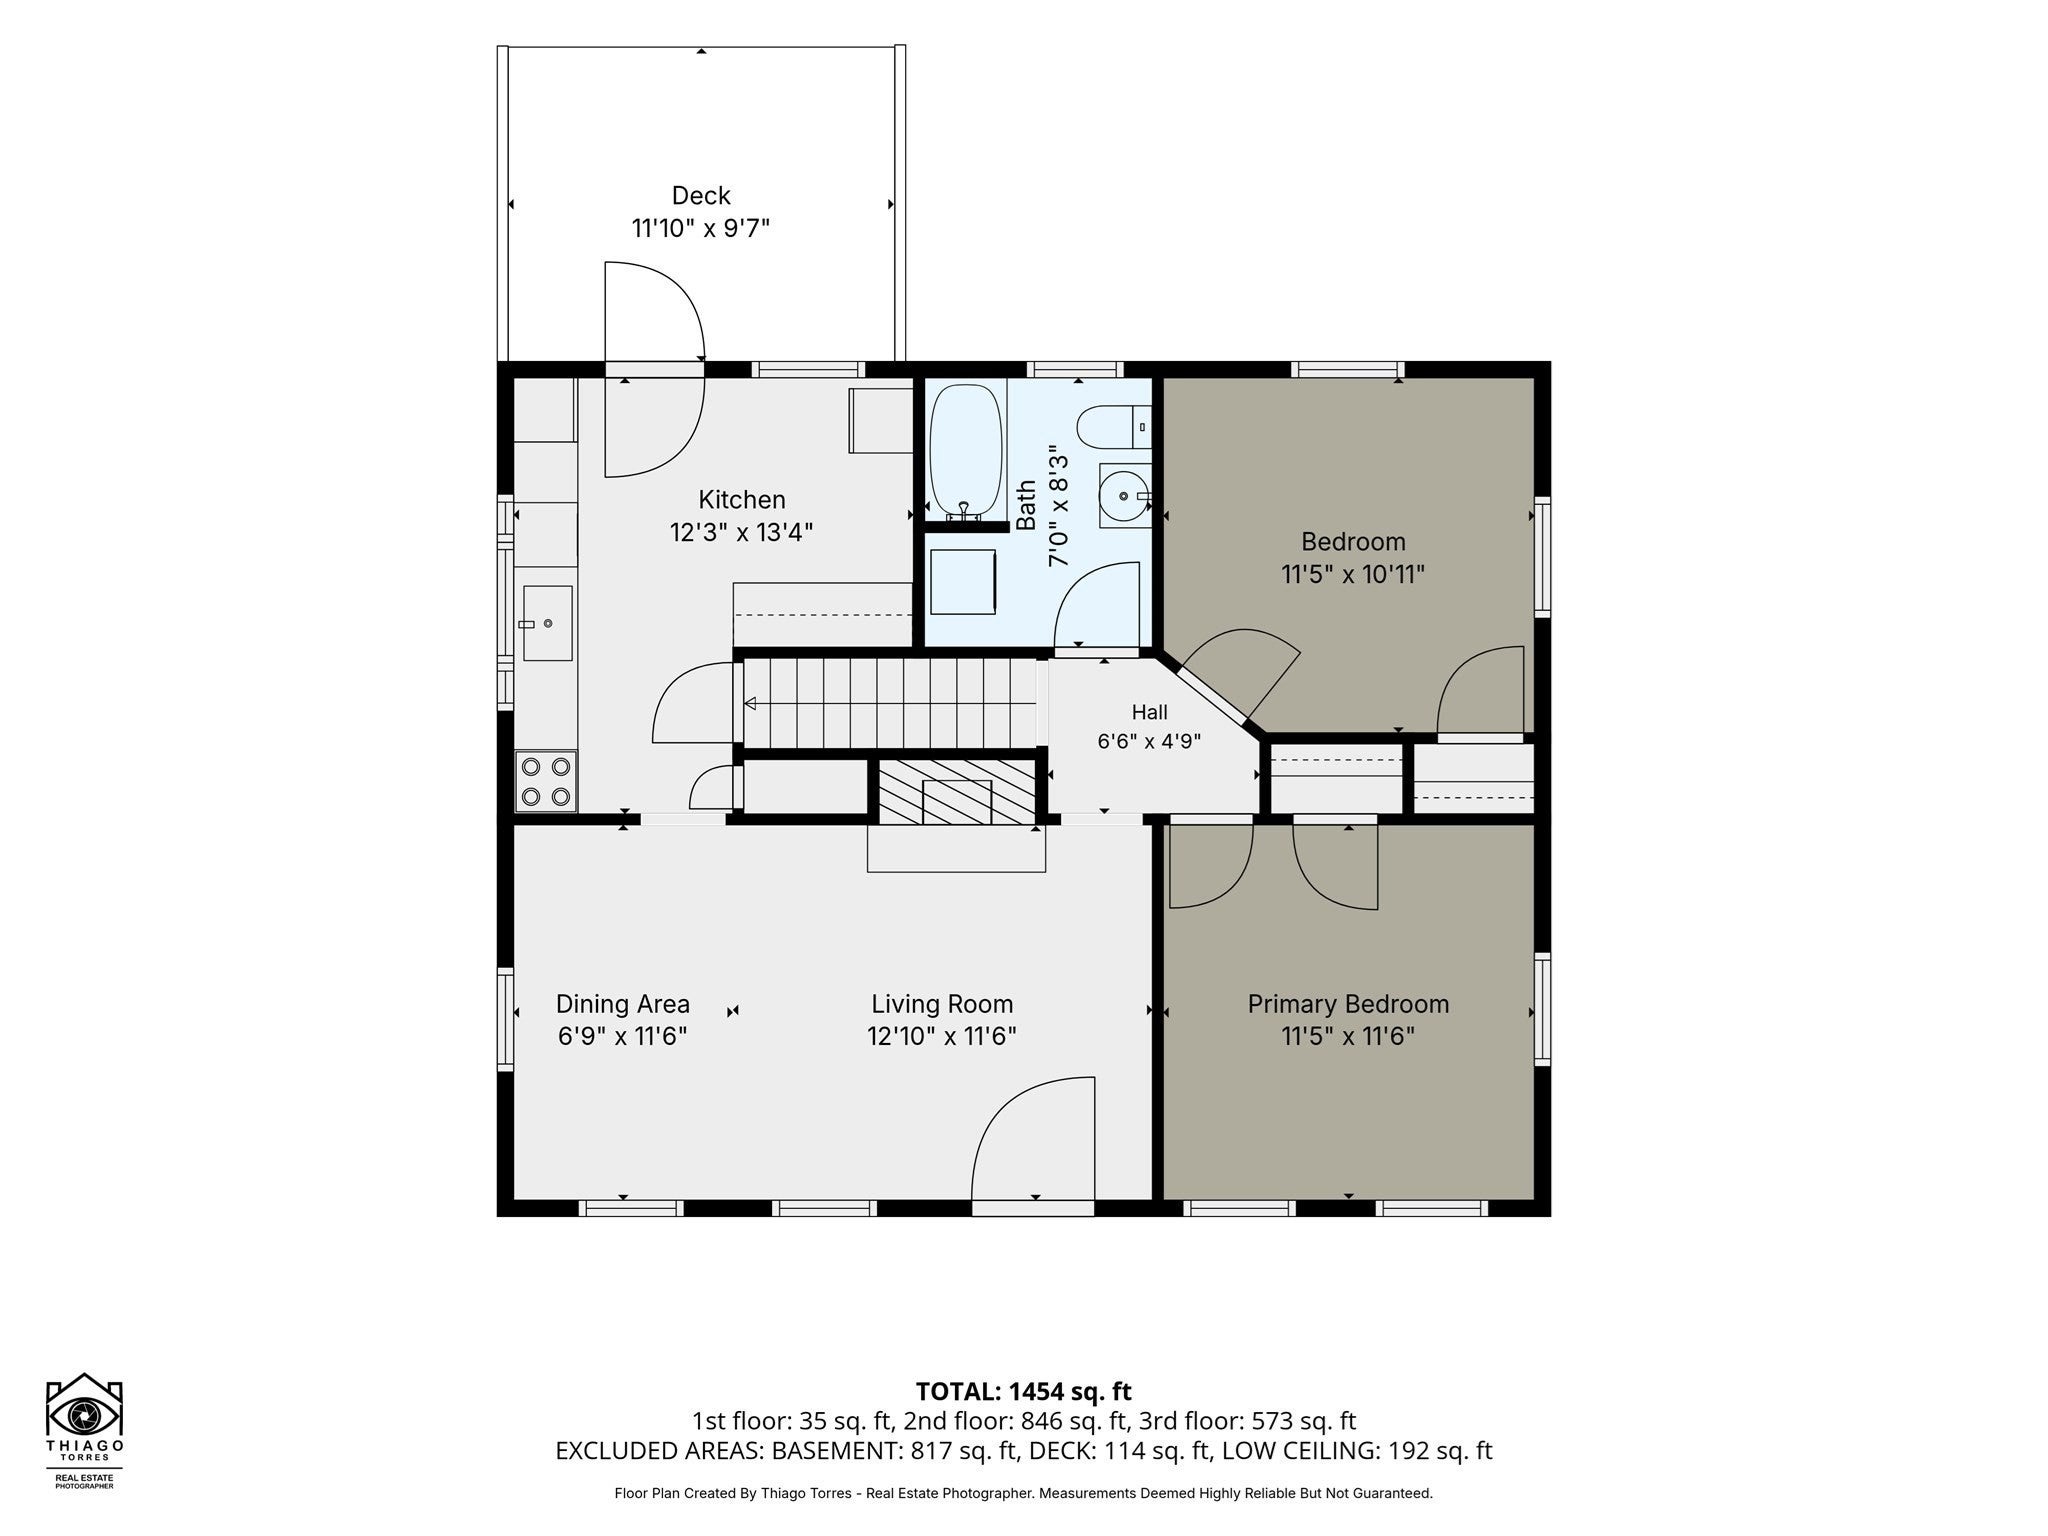
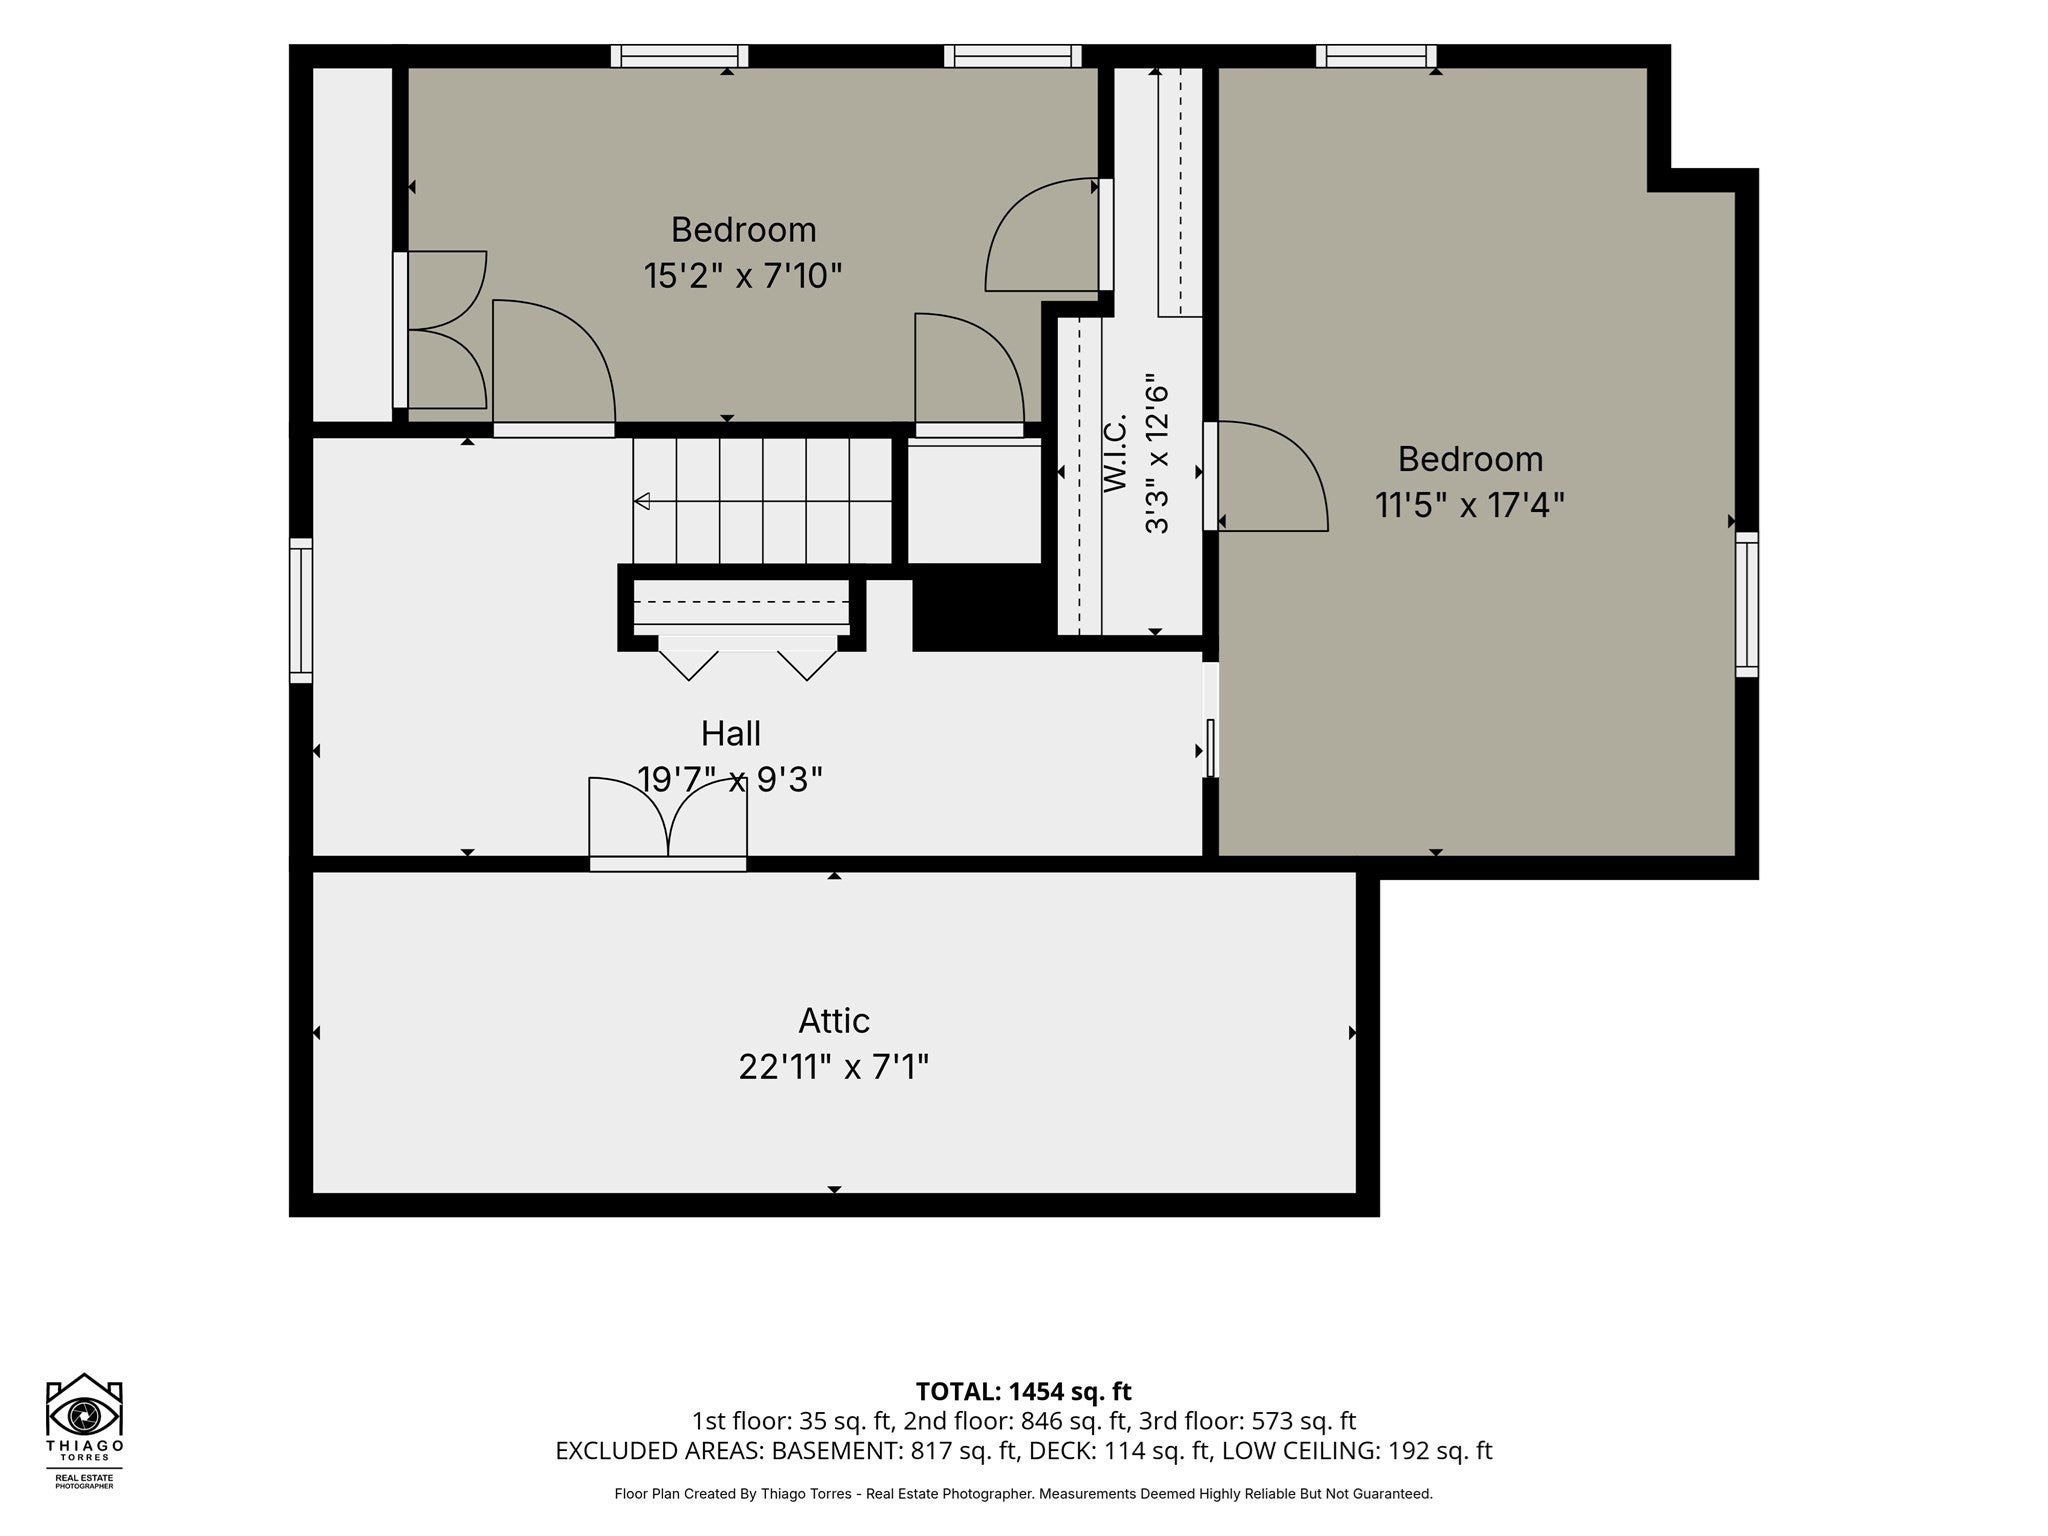
A LOT of home for the money in the heart of Hyannis! Welcome to 35 Walnut Street, where 4 bedrooms, TOWN SEWER, central A/C, a whole-house generator, garage, fenced private yard & an updated kitchen come together in one move-in-ready Cape. With 2 bedrooms on each level plus a 1st-floor full bath with laundry, the flexible layout works beautifully for year-round living, a Cape getaway or investment opportunity. Hardwood floors flow throughout, while the spacious living/dining area features a wood-burning fireplace. The refreshed kitchen offers quartz countertops, sleek cabinetry, farmhouse sink, updated faucet & lighting, with easy access to the deck, patio & fully fenced backyard~perfect for summer BBQs, pets, entertaining or relaxing in the Cape Cod sunshine. A full dry basement adds even more possibilities. Best of all, you're minutes from beaches, golf, Main Street Hyannis, Cape Cod Hospital, shopping, restaurants & ferries to Nantucket and Martha's Vineyard. So much house, so many possibilities & an exceptional opportunity to own on Cape Cod! Photos have been digitally cleared of occupants' belongings & virtually staged; the home is occupied and will appear different in person.
- Additional Details
- Status: ACT
- Type: Single Family, Single Family Residence
- Zip Code: 02601
- Parking
- Garage: 1
- Garage Capacity: 1
- Parking: Detached,Driveway,Paved
- Parking Spaces: 5
- Rooms and Dimensions
- Total Rooms: 6
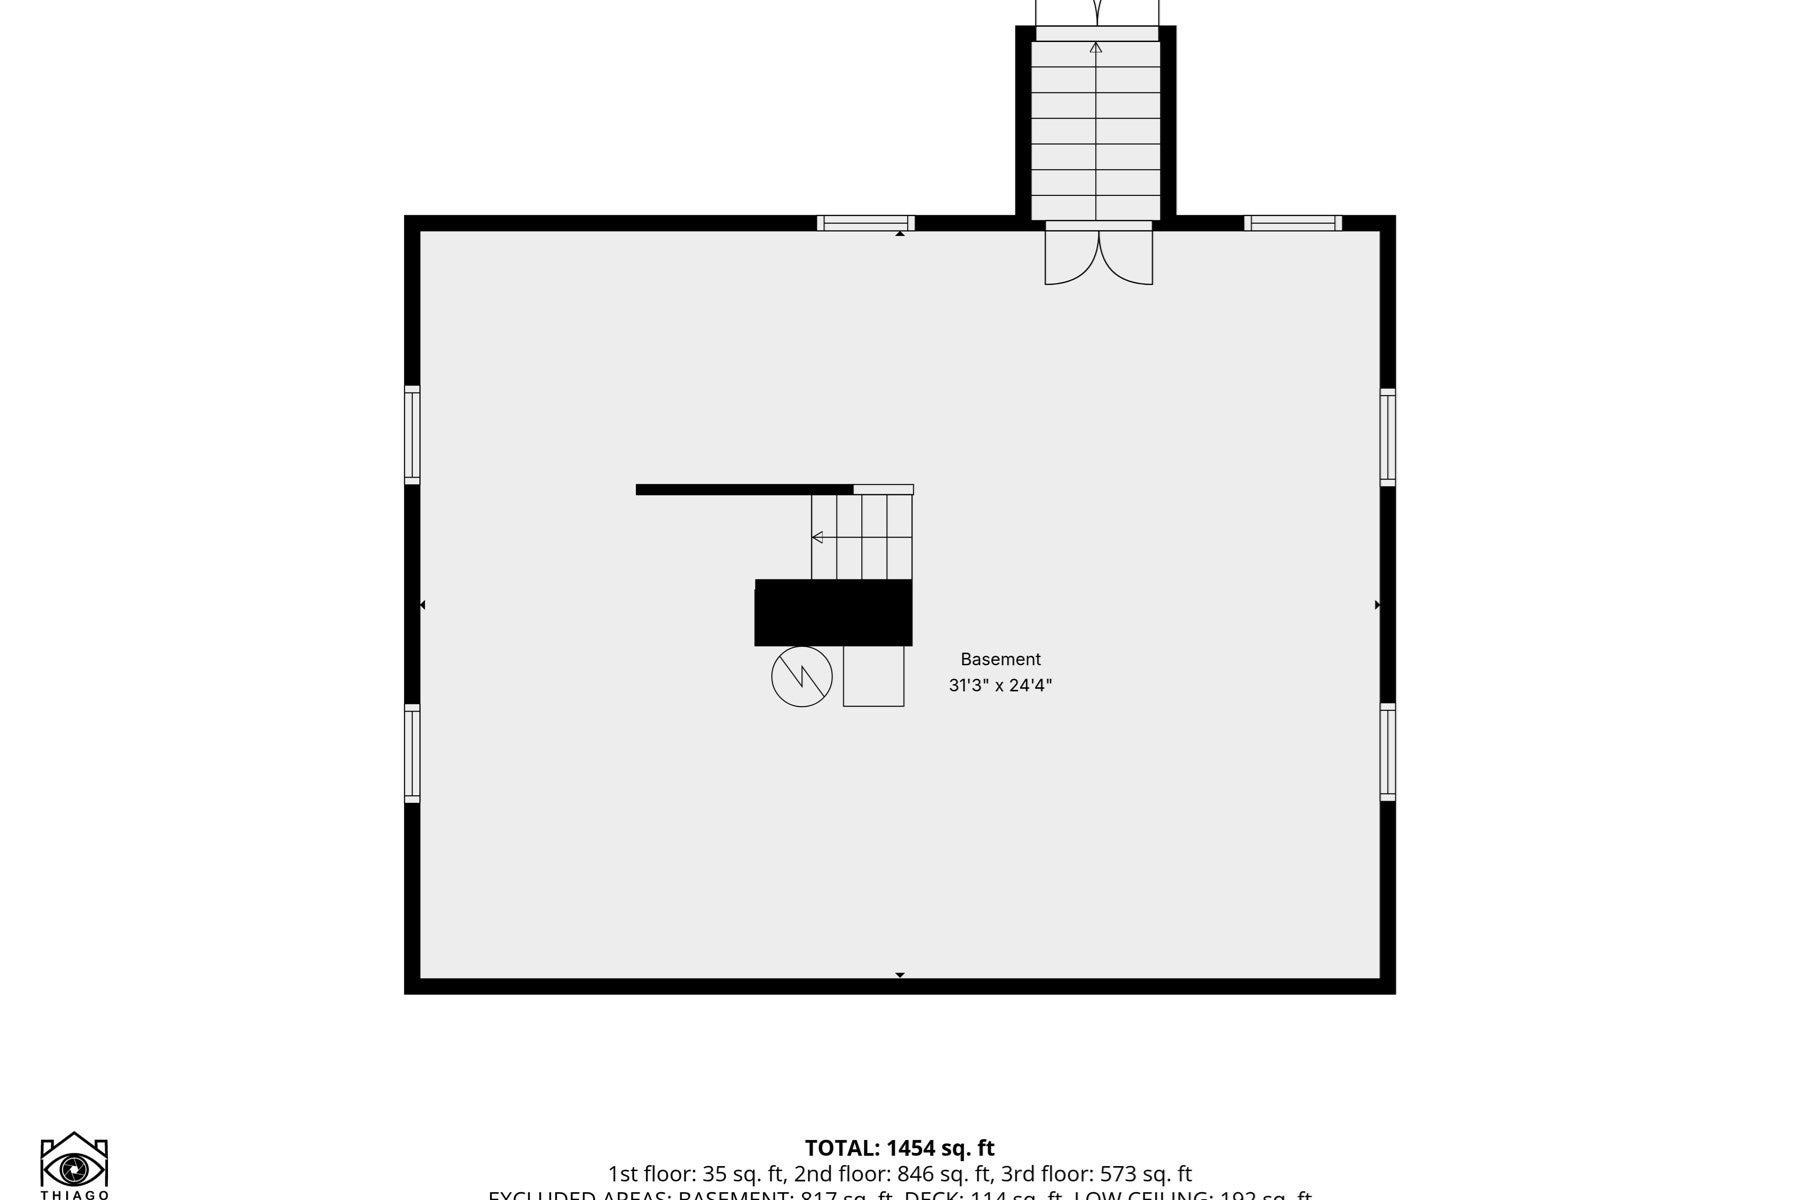
- Has Basement: Yes
Loading...
$625,000
- Listing ID: 73569624
- Bedrooms: 4
- Full Baths: 1
- Living Area: 1,373 sqft Convert
- Lot Size: 6,098 sqft Convert
- Acres: 0.14
View description

Luxury Residential Group
(617) 233-5800
Receive more info or arrange a tour
When you are ready, please contact us and we will put our unrivaled knowledge of the Boston real estate market to work for you. Whether you are buying a luxury condo or renting a luxury apartment, we pledge to make your experience as stress free and enjoyable as possible.
Please call, email, or send us a message through the web form below. An LRG Real Estate agent will contact you promptly.

 LRG Luxury Residential Group | 355 Boylston St, Boston MA 02116 | (617) 233-5800 | |