


Unit Information
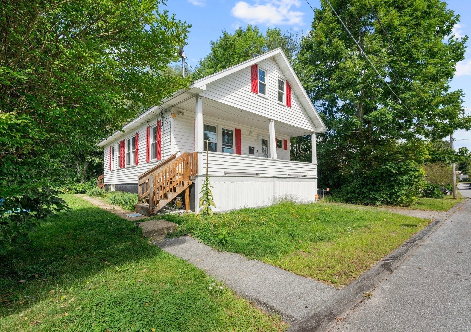
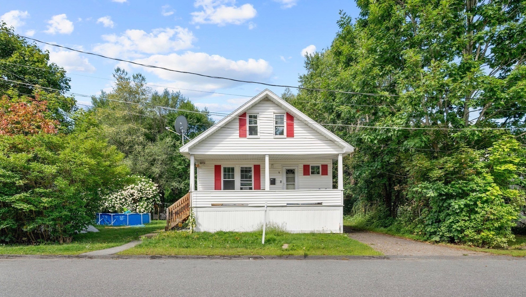
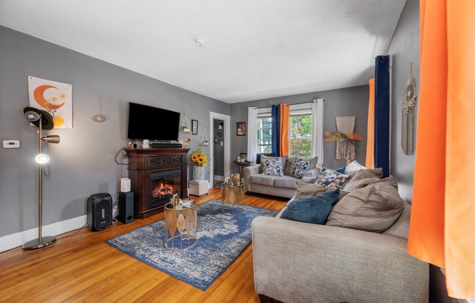
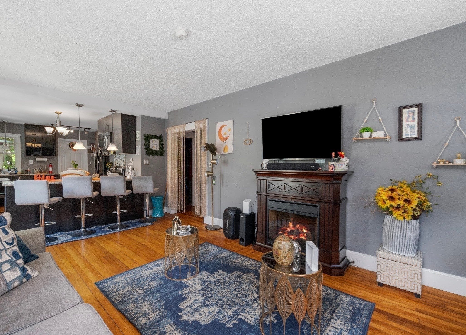
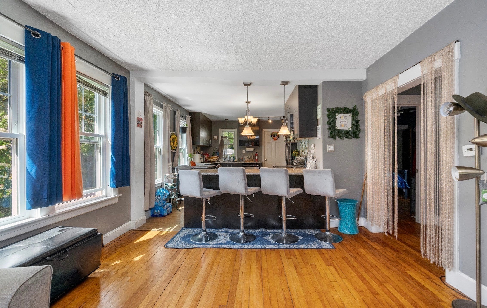
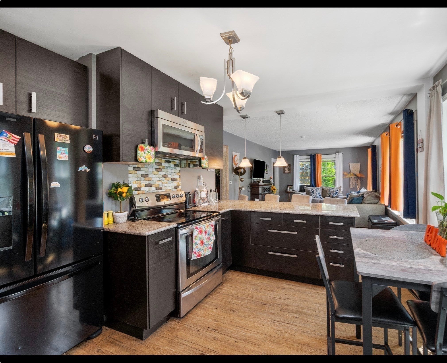
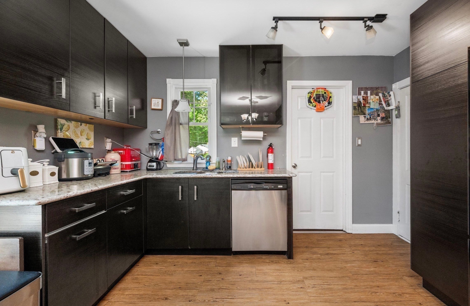
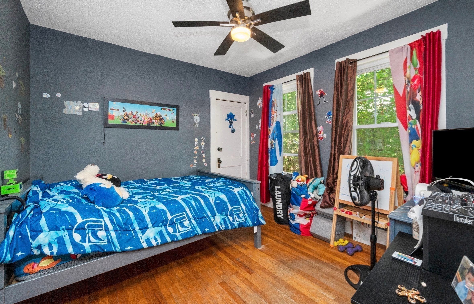
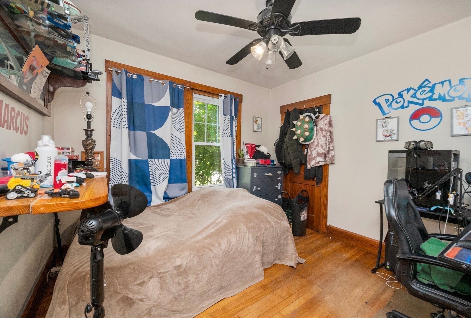
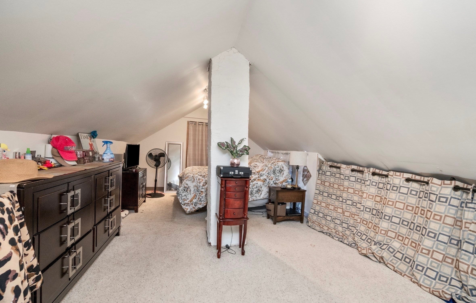
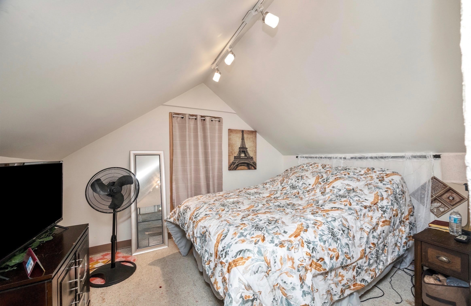
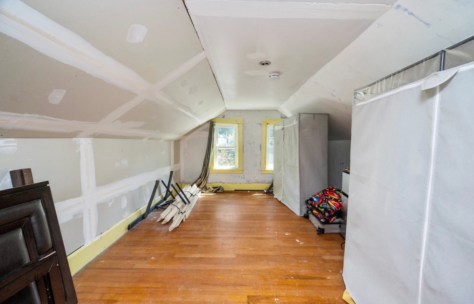
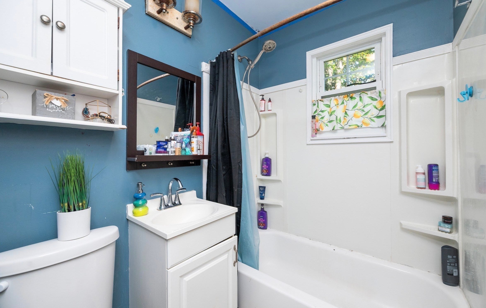
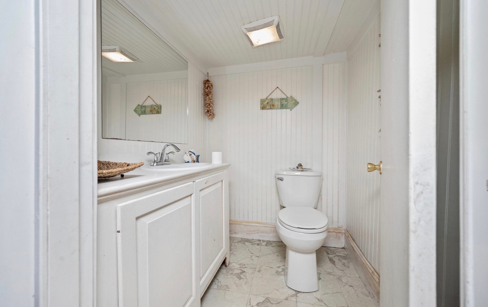
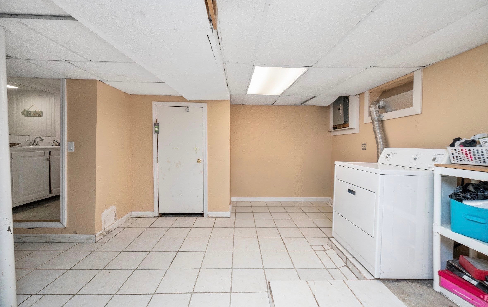
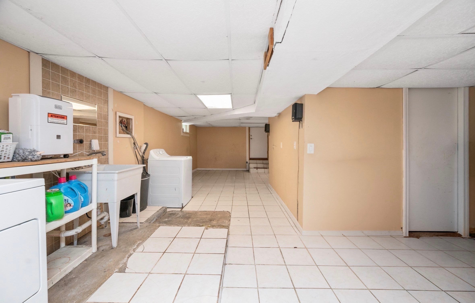
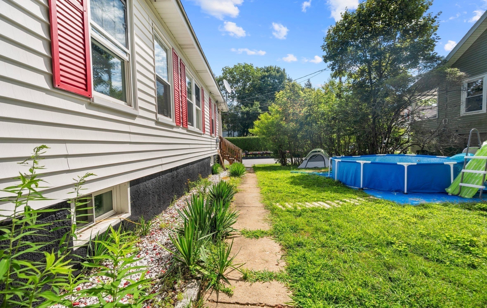
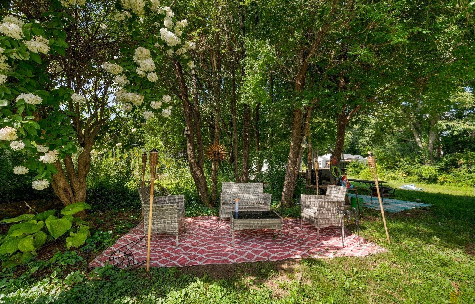
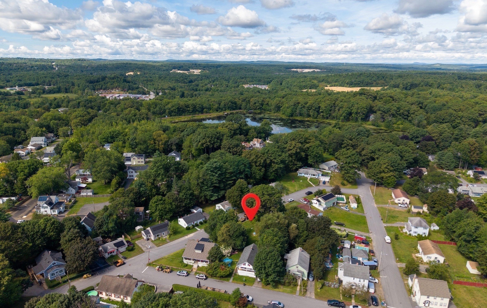
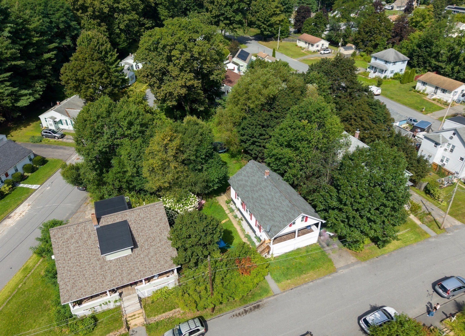
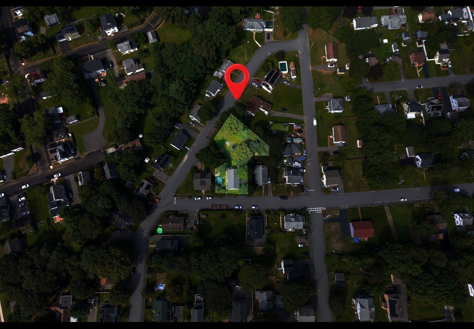
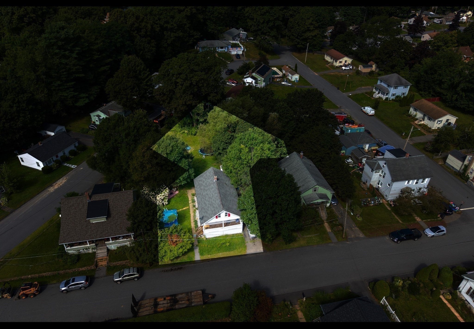
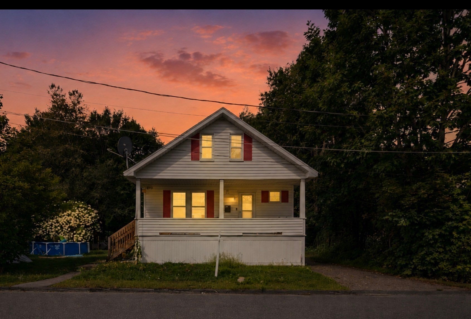
Welcome to this charming and spacious single-family home offering comfort, functionality, and plenty of room to enjoy. This inviting property features 3 bedrooms and 1.5 bathrooms, making it an ideal home for families, first-time buyers, or anyone looking for additional space.The main level offers a comfortable and welcoming layout with an open-concept kitchen and living area, creating a great space for everyday living and entertaining. The kitchen features ample cabinetry, counter space, and a convenient island with seating that flows seamlessly into the dining and living areas, making gatherings with family and friends effortless. The home also offers a spacious finished basement, providing valuable additional living and recreation space, whether you envision a family room, home office, gym, playroom, or entertainment area, the possibilities are endless. The basement also includes a washer and dryer area for added convenience and functionality.Step outside and enjoy the large backyard, offering plenty of space for outdoor activities, entertaining, gardening, or simply relaxing and enjoying the fresh air. The generous outdoor space provides endless possibilities for creating your own private retreat.With its spacious rooms, functional layout, finished basement, and large backyard, this home offers a wonderful combination of comfort and versatility. Conveniently located near everyday amenities, shopping, dining, schools, and major roadways, this property is ready for its next owner to make it their own. Don’t miss the opportunity to see all this home has to offer!
- Additional Details
- Status: ACT
- Type: Single Family, Single Family Residence
- Zip Code: 01440
- Parking
- Garage Capacity: 4
- Parking: Paved,Off Street,Driveway
- Parking Spaces: 4
- Rooms and Dimensions
- Total Rooms: 5
- Has Basement: Yes
Loading...
$372,000
- Listing ID: 73569729
- Bedrooms: 3
- Full Baths: 1
- Half Baths: 1
- Living Area: 1,318 sqft Convert
- Lot Size: 14,810 sqft Convert
- Acres: 0.34
View description

Luxury Residential Group
(617) 233-5800
Receive more info or arrange a tour
When you are ready, please contact us and we will put our unrivaled knowledge of the Boston real estate market to work for you. Whether you are buying a luxury condo or renting a luxury apartment, we pledge to make your experience as stress free and enjoyable as possible.
Please call, email, or send us a message through the web form below. An LRG Real Estate agent will contact you promptly.

 LRG Luxury Residential Group | 355 Boylston St, Boston MA 02116 | (617) 233-5800 | |