



Unit Information
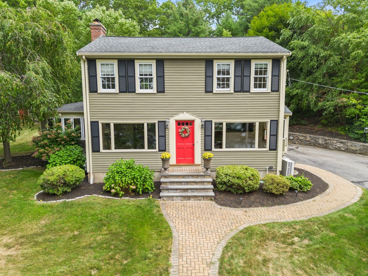
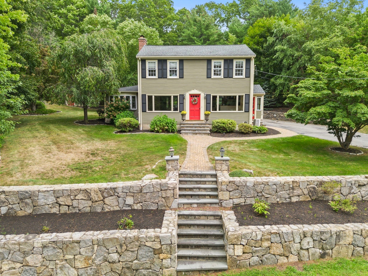
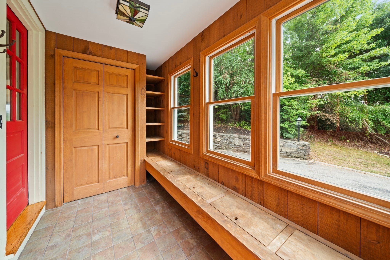
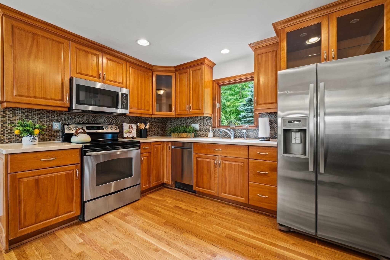
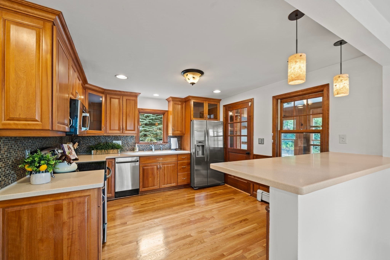
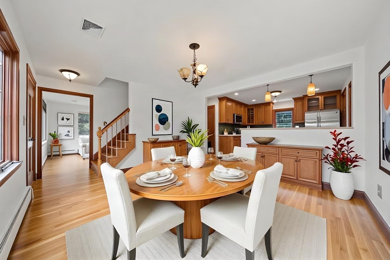
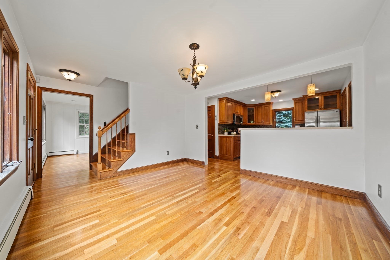
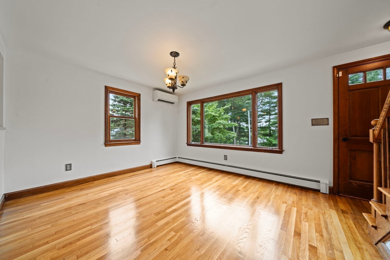
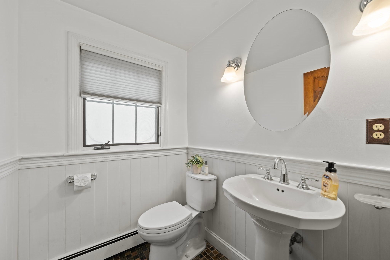
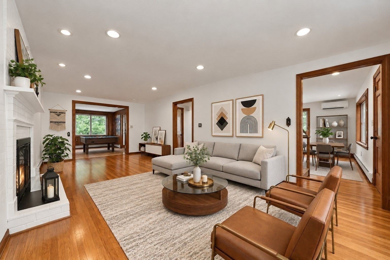
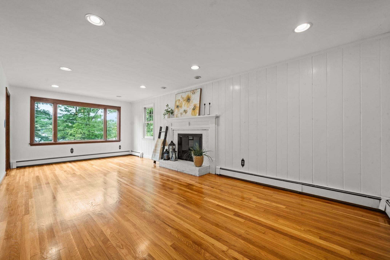
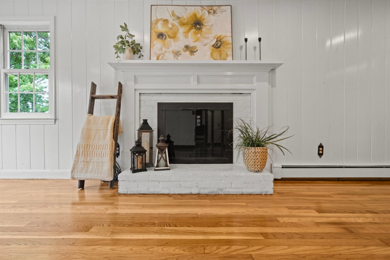
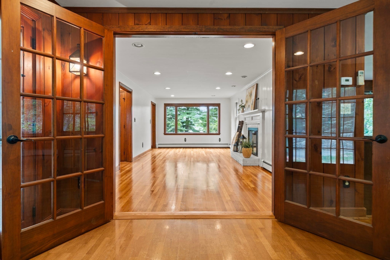
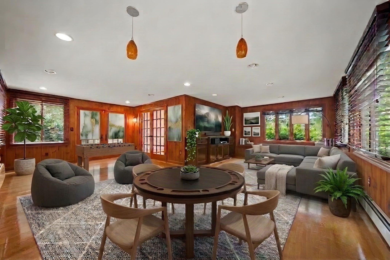
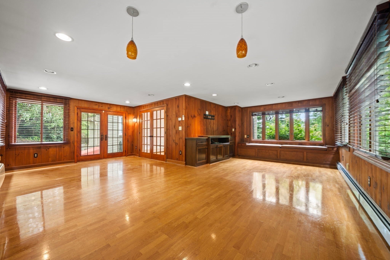
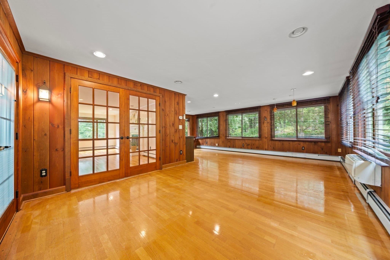
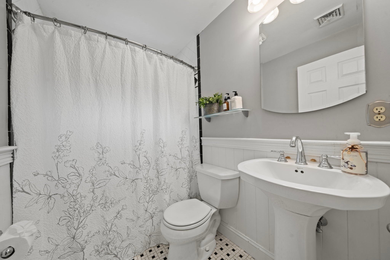
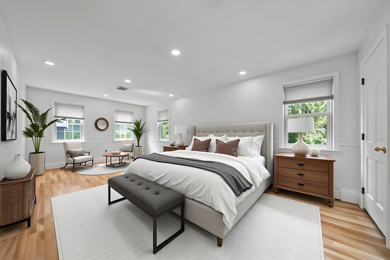
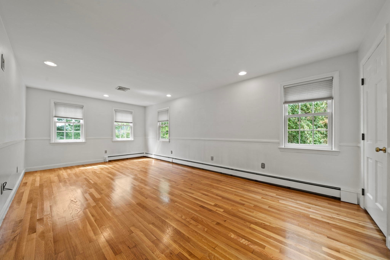
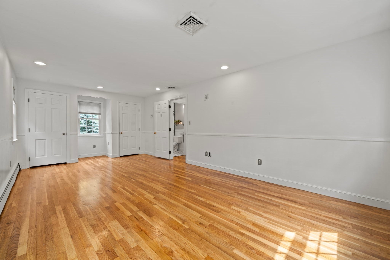
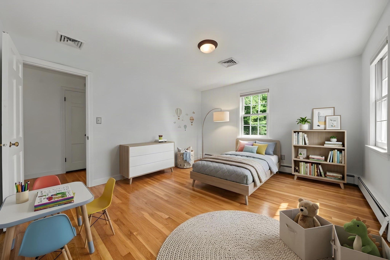
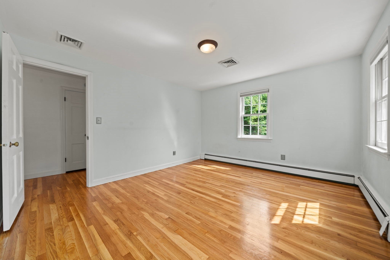
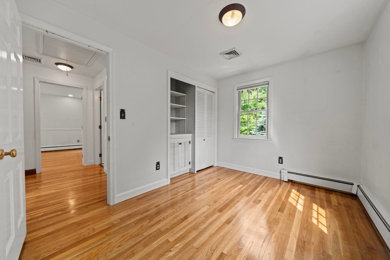
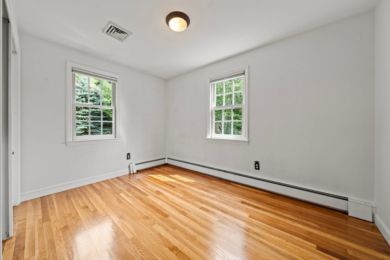
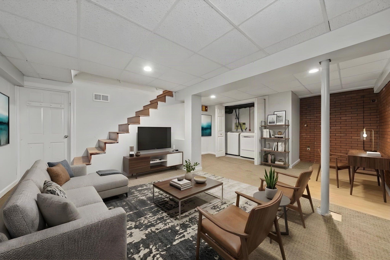
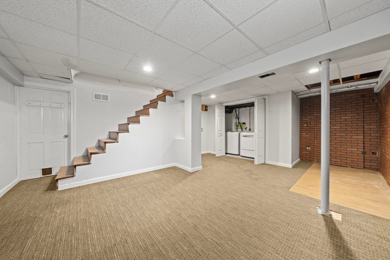
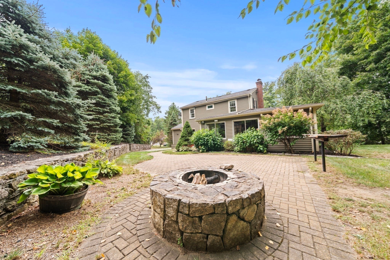
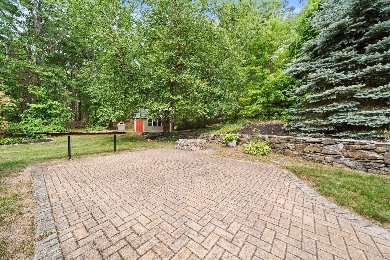
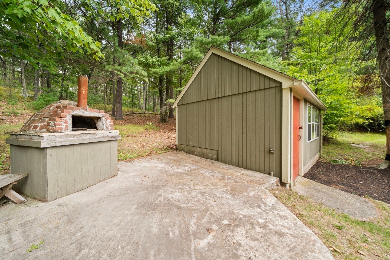
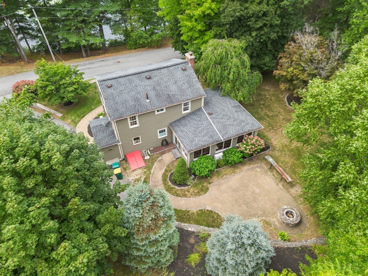
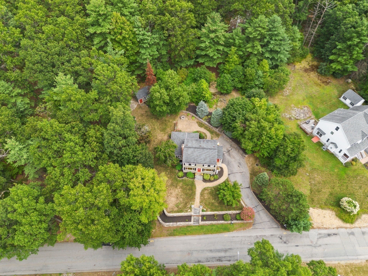
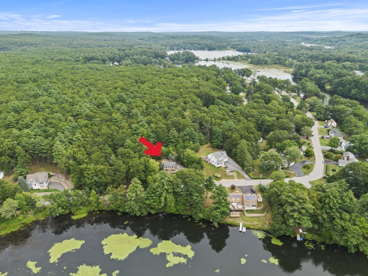
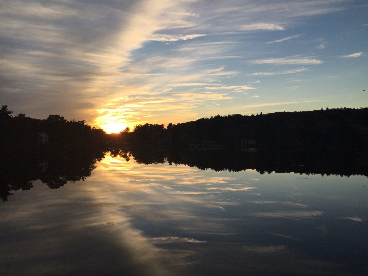
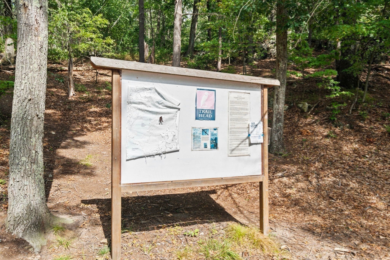
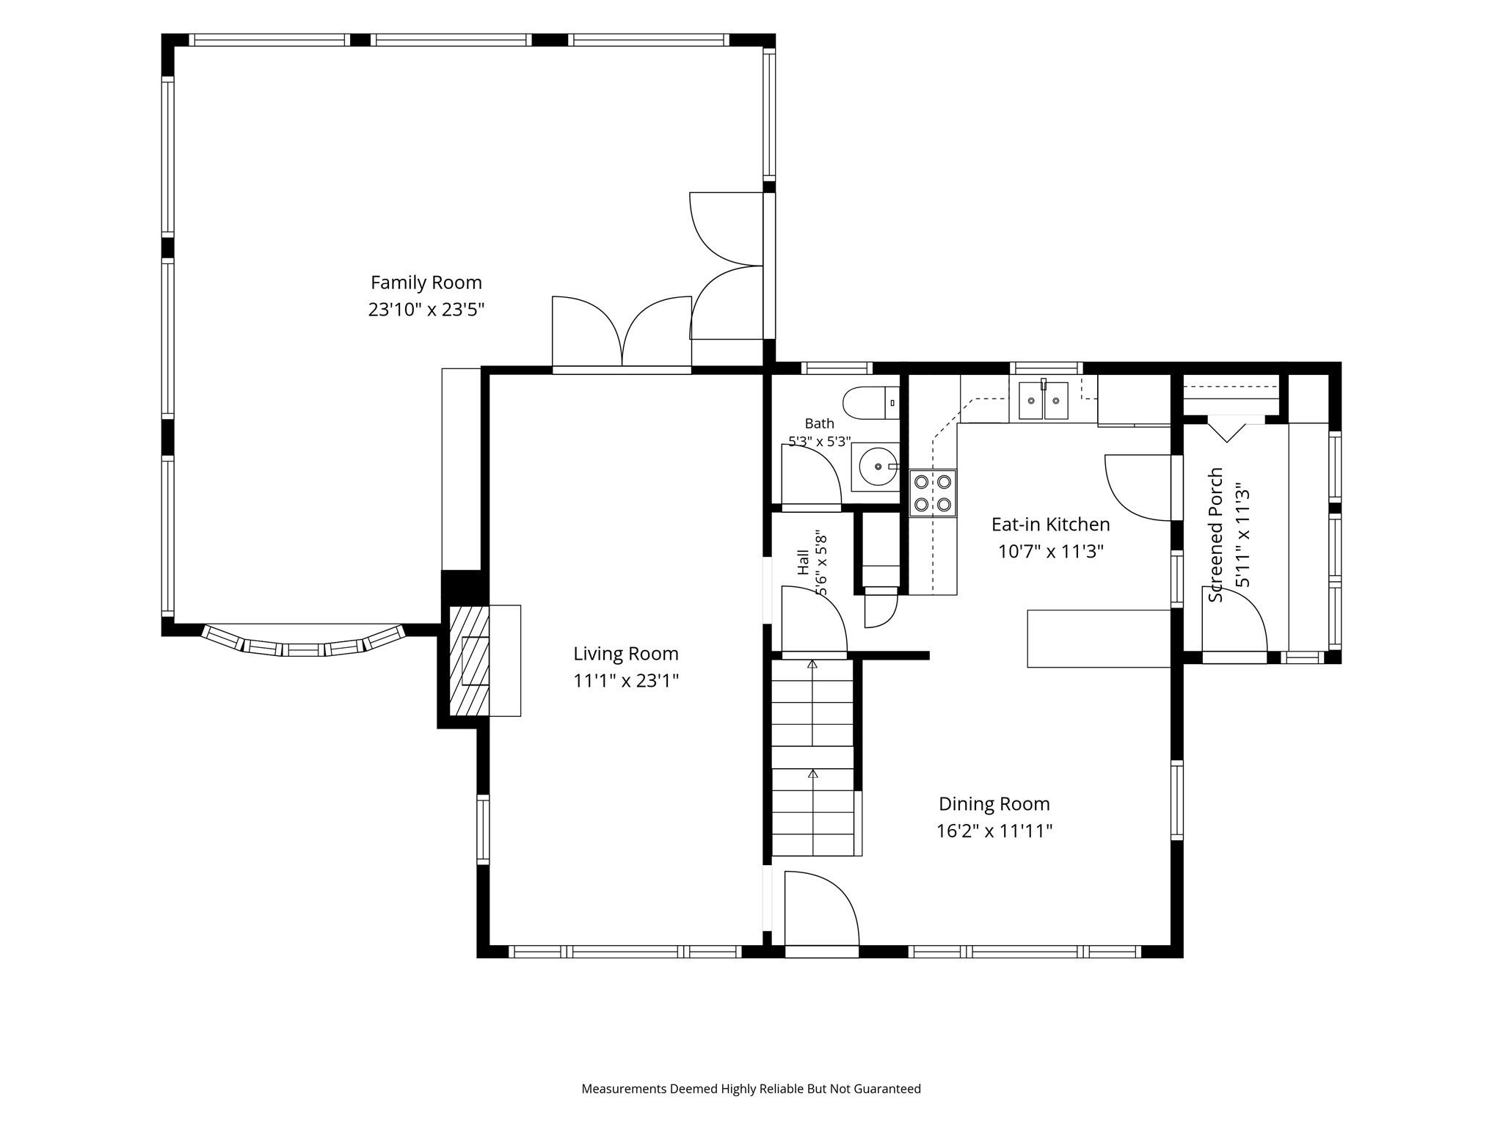
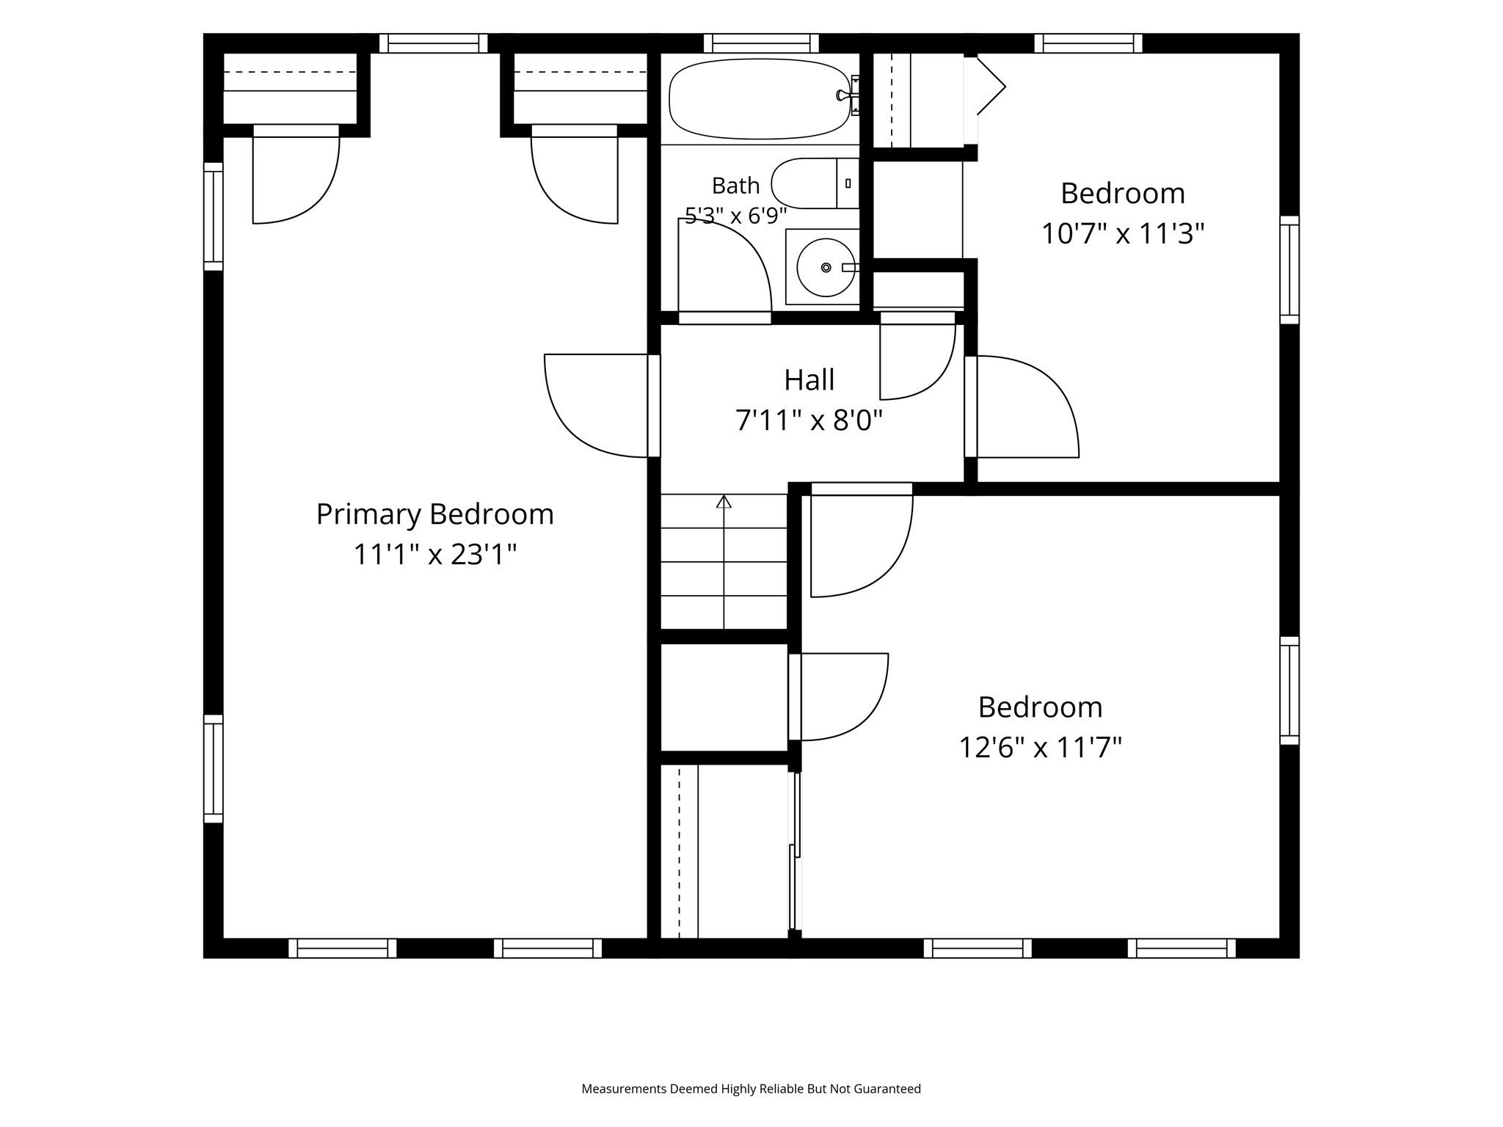
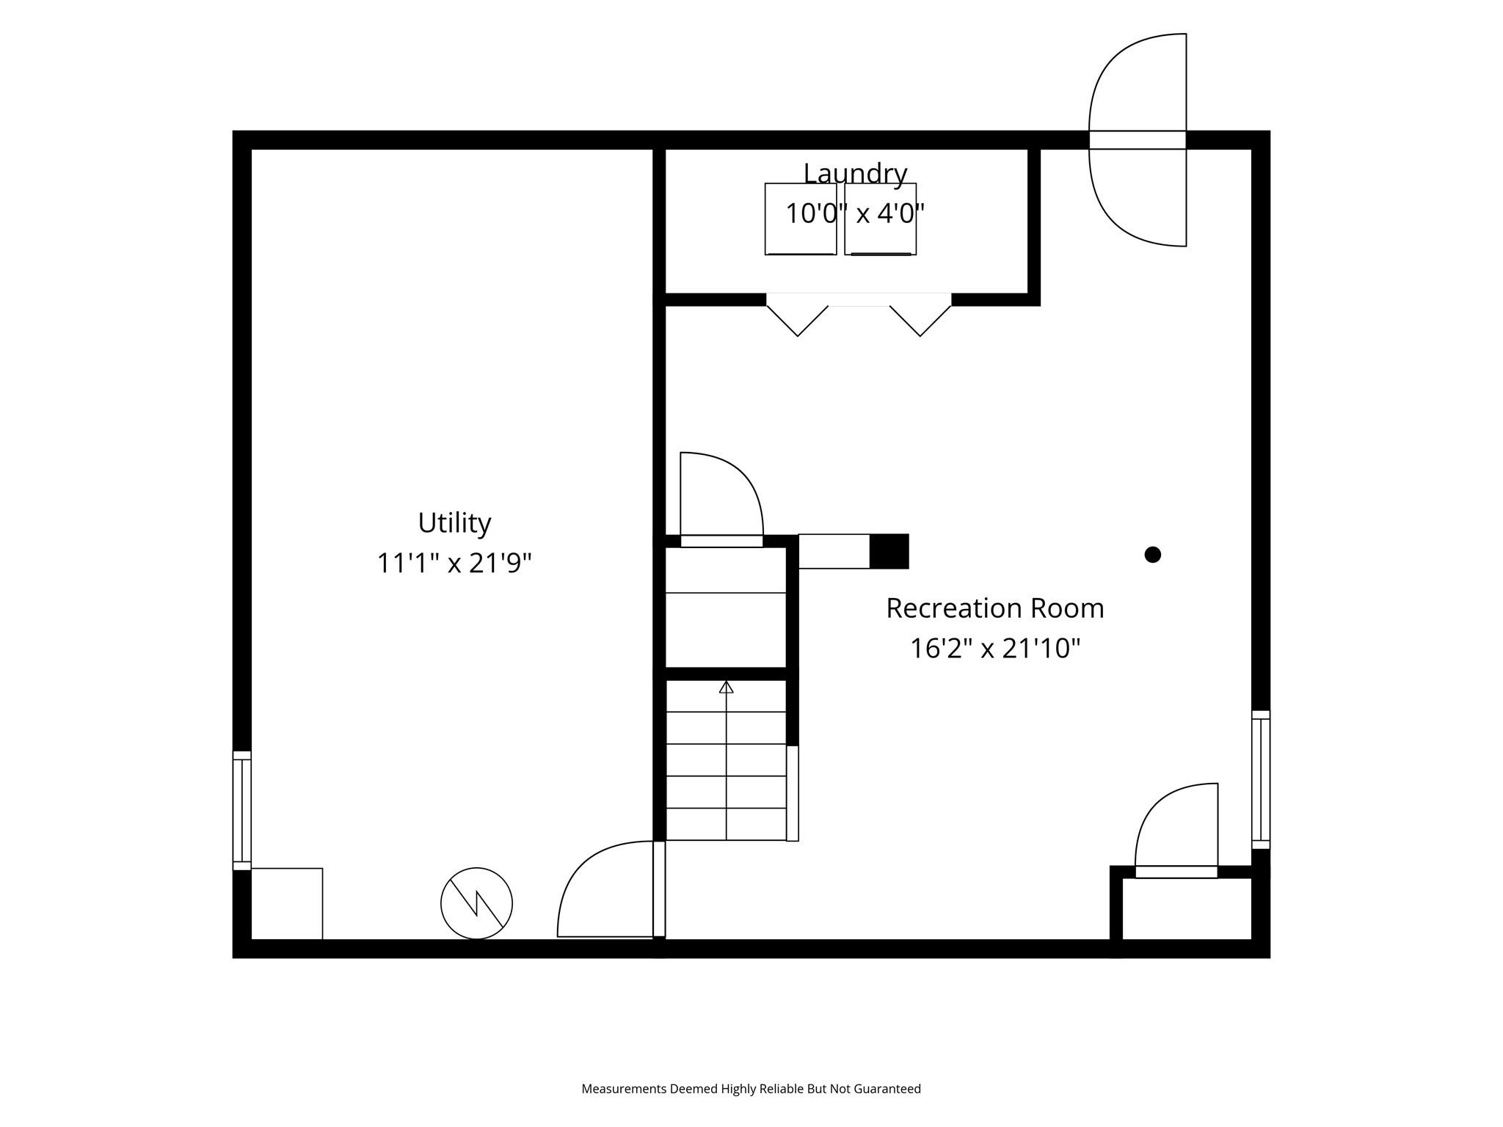
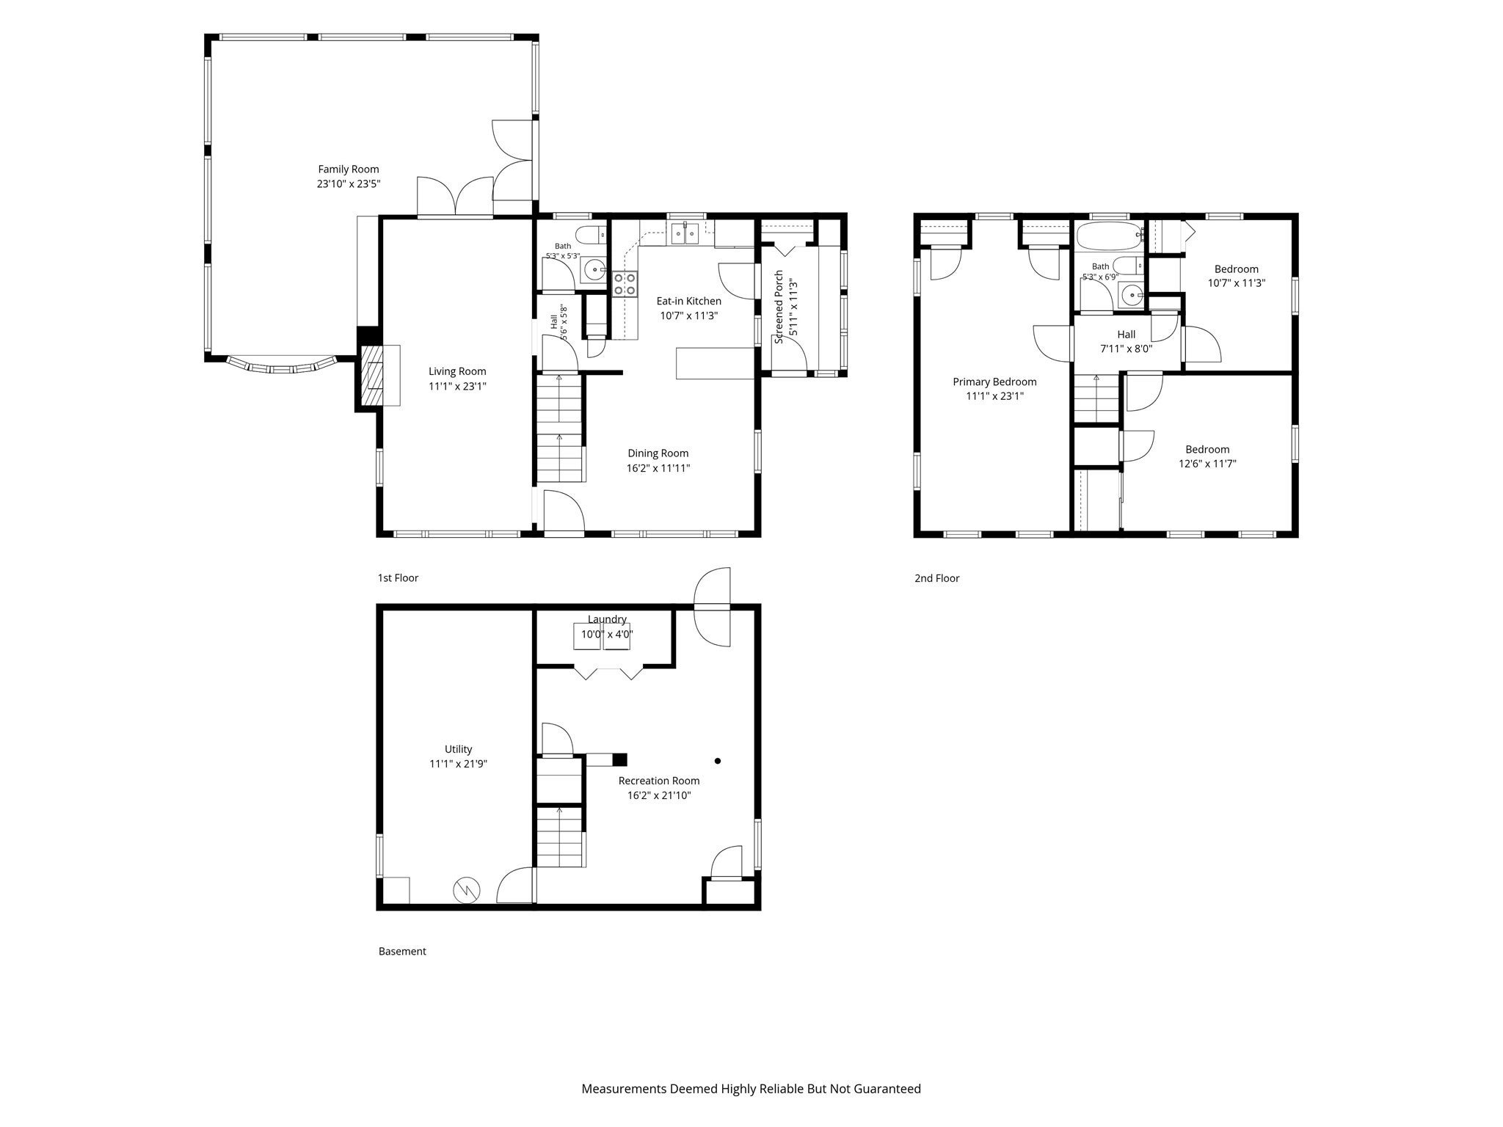
OPEN HOUSE CANCELED - OFFER ACCEPTED. WELCOME to this beautiful move in ready, expanded 7-room, 3 Bedroom colonial abutting Pine Meadow Conservation land/walking trails with picturesque views of Flannagan’s Pond. Inside, you’re greeted by a welcoming porch and functional mudroom with built-in benches and closet, an essential transition zone between the outdoors and your living space. The porch opens to the homes kitchen featuring stainless steel appliances, cherry cabinets and a spacious breakfast bar that seamlessly flows into the dining area where you can enjoy meals while taking in the incredible water view. The inviting living room centers around a warm wood burning fireplace, creating a cozy atmosphere that perfectly complements the stunning picture window that serves as a natural focal point offering a breathtaking view of the pond. French doors connect this space to a large family room, a thoughtful extension to the home featuring a custom built-in entertainment center, window seating and lots of windows making it an ideal area for both relaxation and entertaining. The second floor features a full bathroom and 3 bright bedrooms, all of which offer beautiful water views. Step outside to your private, tree lined oasis, complete with a stone patio, classic stone wall and firepit, ideal for quiet evenings or hosting gatherings. With easy access to Route 2 and the commuter rail, this home offers a true getaway feel without sacrificing convenience. Don't miss this opportunity to own a piece of tranquility with all the comforts of home!
- Additional Details
- Status: ACT
- Type: Single Family, Single Family Residence
- Zip Code: 01432
- Parking
- Garage Capacity: 5
- Parking: Paved,Off Street
- Parking Spaces: 5
- Rooms and Dimensions
- Total Rooms: 7
- Has Basement: Yes
Loading...
$619,000
- Listing ID: 73570953
- Bedrooms: 3
- Full Baths: 1
- Half Baths: 1
- Living Area: 1,879 sqft Convert
- Lot Size: 20,212 sqft Convert
- Acres: 0.46
View description

Luxury Residential Group
(617) 233-5800
Receive more info or arrange a tour
When you are ready, please contact us and we will put our unrivaled knowledge of the Boston real estate market to work for you. Whether you are buying a luxury condo or renting a luxury apartment, we pledge to make your experience as stress free and enjoyable as possible.
Please call, email, or send us a message through the web form below. An LRG Real Estate agent will contact you promptly.

 LRG Luxury Residential Group | 355 Boylston St, Boston MA 02116 | (617) 233-5800 | |