


Unit Information
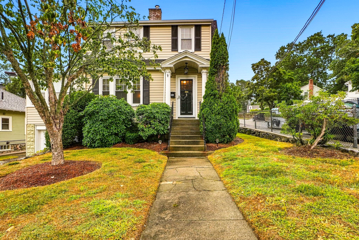
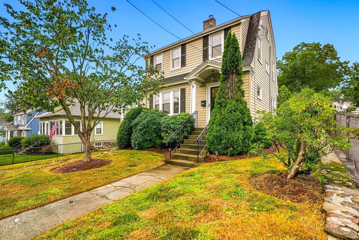
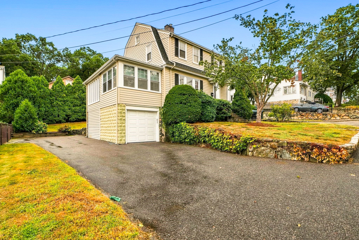
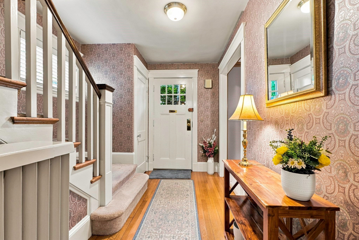
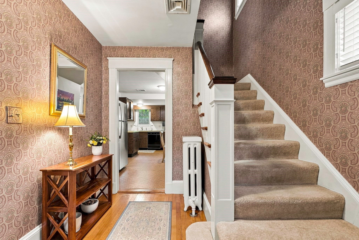
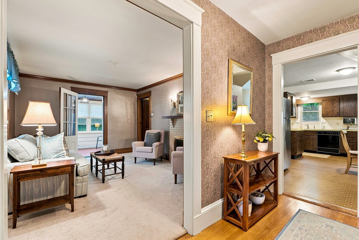
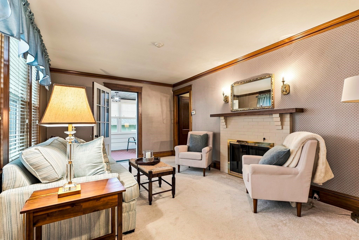
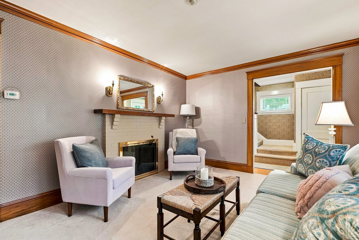
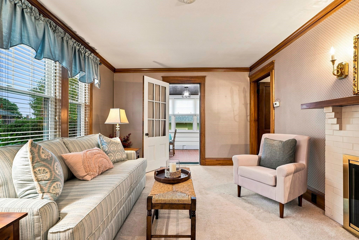
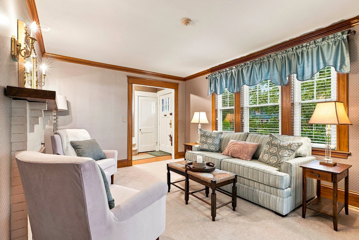
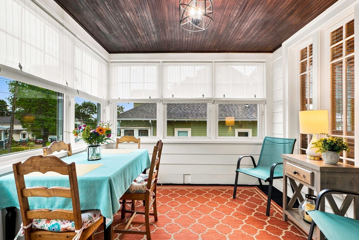
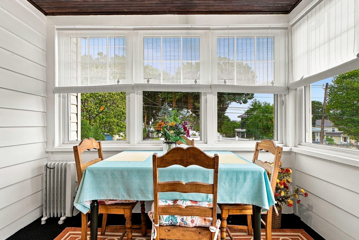
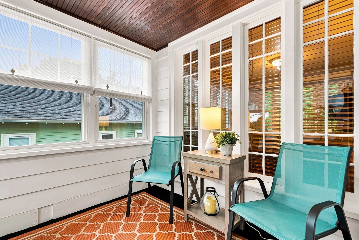
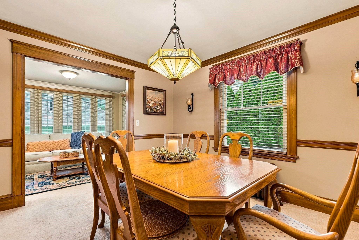
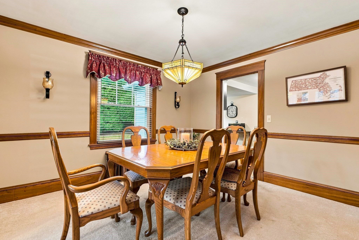
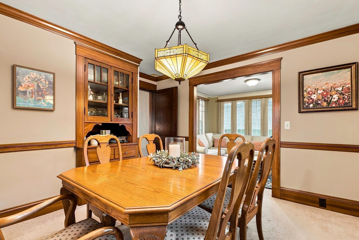
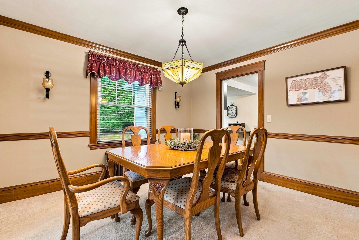
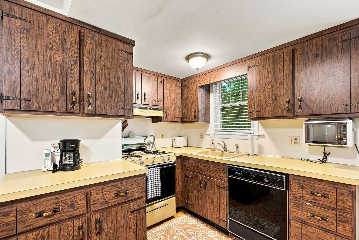
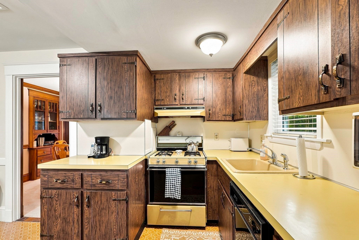
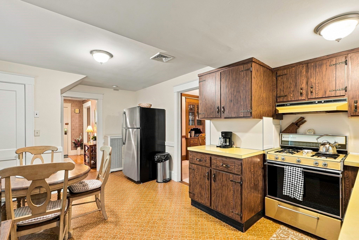
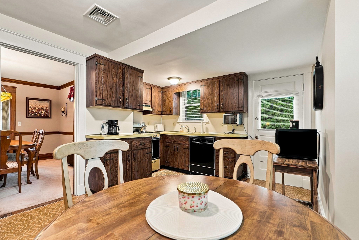
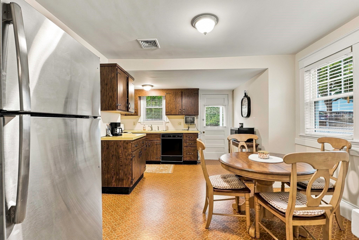
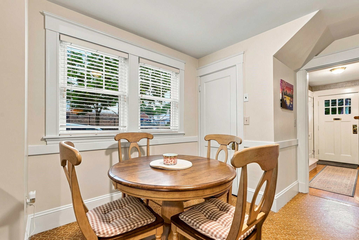
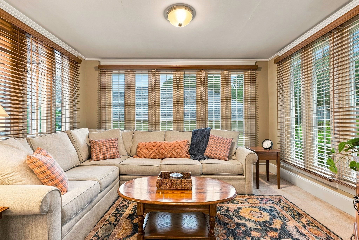
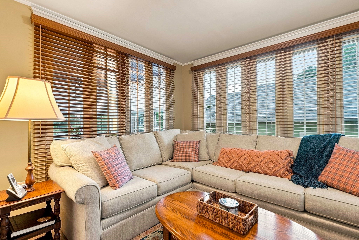
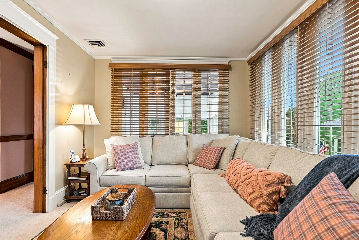
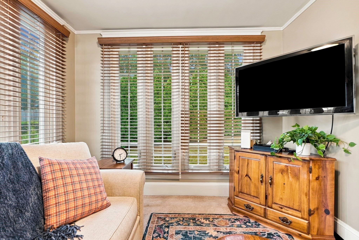
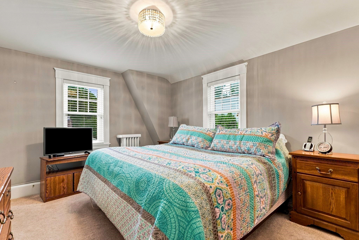
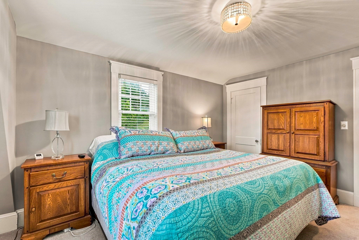
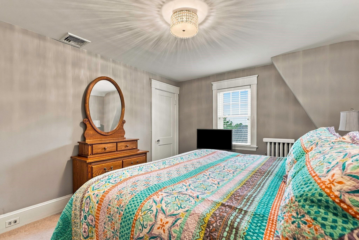
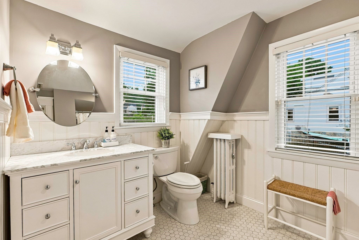
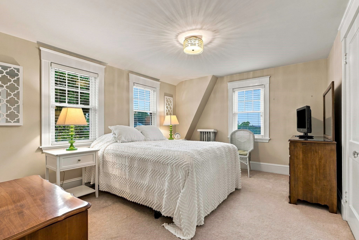
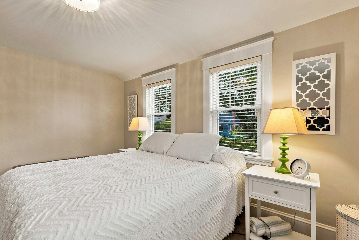
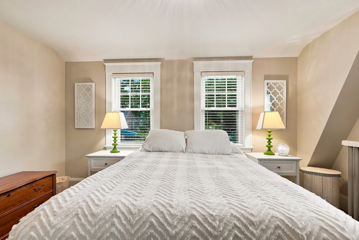
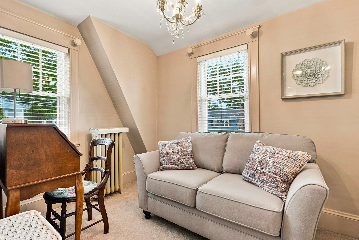
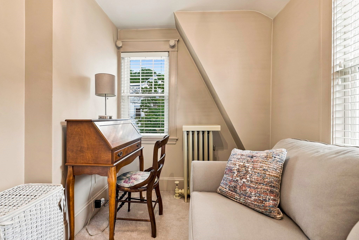
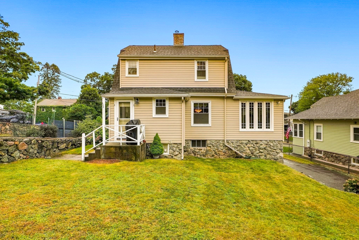
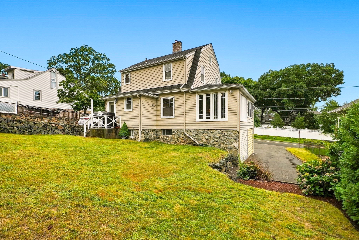
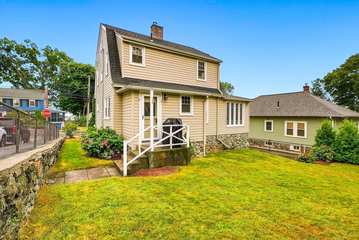
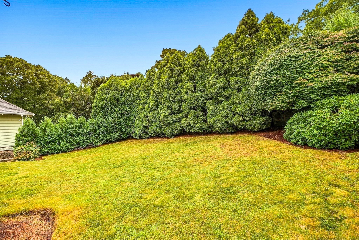
Absolutely charming and lovingly cared-for Colonial nestled on a desirable corner lot! From the moment you arrive, this inviting home exudes warmth, character, and timeless appeal. The first floor offers a wonderful blend of comfortable living spaces and classic details, beginning with a cozy living room featuring a welcoming fireplace. Step into the bright and cheerful sunroom, where abundant natural light creates the perfect setting for morning coffee, quiet reading, or simply relaxing and enjoying the changing seasons. The open eat-in kitchen combines vintage flair with a warm, inviting feel, creating a delightful space for casual meals and everyday gatherings. The formal dining room is rich in character, featuring charming built-in cabinetry. A comfortable family room with walls of windows provides additional living space and a peaceful spot to unwind. Upstairs, you’ll find two generously sized bedrooms, offering plenty of room to relax and recharge, along with a cozy office tucked away for quiet work-from-home days, reading, or creative pursuits. A completely remodeled full bathroom adds a fresh, modern touch and thoughtful convenience to the home. Outside, the corner lot provides a lovely setting to enjoy the outdoors, while the convenient location puts shopping, restaurants, and everyday amenities close at hand. With Route 128 just 1.4 miles away, commuting and exploring the surrounding area is a breeze. Filled with warmth, character, and thoughtful care, this delightful Colonial is just waiting for its new owners.
- Additional Details
- Status: NEW
- Type: Single Family, Single Family Residence
- Zip Code: 02451
- Parking
- Garage: 1
- Garage Capacity: 1
- Parking: Paved,Attached,Garage Door Opener,Off Street,Garage
- Parking Spaces: 5
- Rooms and Dimensions
- Total Rooms: 8
- Has Basement: Yes
Loading...
$759,900
- Status: New
- Listing ID: 73571000
- Bedrooms: 2
- Full Baths: 1
- Living Area: 1,448 sqft Convert
- Lot Size: 6,029 sqft Convert
- Acres: 0.14
View description

Luxury Residential Group
(617) 233-5800
Receive more info or arrange a tour
When you are ready, please contact us and we will put our unrivaled knowledge of the Boston real estate market to work for you. Whether you are buying a luxury condo or renting a luxury apartment, we pledge to make your experience as stress free and enjoyable as possible.
Please call, email, or send us a message through the web form below. An LRG Real Estate agent will contact you promptly.

 LRG Luxury Residential Group | 355 Boylston St, Boston MA 02116 | (617) 233-5800 | |