


Unit Information
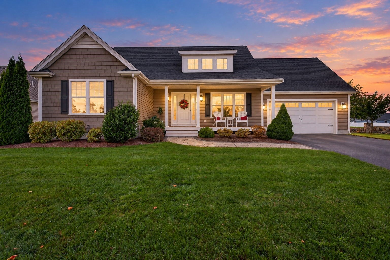
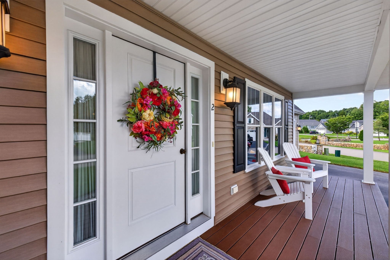
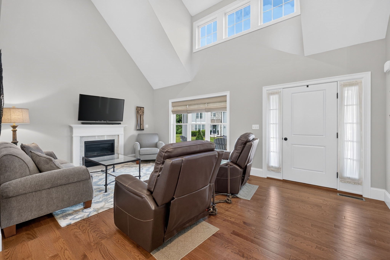
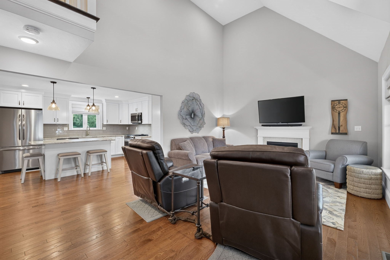
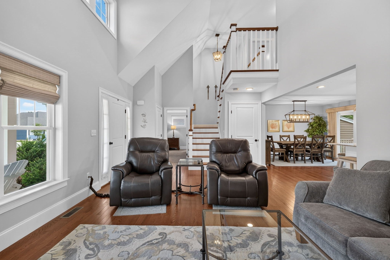
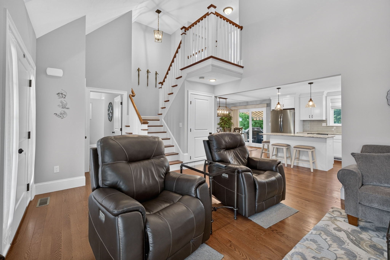
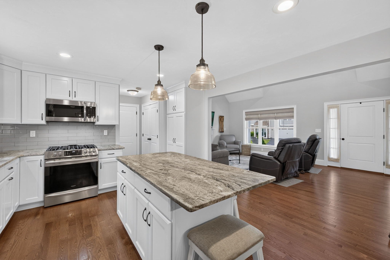
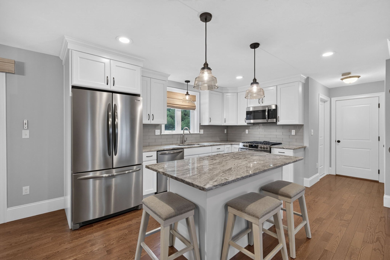
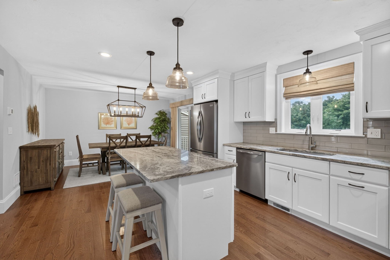
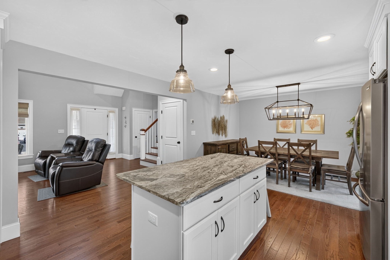
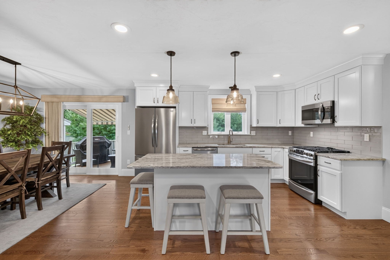
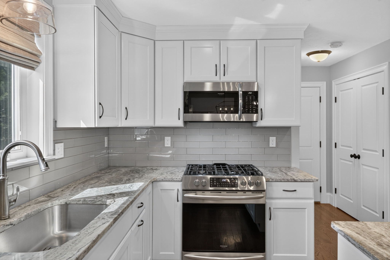
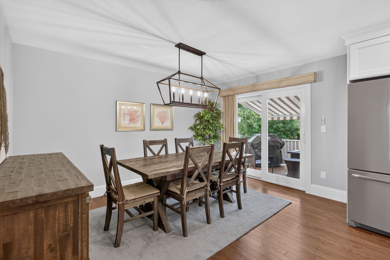
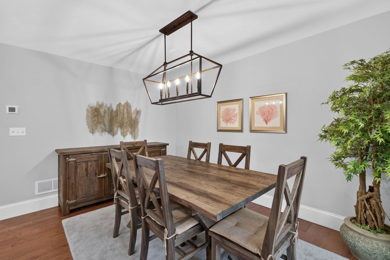
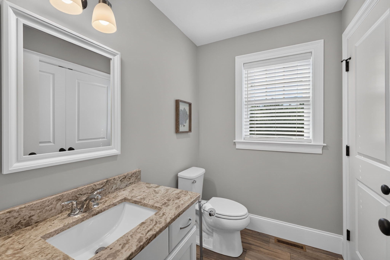
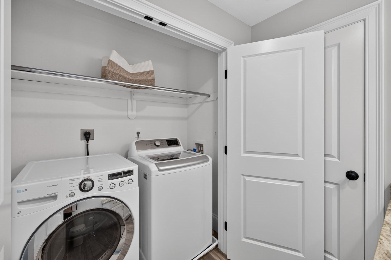
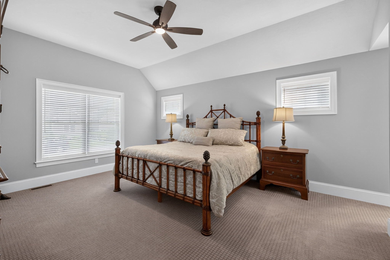
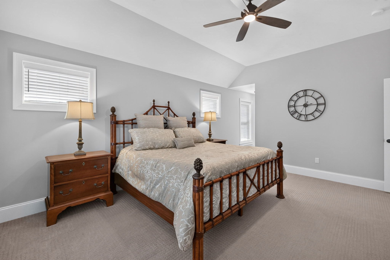
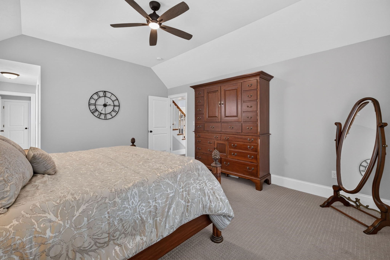
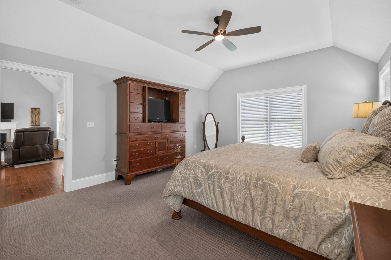
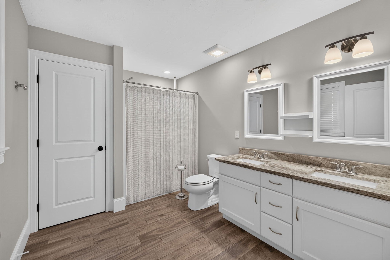
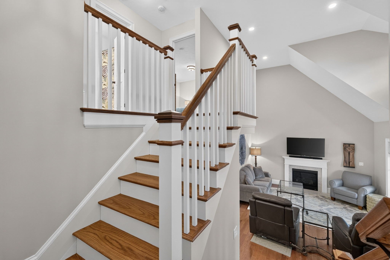
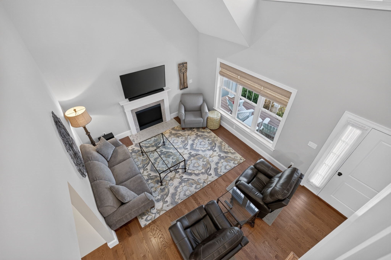
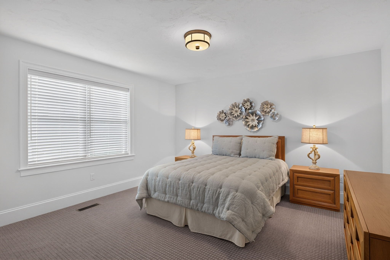
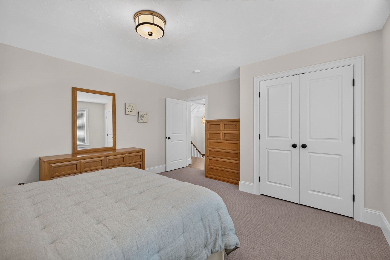
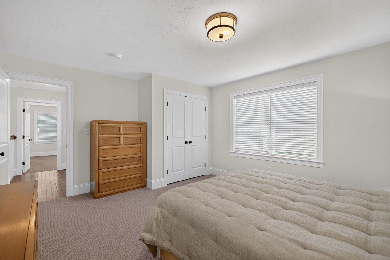
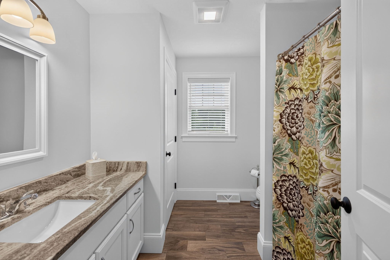
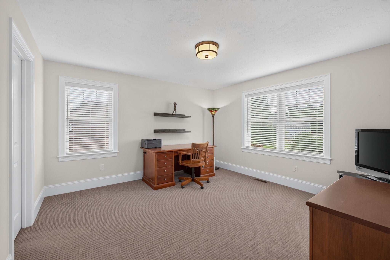
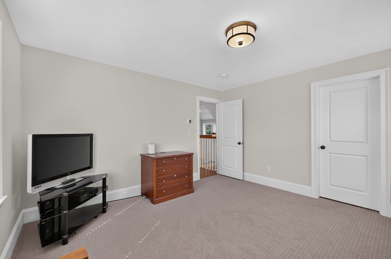
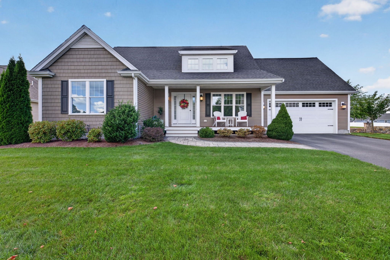
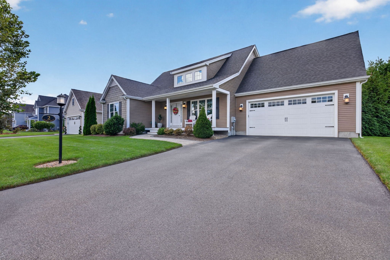
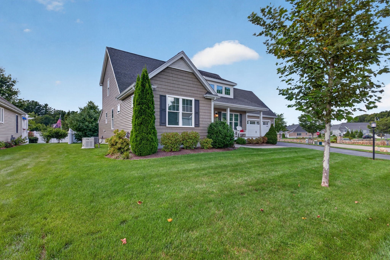
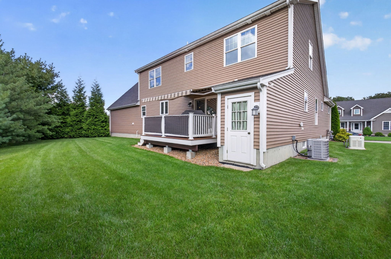
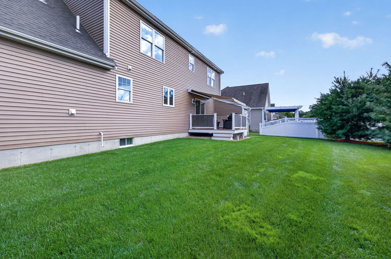
Welcome to sought-after Estates at LeBaron Hills! Built in 2020 by Stonebridge Homes, this immaculate 3-bedroom, 2.5-bath home is situated on a private, fenced corner lot and offers a thoughtful combination of quality, comfort and energy efficiency. Step inside to 9' ceilings, hardwood floors, upgraded wood trim and a bright open-concept kitchen, dining and living area ideal for everyday living and entertaining. The kitchen features granite countertops, tile backsplash and natural gas cooking, while the living area is warmed by a gas fireplace. A shed dormer welcomes abundant morning sunlight into the home. Enjoy the convenience of first floor laundry and a first-floor primary suite featuring a vaulted ceiling, spacious walk-in closet and en suite bath with walk-in shower. Upstairs you'll find two generously sized bedrooms with wall-to-wall carpeting, ample closet space and another large walk-in closet. Designed with efficiency in mind, the home features natural gas heat, 2-zone central A/C, a fresh-air circulation system and Middleboro municipal electric for low utility costs. Additional features include professionally tinted windows, custom window treatments and blinds, dimmers throughout the first floor and stairway, irrigation system, sump pump with radon mitigation system, LeafFilter gutter guards and a whole-house standby Generac generator. The oversized 2-car garage offers a professionally epoxied floor and slat-wall storage system. Outside, enjoy upgraded vinyl siding, a custom stone walkway, covered front porch and private fenced backyard. Relax or entertain on the rear deck beneath the SunSetter electric retractable awning. Low HOA fees which includes common area landscaping, road maintenance and common area snow removal adds to the appeal of this desirable neighborhood. Conveniently located minutes from the Middleboro commuter rail station and a short walk to LeBaron Hills Country Club, featuring an 18-hole golf course, pool, gym and private and public dining. Meticulously maintained, extensively upgraded and truly move-in ready!
- Additional Details
- Status: Active
- Type: Single Family, Single Family Residence
- Zip Code: 02347
- HOA Fee: $100
- Parking
- Garage: 2
- Garage Capacity: 2
- Parking: Paved,Attached,Garage Door Opener,Storage,Off Street,Garage
- Parking Spaces: 6
- Rooms and Dimensions
- Total Rooms: 5
- Has Basement: Yes
Loading...
$849,990
- Listing ID: 73571929
- Bedrooms: 3
- Full Baths: 2
- Half Baths: 1
- Living Area: 1,912 sqft Convert
- Lot Size: 9,650 sqft Convert
- Acres: 0.22
View description

Luxury Residential Group
(617) 233-5800
Receive more info or arrange a tour
When you are ready, please contact us and we will put our unrivaled knowledge of the Boston real estate market to work for you. Whether you are buying a luxury condo or renting a luxury apartment, we pledge to make your experience as stress free and enjoyable as possible.
Please call, email, or send us a message through the web form below. An LRG Real Estate agent will contact you promptly.

 LRG Luxury Residential Group | 355 Boylston St, Boston MA 02116 | (617) 233-5800 | |