


Unit Information
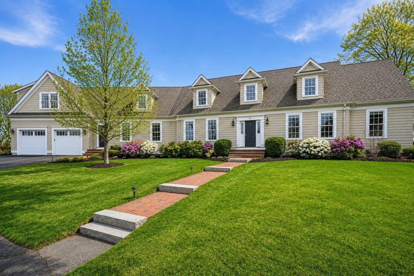
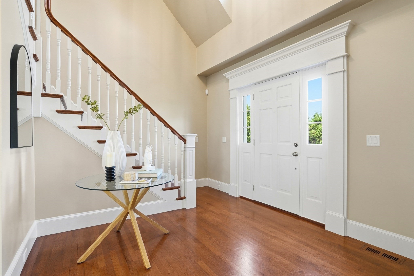
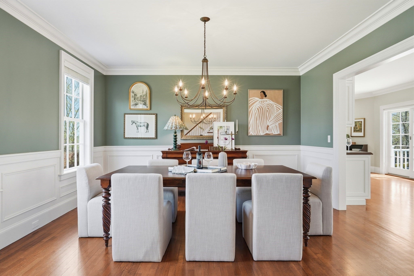
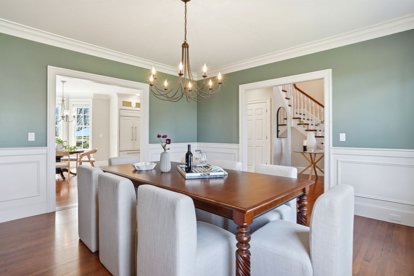
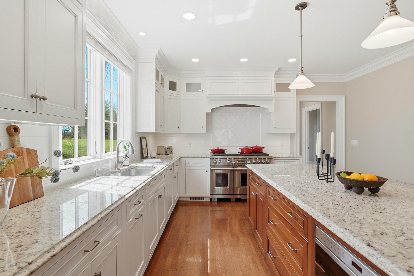
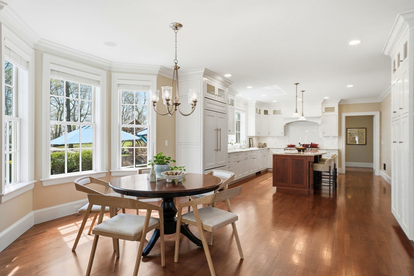
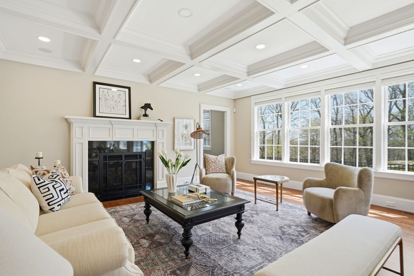
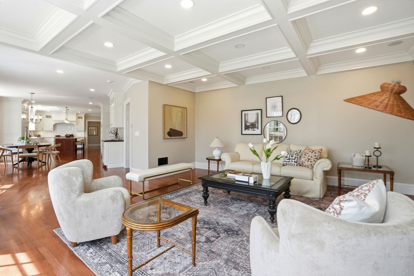
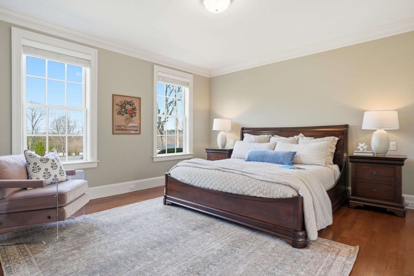
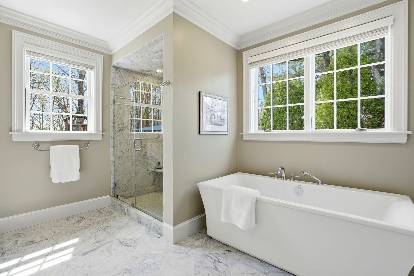
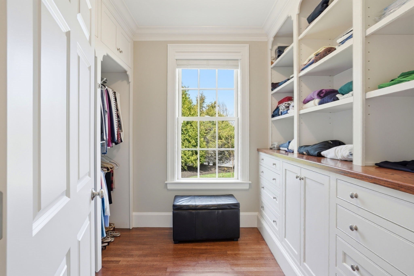
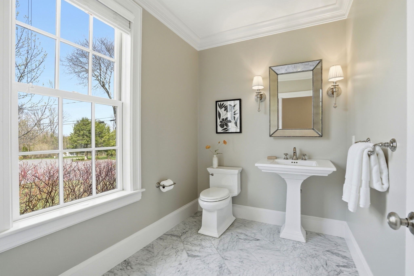
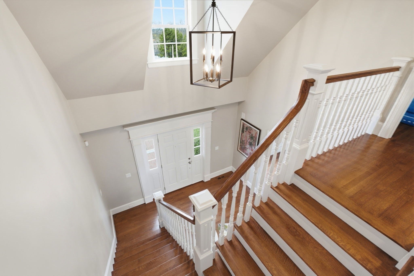
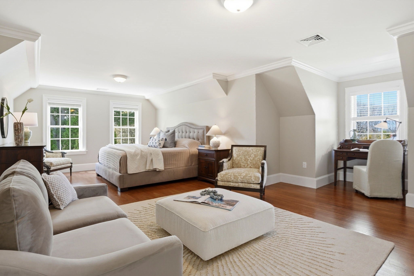
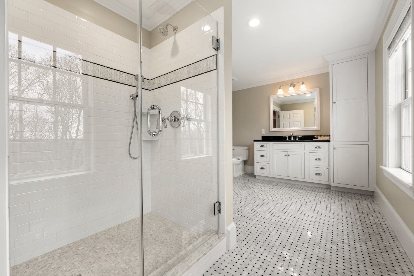
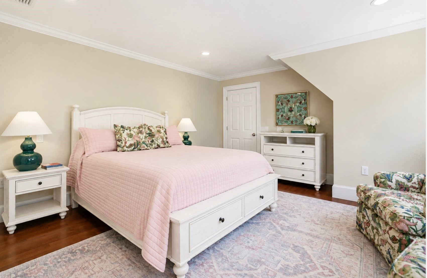
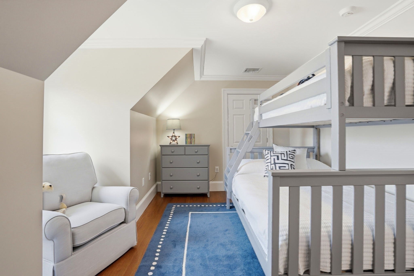
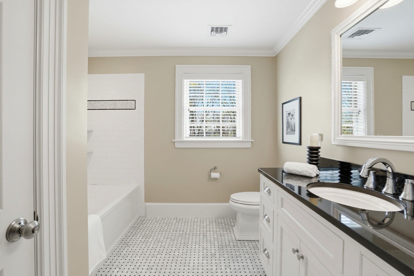
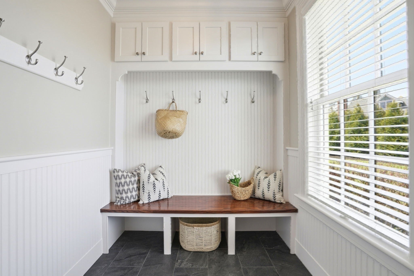
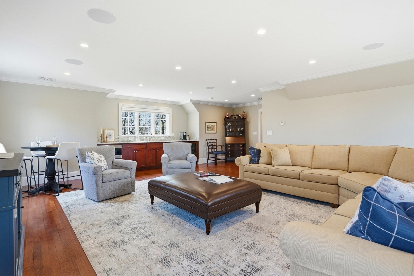
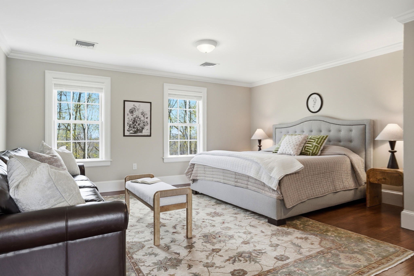
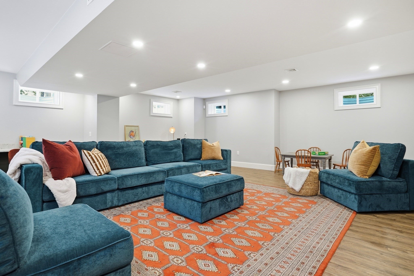
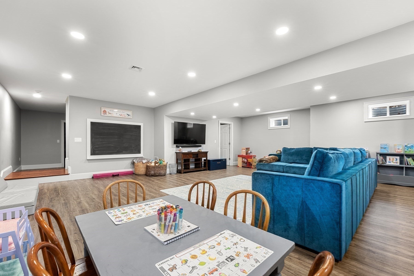
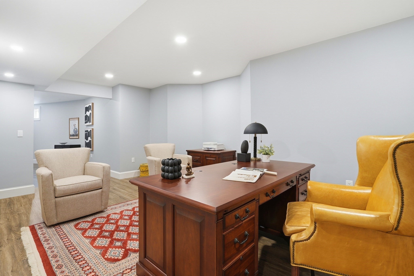
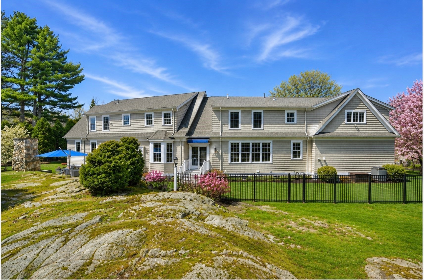
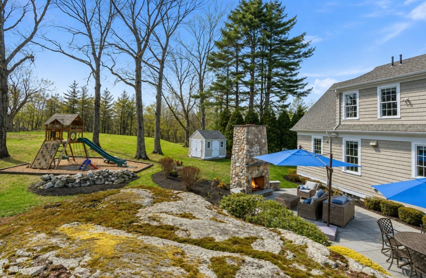
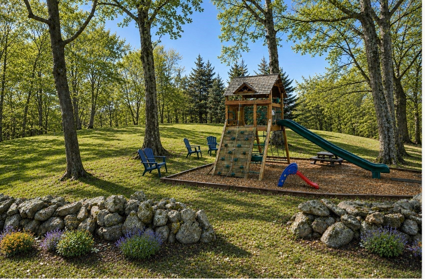
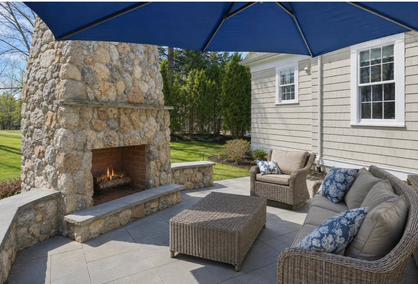
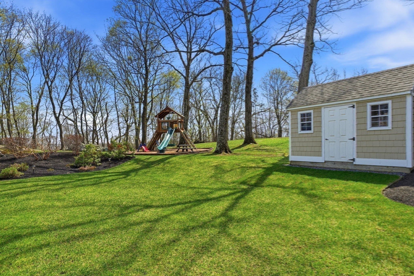
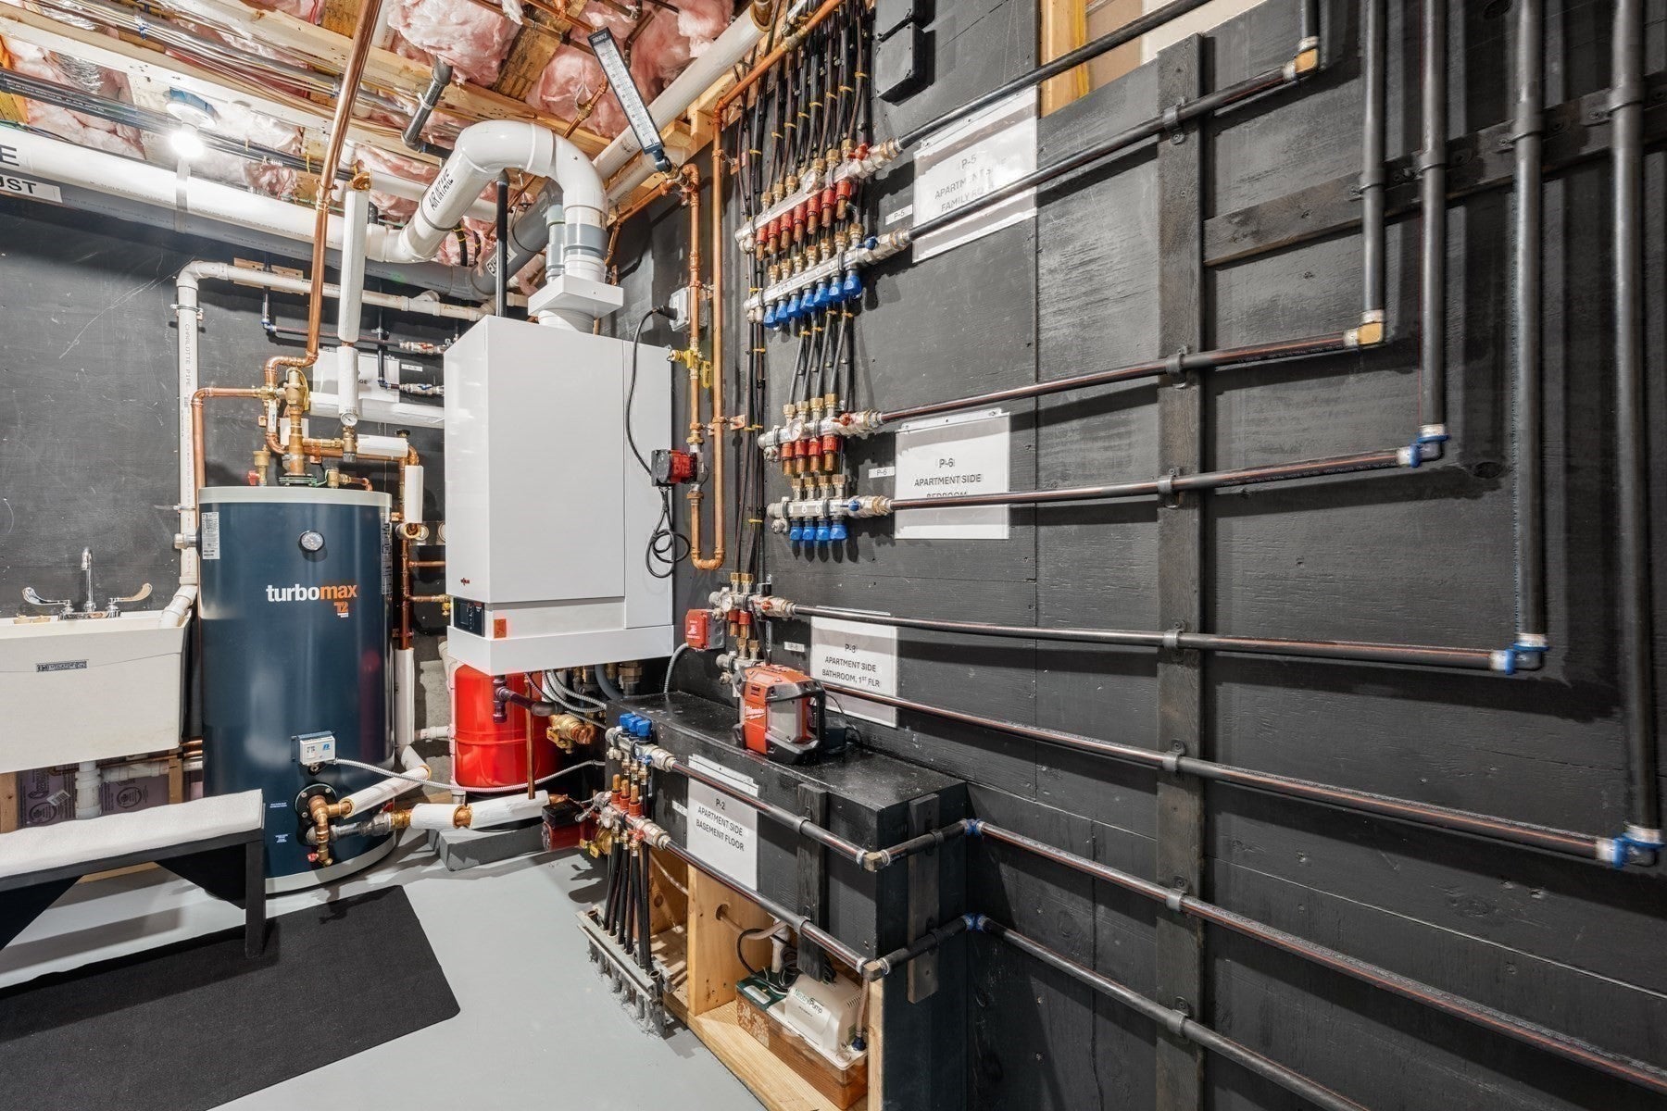
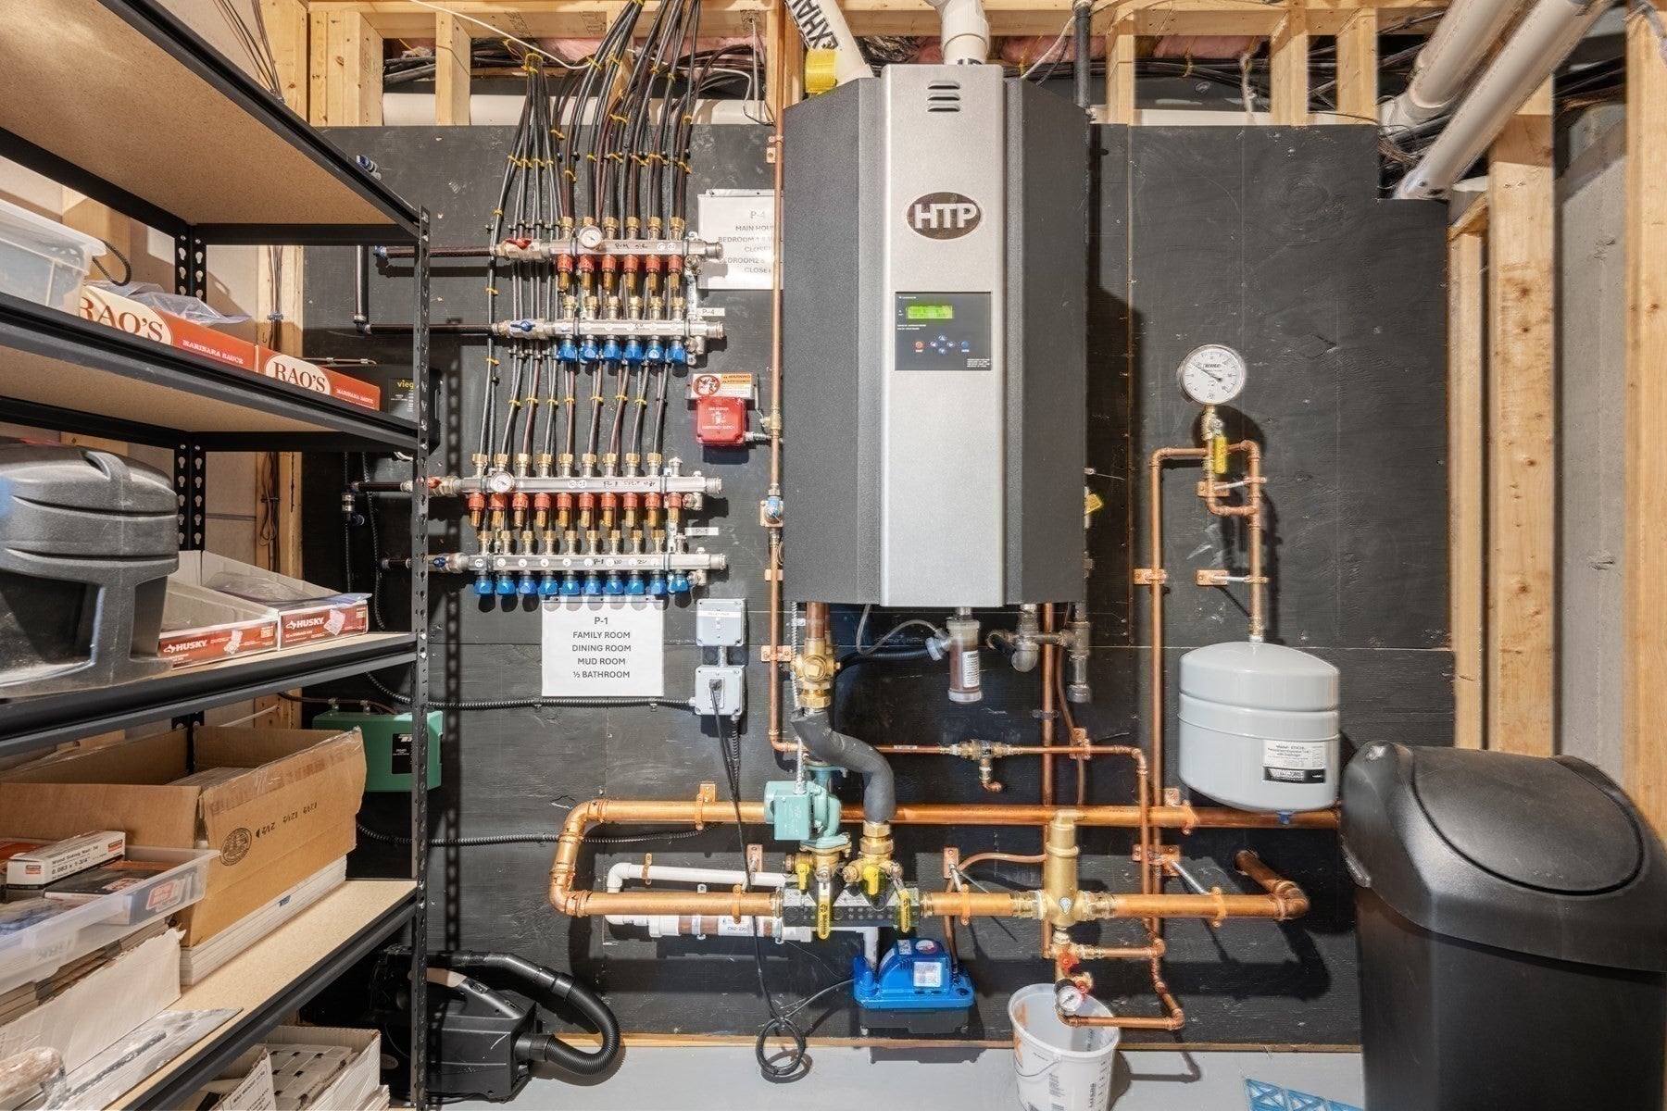
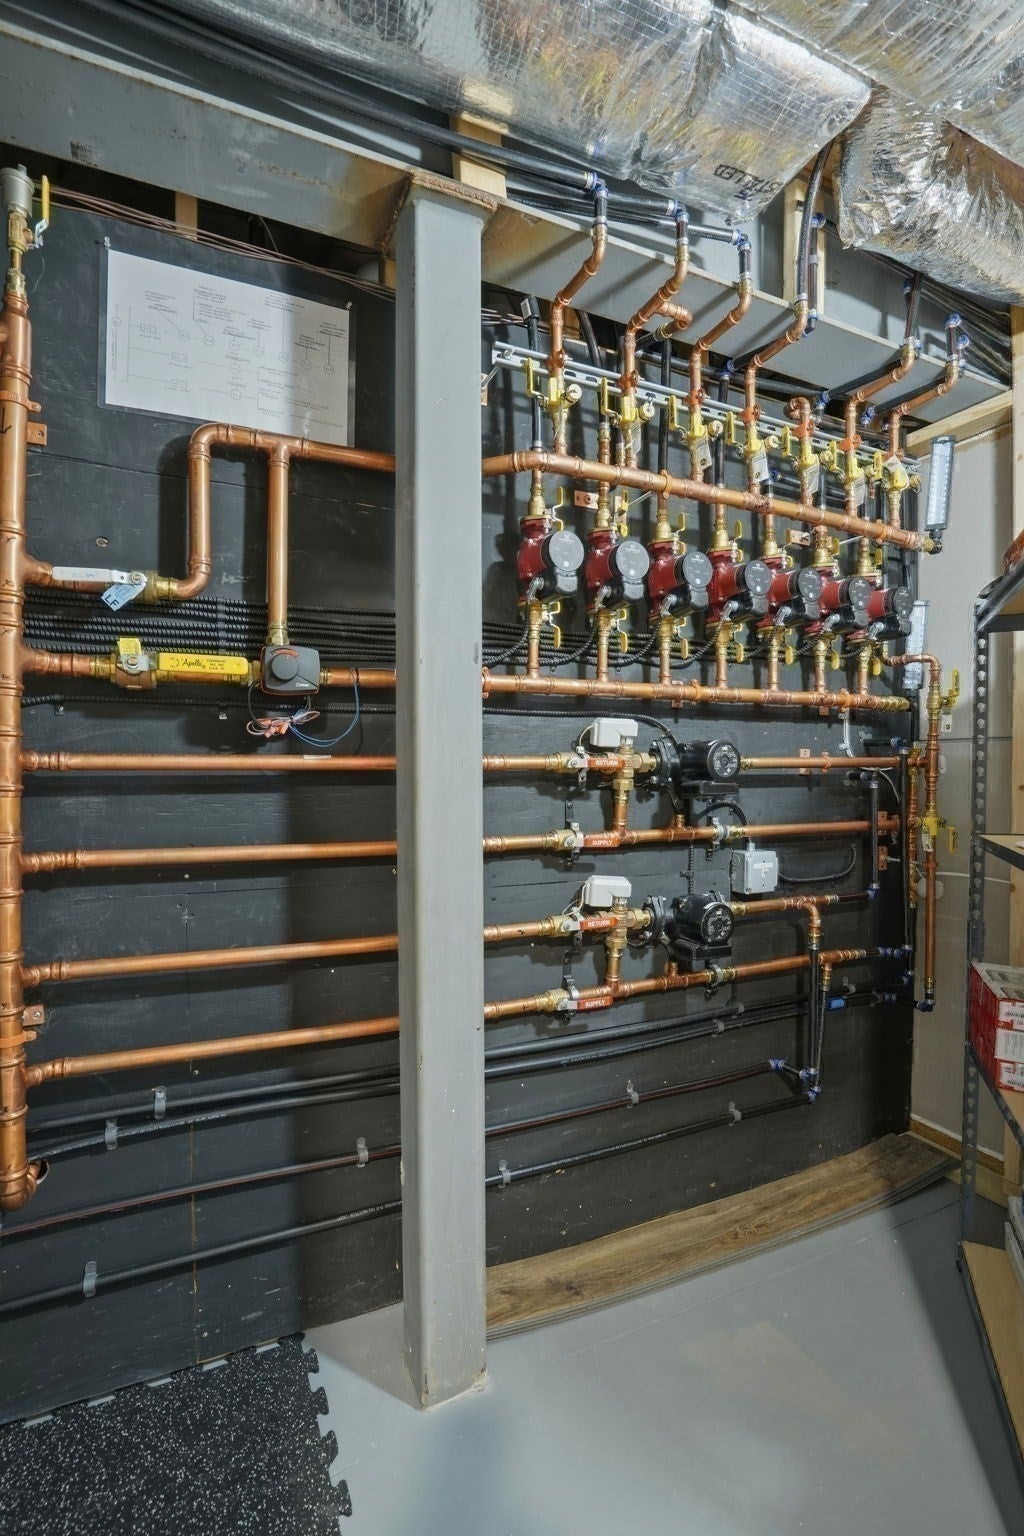
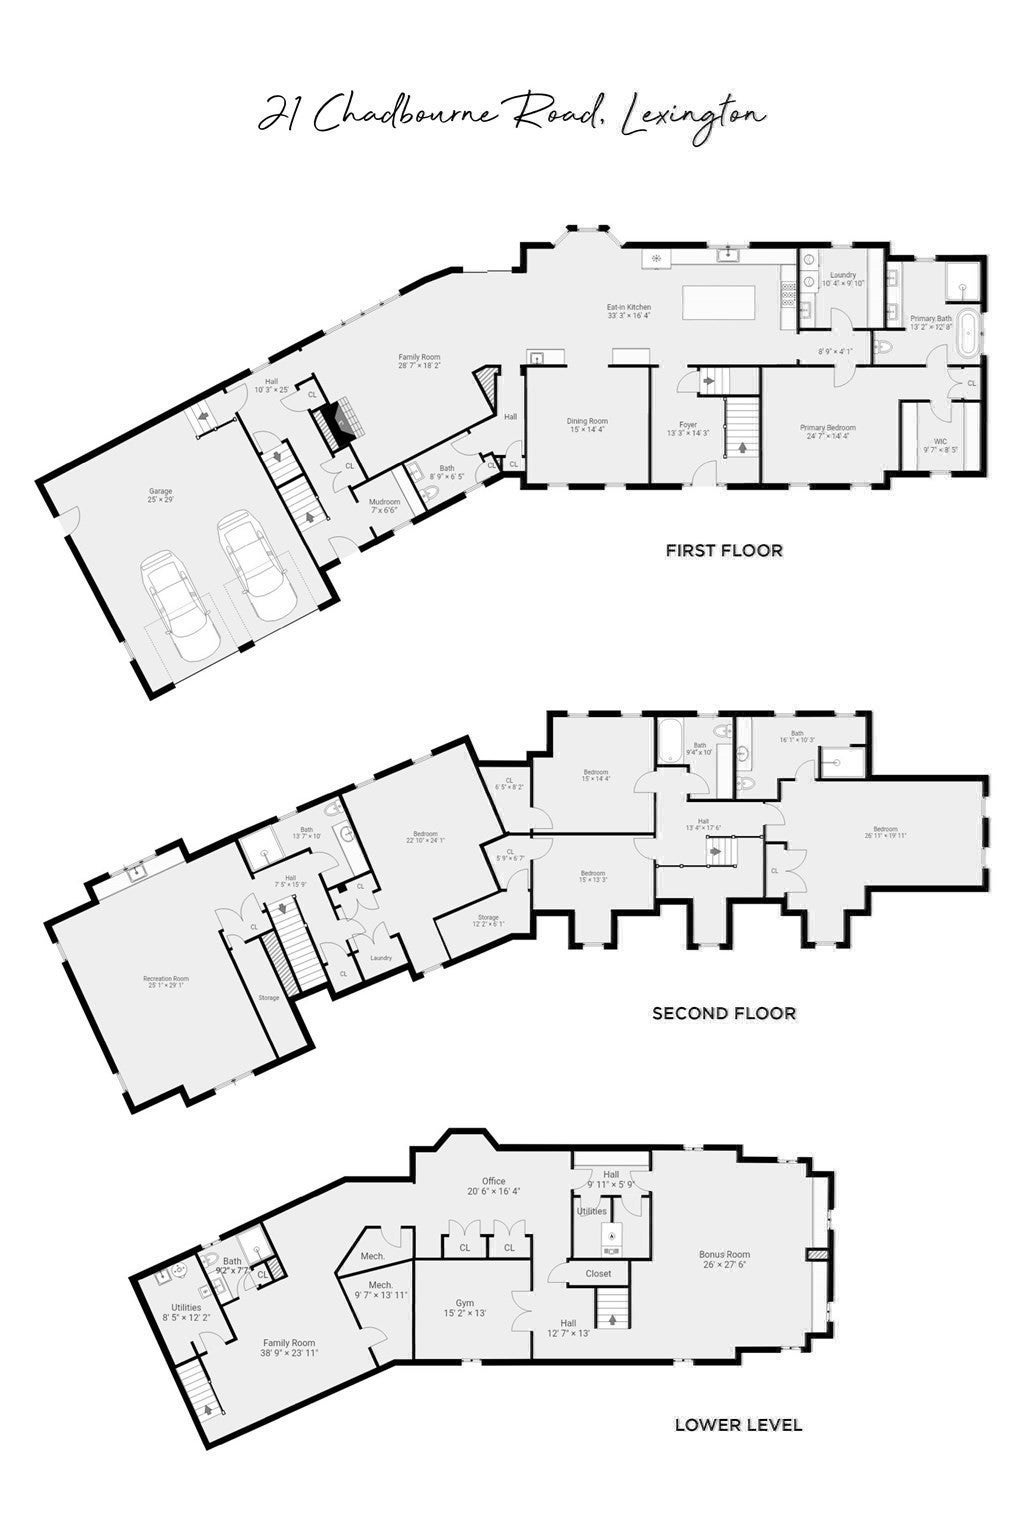
GRAND CAPE — Poised atop a private ½-acre lot at the end of a cul-de-sac, this custom-designed home offers an extraordinary combination of craftsmanship & privacy. Only 8 years young, it feels virtually brand new, with premium materials, custom millwork & commercial-grade systems throughout. The gracious first floor features a two-story foyer, elegant formal dining area, expansive kitchen w/ breakfast bar, eat-in area & Sub-Zero & Wolf appliances, plus a primary suite. At the heart of the home, a stunning great room w/ beverage fridge, bar sink & gas fireplace is highlighted by sliders & walls of windows overlooking the beautiful outdoor setting. The second floor boasts three additional bedrooms including a second primary suite. Ideally separated from the main living area, a private in-law suite, finished to the same exacting standards, provides an ideal retreat for guests or extended family. The finished lower level offers a gym, office, playroom, full bath & media room. Outside, professionally landscaped grounds surround a substantial bluestone patio w/ built-in gas grill, fireplace & outdoor TV. Beneath it all are state-of-the-art electrical & HVAC systems, superior insulation & high-performance infrastructure designed for efficiency, durability & long-term performance. A rare opportunity to own a home built to a standard seldom found in today’s construction, combining enduring craftsmanship with effortless modern living.
- Additional Details
- Status: ACT
- Type: Single Family, Single Family Residence
- Zip Code: 02421
- Parking
- Garage: 2
- Garage Capacity: 2
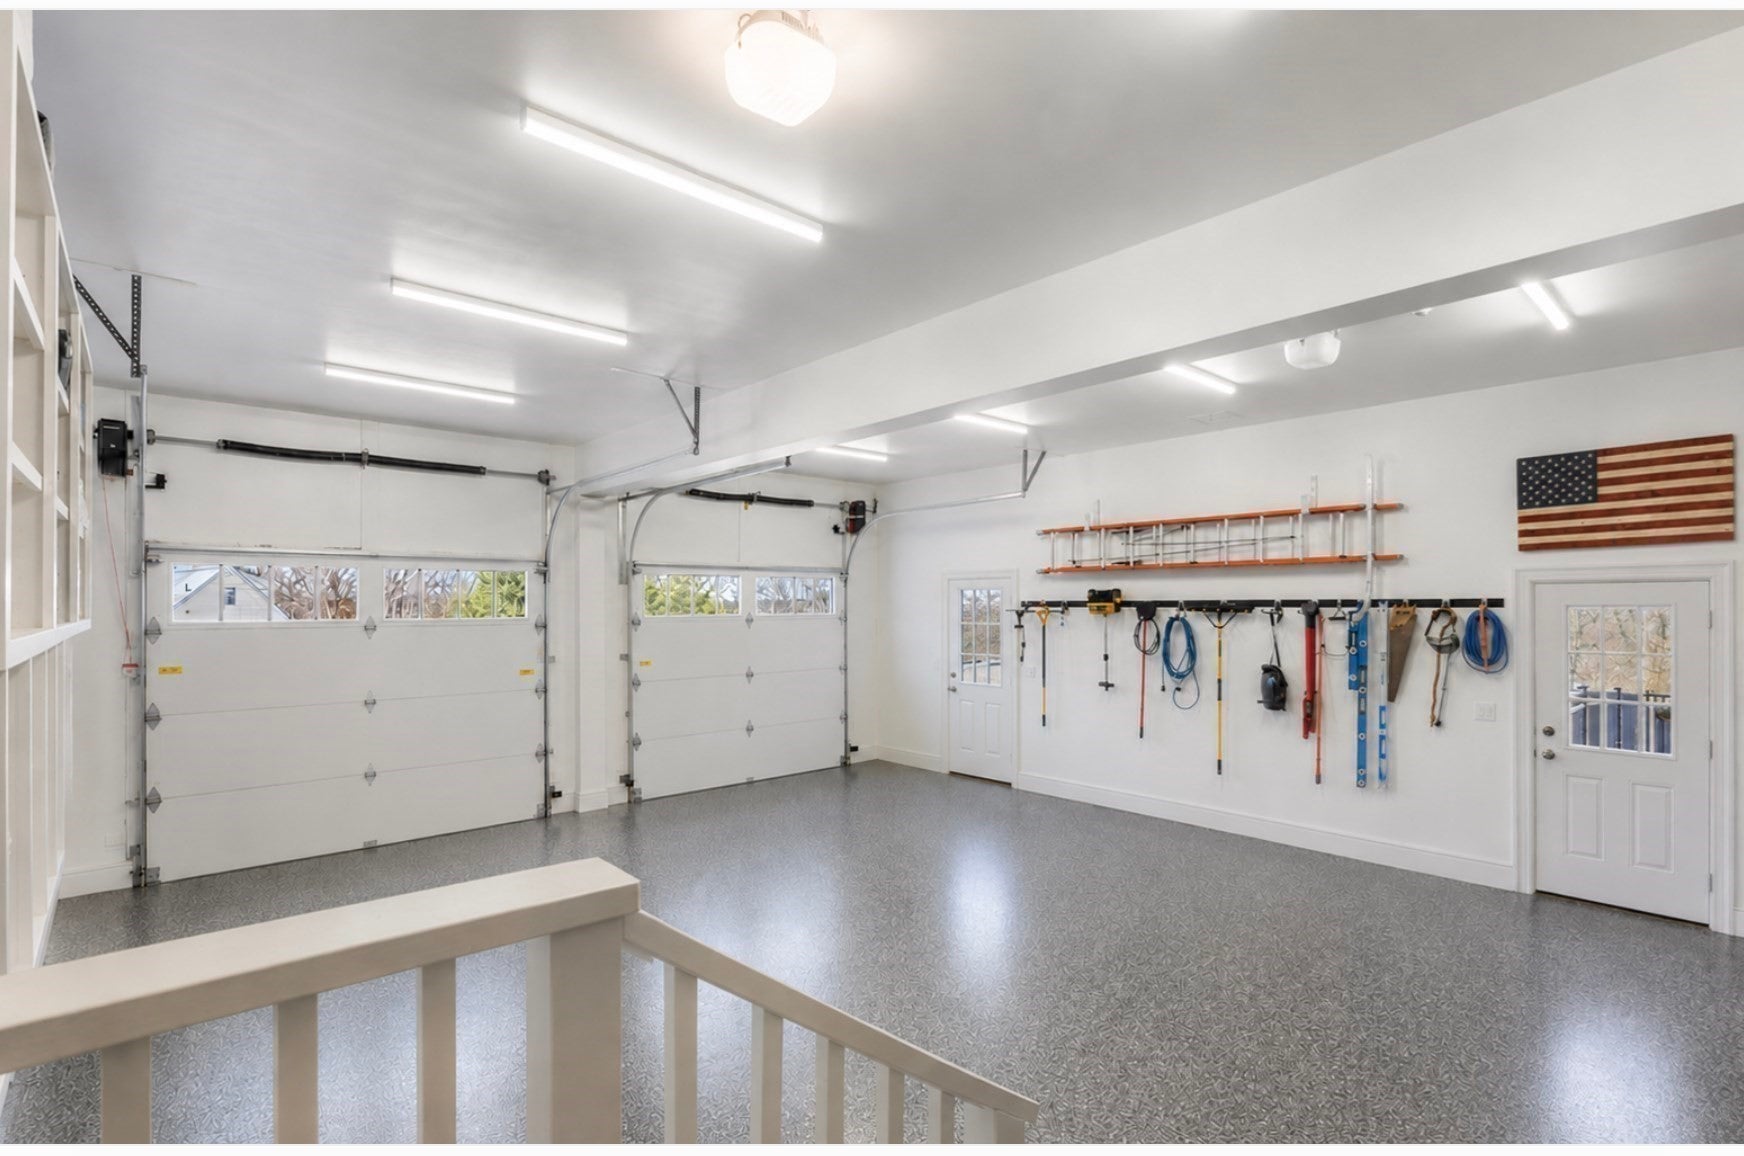
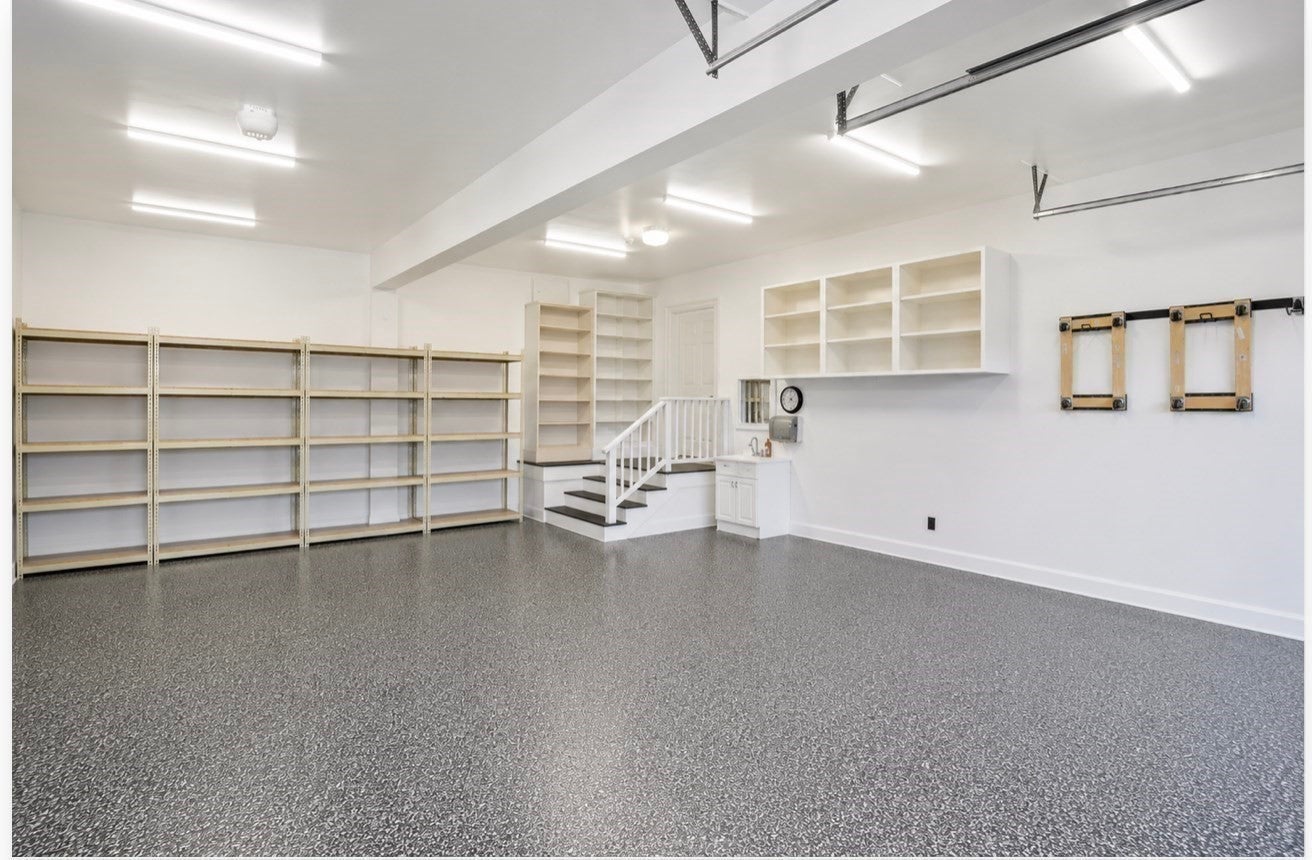
- Parking: Paved,Attached,Garage Door Opener,Heated Garage,Storage,Workshop in Garage,Garage Faces Side,Oversized,Off Street,Garage
- Parking Spaces: 6
- Rooms and Dimensions
- Total Rooms: 14
- Has Basement: Yes
Loading...
$3,495,000
- Listing ID: 73571946
- Bedrooms: 5
- Full Baths: 5
- Half Baths: 1
- Living Area: 6,776 sqft Convert
- Lot Size: 21,940 sqft Convert
- Acres: 0.5
View description

Luxury Residential Group
(617) 233-5800
Receive more info or arrange a tour
When you are ready, please contact us and we will put our unrivaled knowledge of the Boston real estate market to work for you. Whether you are buying a luxury condo or renting a luxury apartment, we pledge to make your experience as stress free and enjoyable as possible.
Please call, email, or send us a message through the web form below. An LRG Real Estate agent will contact you promptly.

 LRG Luxury Residential Group | 355 Boylston St, Boston MA 02116 | (617) 233-5800 | |