


Unit Information
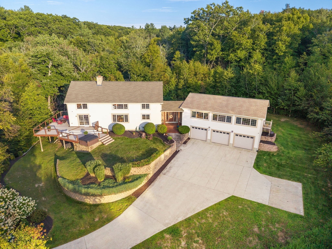
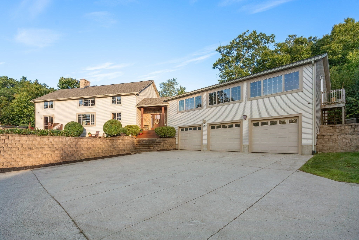
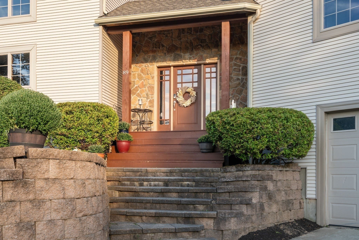
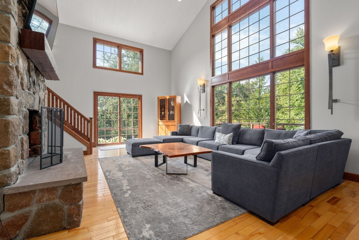
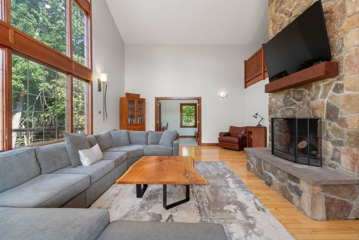
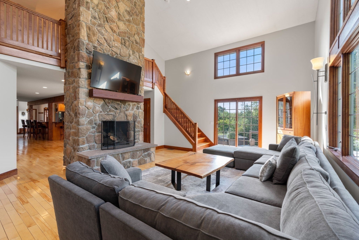
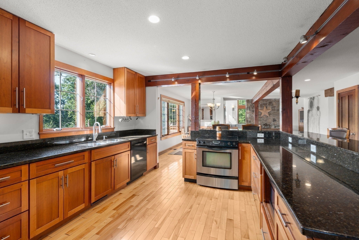
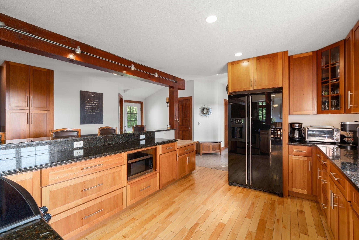
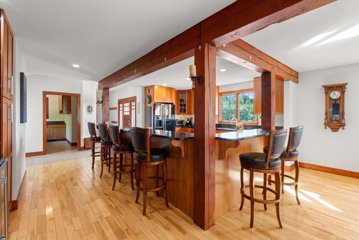
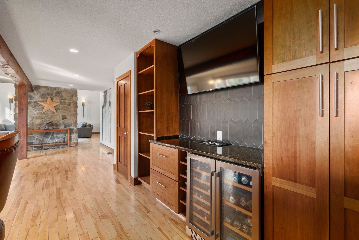
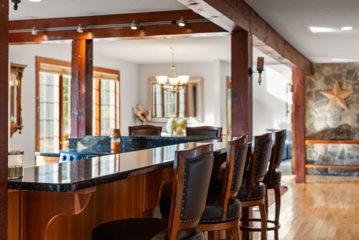
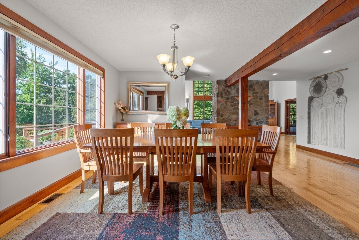
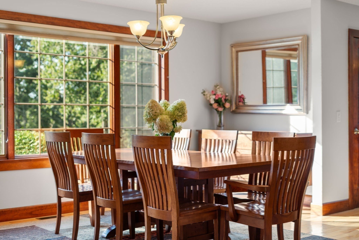
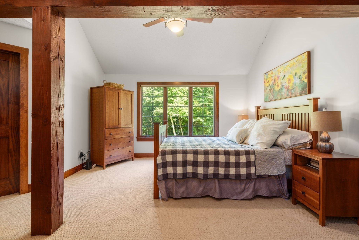
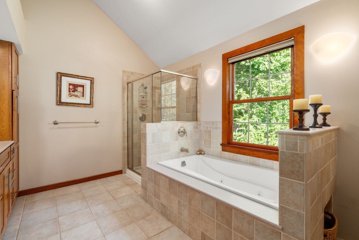
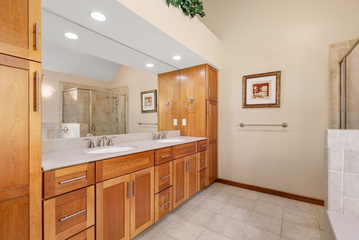
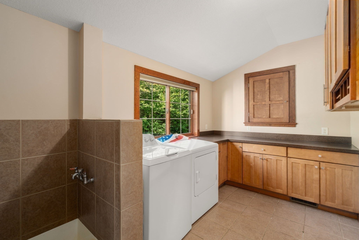
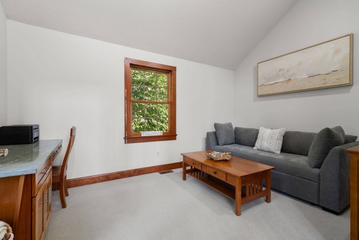
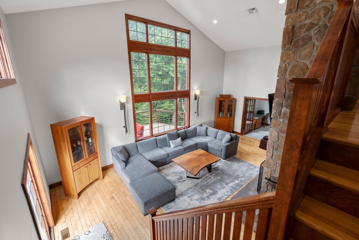
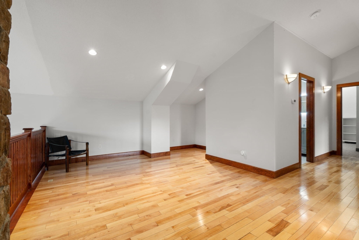
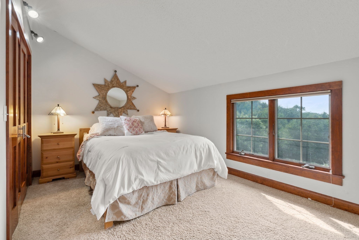
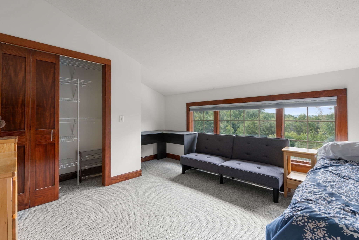
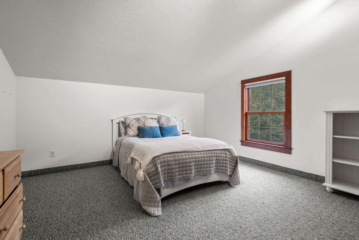
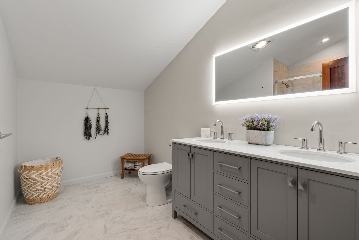
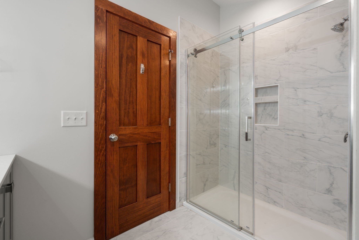
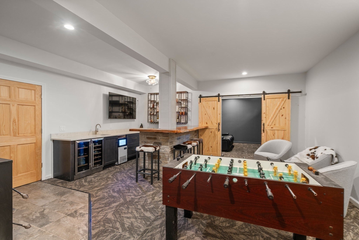
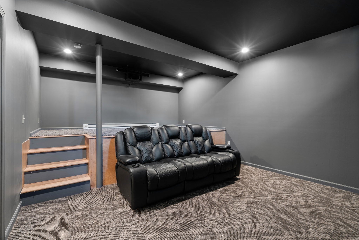
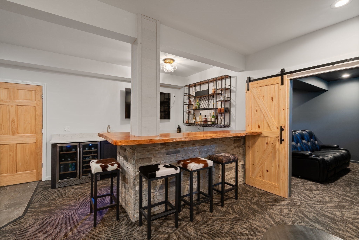
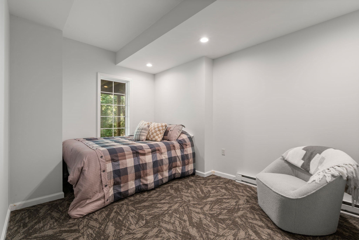
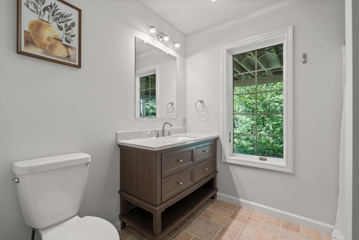
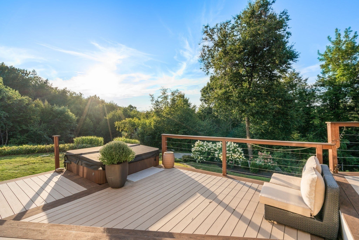
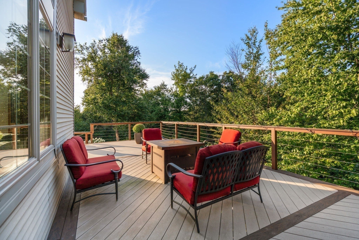
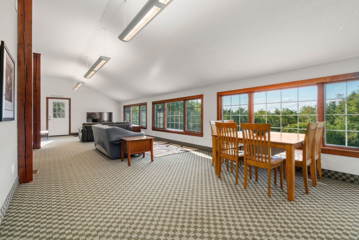
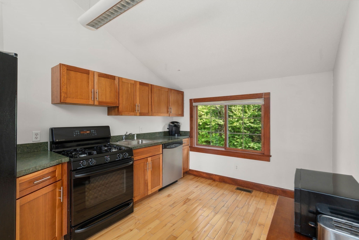
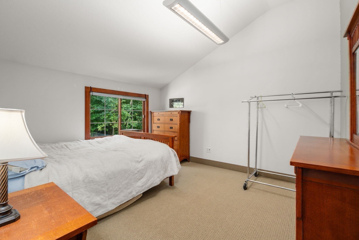
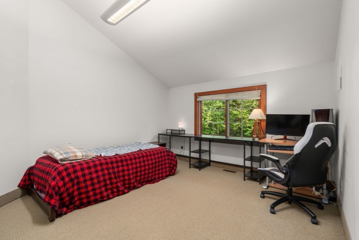
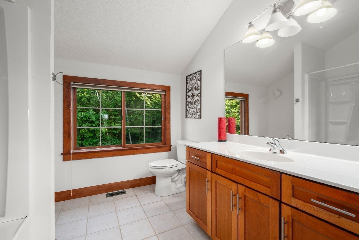
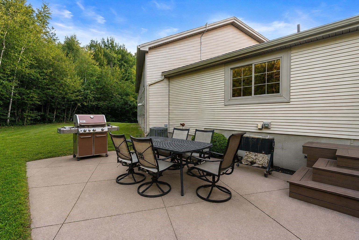
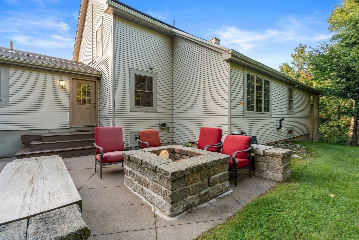
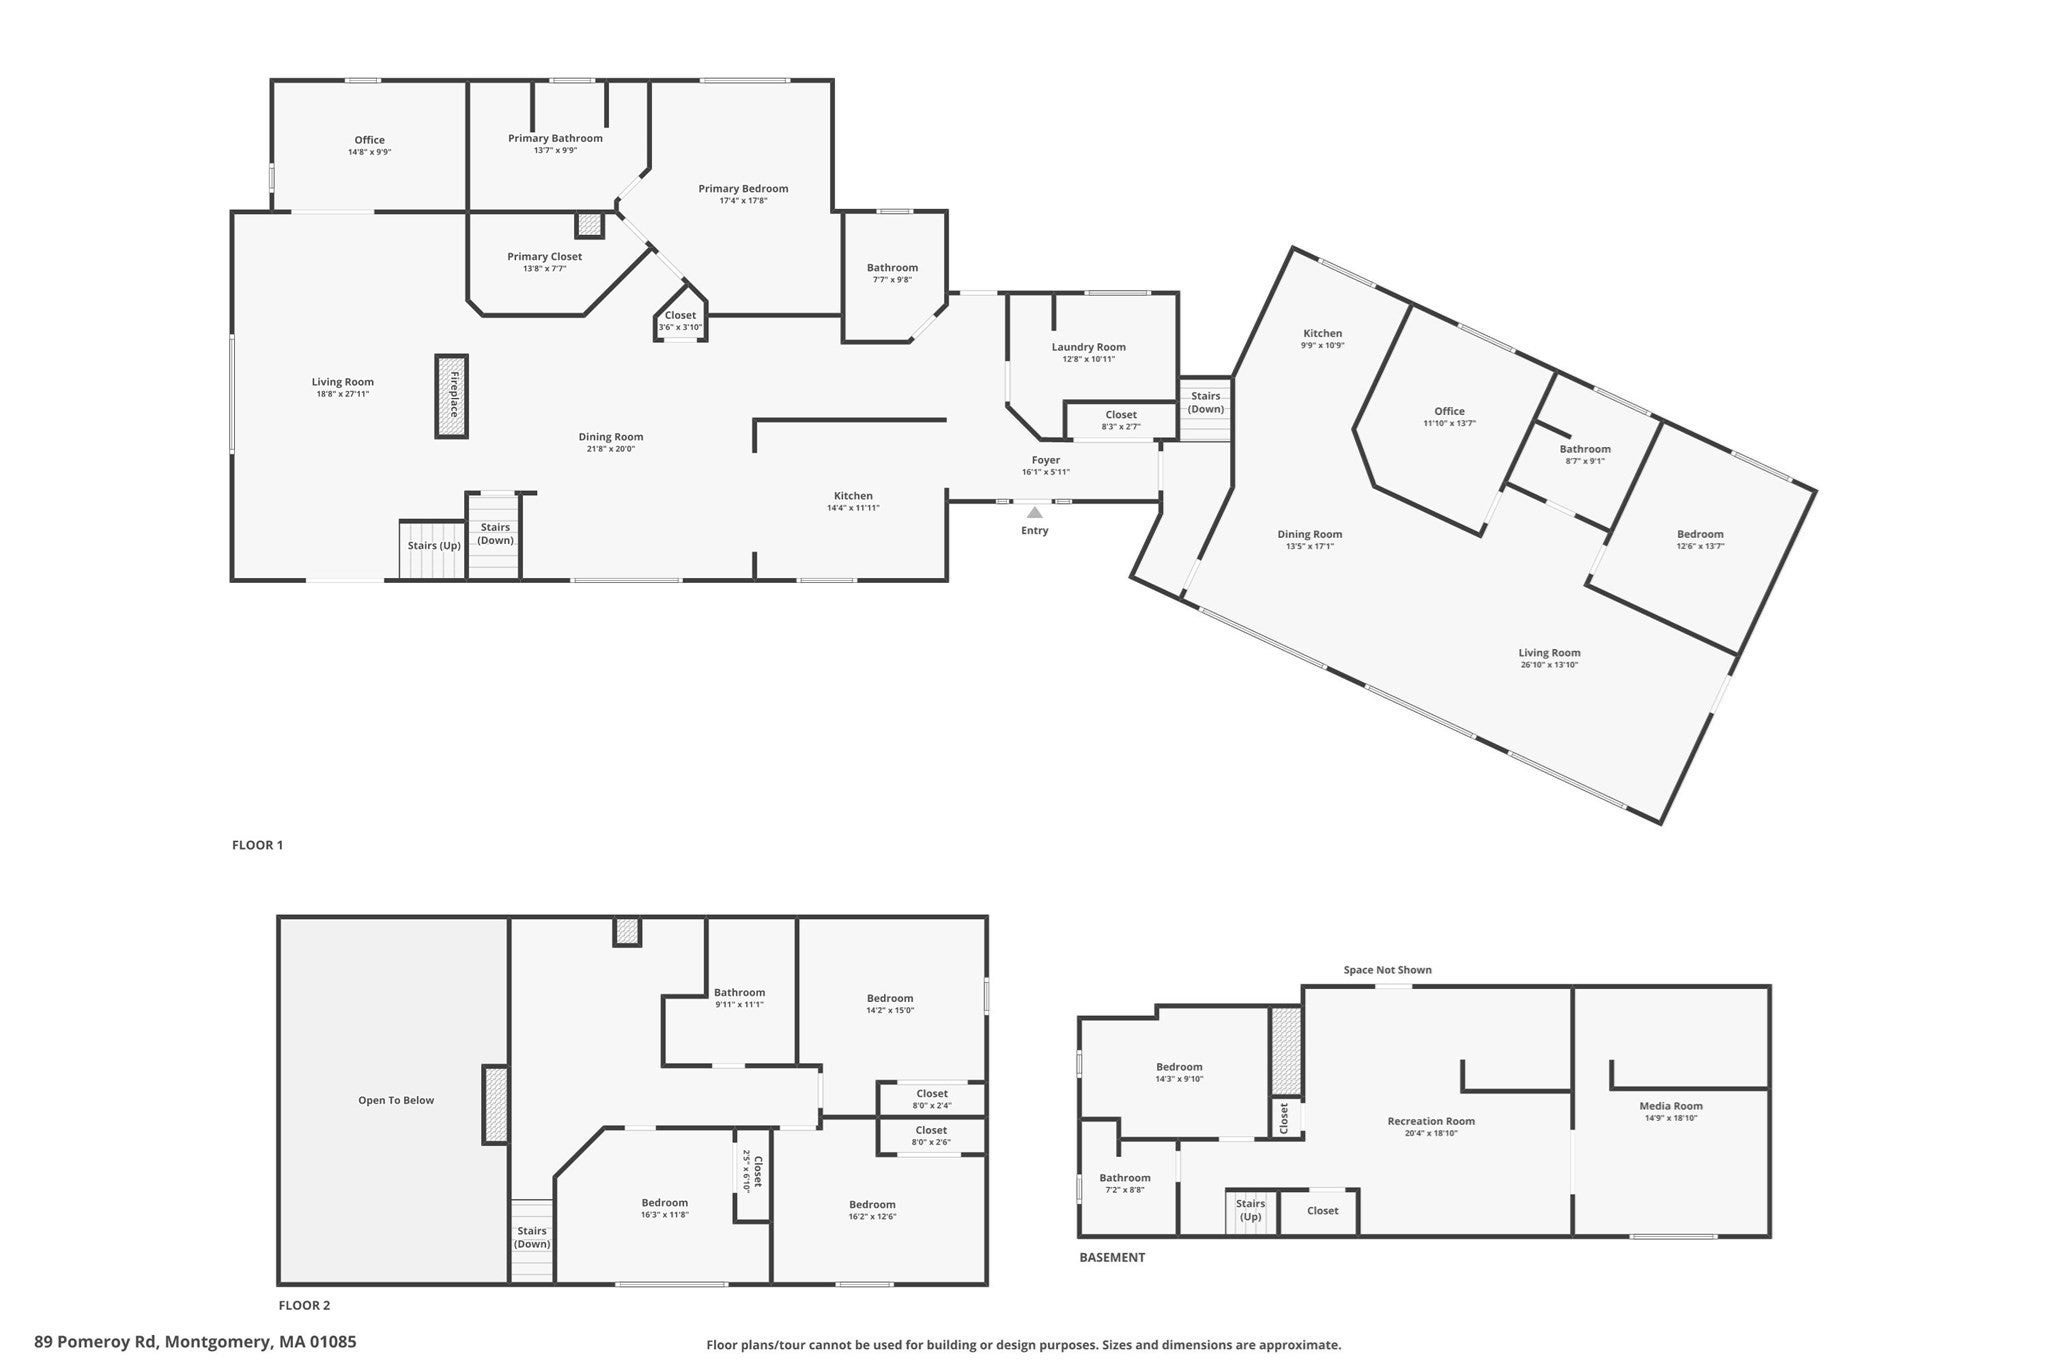
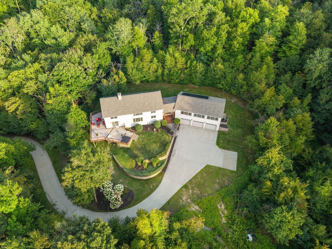
Where privacy meets breathtaking mountain views, this custom-built residence delivers dramatic architecture, expansive living spaces and an exceptional connection to its surroundings. Soaring ceilings, exposed wood beams, walls of windows and rich hardwood floors set the tone, while a floor-to-ceiling stone fireplace creates a commanding focal point in the great room. The kitchen makes a statement with extensive wood cabinetry, granite countertops, an expansive peninsula with generous seating and structural beams adding depth and distinction. Just beyond, a custom built-in beverage center features additional cabinetry, display shelving, granite counters, dual refrigerators and a tiled backsplash. The open design flows into the dining area, framed by natural light and scenic views. The first-floor primary suite features a private bath with a vaulted ceiling, Jacuzzi tub and separate glass-enclosed shower. A dedicated office and laundry room complete the main level. Upstairs, an airy loft provides a striking vantage point overlooking the soaring great room, stone fireplace and dramatic wall of windows below. Three additional bedrooms and a full bath complete this level. The finished lower level is designed for elevated entertaining, featuring a spacious game and lounge area, custom bar with stone detailing, beverage refrigeration and distinctive barn doors opening to a dedicated movie theater. An additional bedroom and full bath create an impressive destination for overnight guests and relaxed evenings at home. An attached in-law suite offers its own kitchen, living room, bedroom, bath and office, providing beautifully defined accommodations with direct access to the main residence. A newer roof, wraparound deck, exterior hot tub and outdoor spaces complement the setting, with amazing views and endless hiking trails nearby. With natural stone, dramatic architecture, beautifully proportioned interiors and extraordinary scenery, this mountain residence offers an exceptional combination of privacy, sophistication and connection to its surroundings.
- Additional Details
- Status: ACT
- Type: Single Family, Single Family Residence
- Zip Code: 01085
- Levels: Multi/Split
- Parking
- Garage: 3
- Garage Capacity: 3
- Parking: Paved,Attached,Off Street,Garage
- Parking Spaces: 10
- Rooms and Dimensions
- Total Rooms: 13
- Has Basement: Yes
Loading...
$1,175,000
- Listing ID: 73572102
- Bedrooms: 5
- Full Baths: 4
- Half Baths: 1
- Living Area: 5,447 sqft Convert
- Lot Size: 202,118 sqft Convert
- Acres: 4.64
View description

Luxury Residential Group
(617) 233-5800
Receive more info or arrange a tour
When you are ready, please contact us and we will put our unrivaled knowledge of the Boston real estate market to work for you. Whether you are buying a luxury condo or renting a luxury apartment, we pledge to make your experience as stress free and enjoyable as possible.
Please call, email, or send us a message through the web form below. An LRG Real Estate agent will contact you promptly.

 LRG Luxury Residential Group | 355 Boylston St, Boston MA 02116 | (617) 233-5800 | |