


Unit Information
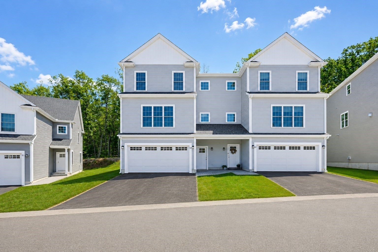
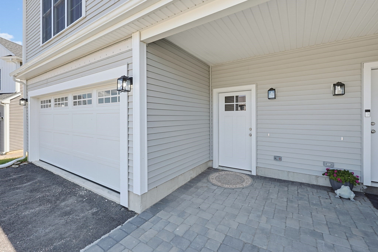
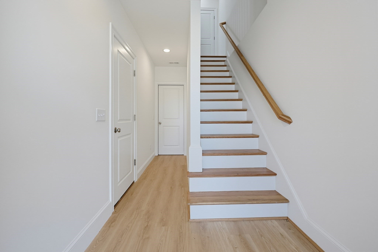
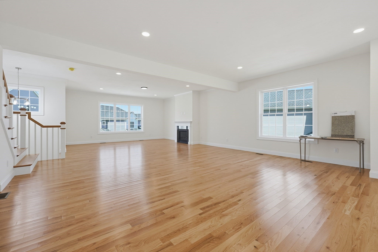
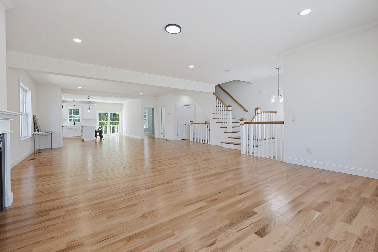
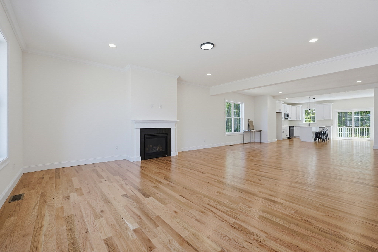
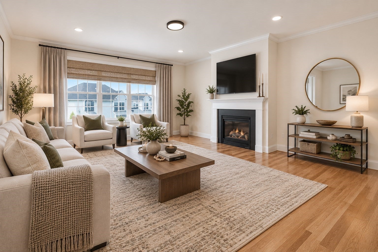
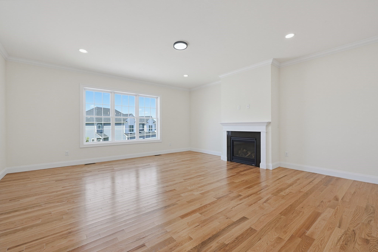
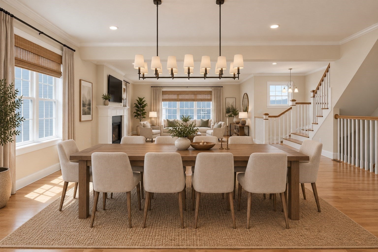
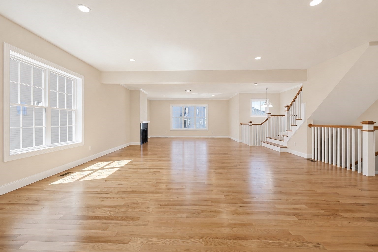
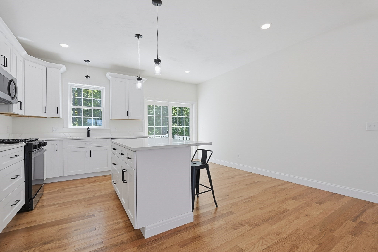
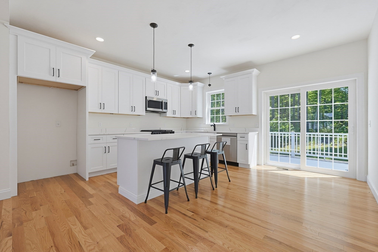
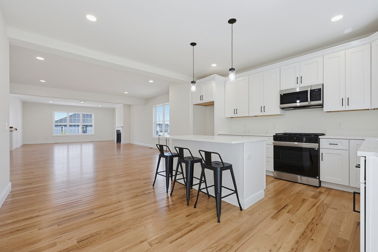
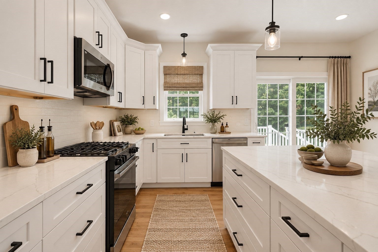
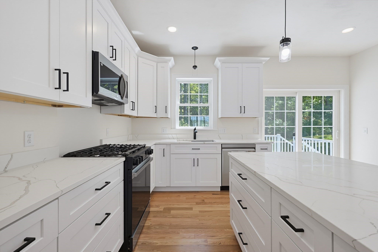
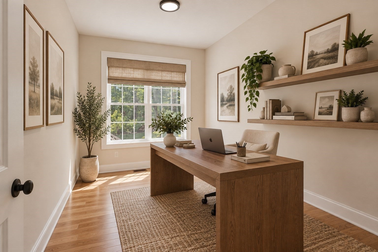
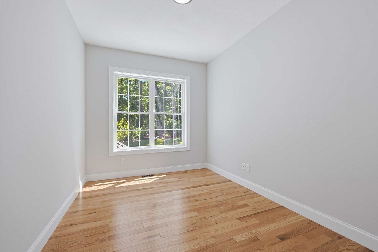
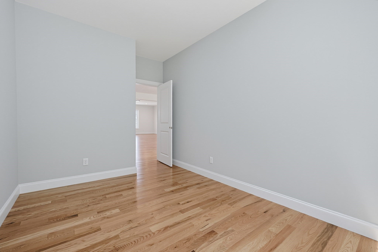
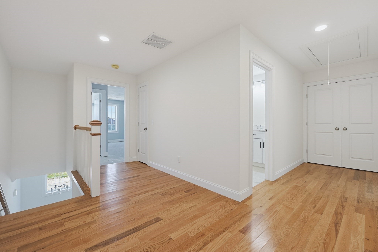
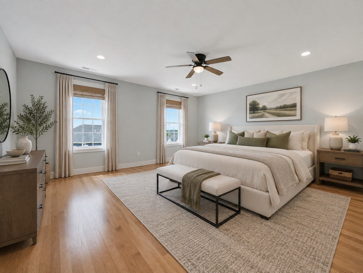
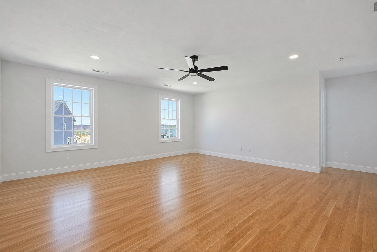
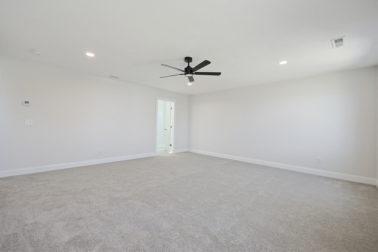
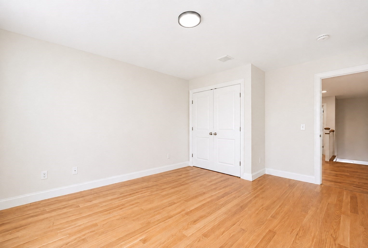
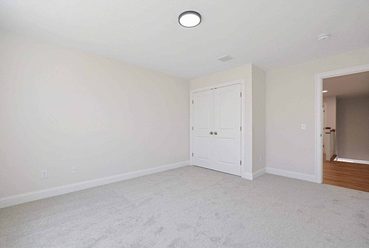
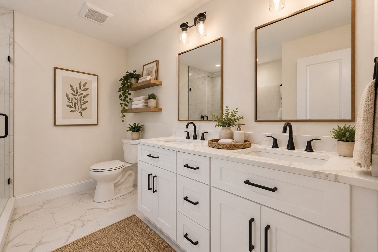
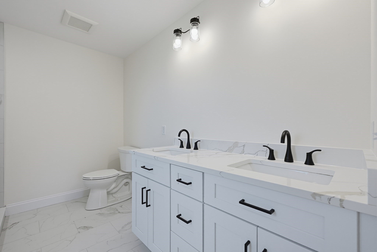
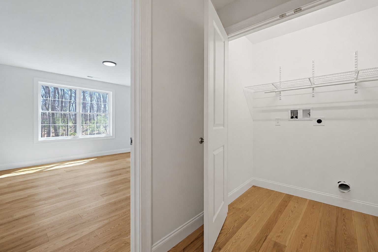
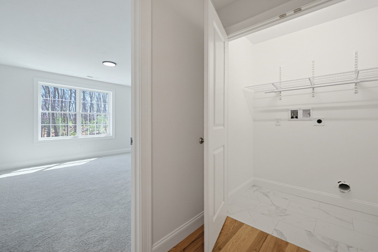
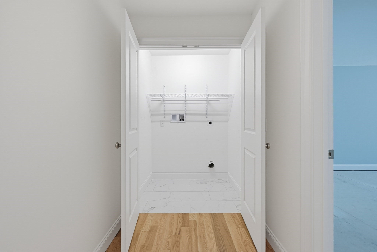
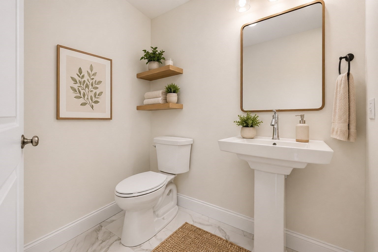
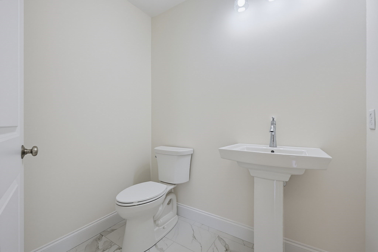
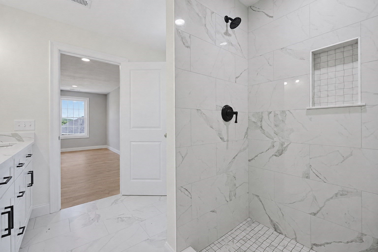
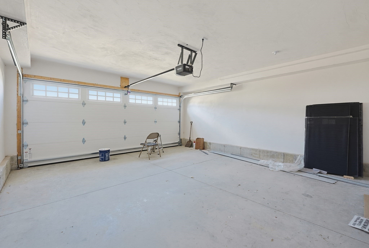
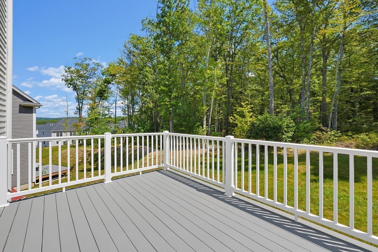
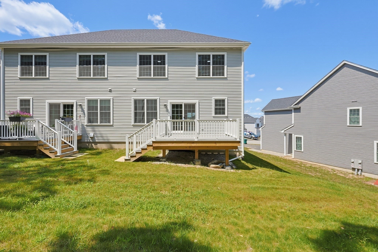
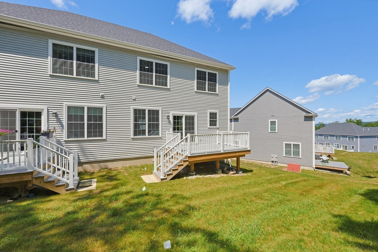
Spacious 3-bedroom, 2.5-bathroom townhome-style condominium in the Fisherville Terrace community in Grafton, Massachusetts, offering 2,575 square feet of living space with the scale and separation of a single-family home. This is one of the largest floor plans in Fisherville Terrace, built for buyers who want clearly defined rooms rather than one open, undivided layout.The main level features an L-shaped kitchen with exquisite quartz countertops, a center island, stainless steel appliances, and pendant lighting, opening onto a 10-by-12 composite deck backed by a tree-lined, private backyard — ideal for morning and evening coffee. A large dining area comfortably accommodates a big gathering, and the family room is anchored by a cozy gas fireplace with a cable connection already run for a TV. Recessed lighting and flowing hardwood flooring extend throughout the first floor and the second-floor common areas. The builder's gas package — gas cooking and gas heating — is already included, an upgrade valued at $15,000.Upstairs, three generously sized bedrooms include a primary suite with an upgraded ceiling fan, a walk-in shower, and a walk-in closet with its own window. Two additional bedrooms share a second full bath, and a half bath completes the 2.5-bath layout. Second-floor laundry adds everyday convenience, and a dedicated home office with upgraded hardwood flooring makes this floor plan well suited to buyers who work from home.The basement offers easy access through a side-entrance door, and a 2-car attached garage adds storage and convenience. Bathrooms throughout feature builder-selected tile; buyers choose only the flooring in the bedrooms, and the home is otherwise complete and ready to close.Set in Worcester County with quick access to Route 140, the Massachusetts Turnpike (I-90), and the commuter rail, this unit offers one of the community's largest and most defined floor plans, with the finishes and systems already in place.
- Additional Details
- Status: ACT
- Type: Condo, Condominium
- Style: Half-Duplex
- Area: South Grafton
- Zip Code: 01560
- HOA Fee: $195
- Living Levels: 3
- Unit Level: 3
- Parking
- Garage: 2
- Garage Capacity: 2
- Parking: Attached,Garage Door Opener,Off Street,Paved,Garage
- Parking Spaces: 4
- Rooms and Dimensions
- Total Units: 100
- Total Floors: 3
- Total Rooms: 8
- Has Basement: Yes
Loading...
$749,900
- Listing ID: 73572138
- Bedrooms: 3
- Full Baths: 2
- Half Baths: 1
- Living Area: 2,575 sqft Convert
View description

Luxury Residential Group
(617) 233-5800
Receive more info or arrange a tour
When you are ready, please contact us and we will put our unrivaled knowledge of the Boston real estate market to work for you. Whether you are buying a luxury condo or renting a luxury apartment, we pledge to make your experience as stress free and enjoyable as possible.
Please call, email, or send us a message through the web form below. An LRG Real Estate agent will contact you promptly.

 LRG Luxury Residential Group | 355 Boylston St, Boston MA 02116 | (617) 233-5800 | |