


LRG: Luxury Residential Group
  • Login  /
  • 355 Boylston St
  • (617) 233-5800
Redefining Boston Real Estate

202 Freeman Rd, Charlton, MA

Charlton Single Family Get directions

Click for Search Results
202 Freeman Rd, Charlton, MA Photo #1
202 Freeman Rd, Charlton, MA Photo #2
202 Freeman Rd, Charlton, MA Photo #3
202 Freeman Rd, Charlton, MA Photo #4
202 Freeman Rd, Charlton, MA Photo #5
202 Freeman Rd, Charlton, MA Photo #6
202 Freeman Rd, Charlton, MA Photo #7
202 Freeman Rd, Charlton, MA Photo #8
202 Freeman Rd, Charlton, MA Photo #9
202 Freeman Rd, Charlton, MA Photo #10
202 Freeman Rd, Charlton, MA Photo #11
202 Freeman Rd, Charlton, MA Photo #12
202 Freeman Rd, Charlton, MA Photo #13
202 Freeman Rd, Charlton, MA Photo #14
202 Freeman Rd, Charlton, MA Photo #15
202 Freeman Rd, Charlton, MA Photo #16
202 Freeman Rd, Charlton, MA Photo #17
202 Freeman Rd, Charlton, MA Photo #18
202 Freeman Rd, Charlton, MA Photo #19
202 Freeman Rd, Charlton, MA Photo #20
202 Freeman Rd, Charlton, MA Photo #21
202 Freeman Rd, Charlton, MA Photo #22
202 Freeman Rd, Charlton, MA Photo #23
202 Freeman Rd, Charlton, MA Photo #24
202 Freeman Rd, Charlton, MA Photo #25
202 Freeman Rd, Charlton, MA Photo #26
202 Freeman Rd, Charlton, MA Photo #27
202 Freeman Rd, Charlton, MA Photo #28
202 Freeman Rd, Charlton, MA Photo #29
202 Freeman Rd, Charlton, MA Photo #30
202 Freeman Rd, Charlton, MA Photo #31
202 Freeman Rd, Charlton, MA Photo #32
202 Freeman Rd, Charlton, MA Photo #33
202 Freeman Rd, Charlton, MA Photo #34
202 Freeman Rd, Charlton, MA Photo #35
202 Freeman Rd, Charlton, MA Photo #36
202 Freeman Rd, Charlton, MA Photo #37
202 Freeman Rd, Charlton, MA Photo #38
202 Freeman Rd, Charlton, MA Photo #39
202 Freeman Rd, Charlton, MA Photo #40
202 Freeman Rd, Charlton, MA Photo #41
202 Freeman Rd, Charlton, MA Photo #42
Previous Photo Next Photo

Image 1 of 42

previous
  • Photo #1
  • Photo #2
  • Photo #3
  • Photo #4
  • Photo #5
  • Photo #6
  • Photo #7
  • Photo #8
  • Photo #9
  • Photo #10
  • Photo #11
  • Photo #12
  • Photo #13
  • Photo #14
  • Photo #15
  • Photo #16
  • Photo #17
  • Photo #18
  • Photo #19
  • Photo #20
  • Photo #21
  • Photo #22
  • Photo #23
  • Photo #24
  • Photo #25
  • Photo #26
  • Photo #27
  • Photo #28
  • Photo #29
  • Photo #30
  • Photo #31
  • Photo #32
  • Photo #33
  • Photo #34
  • Photo #35
  • Photo #36
  • Photo #37
  • Photo #38
  • Photo #39
  • Photo #40
  • Photo #41
  • Photo #42
next

Unit Information

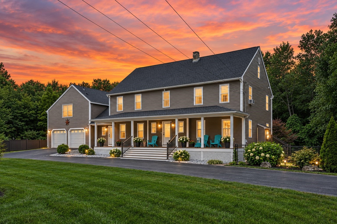
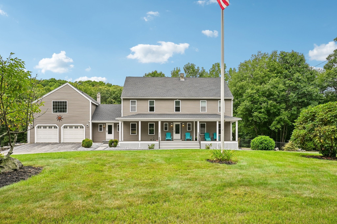
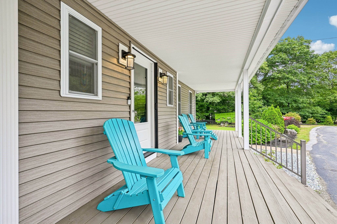
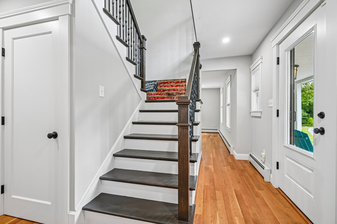
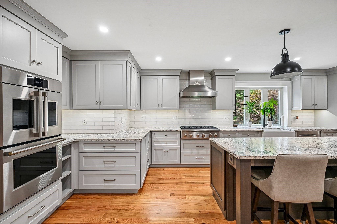
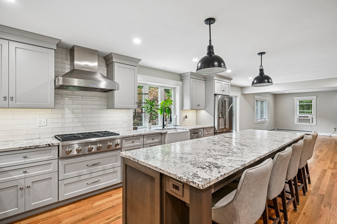
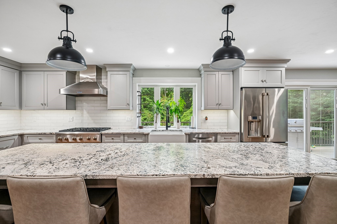
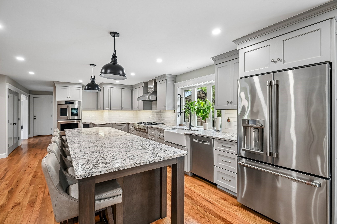
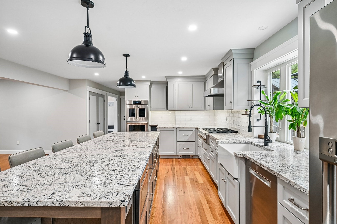
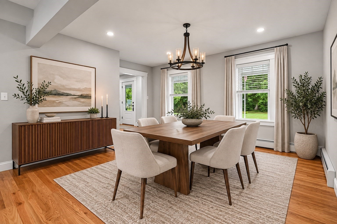
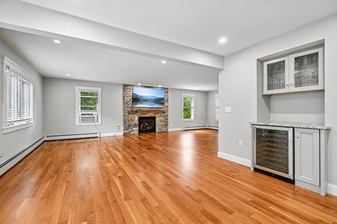
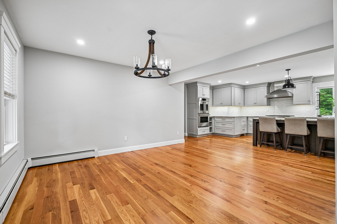
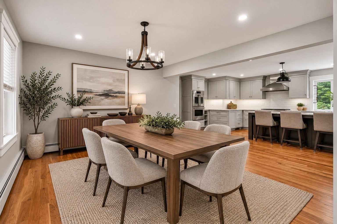
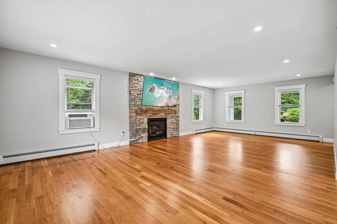
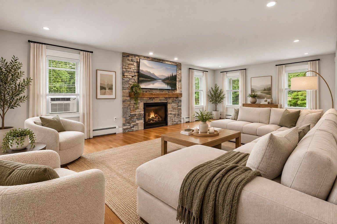
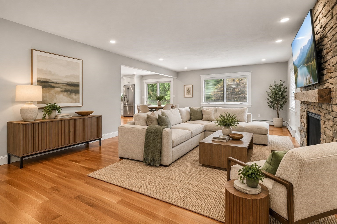
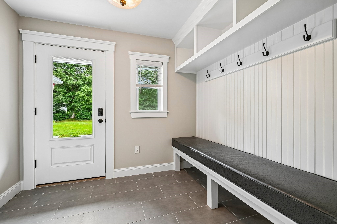
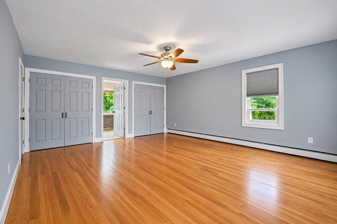
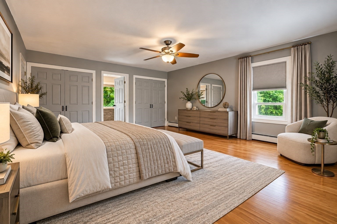
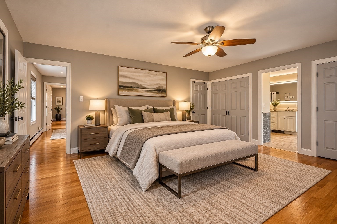
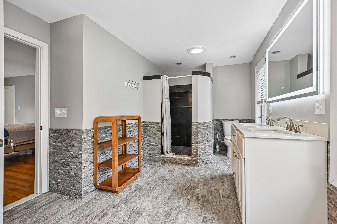
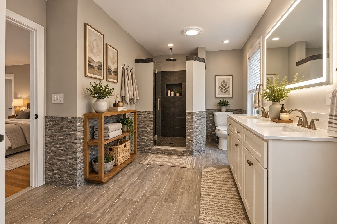
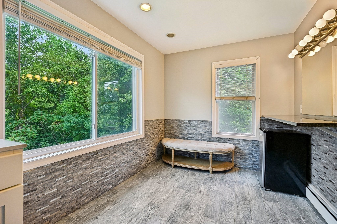
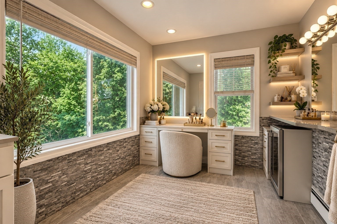
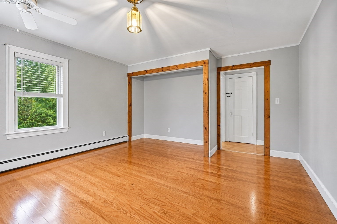
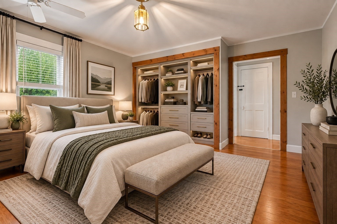
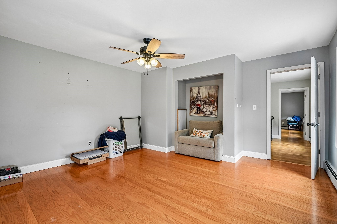
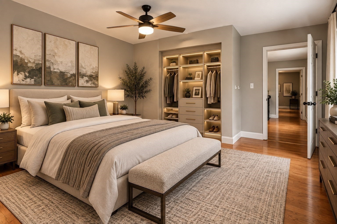
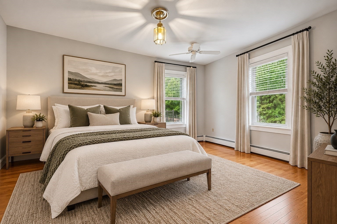
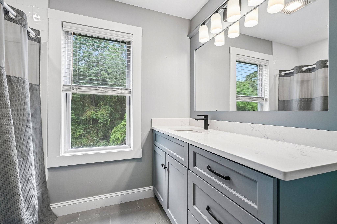
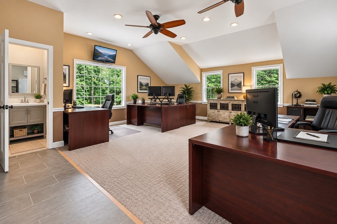
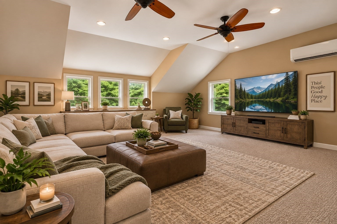
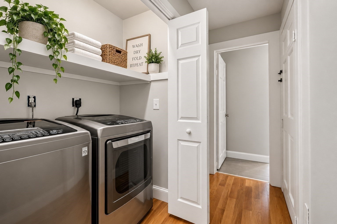
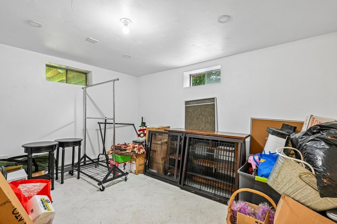
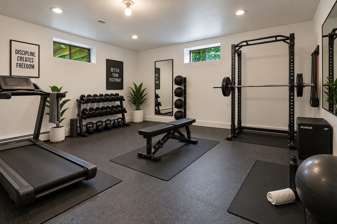
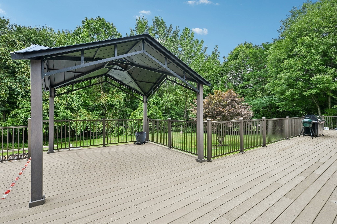
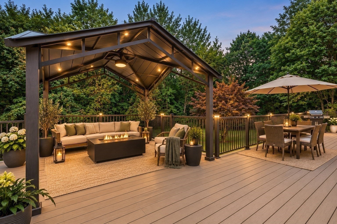
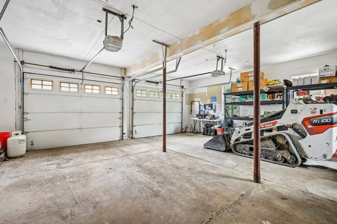
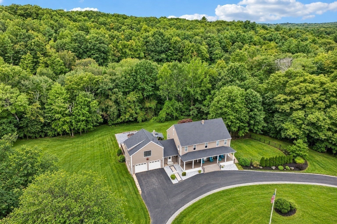
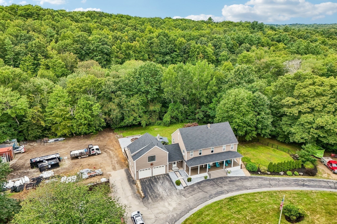
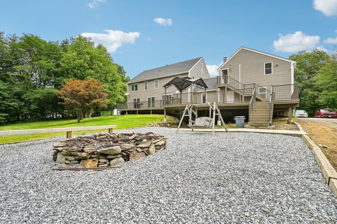
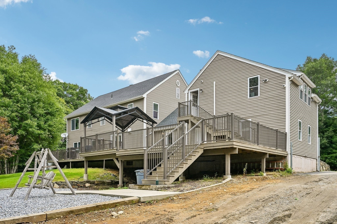
Welcome to this beautifully updated 3-bedroom, 2 full 2 half-baths Charlton home offering modern finishes, flexible living space, and a large private yard. A brand-new roof was just completed, adding to an extensive list of improvements throughout the property.Inside, the redesigned floor plan features a remodeled kitchen with updated cabinetry, countertops, appliances, and finishes. Three walls were removed to create a more open layout, and the staircase was relocated as part of the renovation. Hardwood flooring extends throughout much of the home, including the primary bedroom and upstairs hallway. All three bathrooms have been remodeled, and the washer and dryer were conveniently relocated to the second floor. A propane fireplace adds warmth and character to the main living area.Above the attached two-car garage is a spacious finished bonus area with a bathroom, ideal for a home office, family room, studio, or guest space. The basement offers another finished room for a gym, media room, office, or recreation space.Outside, the oversized rebuilt deck overlooks a large cleared yard designed for entertaining and everyday enjoyment. Additional improvements include a fire pit and sitting area, shed, fencing including an 8-foot Trex privacy fence, widened driveway, and updated front walkway. Some listing photos have been digitally enhanced and/or virtually staged for marketing purposes. Furnishings and decorative elements shown in virtually staged photographs are not included with the property.

Additional Details
Status: NEW
Type: Single Family, Single Family Residence
Zip Code: 01507
Parking
Garage: 2
Garage Capacity: 2
Parking: Attached,Off Street,Driveway,Garage
Parking Spaces: 17
Rooms and Dimensions
Total Rooms: 8
Has Basement: Yes
Login to view all MLS information
 

Loading...

$850,000

  • Status: New
  • Listing ID: 73572177
  • Bedrooms: 3
  • Full Baths: 2
  • Half Baths: 2
  • Living Area: 3,206 sqft Convert
  • Lot Size: 115,086 sqft Convert
  • Acres: 2.64

  • View description
Inquire About This Listing
Luxury Residential Group

Luxury Residential Group

(617) 233-5800

Receive more info or arrange a tour

When you are ready, please contact us and we will put our unrivaled knowledge of the Boston real estate market to work for you. Whether you are buying a luxury condo or renting a luxury apartment, we pledge to make your experience as stress free and enjoyable as possible.

Please call, email, or send us a message through the web form below. An LRG Real Estate agent will contact you promptly.

  • reset
 
Content © 2026 MLS Property Information Network, Inc. The information in this listing was gathered from third party resources including the seller and public records. Listing information provided courtesy of Megan Winslow of Winslow Homes LLC. MLS Property Information Network, Inc. and its subscribers disclaim any and all representations or warranties as to the accuracy of this information.

close x
Forgot password?
