


Unit Information
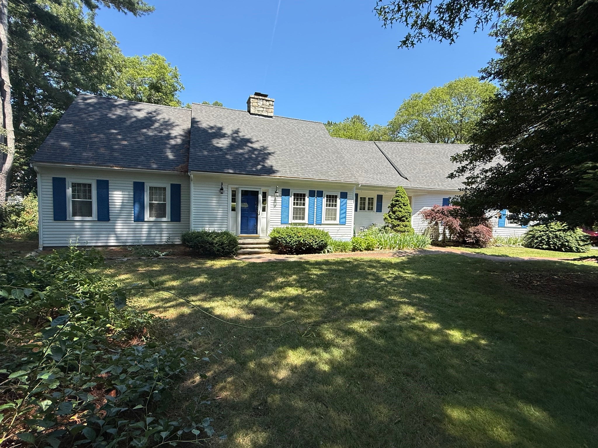
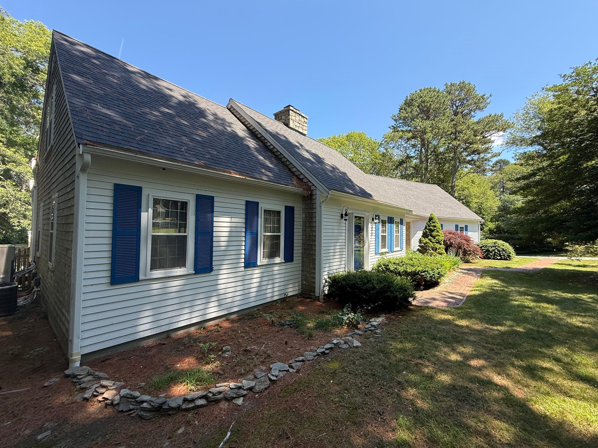
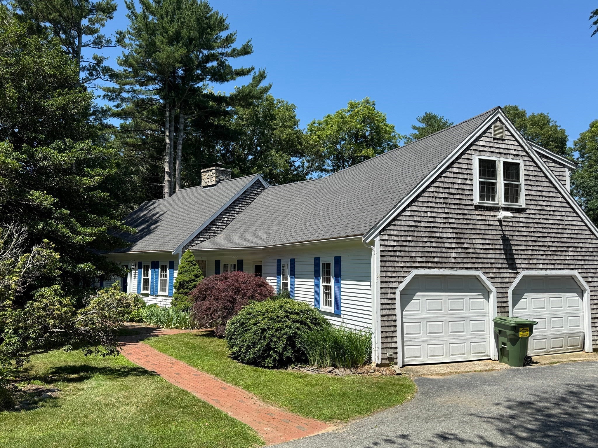
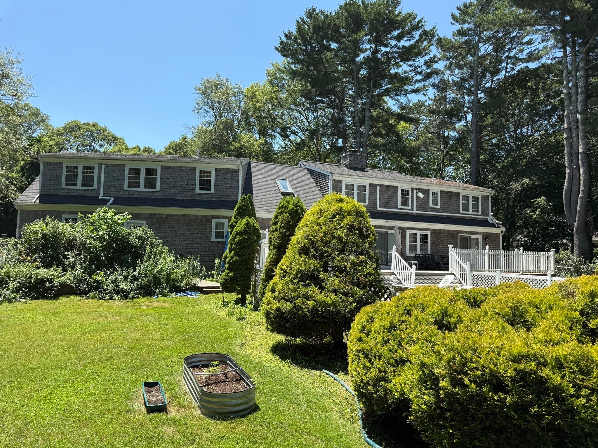
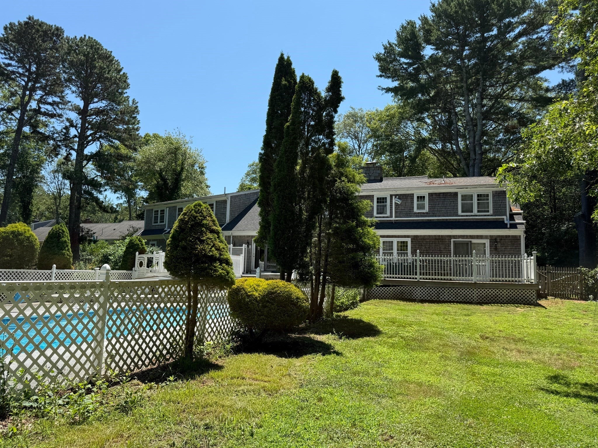
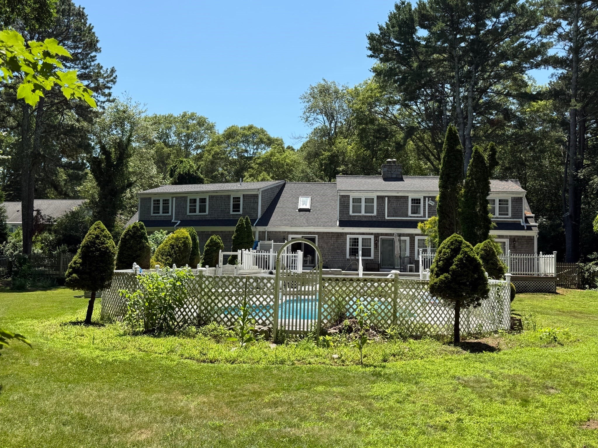
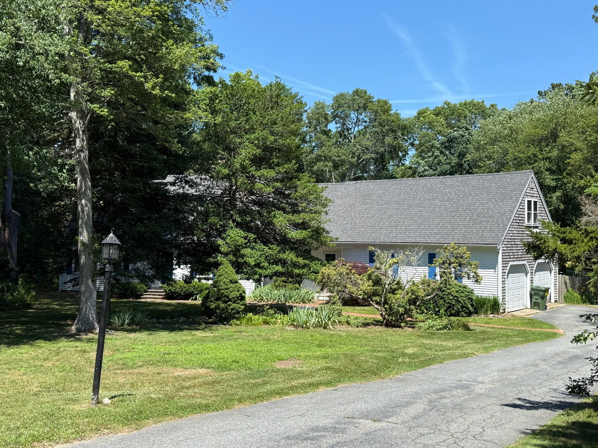
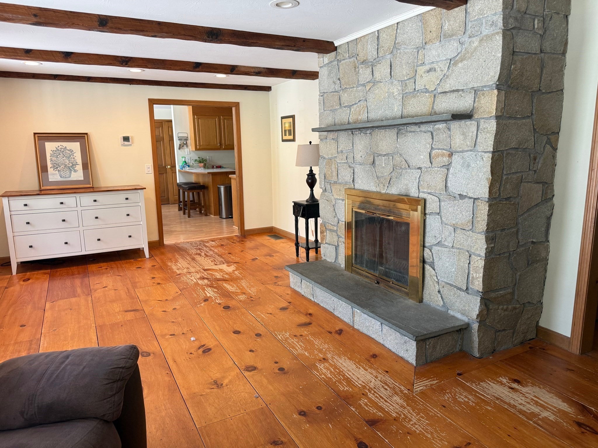
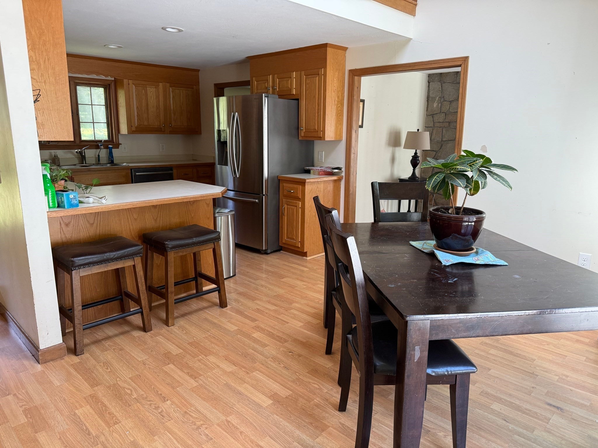
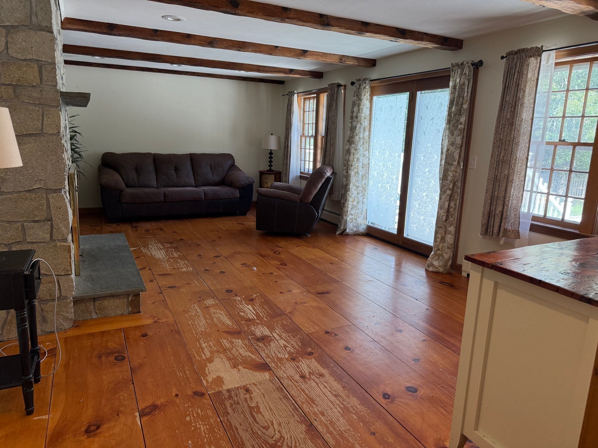
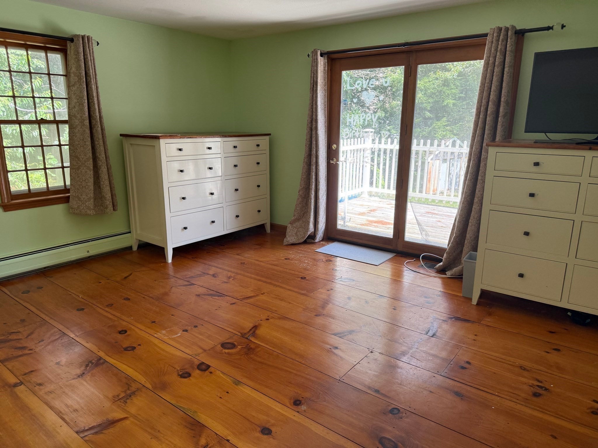
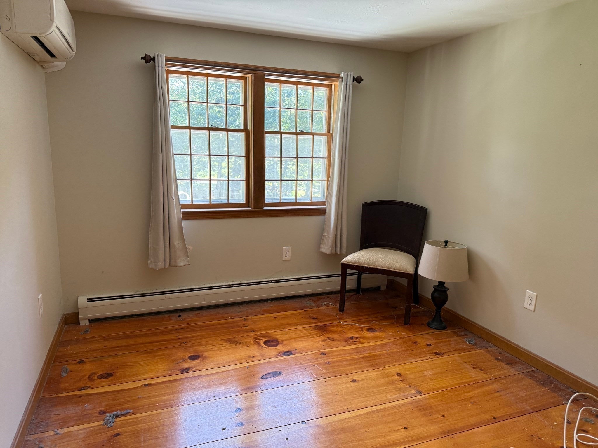
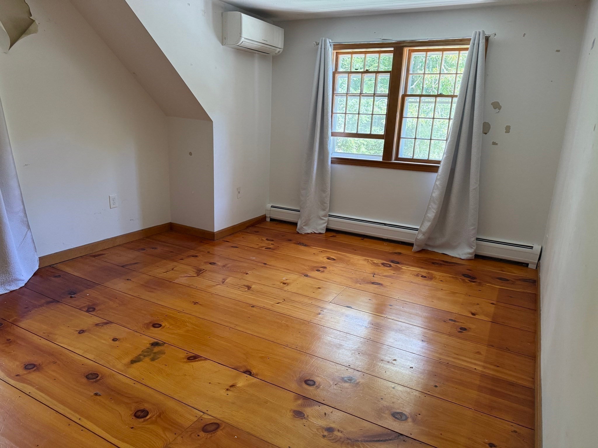
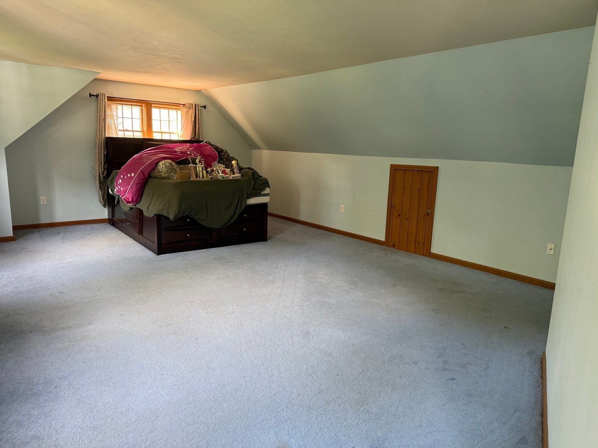
Nestled in the desirable Holly Ridge golf community of South Sandwich, 74 Holly Ridge Drive offers a peaceful setting surrounded by mature landscaping and well-maintained homes. The neighborhood centers around the Geoffrey Cornish-designed 18-hole Holly Ridge Golf Club, featuring a public course and club-house restaurant overlooking Lower Hog Pond. Residents enjoy convenient access to Wakeby and Peters Ponds, Mashpee Commons, conservation areas, beaches, and Route 6, providing an ideal balance of recreation, shopping, dining, and commuting. This classic Cape Cod style home offers 2,803± SF of living space on a spacious lot. The residence features 8 Rooms, including 4 Bedrooms, 3 full baths, highlighted by a first floor primary suite for convenient one level living. The inviting living room showcases exposed Beamed Ceilings and a custom Fieldstone Fireplace, creating a warm and timeless focal point. Additional living space includes a finished basement and versatile and spacious finished bonus room above the attached 2- Car Garage, complete with an adjoining loft and separate staircase entrance - ideal for guests, a home office or recreation. There is a spacious private back yard with an inground pool and hot tub, multiple decks and view of the 18th fairway of the private Ridge Club Course.
- Additional Details
- Status: ACT
- Type: Single Family, Single Family Residence
- Zip Code: 02563
- Parking
- Garage: 2
- Garage Capacity: 2
- Parking: Paved,Attached,Garage
- Parking Spaces: 6
- Rooms and Dimensions
- Total Rooms: 8
- Has Basement: Yes
Loading...
$1,095,000
- Listing ID: 73572253
- Bedrooms: 4
- Full Baths: 3
- Living Area: 2,803 sqft Convert
- Lot Size: 32,234 sqft Convert
- Acres: 0.74
View description

Luxury Residential Group
(617) 233-5800
Receive more info or arrange a tour
When you are ready, please contact us and we will put our unrivaled knowledge of the Boston real estate market to work for you. Whether you are buying a luxury condo or renting a luxury apartment, we pledge to make your experience as stress free and enjoyable as possible.
Please call, email, or send us a message through the web form below. An LRG Real Estate agent will contact you promptly.

 LRG Luxury Residential Group | 355 Boylston St, Boston MA 02116 | (617) 233-5800 | |