


Unit Information
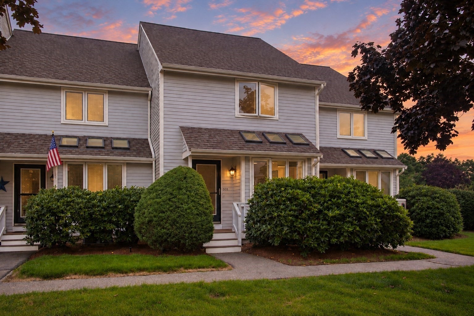
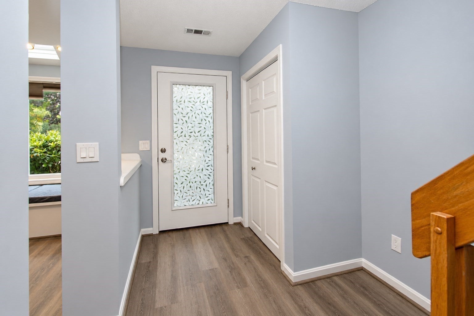
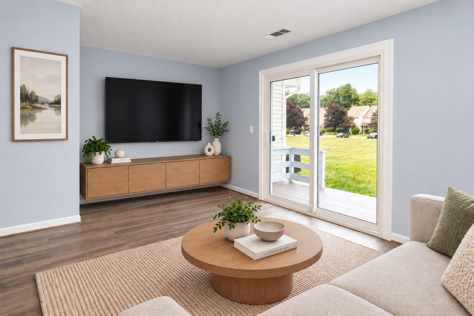
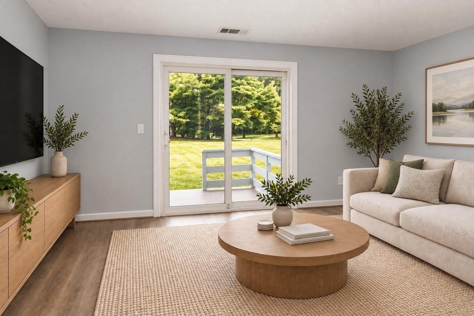
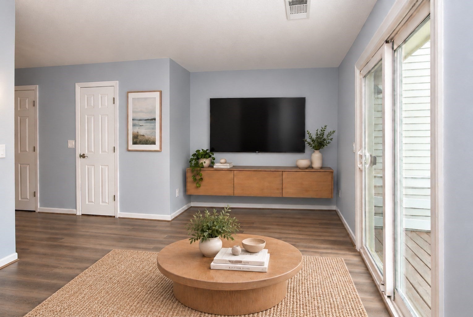
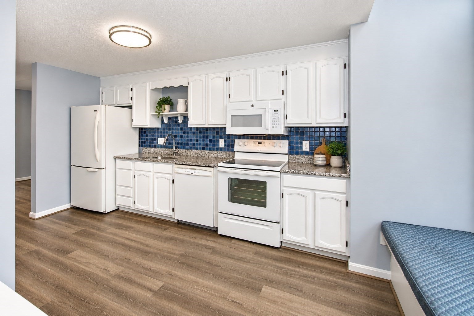
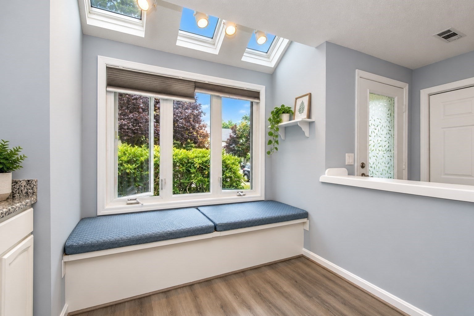
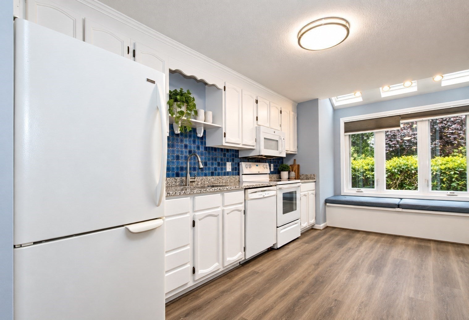
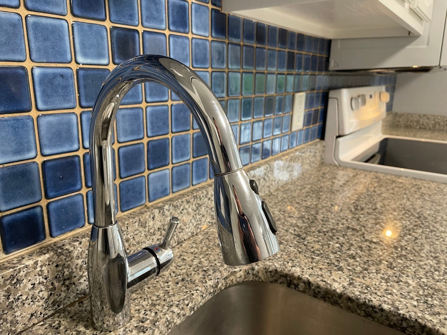
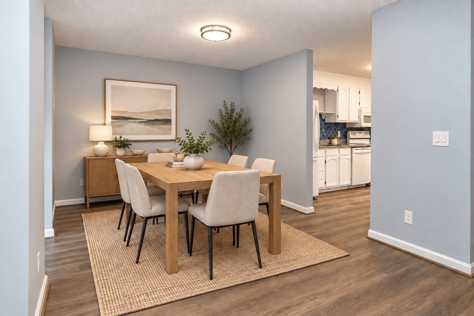
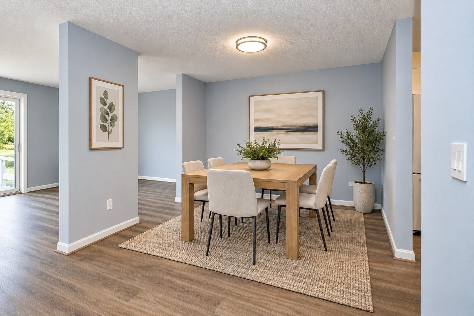
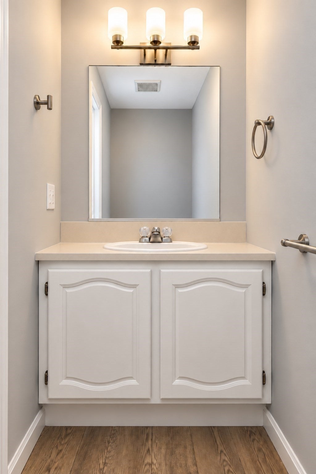
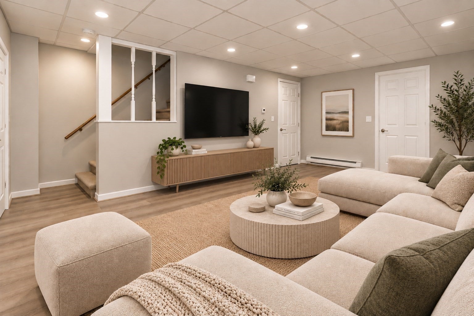
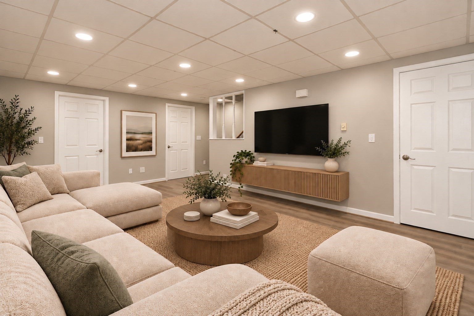
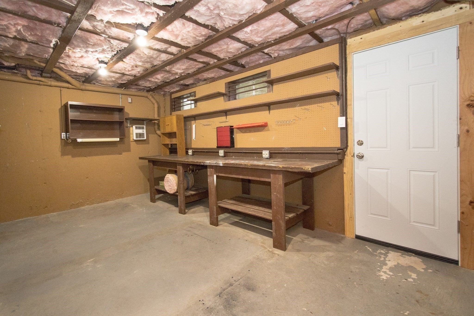
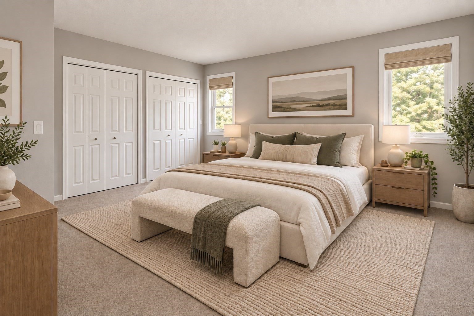
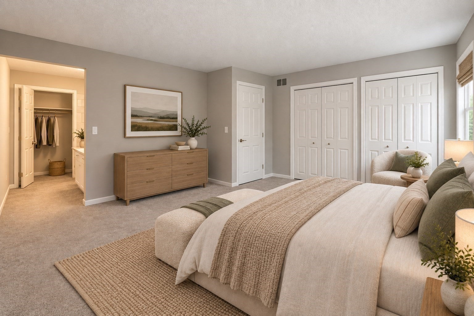
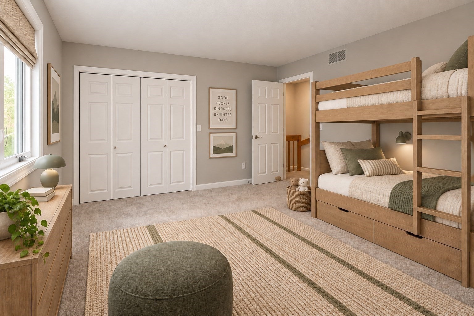
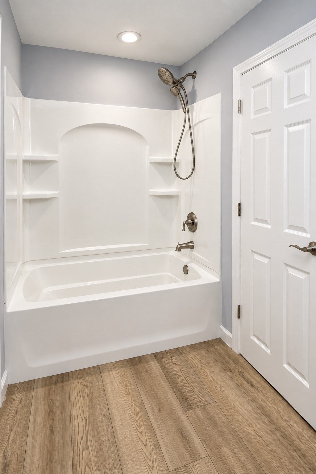
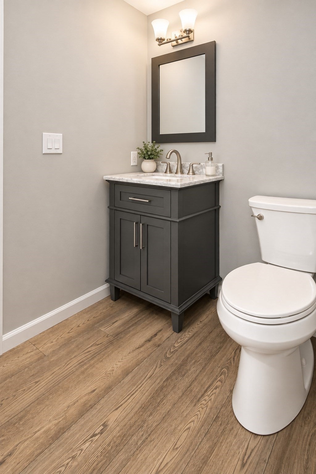
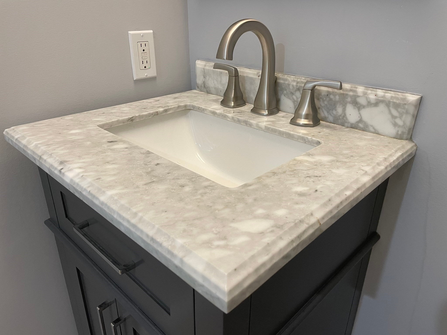
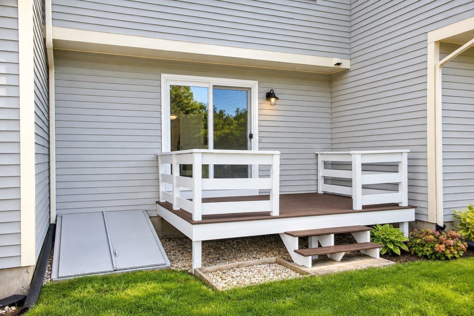
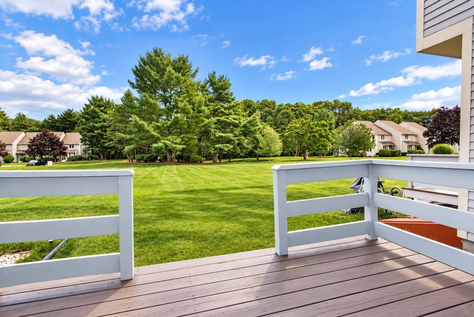
Move right in and enjoy this beautifully presented townhome, offering thoughtful updates and a flexible living space to suit your unique style of living! A 2026 refresh includes interior paint and new LVP flooring throughout the main level and finished lower level, creating a bright, clean, and cohesive feel. The inviting kitchen features granite counters, retractable faucet w/ undermount sink, a cheery ceramic tile backsplash, and a charming skylit window seat w/ storage. Separate dining. Bright formal living room thanks to a newer slider (2017) with access to the deck and for additional outdoor entertaining space. The finished lower level expands the living space with a comfortable family room equipped w/ recessed lighting. Separate workshop...ideal for tinkering, hobbies, and projects. Lots of storage to keep organized. Retire upstairs to the generous primary bedroom suite equipped w/ three closets and a dedicated vanity area. Updated Hollywood bath (2021). Convenient 2nd-floor laundry. Additional updates include replacement windows (2017), CENTRAL AIR (2020), hot water heater (2019), freshly painted exterior (~2024), and a new architectural shingle roof (~2024). Excellent commuter location, just a short distance to I-495 and Franklin Forge Commuter Rail. Lots of nearby restaurants and entertainment. A must see!
- Additional Details
- Status: ACT
- Type: Condo, Condominium
- Style: Townhouse
- Zip Code: 02019
- HOA Fee: $400
- Living Levels: 3
- Unit Level: 1
- Parking
- Garage Capacity: 2
- Parking Spaces: 2
- Rooms and Dimensions
- Total Units: 97
- Total Floors: 3
- Total Rooms: 6
- Has Basement: Yes
Loading...
$439,900
- Listing ID: 73572474
- Bedrooms: 2
- Full Baths: 1
- Half Baths: 1
- Living Area: 1,525 sqft Convert
View description

Luxury Residential Group
(617) 233-5800
Receive more info or arrange a tour
When you are ready, please contact us and we will put our unrivaled knowledge of the Boston real estate market to work for you. Whether you are buying a luxury condo or renting a luxury apartment, we pledge to make your experience as stress free and enjoyable as possible.
Please call, email, or send us a message through the web form below. An LRG Real Estate agent will contact you promptly.

 LRG Luxury Residential Group | 355 Boylston St, Boston MA 02116 | (617) 233-5800 | |