


Unit Information
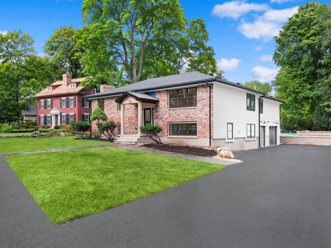
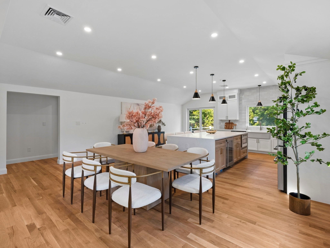
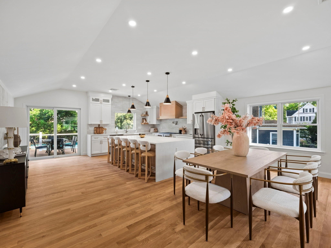
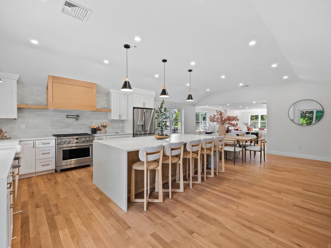
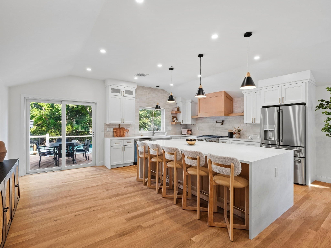
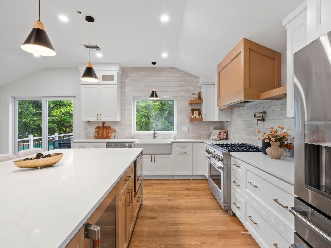
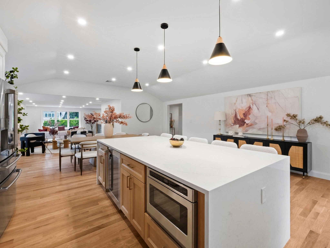
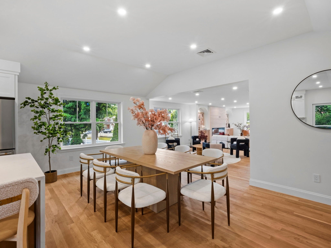
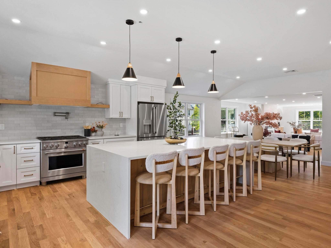
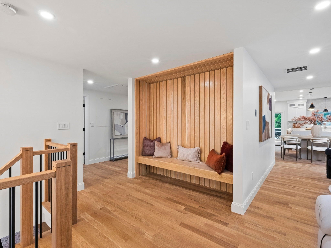
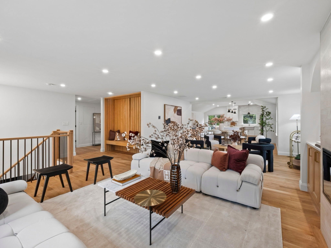
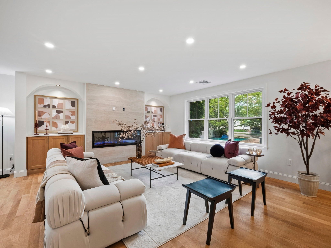
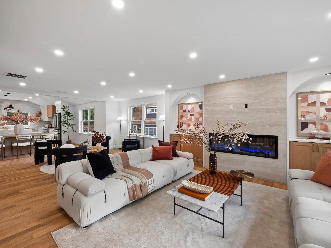
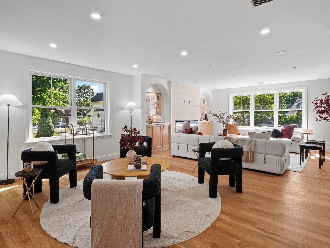
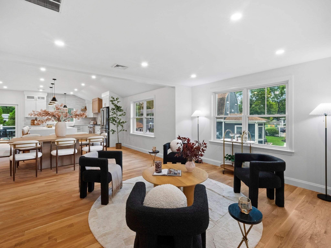
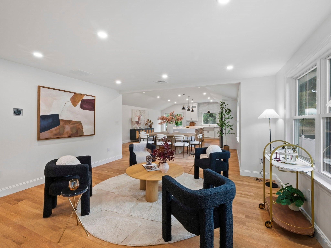
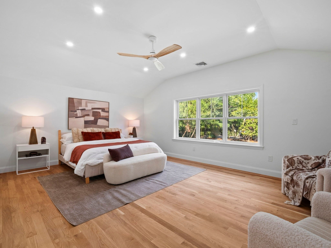
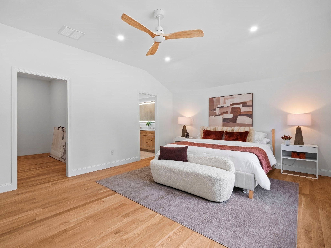
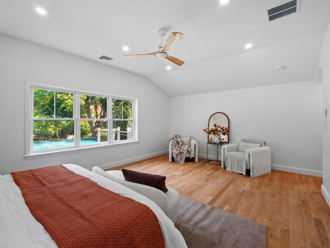
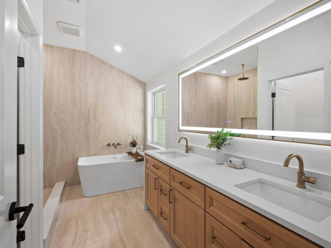
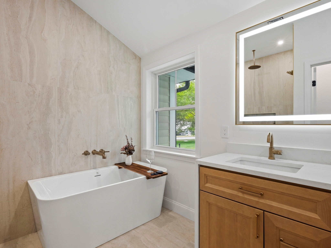
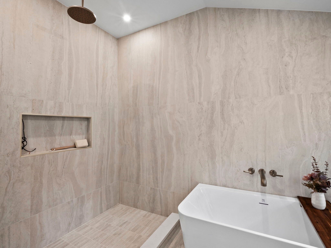
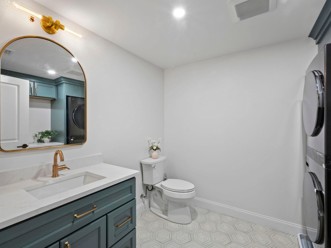
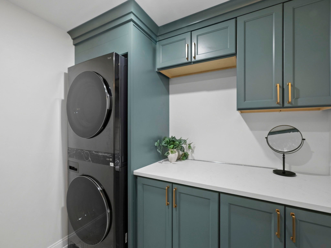
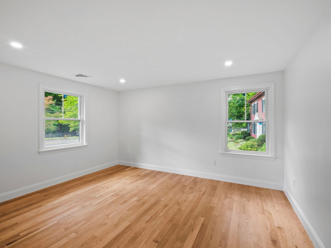
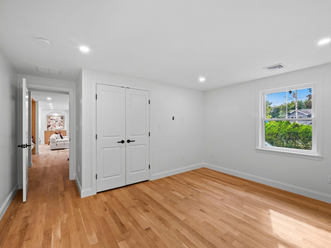
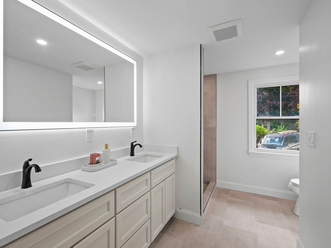
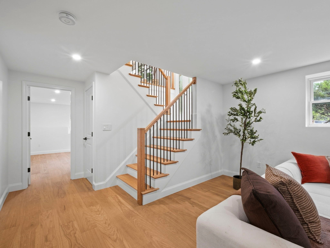
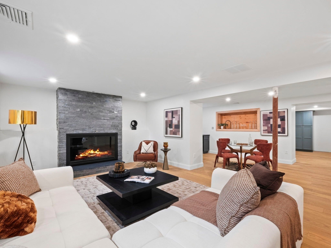
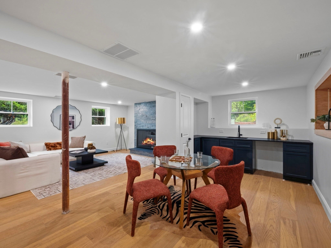
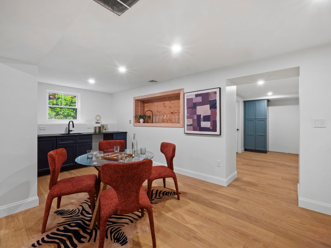
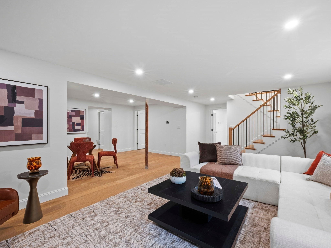
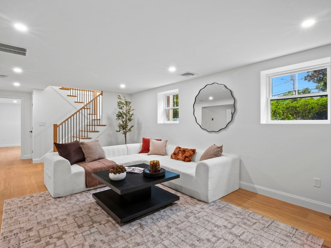
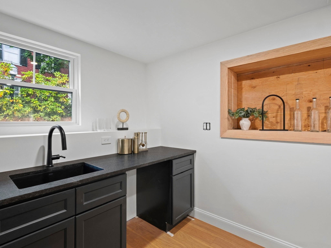
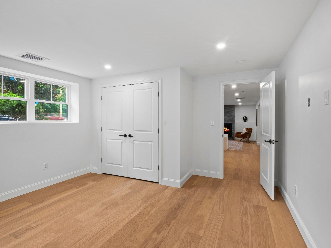
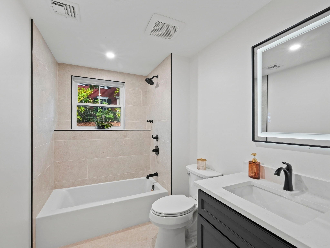
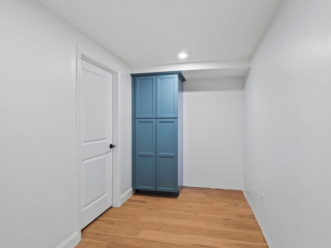
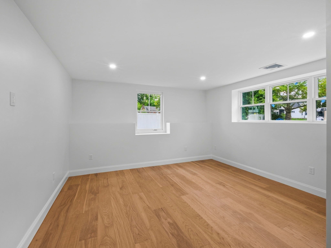
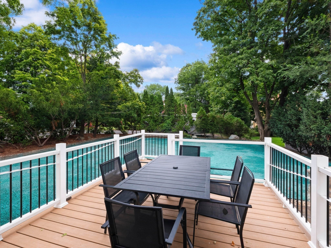
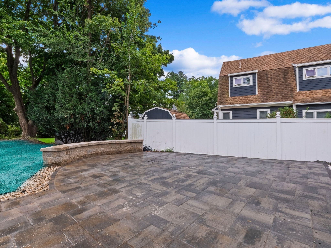
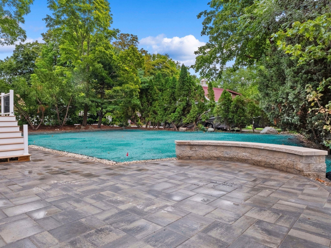
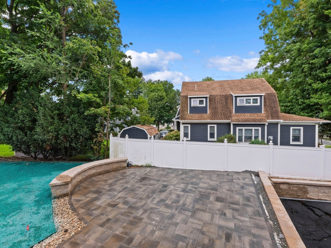
Tucked back from the street behind a sweeping horseshoe driveway, this fully remodeled home sits in one of Massachusetts' top-rated school districts. The renovation more than doubled the original square footage while preserving every bit of the home's historic character, striking a balance between timeless charm and thoughtful modern construction. Upstairs, the open floor plan connects the kitchen, dining room, sitting room, and living room with an ease that suits both quiet evenings and larger gatherings, alongside three bedrooms and two and a half bathrooms. The primary suite offers its own soaking tub, walk-in shower, double vanities, and a walk-in closet ready to be configured to your preference. Downstairs, the lower level has a distinct character of its own: a family room anchored by a wood-burning fireplace framed in black stacked stone, a wet bar with black leathered granite and a built-in wine and glass rack, a full bathroom, two additional bedrooms, and a mudroom, with engineered hardwood flooring underfoot throughout. The construction quality is evident in the details, from a three-car garage and sound-dampening insulation in every upstairs bedroom wall and the laundry room, to a hydro-air heating system that keeps humidity comfortable through New England winters, over 110 recessed lights, and switches and outlets placed exactly where you'd want them. Hardwood floors run through the entire upper level. Sitting on a nearly half-acre lot lined with mature trees, the backyard offers genuine privacy, with a patio and deck that make outdoor living an easy extension of the home. Solar-ready with conduit running to the attic and pre-wired for an EV charger, the property is well-positioned for how people choose to live today.
- Additional Details
- Status: NEW
- Type: Single Family, Single Family Residence
- Zip Code: 01867
- Parking
- Garage: 3
- Garage Capacity: 3
- Parking: Paved,Attached,Garage Door Opener,Garage Faces Side,Off Street,Garage
- Parking Spaces: 8
- Rooms and Dimensions
- Total Rooms: 9
- Has Basement: Yes
Loading...
$1,799,900
- Status: New
- Listing ID: 73572535
- Bedrooms: 5
- Full Baths: 3
- Half Baths: 1
- Living Area: 3,647 sqft Convert
- Lot Size: 18,927 sqft Convert
- Acres: 0.43
View description

Luxury Residential Group
(617) 233-5800
Receive more info or arrange a tour
When you are ready, please contact us and we will put our unrivaled knowledge of the Boston real estate market to work for you. Whether you are buying a luxury condo or renting a luxury apartment, we pledge to make your experience as stress free and enjoyable as possible.
Please call, email, or send us a message through the web form below. An LRG Real Estate agent will contact you promptly.

 LRG Luxury Residential Group | 355 Boylston St, Boston MA 02116 | (617) 233-5800 | |