


Unit Information
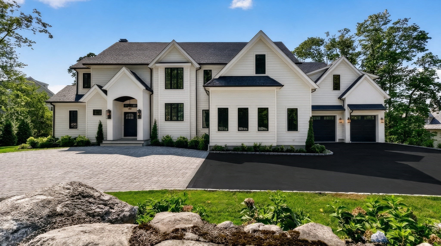
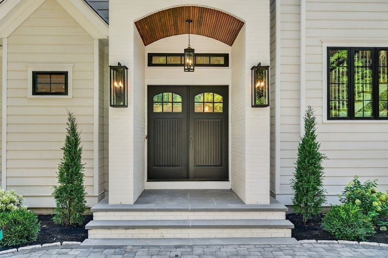
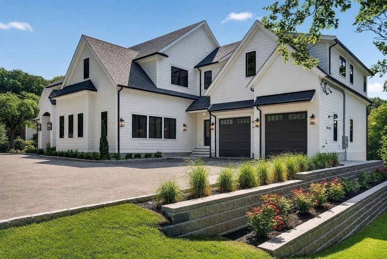
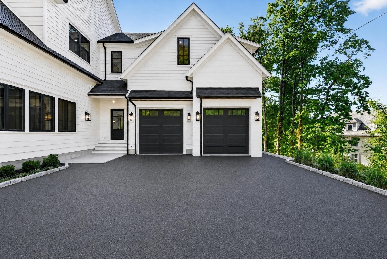
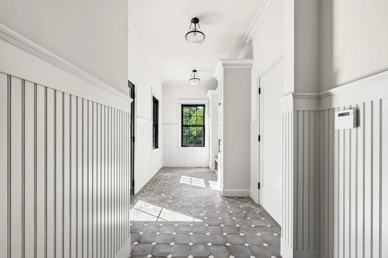
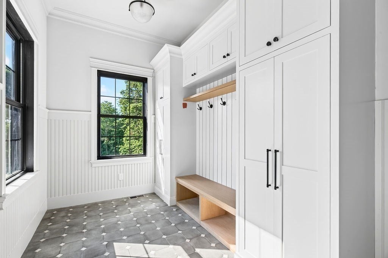
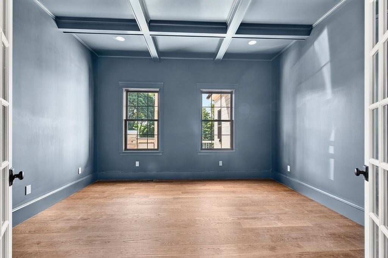
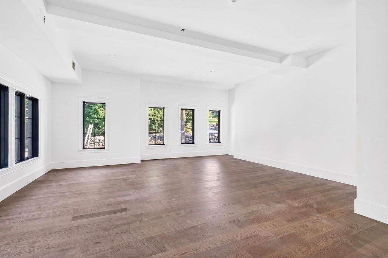
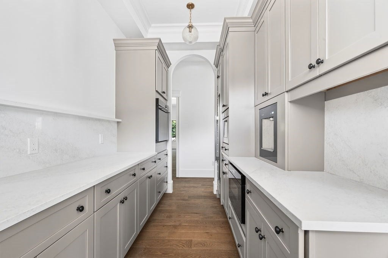
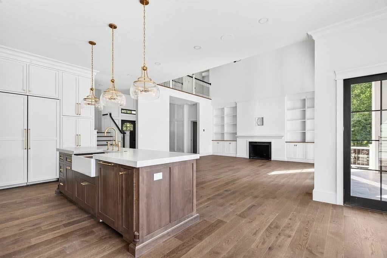
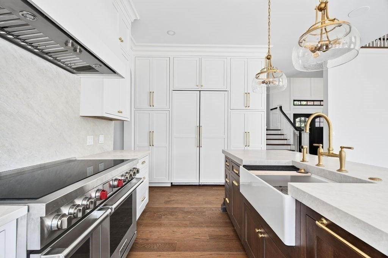
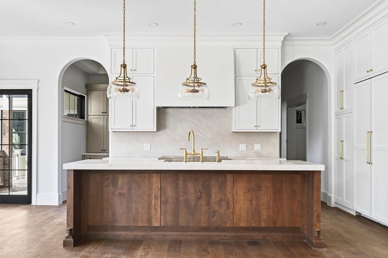
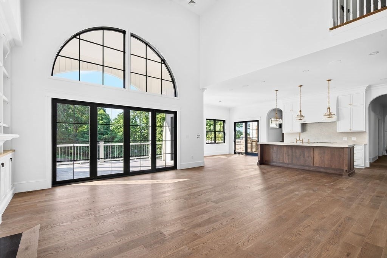
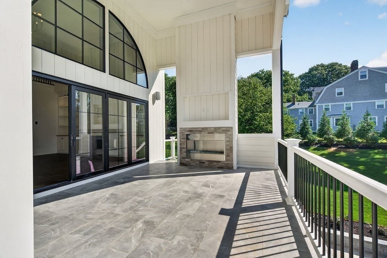
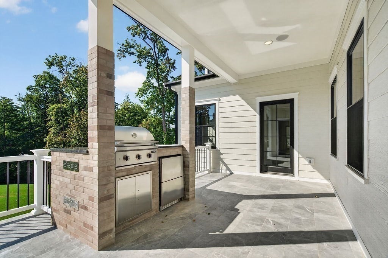
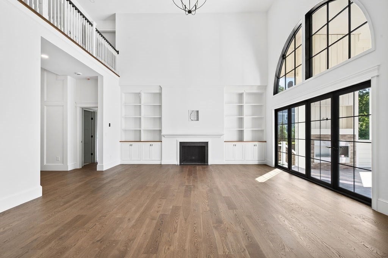
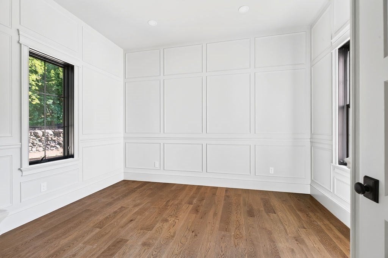
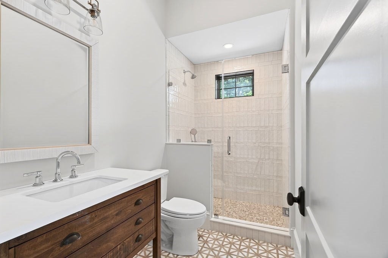
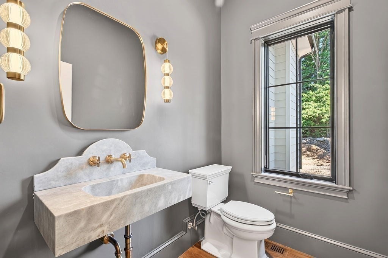
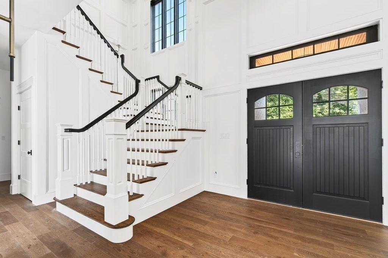
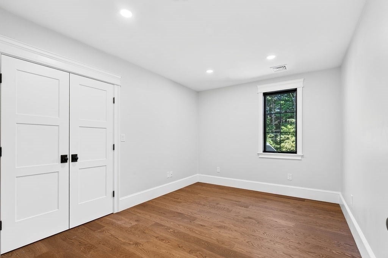
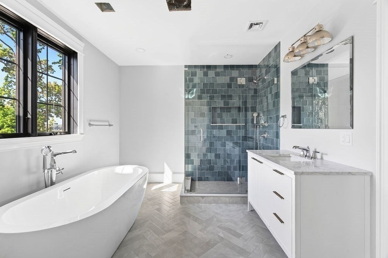
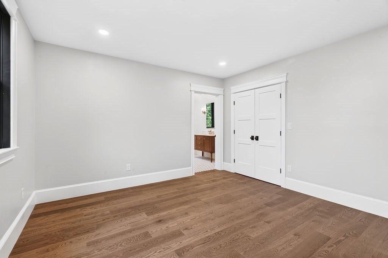
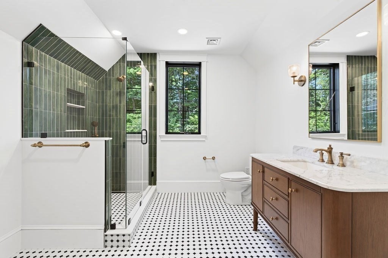
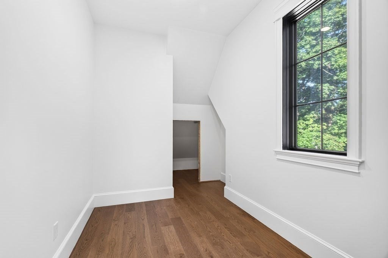
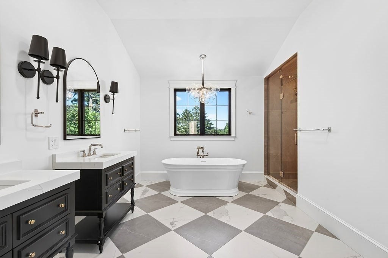
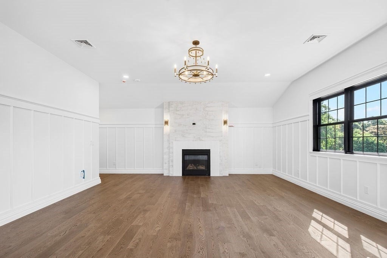
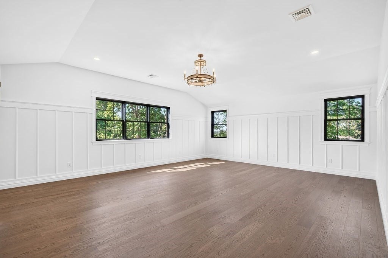
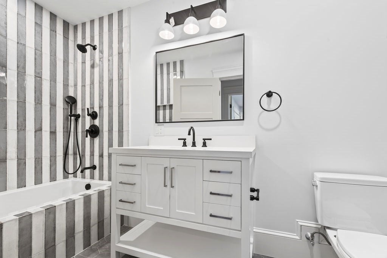
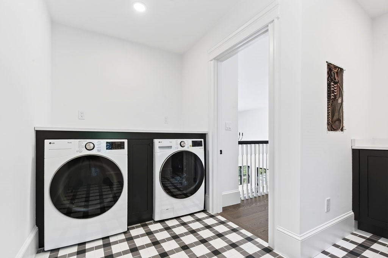
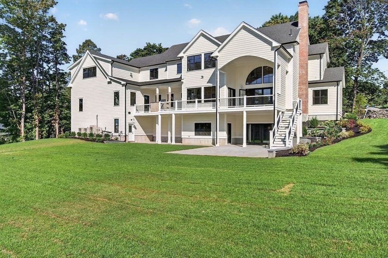
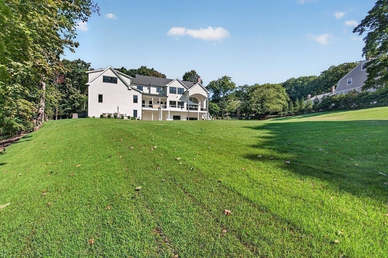
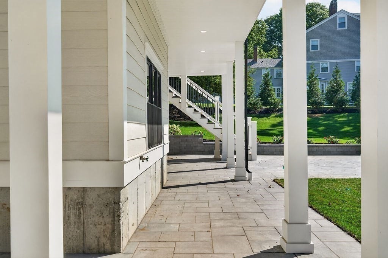
A striking new construction residence at Brush Hill, thoughtfully designed with timeless architecture, elevated finishes, and today’s most sought-after amenities. The exterior makes an immediate impression with custom-colored LP Smart Siding, CertainTeed architectural shingles, partial brick façades, and elegant brick and bluestone entryways. Marvin windows and doors enhance both aesthetics and energy efficiency while filling the home with natural light. Outdoor living is seamlessly integrated with a built-in grill and outdoor Sonos speakers, ideal for entertaining.Inside, the home blends sophistication and comfort across every level. Six-inch engineered hardwood floors flow throughout, complemented by custom moldings, built-ins, and both gas and wood-burning fireplaces. The chef’s kitchen serves as the heart of the home, featuring a custom-designed kitchen and hood, Sub-Zero and Wolf appliance package, a 48” column refrigerator/freezer combination, 48” Wolf induction range, Cove dishwasher, and quartz countertops.A fully appointed butler’s pantry adds exceptional functionality with an additional oven, microwave, water bottle dispenser, Miele coffee system, and Thermador wine refrigerator—perfect for entertaining and everyday convenience.Designed with wellness and recreation in mind, the home includes three bathrooms with heated floors, a private sauna with red light therapy, a dedicated gym, and a finished basement bar. An optional TrackMan golf simulator offers a unique and elevated recreational experience.Additional features include a whole-house Sonos sound system, prewired alarm and camera system, and full-house water filtration—delivering comfort, security, and peace of mind. This exceptional new construction at Brush Hill offers a rare combination of luxury, lifestyle, and thoughtful design.
- Additional Details
- Status: ACT
- Type: Single Family, Single Family Residence
- Zip Code: 02186
- Parking
- Garage: 2
- Garage Capacity: 2
- Parking: Paved,Attached,Garage Door Opener,Garage Faces Side,Garage
- Parking Spaces: 10
- Rooms and Dimensions
- Total Rooms: 12
- Has Basement: Yes
Loading...
$4,495,000
- Listing ID: 73573141
- Bedrooms: 5
- Full Baths: 6
- Half Baths: 2
- Living Area: 7,477 sqft Convert
- Lot Size: 81,920 sqft Convert
- Acres: 1.88
View description

Luxury Residential Group
(617) 233-5800
Receive more info or arrange a tour
When you are ready, please contact us and we will put our unrivaled knowledge of the Boston real estate market to work for you. Whether you are buying a luxury condo or renting a luxury apartment, we pledge to make your experience as stress free and enjoyable as possible.
Please call, email, or send us a message through the web form below. An LRG Real Estate agent will contact you promptly.

 LRG Luxury Residential Group | 355 Boylston St, Boston MA 02116 | (617) 233-5800 | |