


Unit Information
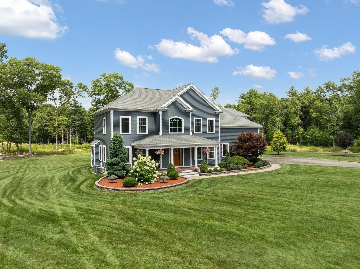
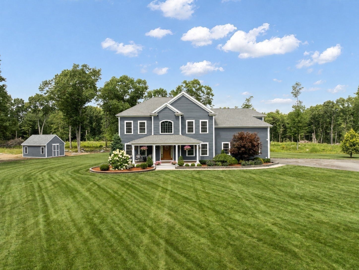
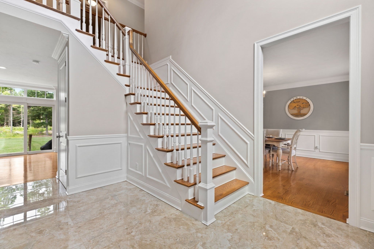
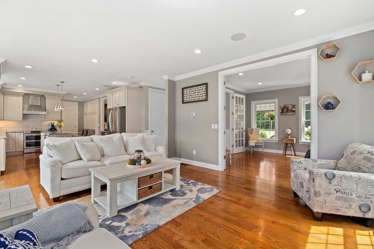
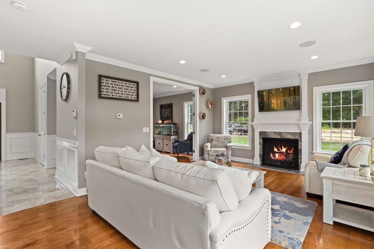
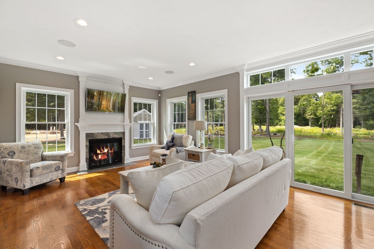
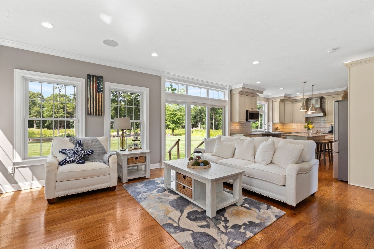
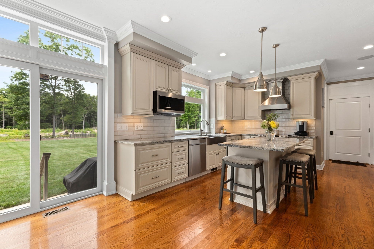
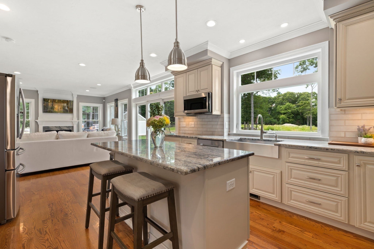
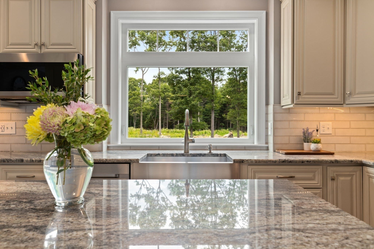
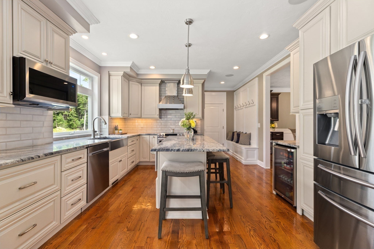
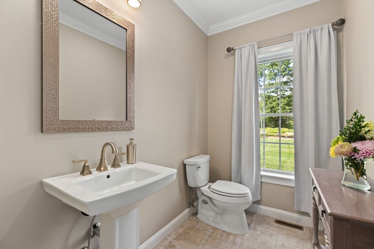
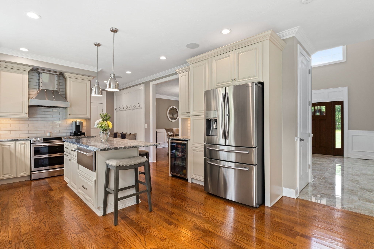
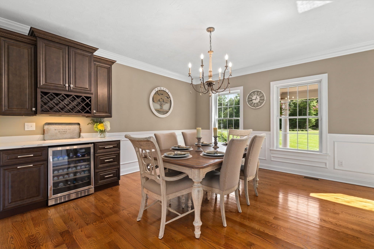
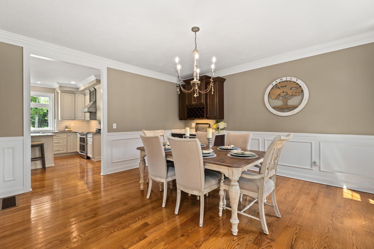
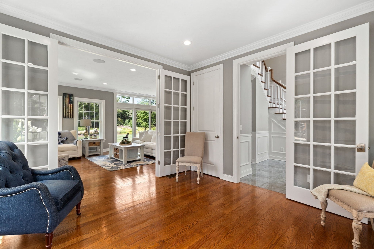
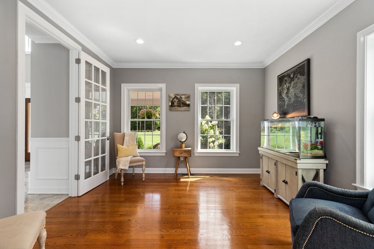
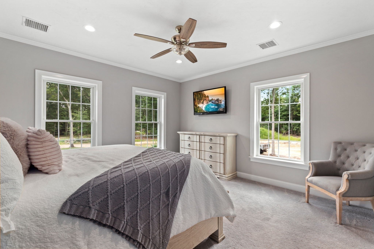
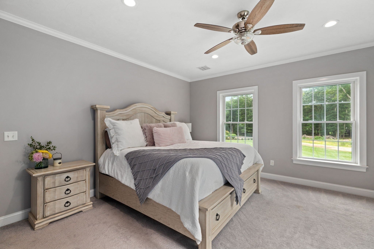
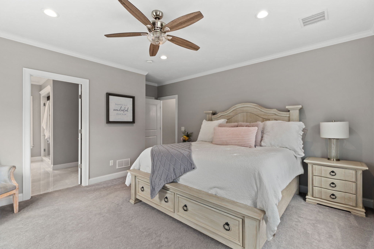
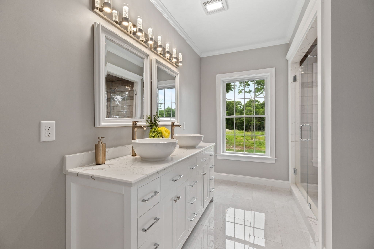
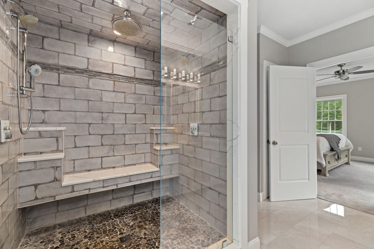
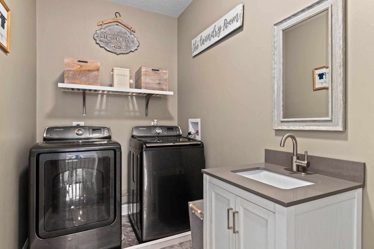
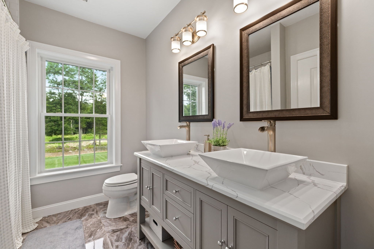
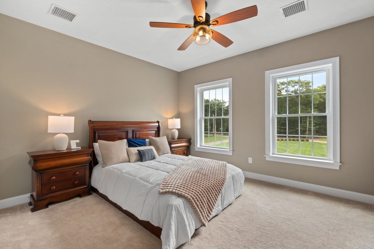
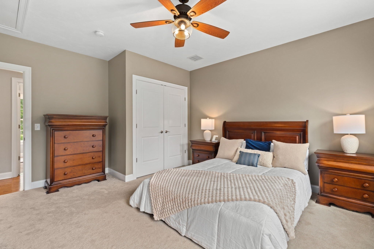
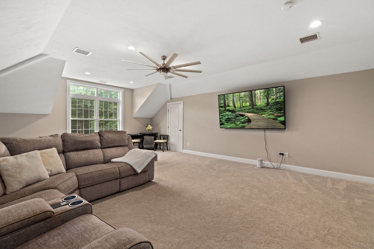
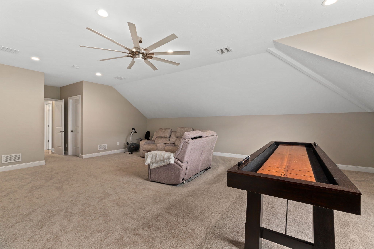
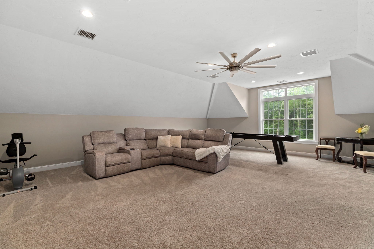
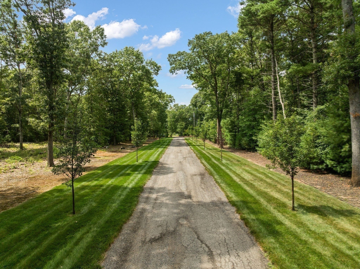
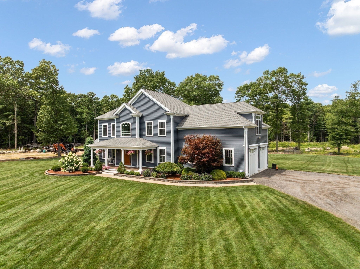
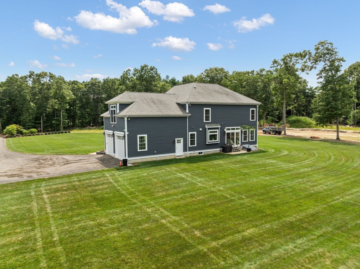
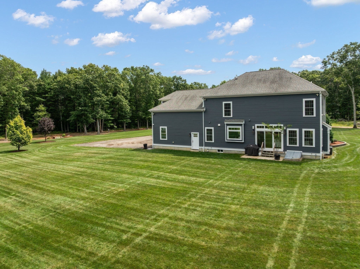
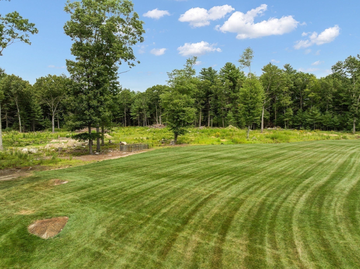
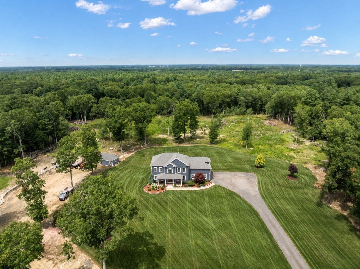
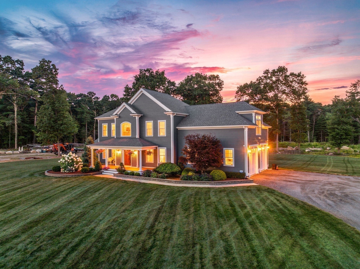
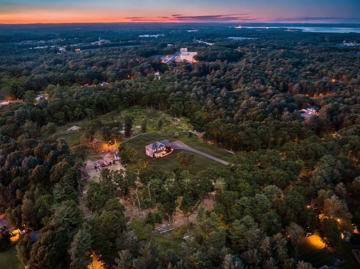
Set on 15.21 pristine acres, this custom-built 3,129 sf home built in 2018 is a rare offering — over 10 acres of usable upland ideal for equestrian, recreational, farming, or contractor/landscaper use, PLUS 2 parcels that are engineered, perked, and approved for subdivision, opening the door to a family compound or future income potential. A paved private road leads to this stately residence with a manicured lawn, professional landscaping, and welcoming farmer's porch. Inside, enjoy the peace of mind of a security system with 5 cameras and Sonos surround sound throughout the first floor, perfect for entertaining.The stunning kitchen boasts custom white cabinetry, hardwood floors, marbled granite counters, an oversized island, and chef-grade appliances — armoire-style fridge, warming drawer, pro vent hood, double-oven range, and beverage fridge. The open layout flows to a large dining room with built-in buffet and wine storage, and a living room with gas fireplace and slider showcasing the grounds.The flat yard features a 16x21 shed, 15 zone underground sprinkler system, and space for a pool, patio, or outdoor kitchen. Upstairs offers a spacious primary suite with sumptuous en suite bath featuring an oversized tiled shower stall with glass doors, double vanity with quartz counters, and generous walk-in closet. The 2nd floor also offers a laundry room with tiled floor and sink, main bath with double vessel sinks on quartz vanity, and 2 more bedrooms — including one over the garage large enough to create a second primary suite if desired.Visit this beautiful property — the possibilities are limited only by your imagination! Shown by appointment.
- Additional Details
- Status: NEW
- Type: Single Family, Single Family Residence
- Zip Code: 02779
- Parking
- Garage: 2
- Garage Capacity: 2
- Parking: Paved,Attached,Off Street,Garage
- Parking Spaces: 8
- Rooms and Dimensions
- Total Rooms: 8
- Has Basement: Yes
Loading...
$1,950,000
- Status: New
- Listing ID: 73573460
- Bedrooms: 3
- Full Baths: 2
- Half Baths: 1
- Living Area: 3,129 sqft Convert
- Lot Size: 662,547 sqft Convert
- Acres: 15.21
View description

Luxury Residential Group
(617) 233-5800
Receive more info or arrange a tour
When you are ready, please contact us and we will put our unrivaled knowledge of the Boston real estate market to work for you. Whether you are buying a luxury condo or renting a luxury apartment, we pledge to make your experience as stress free and enjoyable as possible.
Please call, email, or send us a message through the web form below. An LRG Real Estate agent will contact you promptly.

 LRG Luxury Residential Group | 355 Boylston St, Boston MA 02116 | (617) 233-5800 | |