


Unit Information
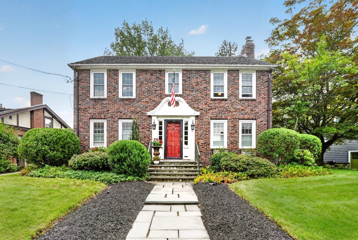
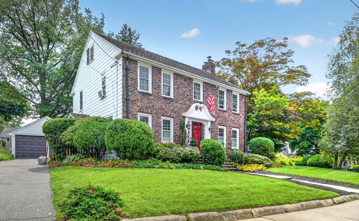
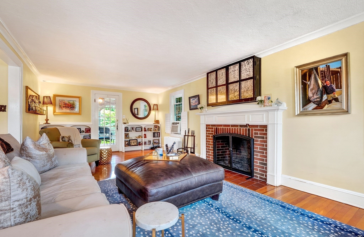
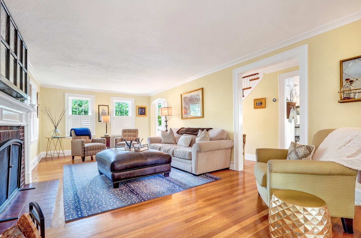
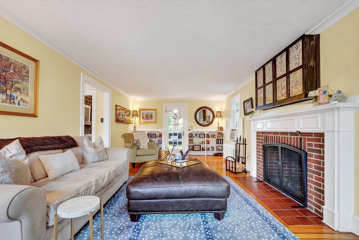
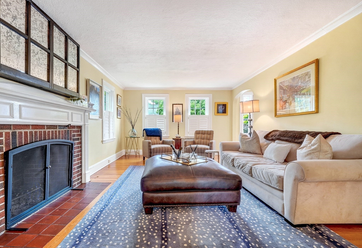
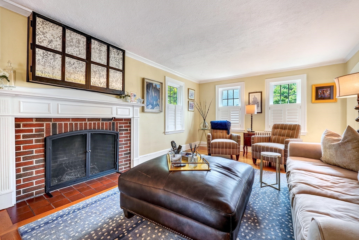
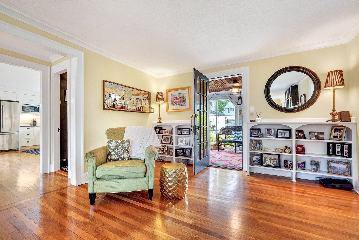
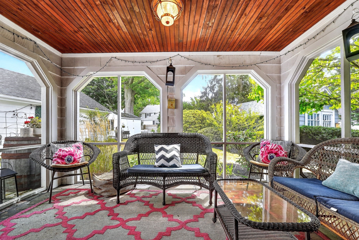
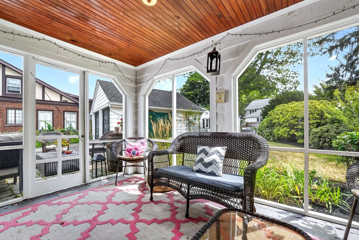
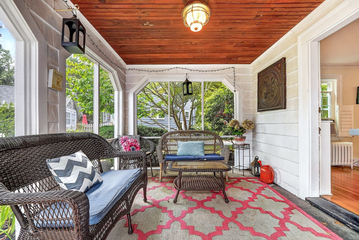
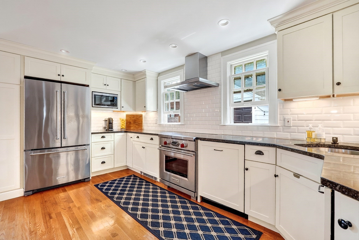
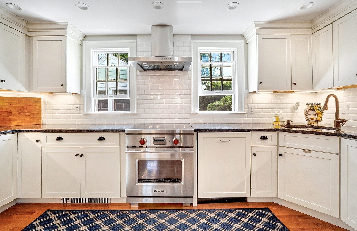
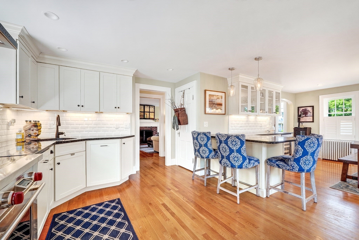
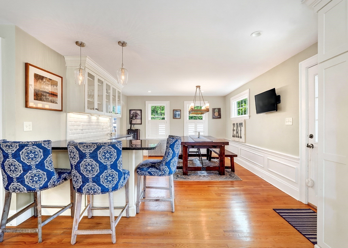
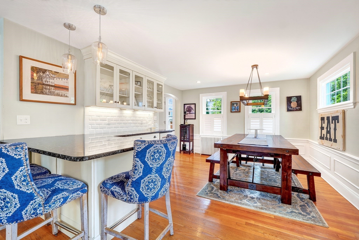
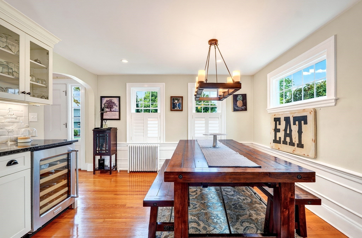
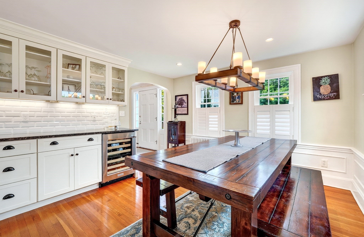
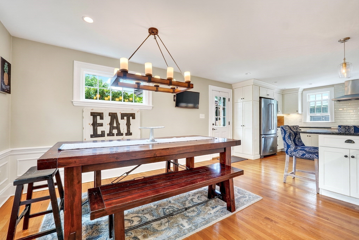
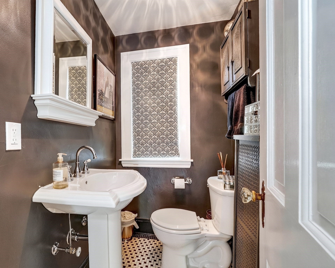
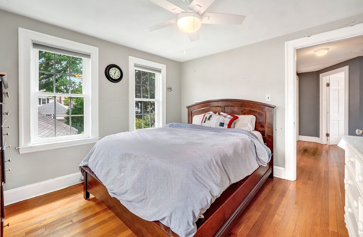
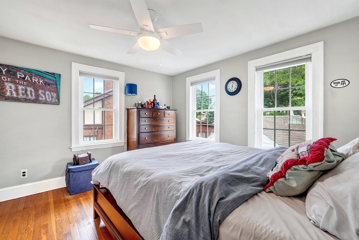
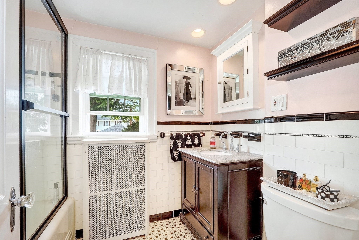
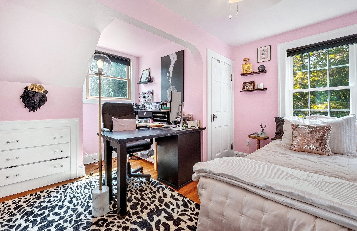
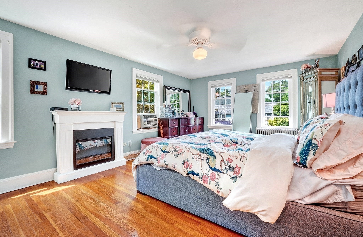
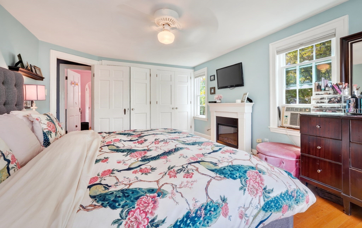
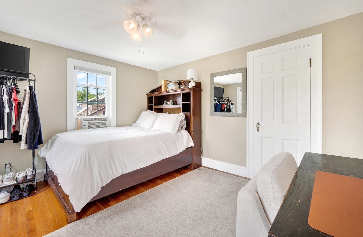
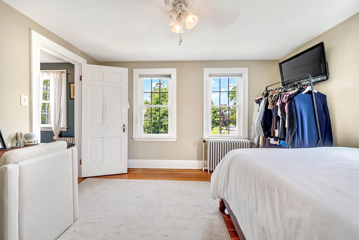
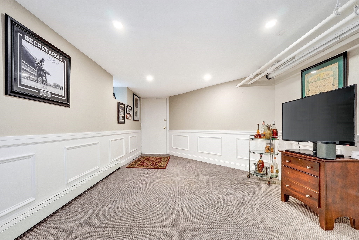
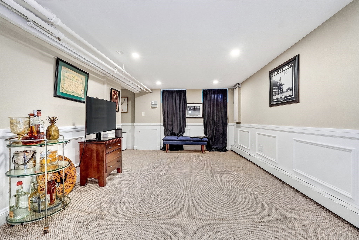
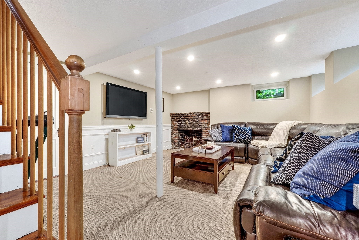
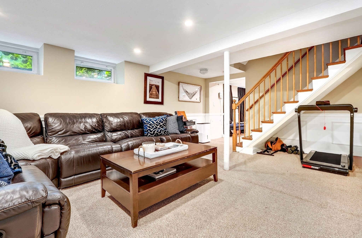
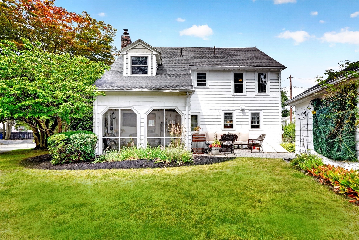
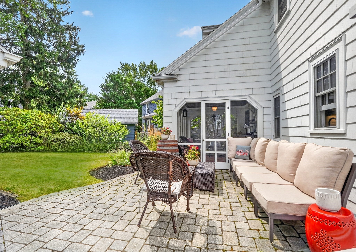
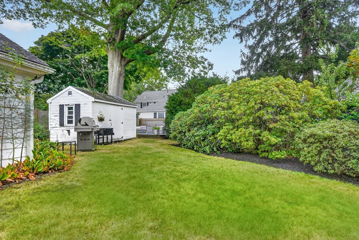
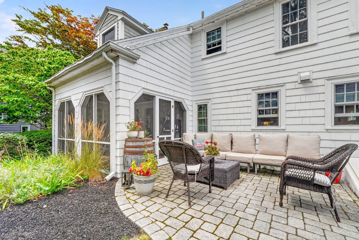
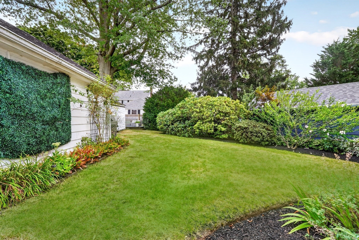
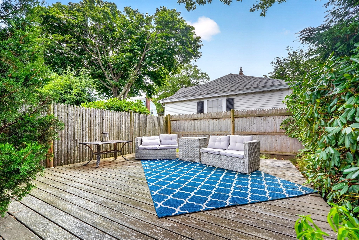
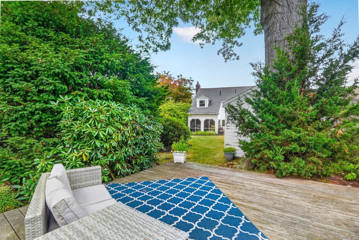
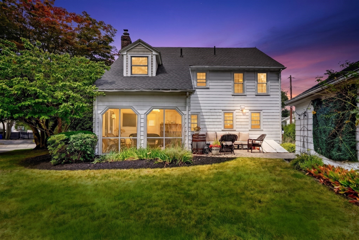
This beautiful center-entrance, brick-front Colonial is perfectly situated on an expansive lot overlooking a gorgeous, tree-lined neighborhood. Location, location, location! Enjoy being just steps from the country club, bus line, shops, and so much more. Inside, the renovated kitchen features a Wolf range, and beautiful features, this space is the heart of the home. Open layout flowing seamlessly into the dining and bar areas, perfect for everyday living and entertaining. Hardwood floors continue throughout much of the home. The front-to-back, fireplaced living room is an impressive space, enhanced by gorgeous moldings and beautiful built-in bookcases. A convenient half bath completes the first floor. Upstairs, you’ll find four bedrooms and a full bath all on the same level. The oversized primary bedroom offers a walk-in closet and plenty of room to create your own private retreat. Off the hallway, stairs lead to an unfinished attic offering exciting potential for future expansion. The finished lower level is ready to host the big game, featuring a spacious family room with a second fireplace. An additional room provides wonderful flexibility for extended family, a home office, gym, or guest space. Outside is where this home truly shines! A large two-car garage, long landscaped lot, deck, adorable “she shed,” newer patio, and picture-perfect screened porch create multiple spaces to relax and entertain. From summer dinners on the patio to evenings on the screened porch, this backyard is made for gathering with family and friends. Mature plantings and established landscaping add to the home’s incredible curb appeal. A wonderful home, an exceptional lot, and a picture-perfect location—you won’t want to miss this opportunity!
- Additional Details
- Status: NEW
- Type: Single Family, Single Family Residence
- Zip Code: 02176
- Parking
- Garage: 2
- Garage Capacity: 2
- Parking: Paved,Detached,Off Street
- Parking Spaces: 7
- Rooms and Dimensions
- Total Rooms: 9
- Has Basement: Yes
Loading...
$1,200,000
- Status: New
- Listing ID: 73573768
- Bedrooms: 4
- Full Baths: 1
- Half Baths: 1
- Living Area: 2,231 sqft Convert
- Lot Size: 8,041 sqft Convert
- Acres: 0.18
View description

Luxury Residential Group
(617) 233-5800
Receive more info or arrange a tour
When you are ready, please contact us and we will put our unrivaled knowledge of the Boston real estate market to work for you. Whether you are buying a luxury condo or renting a luxury apartment, we pledge to make your experience as stress free and enjoyable as possible.
Please call, email, or send us a message through the web form below. An LRG Real Estate agent will contact you promptly.

 LRG Luxury Residential Group | 355 Boylston St, Boston MA 02116 | (617) 233-5800 | |