


Unit Information
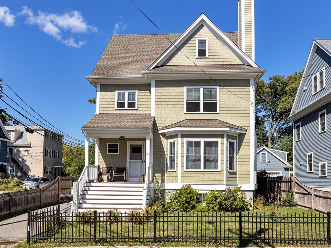
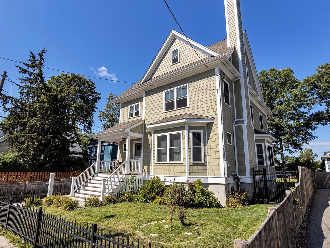
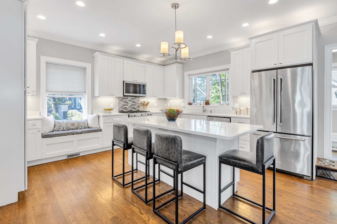
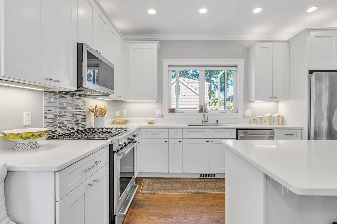
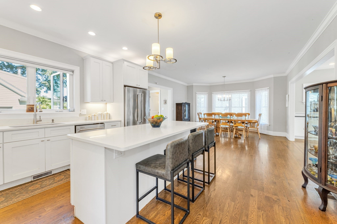
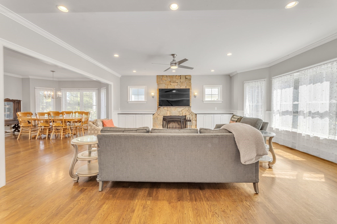
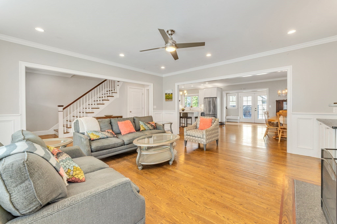
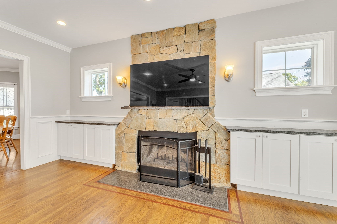
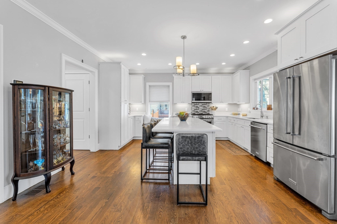
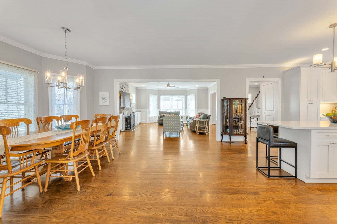
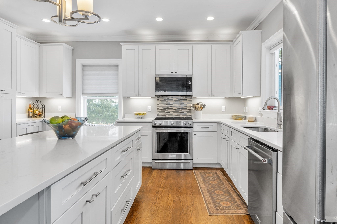
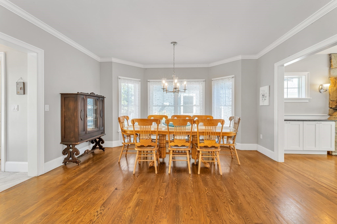
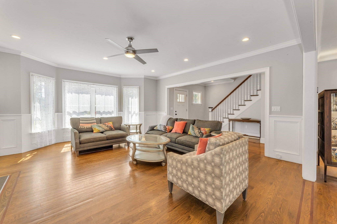
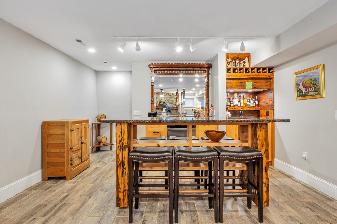
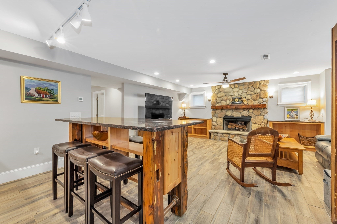
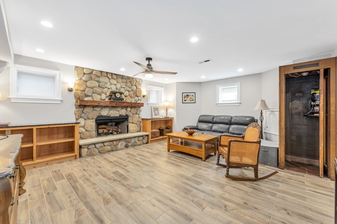
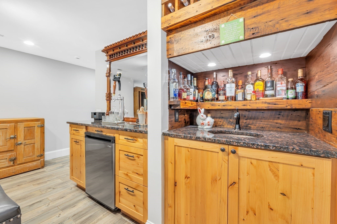
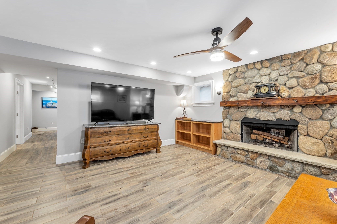
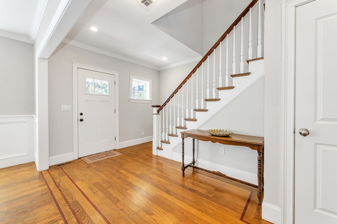
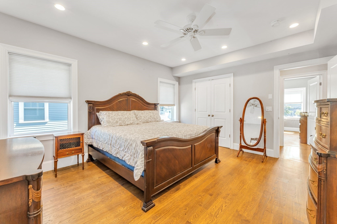
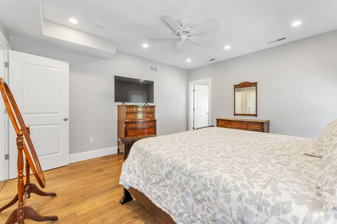
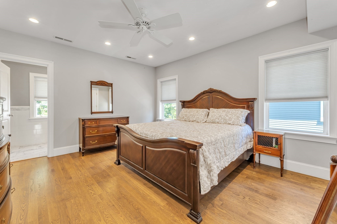
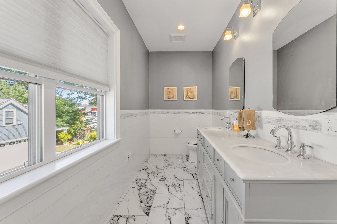
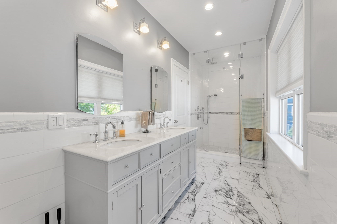
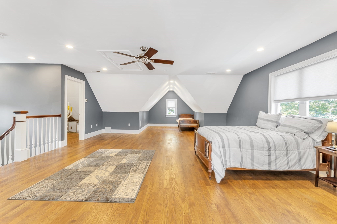
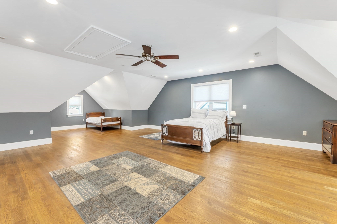
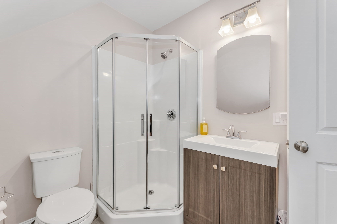
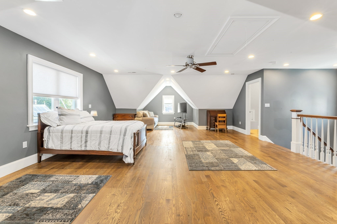
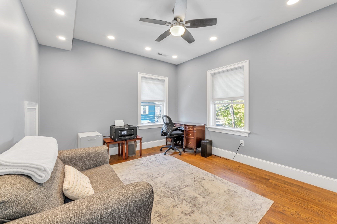
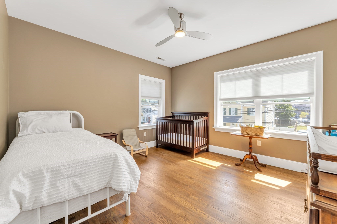
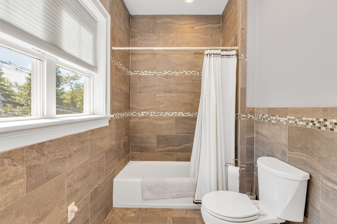
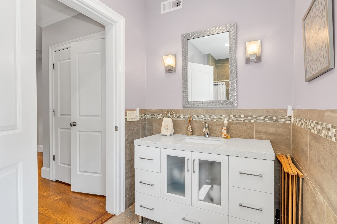
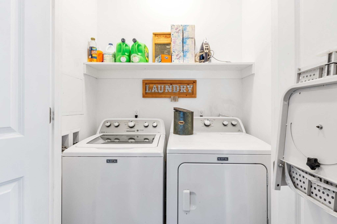
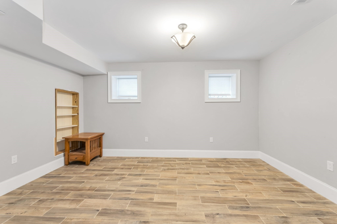
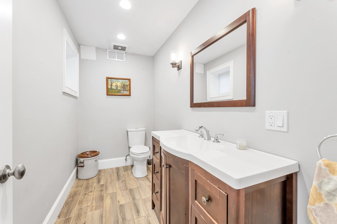
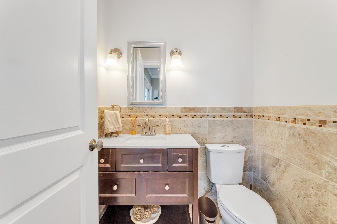
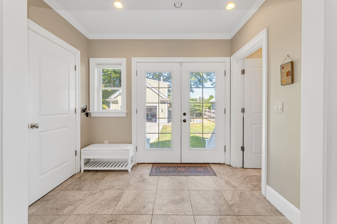
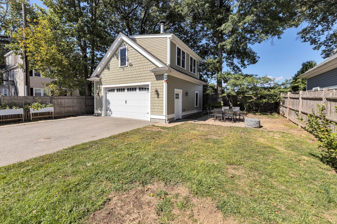
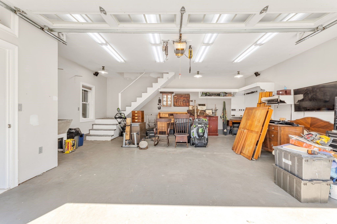
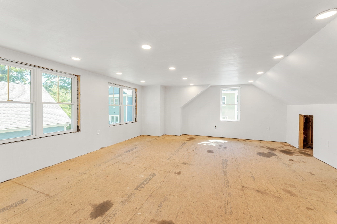
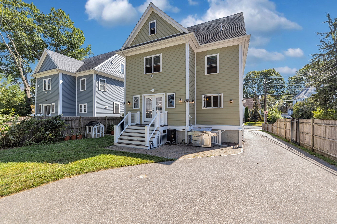
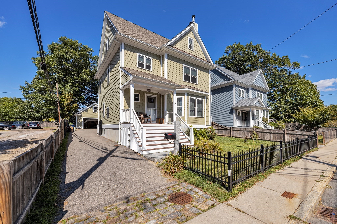
Welcome to this exceptional, builder-owned residence—thoughtfully designed by a prominent local architect and crafted with the quality and attention to detail of a true custom home. Like-new construction, this extraordinary property offers luxurious fixtures and finishes, soaring ceilings, custom millwork, and a floor plan designed for both grand entertaining and comfortable everyday living. A gracious entry foyer with an elegant staircase opens to the fireplaced living room, featuring paneled wainscoting, custom built-ins, and a beautiful bay window. The oversized dining room flows seamlessly into the stunning custom kitchen, appointed with professional-grade appliances, an impressive 8-foot center island, quartz countertops, and a charming window seat. A private powder room completes the first floor. The second level offers three bedrooms and two full baths, including a spectacular owner's suite with a spa-inspired bath featuring a steam shower, body sprays, and rain showerhead. A dedicated full laundry room adds convenience. The third floor provides an expansive bedroom suite with a full bath and exceptional closet space.The finished lower level is an entertainer's dream, highlighted by a custom-built English pub with a fireplace, full bar, and granite-topped center island. This level also includes a private home office, half bath, and full walk-out access. Additional highlights include electric gates opening to an oversized two-car loft garage with half bath, wood stove, and full walk-up loft—ideal for a gym, studio, workshop, or additional living space. The expansive 7,000+ SF lot features two patios, deck, irrigation system, and plumbing in place for a future outdoor kitchen. State-of-the-art systems include five-zone HVAC. Ideally located near the Parkway with convenient access to Millennium Park, Harvey Beach, shopping, and major highways. A truly exceptional home where architectural design, craftsmanship, and modern luxury come together.
- Additional Details
- Status: NEW
- Type: Single Family, Single Family Residence
- Area: West Roxbury
- Zip Code: 02132
- Parking
- Garage: 2
- Garage Capacity: 2
- Parking: Paved,Detached,Garage Door Opener,Storage,Workshop in Garage,Oversized,Off Street
- Parking Spaces: 6
- Rooms and Dimensions
- Total Rooms: 10
- Has Basement: Yes
Loading...
$1,295,000
- Status: New
- Listing ID: 73574277
- Bedrooms: 4
- Full Baths: 3
- Half Baths: 2
- Living Area: 3,991 sqft Convert
- Lot Size: 7,097 sqft Convert
- Acres: 0.16
View description

Luxury Residential Group
(617) 233-5800
Receive more info or arrange a tour
When you are ready, please contact us and we will put our unrivaled knowledge of the Boston real estate market to work for you. Whether you are buying a luxury condo or renting a luxury apartment, we pledge to make your experience as stress free and enjoyable as possible.
Please call, email, or send us a message through the web form below. An LRG Real Estate agent will contact you promptly.

 LRG Luxury Residential Group | 355 Boylston St, Boston MA 02116 | (617) 233-5800 | |