


Unit Information
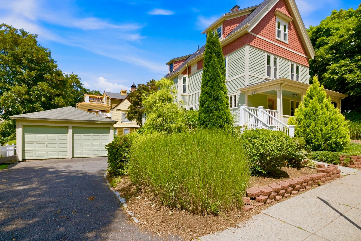
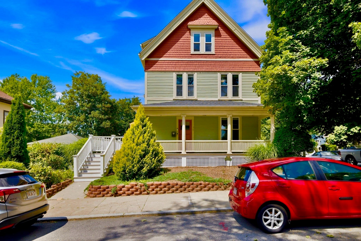
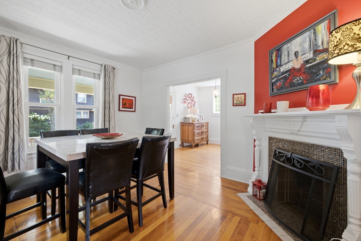
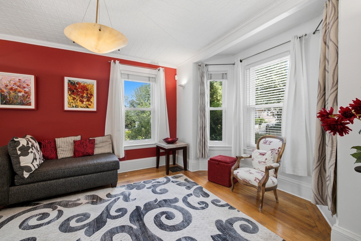
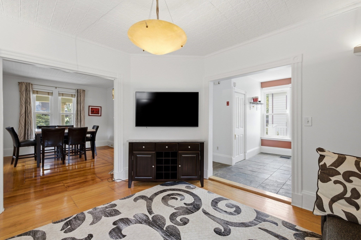
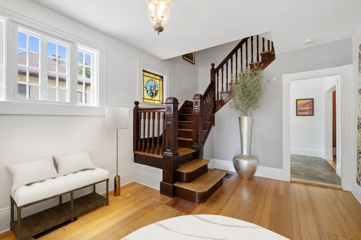
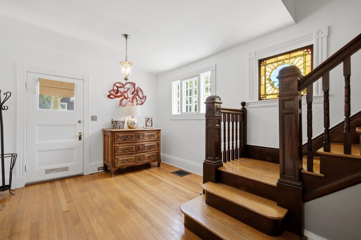
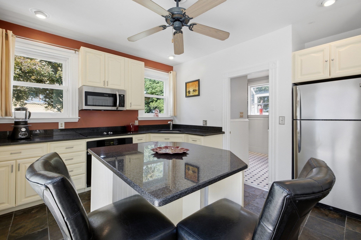
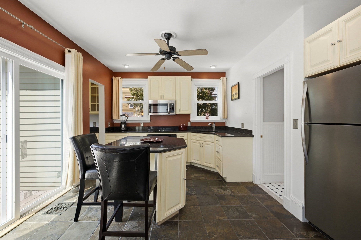
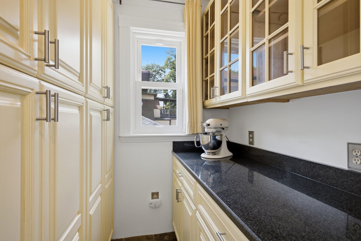
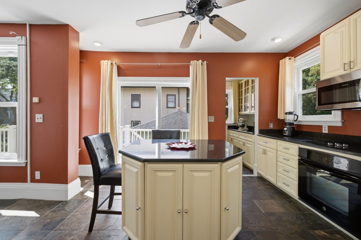
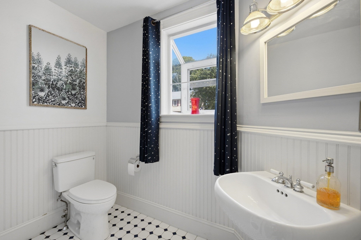
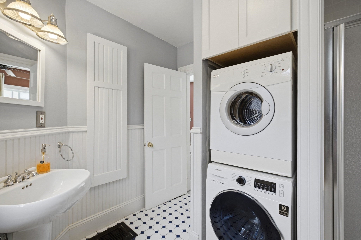
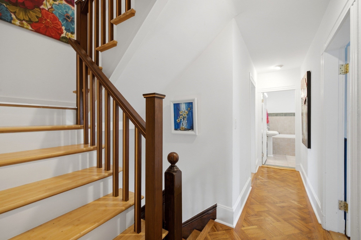
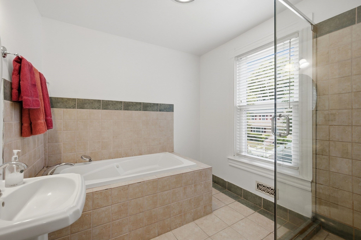
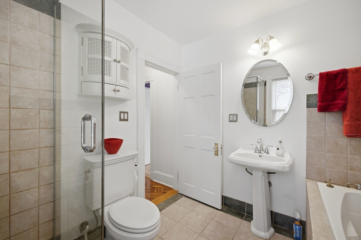
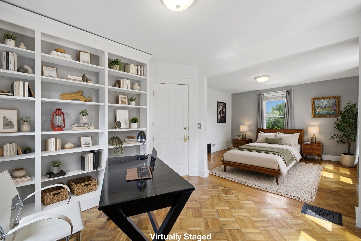
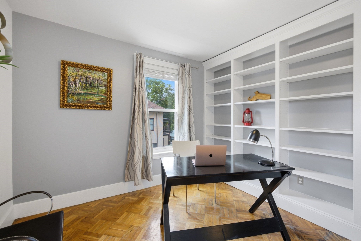
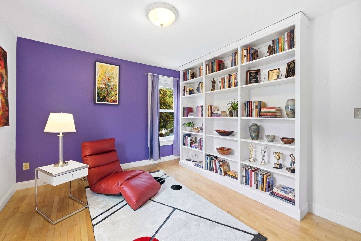
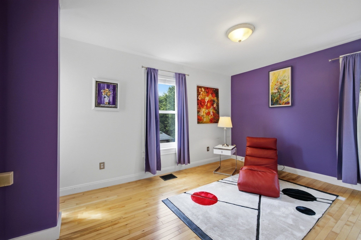
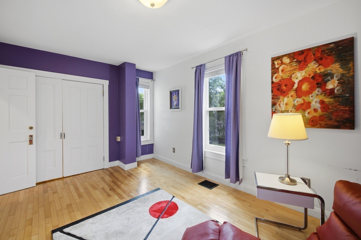
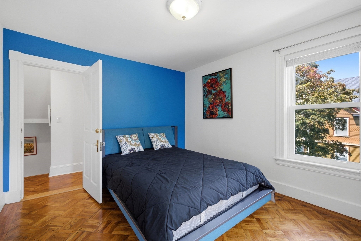
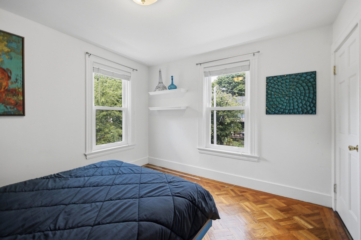
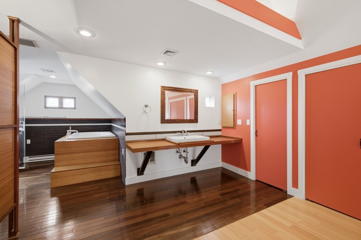
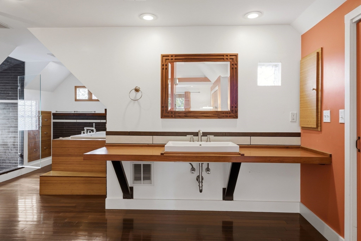
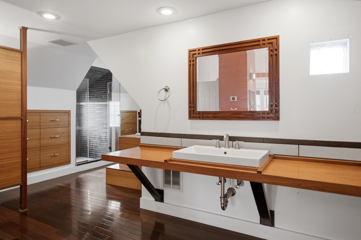
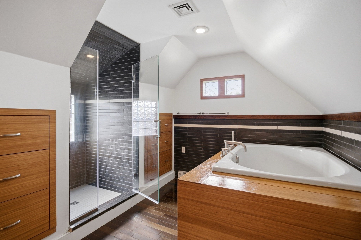
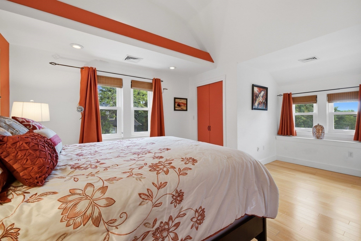
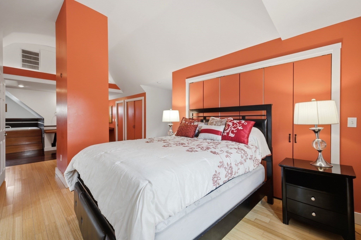
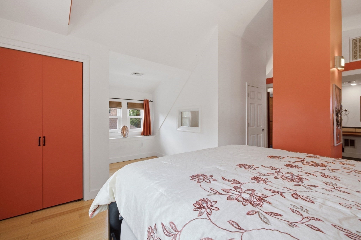
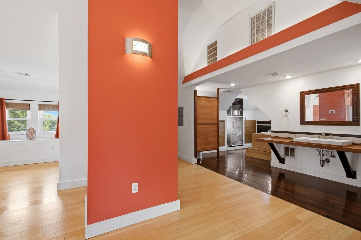
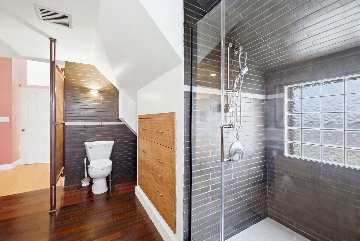
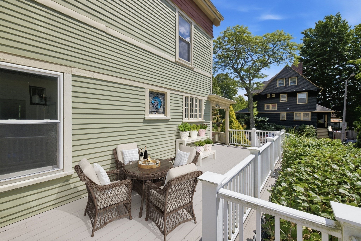
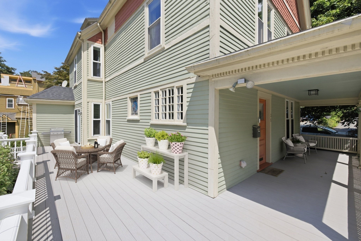
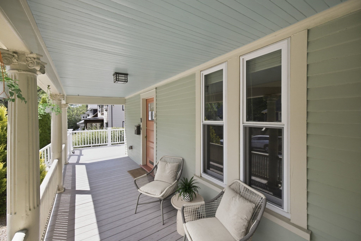
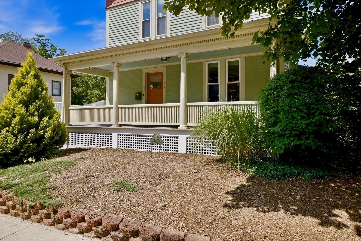
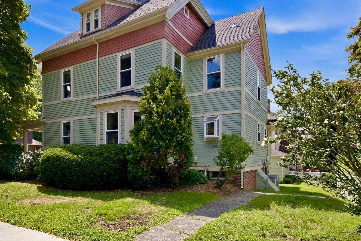
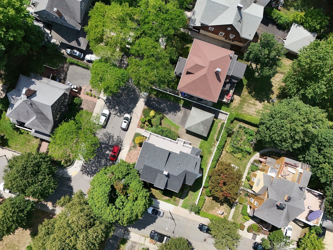
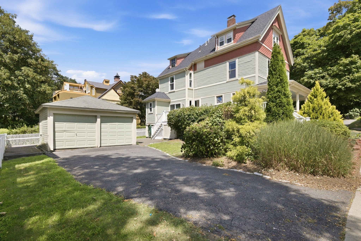
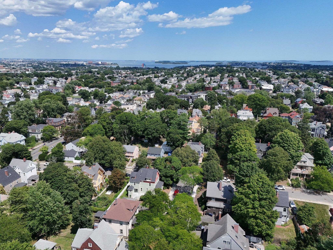
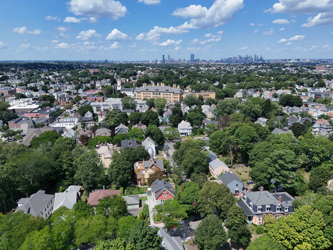
**Ashmont Hill** Welcome to this stately, Queen Anne Victorian home perfectly positioned in Dorchester's highly coveted Ashmont Hill neighborhood. Offering a rare combination of structural integrity and modern functional updates, this grand residence provides an incredible, worry-free opportunity to live in one of Boston’s premier historic enclaves. From the street, the home immediately impresses with excellent curb appeal, highlighted by a classic wrap-around porch for outdoor dining or simply relaxing. Step inside to find a spacious, highly functional layout optimized for modern living. The expansive main floor features a welcoming foyer and living space complete with a cozy fireplace, seamlessly flowing into a large dining area. The stainless & granite kitchen features abundant cabinetry, a breakfast island for casual meals or conversation, and a generous walk-in pantry. The 2nd floor offers 3 large bedrooms, including one with an adjoining study with built-in bookshelves—ideal for a home office, reading room, or creative space. A full bath with a jetted tub completes this level. The home’s layout is uniquely crowned by a dramatic third-floor primary suite. This private retreat boasts impressive zen-like architectural lines, abundant closet space & built-ins, and an en-suite bath with tile shower & jetted tub—a perfect place to unwind, recharge, or simply enjoy a peaceful night’s sleep. Buyers will enjoy absolute peace of mind with a new 2025 roof, comprehensive historic siding, a newly upgraded electrical panel, energy-efficient windows, laundry, and full central air conditioning. The exterior amenities are equally impressive, featuring a rare and highly coveted 2-car garage & driveway alongside a lovely yard space. Located just moments from the Ashmont MBTA Red Line station, destination neighborhood dining, and local parks, this home delivers the space and comfort of the suburbs with the energy and convenience of the city. A true Dorchester gem!
- Additional Details
- Status: NEW
- Type: Single Family, Single Family Residence
- Area: Dorchester's Ashmont
- Zip Code: 02124
- Parking
- Garage: 2
- Garage Capacity: 2
- Parking: Detached,Garage Faces Side,Off Street,Paved
- Parking Spaces: 5
- Rooms and Dimensions
- Total Rooms: 10
- Has Basement: Yes
Loading...
$1,200,000
- Status: New
- Listing ID: 73574368
- Bedrooms: 4
- Full Baths: 3
- Living Area: 2,508 sqft Convert
- Lot Size: 6,390 sqft Convert
- Acres: 0.15
View description

Luxury Residential Group
(617) 233-5800
Receive more info or arrange a tour
When you are ready, please contact us and we will put our unrivaled knowledge of the Boston real estate market to work for you. Whether you are buying a luxury condo or renting a luxury apartment, we pledge to make your experience as stress free and enjoyable as possible.
Please call, email, or send us a message through the web form below. An LRG Real Estate agent will contact you promptly.

 LRG Luxury Residential Group | 355 Boylston St, Boston MA 02116 | (617) 233-5800 | |