


Unit Information
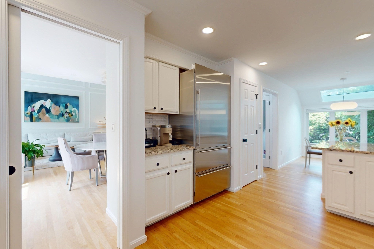
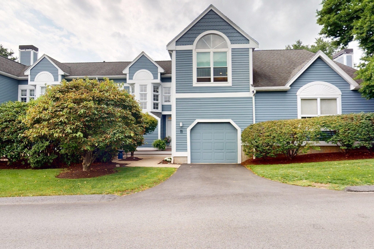
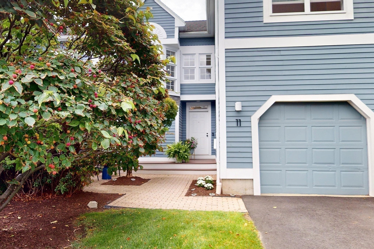
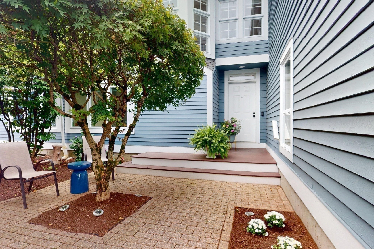
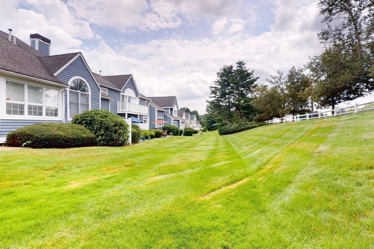
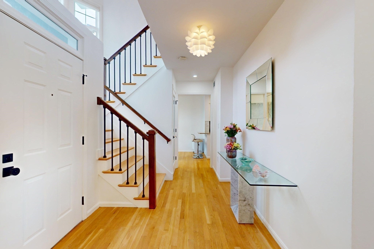
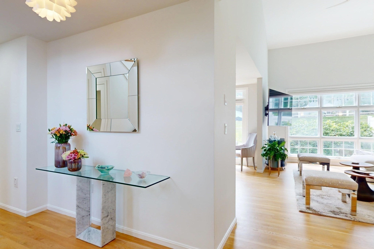
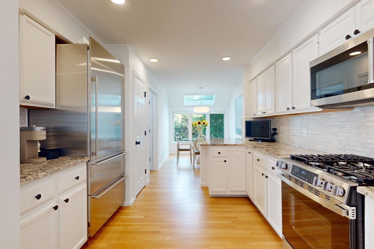
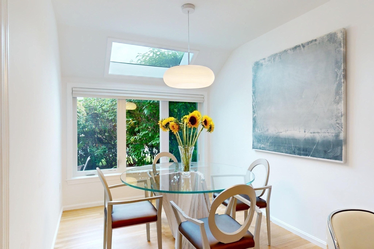
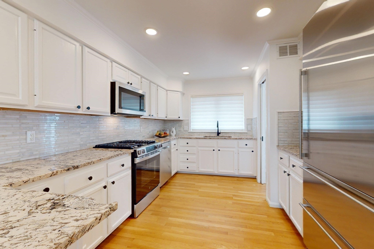
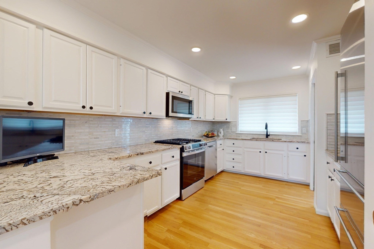
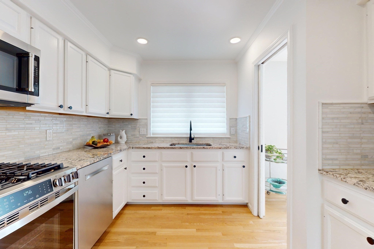
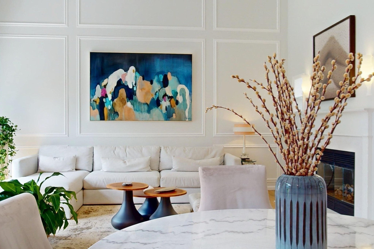
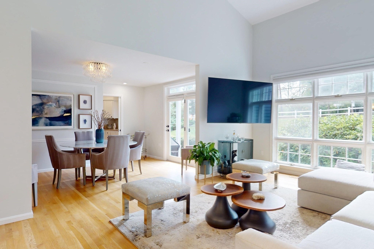
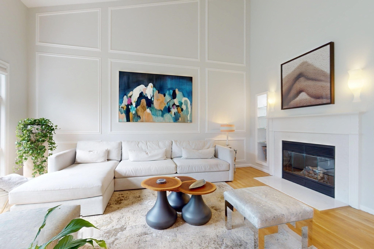
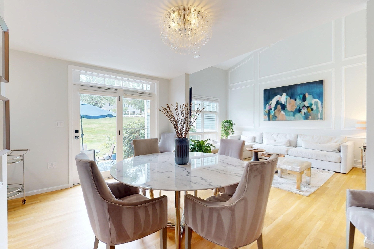
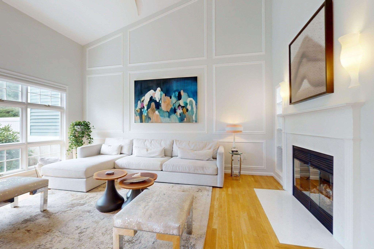
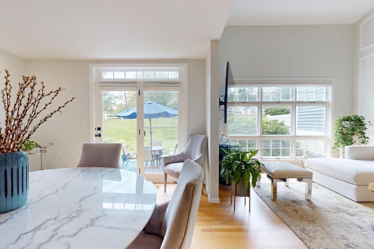
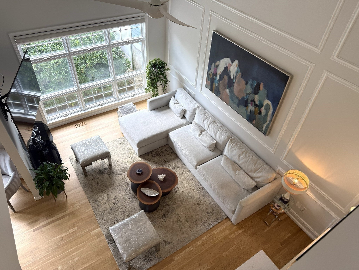
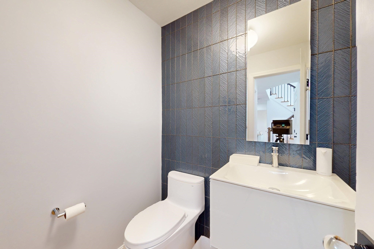
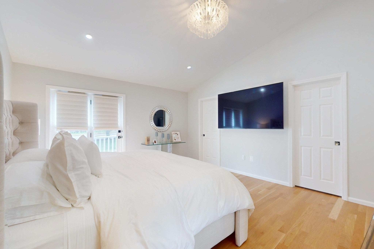
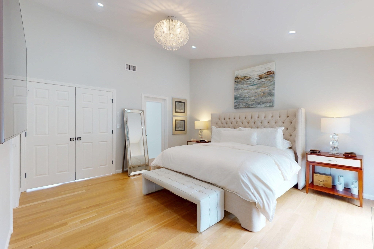
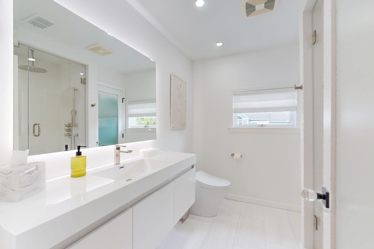
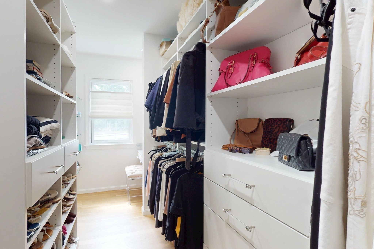
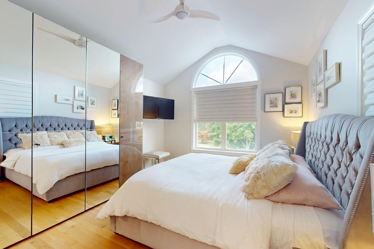
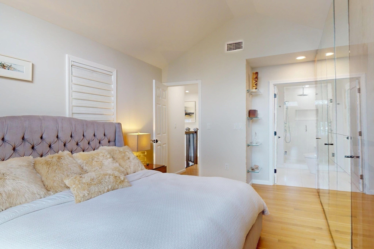
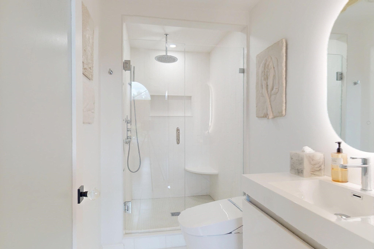
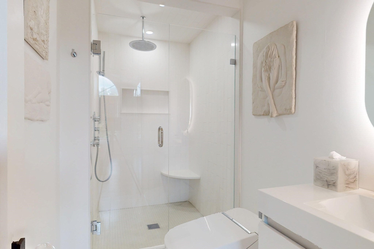
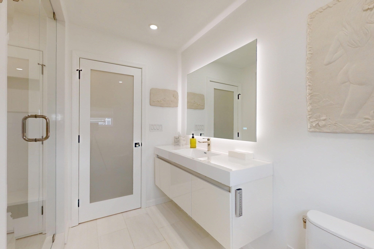
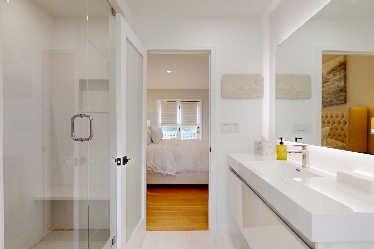
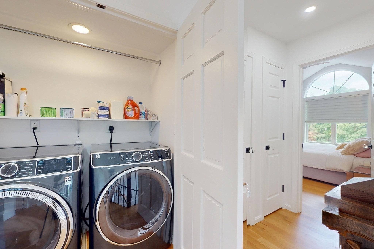
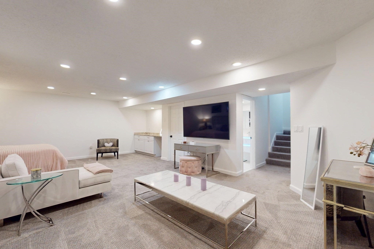
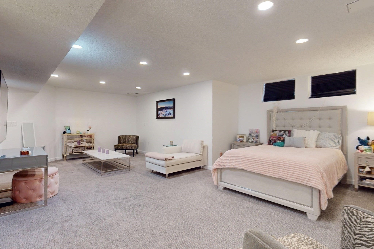
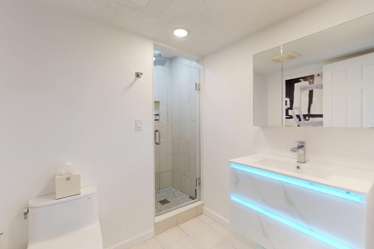
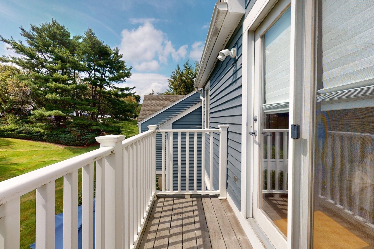
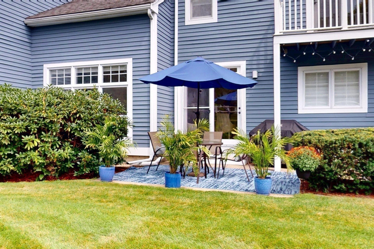
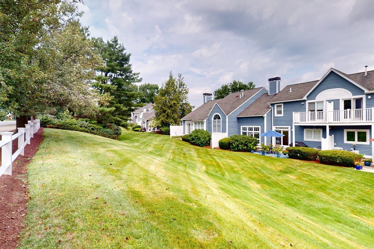
Sophisticated, ideally located, and meticulous attention to detail. Spanning three spacious levels, this Townhouse located at Pizzi Farms has a seamless blend of timeless design and comfortable living. Exceptional renovation throughout. Enjoy the sun-filled kitchen with new oversized window and newly added skylight that increases natural light. Enjoy cooking in your beautiful eat-in kitchen with new gas stove, Sub-zero, stone countertops and views overlooking the professionally landscaped grounds, private patio for al fresco dining and outdoor entertaining. Dining Room and Living Room with open floor plan and slider to patio. Living room with vaulted ceiling, new gas fireplace complete with marble surround, gleaming hardwood floors. Freshly painted, new lighting, ceiling fans and custom Hunter Douglas blinds throughout. Leading up to the second level, you will find new handrails, new balusters, and newly installed hardwood flooring. Enlarged laundry area with GE Washer & Dryer. Two en-suite bedrooms provide a serene retreat. Lavish baths with marble tile finishes, Toto/Bidet toilets. Custom closet systems and wardrobe. Primary bathroom has an impressive steam shower. New duct system installed, providing an even temperature throughout. Attic insulated for energy efficiency. Private lower level adds valuable space, high ceilings, bonus full bath, huge walk-in closet with built-ins, extra storage, and new lighting. New Emtek hardware & Lutron outlets throughout. Smart home features: Nest thermostat, Nest smoke & Nest carbon monoxide detectors, and Ring doorbell. Garage parking with keypad & opener, interior access and storage. Guest parking steps away. Convenient to all major routes, shopping, restaurants. Classic details, timeless finishes, and high- quality materials will welcome you at the front door and beyond in this luxury unit.
- Additional Details
- Status: Active
- Type: Condo, Condominium
- Style: Townhouse
- Zip Code: 02451
- HOA Fee: $487
- Living Levels: 3
- Unit Level: 1
- Parking
- Garage: 1
- Garage Capacity: 1
- Parking: Attached,Garage Door Opener,Off Street,Guest,Garage
- Parking Spaces: 2
- Rooms and Dimensions
- Total Units: 48
- Total Floors: 3
- Total Rooms: 6
- Has Basement: Yes
Loading...
$1,295,000
- Listing ID: 73574549
- Bedrooms: 2
- Full Baths: 3
- Half Baths: 1
- Living Area: 2,515 sqft Convert
View description

Luxury Residential Group
(617) 233-5800
Receive more info or arrange a tour
When you are ready, please contact us and we will put our unrivaled knowledge of the Boston real estate market to work for you. Whether you are buying a luxury condo or renting a luxury apartment, we pledge to make your experience as stress free and enjoyable as possible.
Please call, email, or send us a message through the web form below. An LRG Real Estate agent will contact you promptly.

 LRG Luxury Residential Group | 355 Boylston St, Boston MA 02116 | (617) 233-5800 | |