




Unit Information
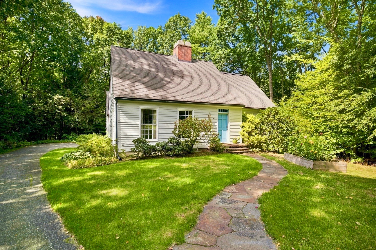
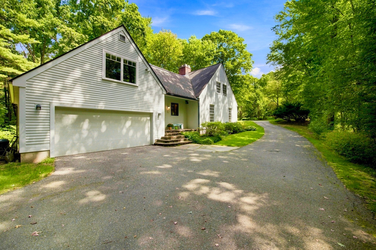
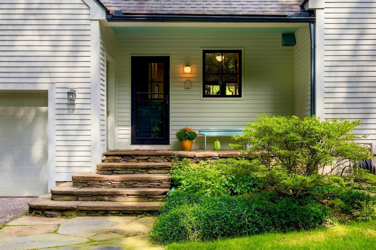
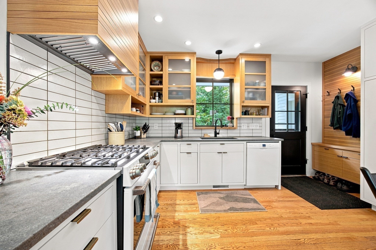
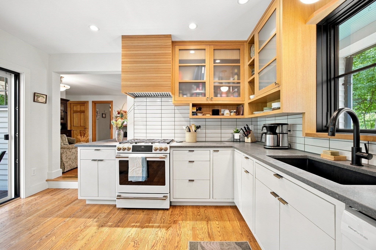
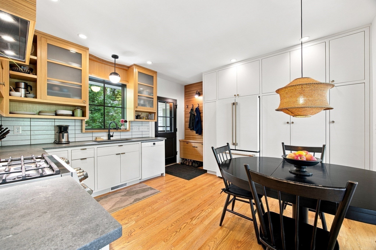
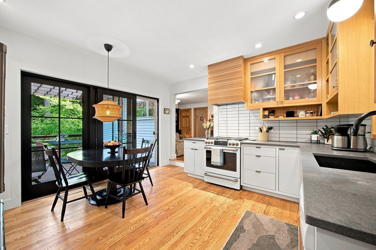
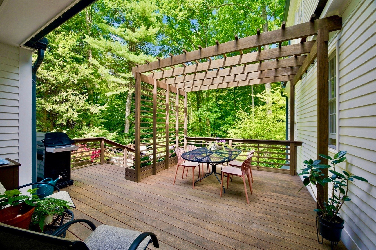
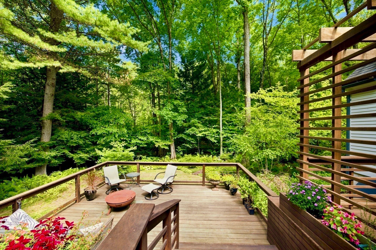
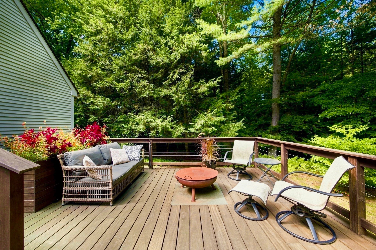
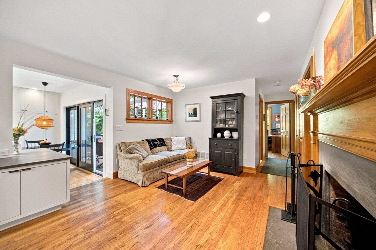
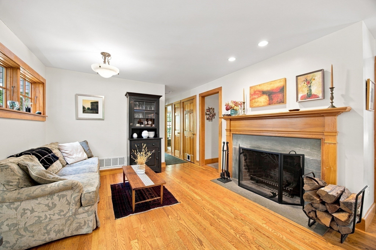
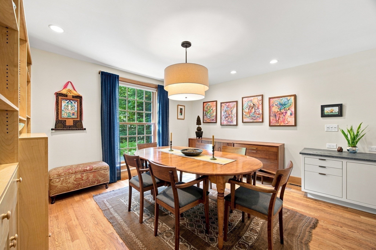
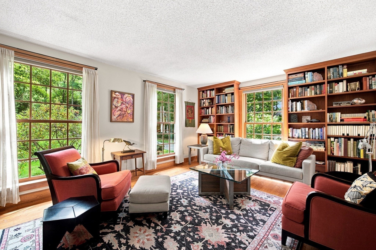
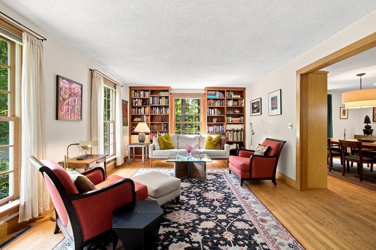
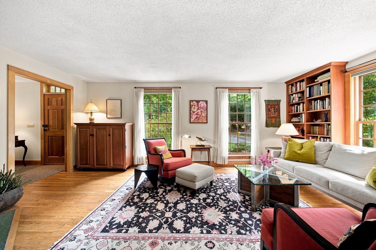
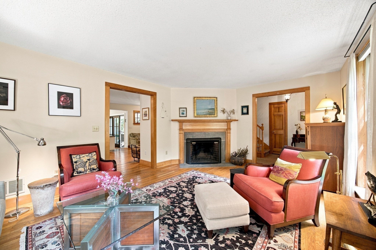
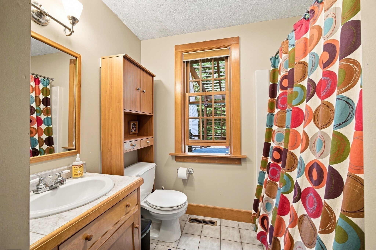
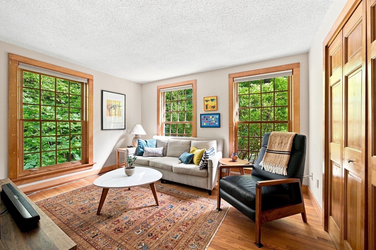
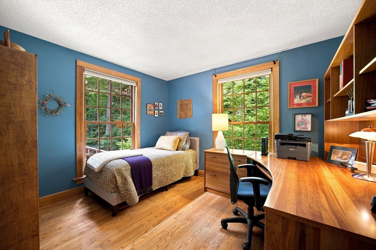
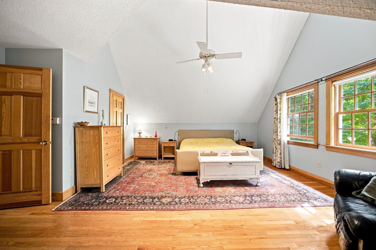
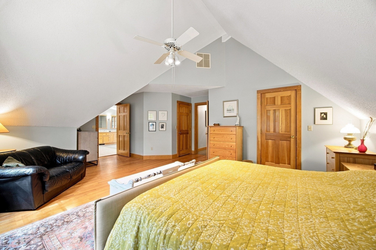
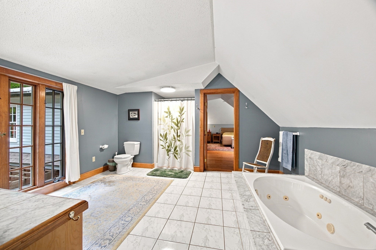
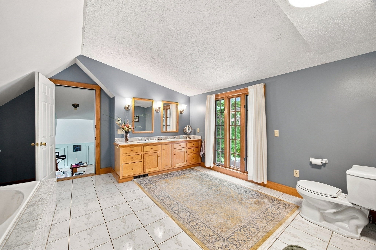
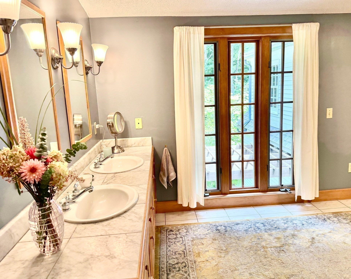
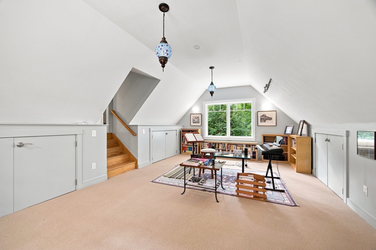
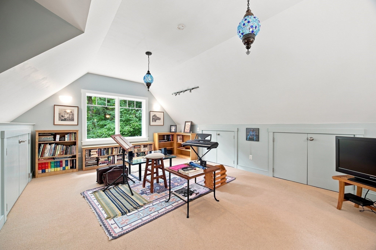
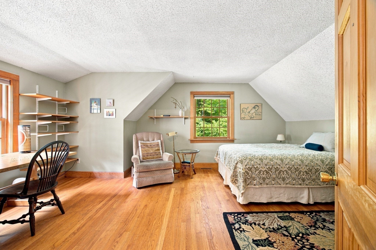
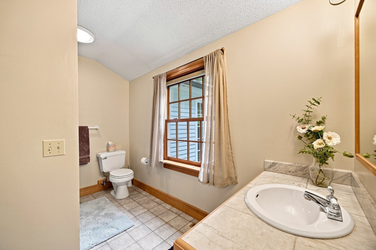
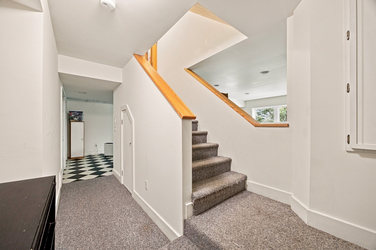
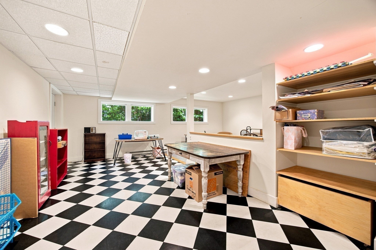
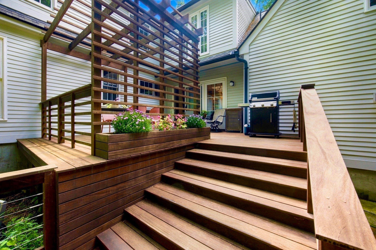
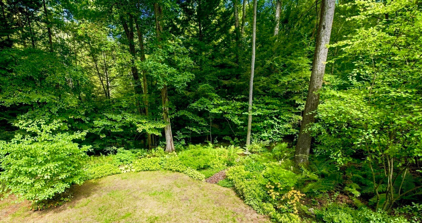
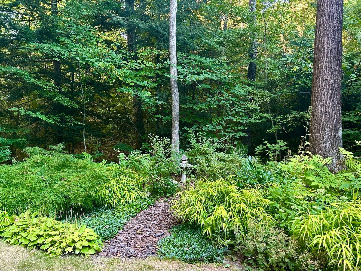
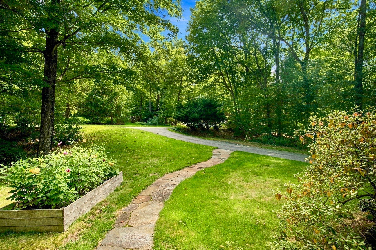
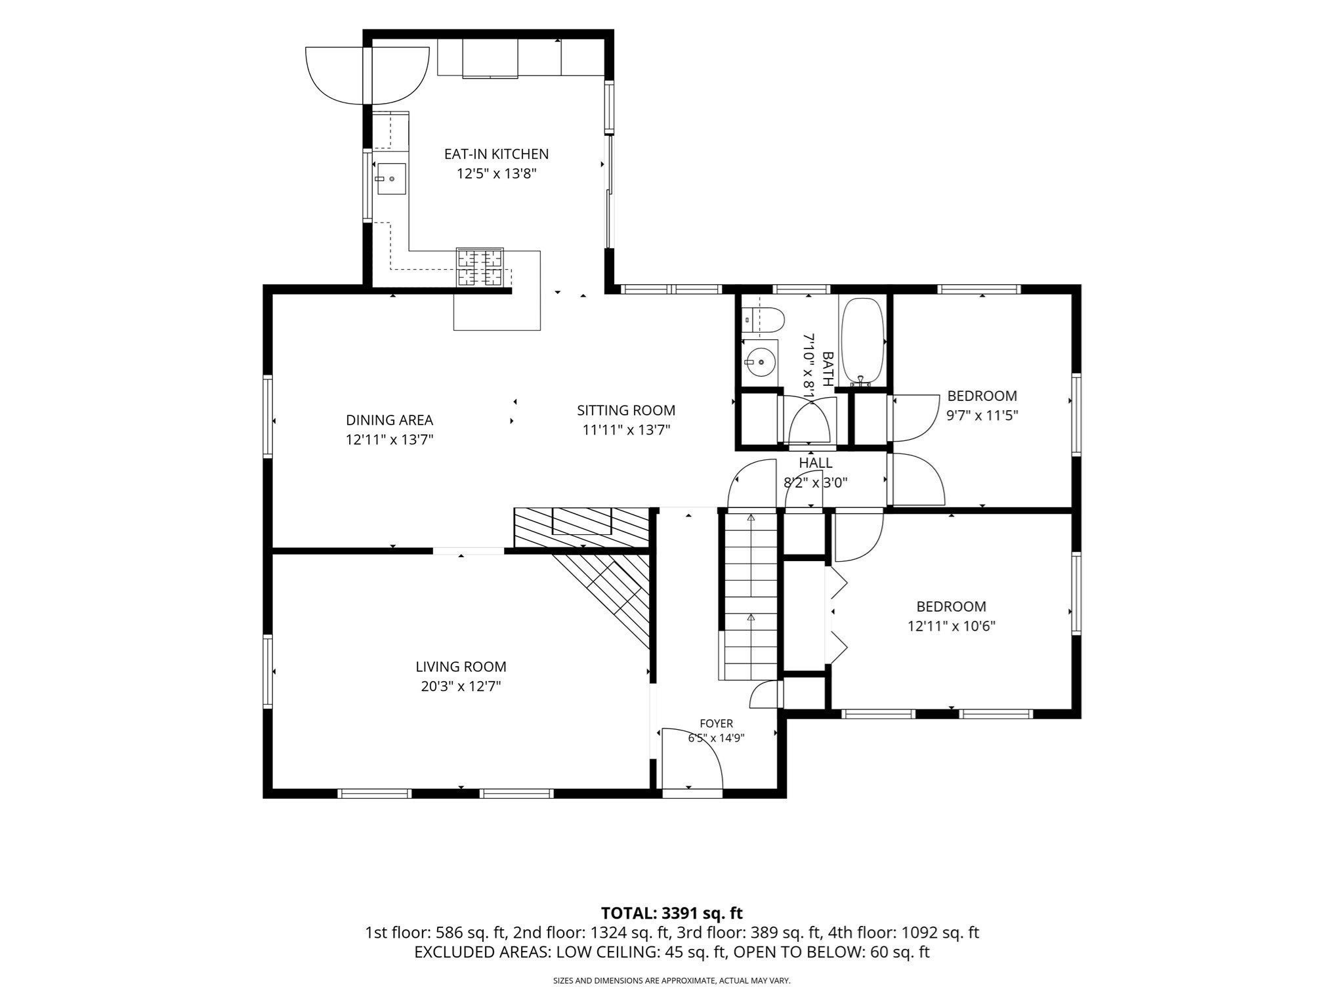
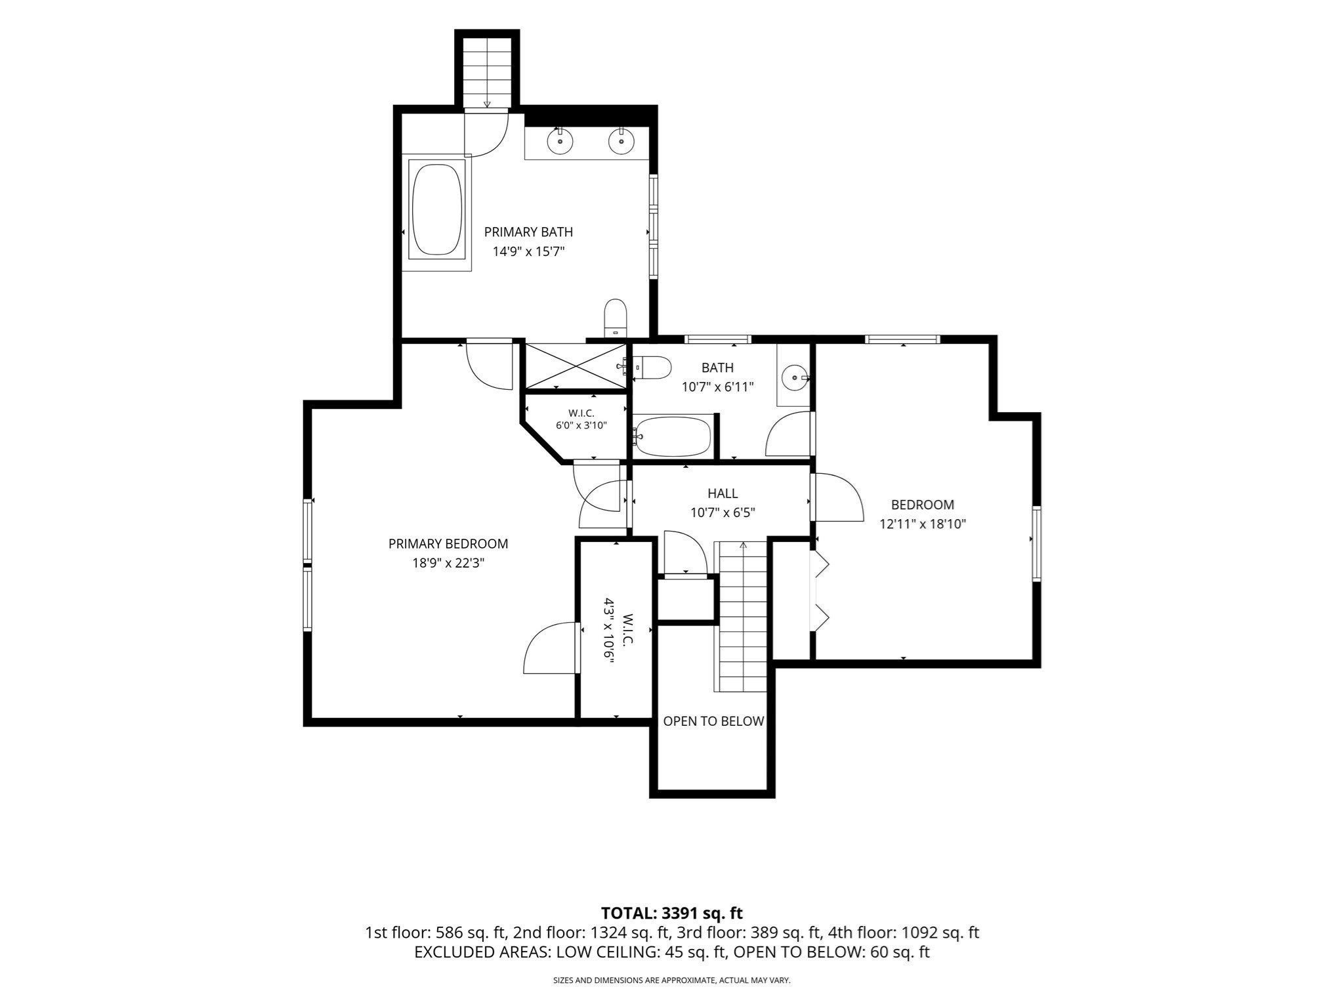
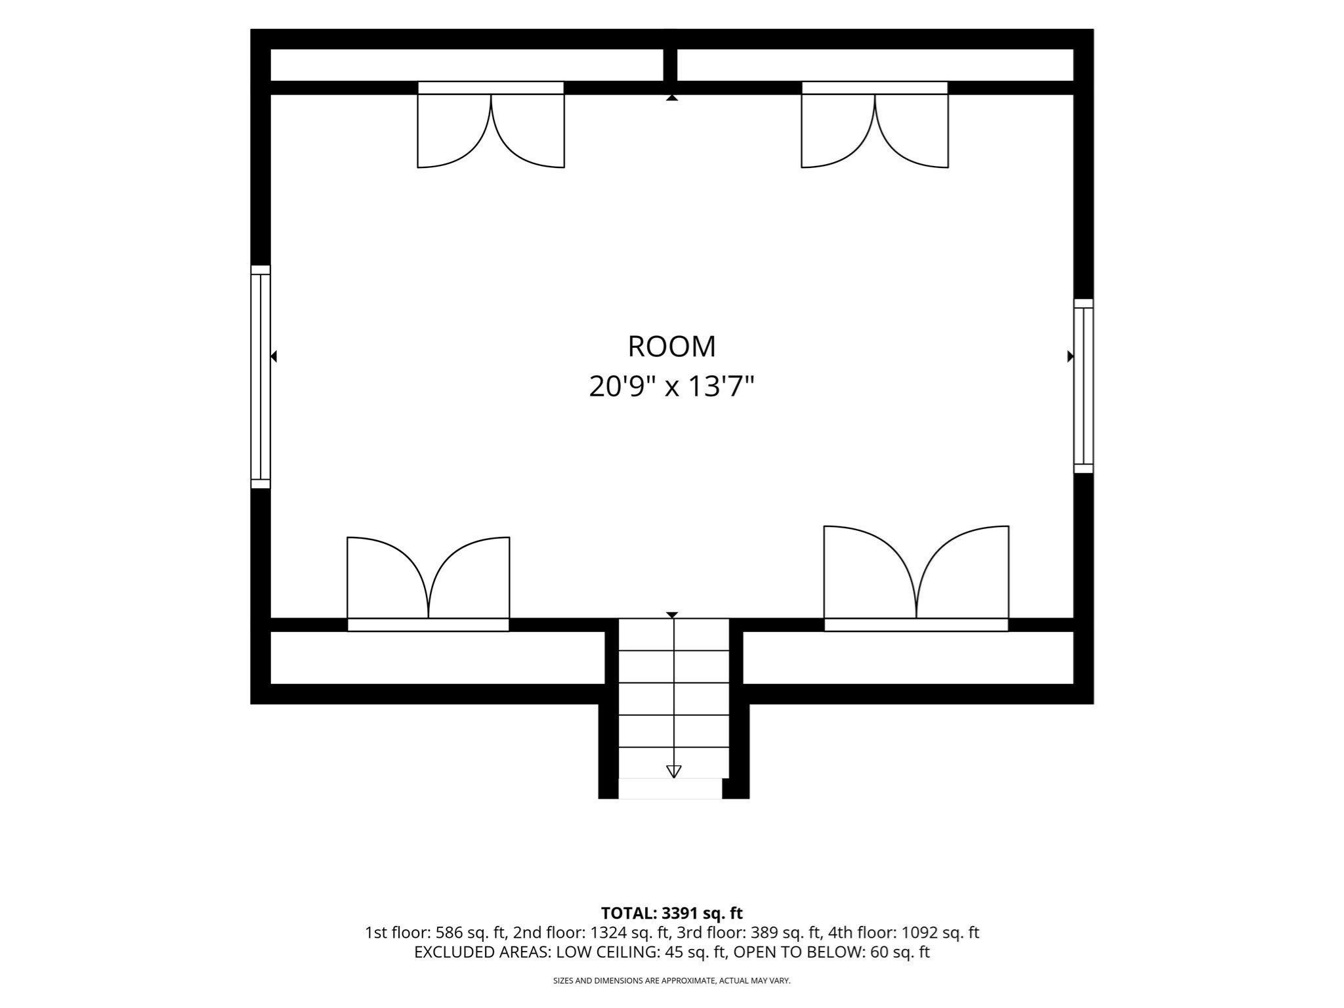
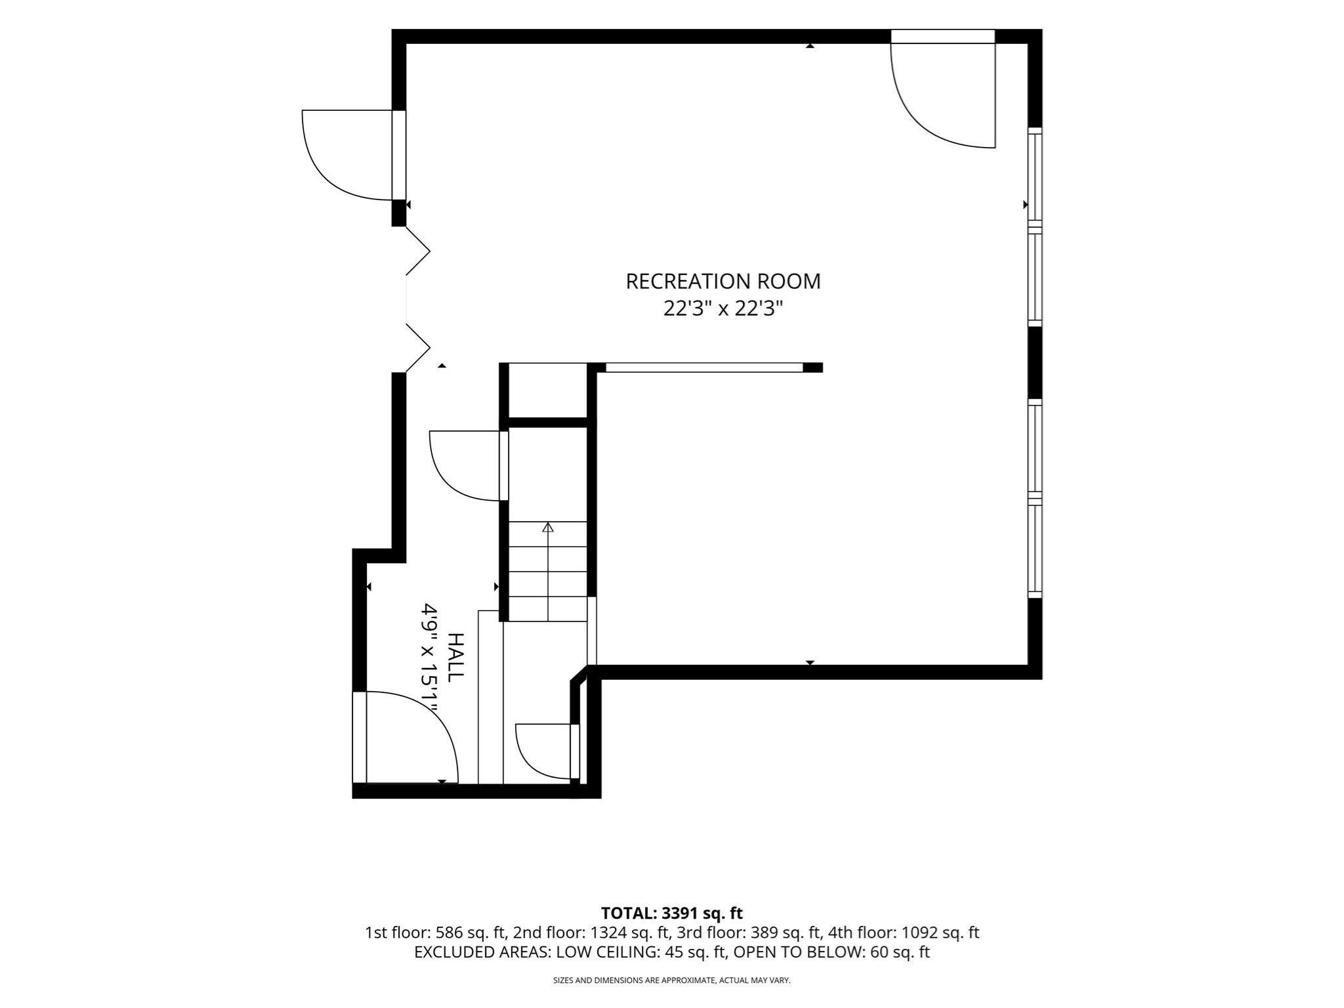
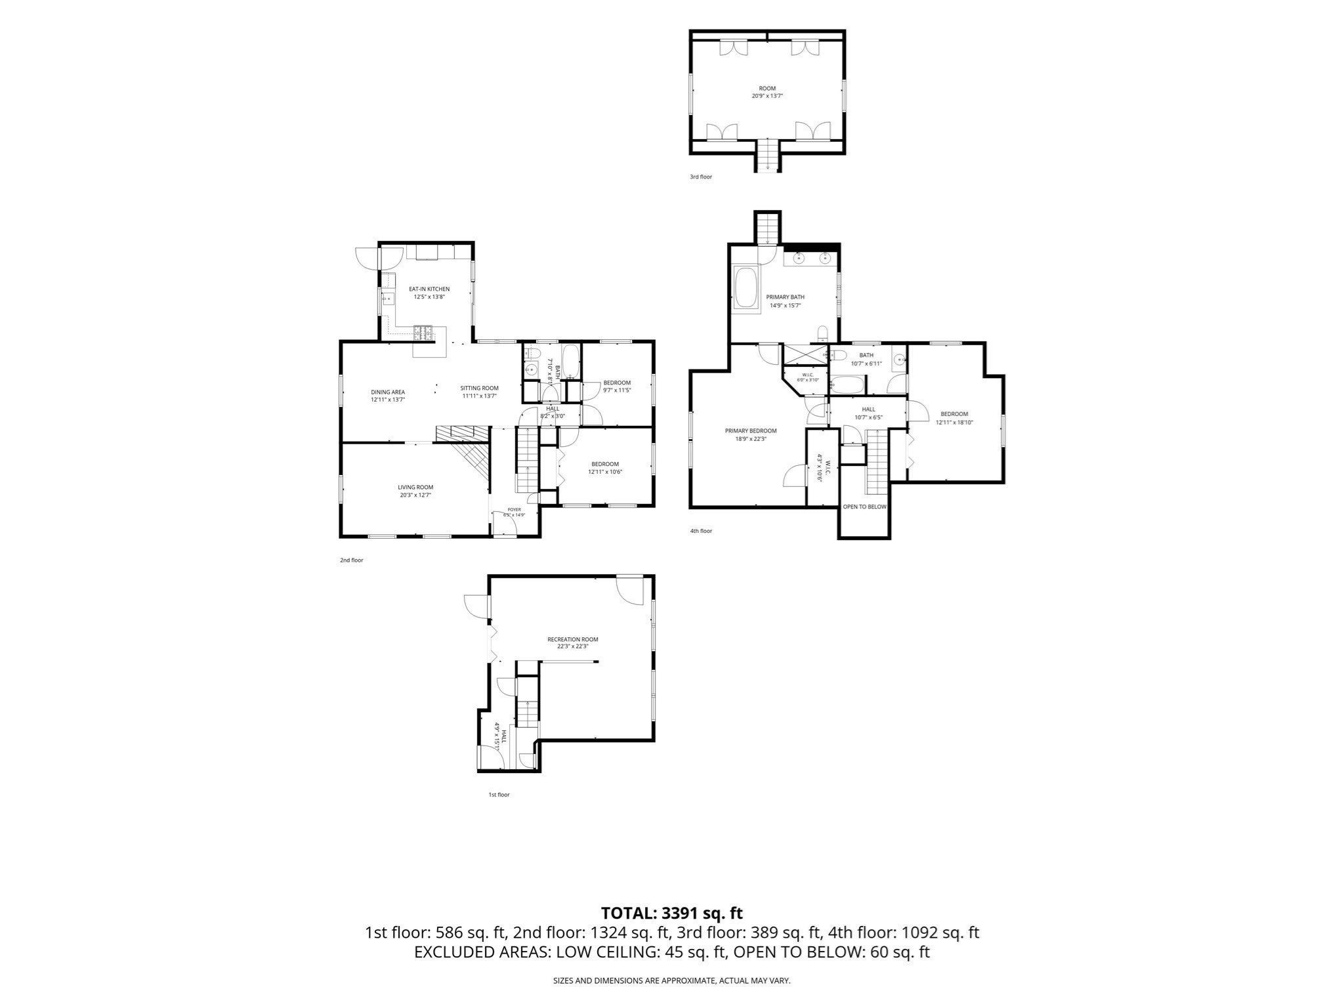
Don't miss this lovingly maintained Cape Cod style home in the sought-after Amherst Woods neighborhood. This 4-bedroom, 3-full-bath property will surprise you with its generous living and storage spaces. The kitchen was completely renovated in 2020, and features white oak, locally built custom cabinetry, a double Blanco silgranit sink, new white and rose-toned appliances, and Caesarstone quartz countertops that wrap around into the dining room. A 3-panel Marvin sliding door facing the backyard brings space and light into the kitchen and faces a secluded woods. Walk out onto the two-level Brazilian teak deck with cable railings overlooking professionally landscaped low-maintenance mature gardens. Oversized windows fill the dining and living rooms with natural light, and two fireplaces anchor the main level, creating warm spaces to relax in. The downstairs is completed by 2 bedrooms and a full bath, perfect for guests, multi generational living, or an office space. Upstairs each of the 2 bedrooms has an ensuite full bath. The spacious primary suite features a large bath with a jacuzzi tub, and tucked away above the garage is a beautifully renovated bonus room offering a serene retreat. Over 1/2 of the basement is finished with convenient built-ins for storage, and filled with natural light from large windows, adding even more functional living space ideal for a playroom, media room, or crafts. Enjoy living efficiently with a whole house heat pump for central air and supplemental heat. And the 2 car garage with a level 2, 220V plug creates an easy move-in for EV owners. This home is a rare blend of classic design, privacy, space, and thoughtful updates making it a must see! Schedule your private tour today.
- Additional Details
- Status: NEW
- Type: Single Family, Single Family Residence
- Zip Code: 01002
- HOA Fee: $150
- Parking
- Garage: 2
- Garage Capacity: 2
- Parking: Paved,Attached,Off Street,Garage
- Parking Spaces: 5
- Rooms and Dimensions
- Total Rooms: 8
- Has Basement: Yes
Loading...
$749,000
- Status: New
- Listing ID: 73574599
- Bedrooms: 4
- Full Baths: 3
- Living Area: 2,253 sqft Convert
- Lot Size: 35,951 sqft Convert
- Acres: 0.83
View description

Luxury Residential Group
(617) 233-5800
Receive more info or arrange a tour
When you are ready, please contact us and we will put our unrivaled knowledge of the Boston real estate market to work for you. Whether you are buying a luxury condo or renting a luxury apartment, we pledge to make your experience as stress free and enjoyable as possible.
Please call, email, or send us a message through the web form below. An LRG Real Estate agent will contact you promptly.

 LRG Luxury Residential Group | 355 Boylston St, Boston MA 02116 | (617) 233-5800 | |