










Unit Information
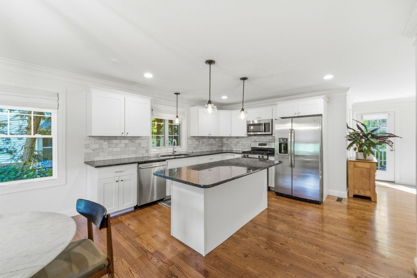
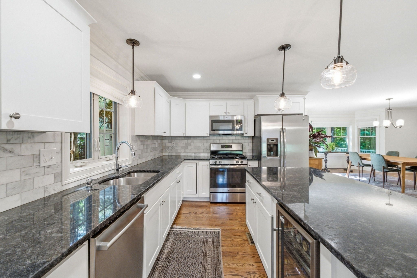
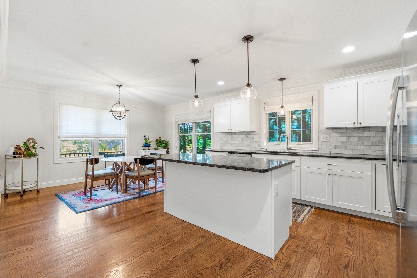
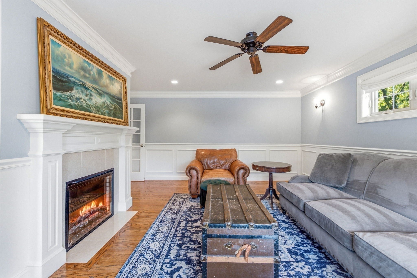
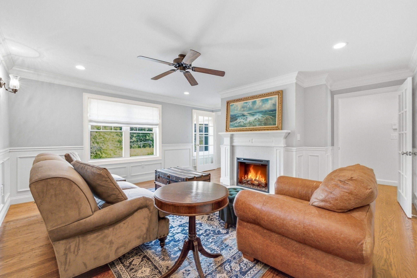
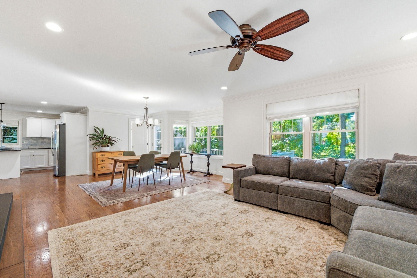
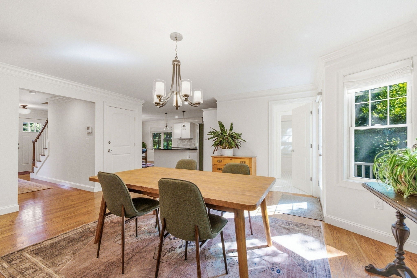
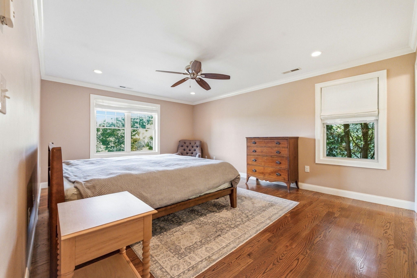
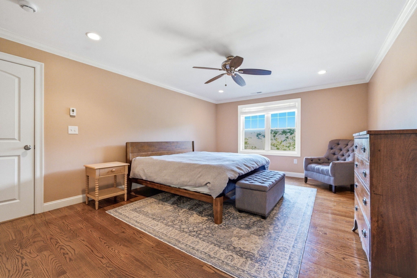
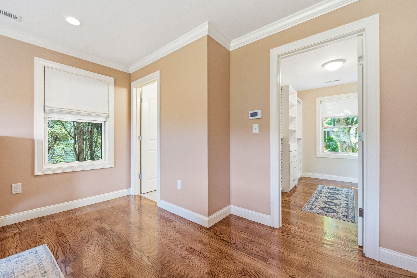
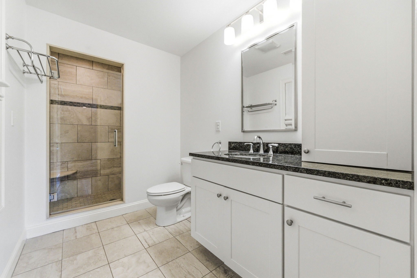
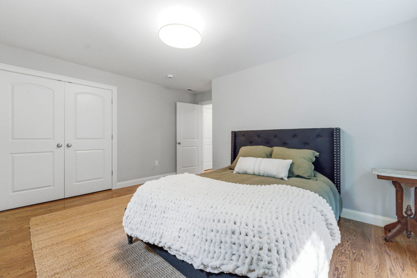
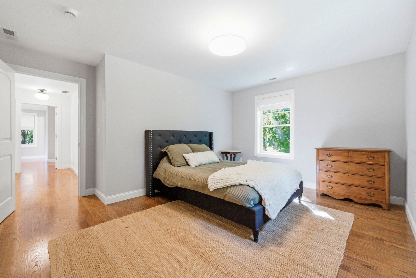
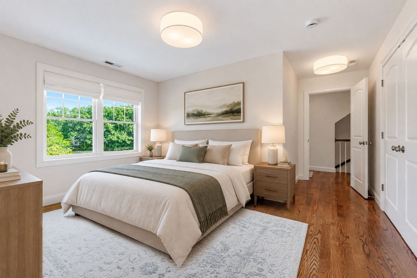
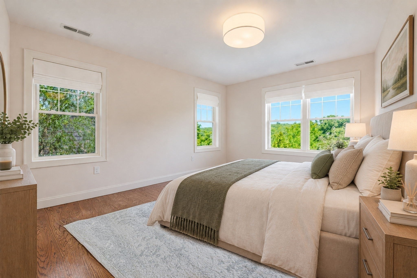
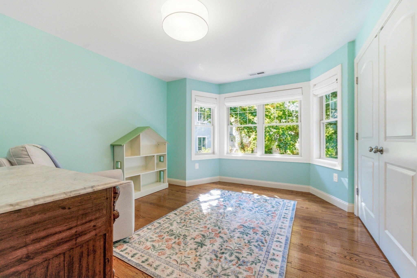
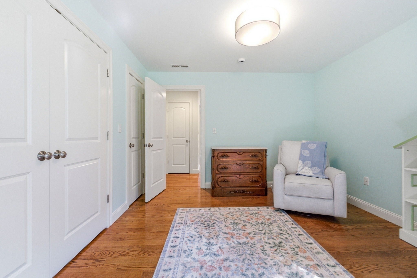
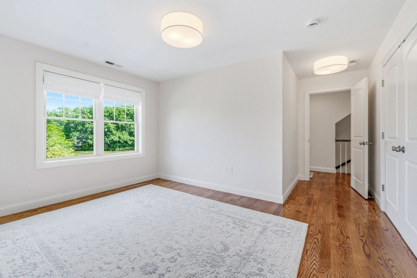
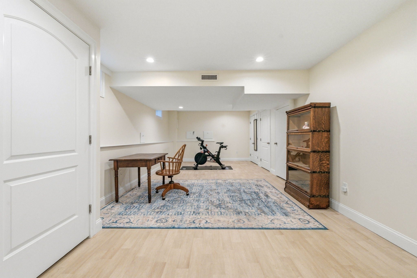
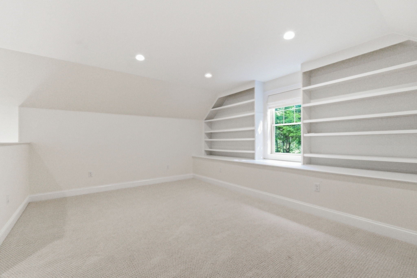
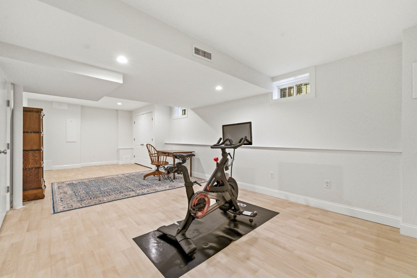
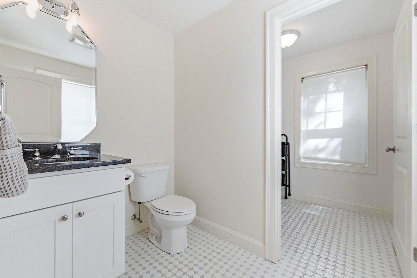
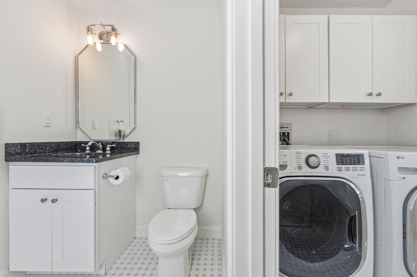
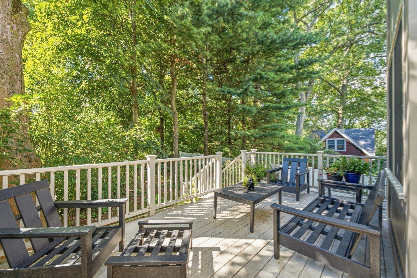
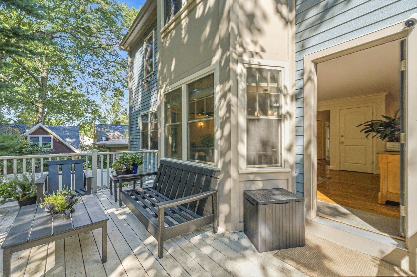
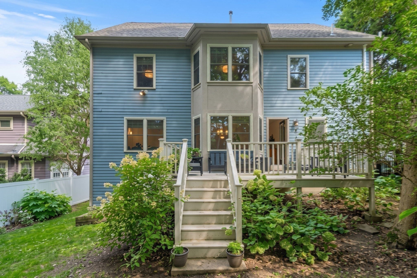
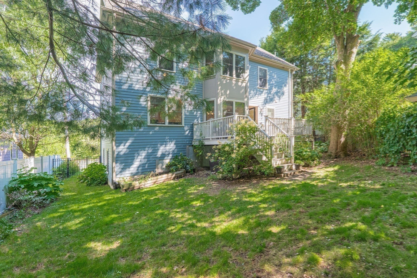
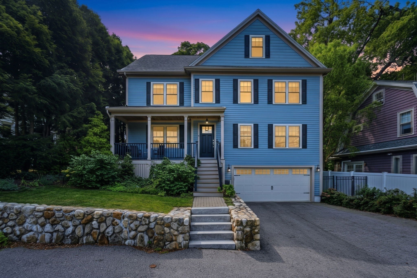
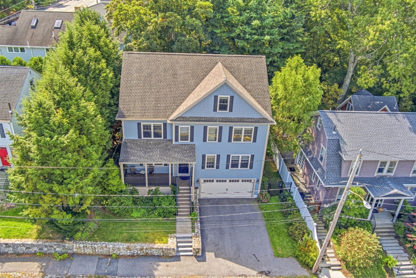
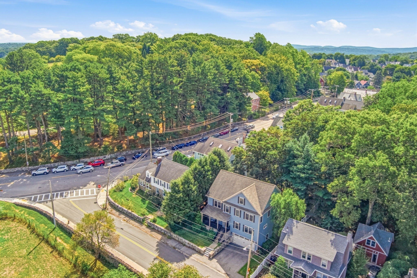
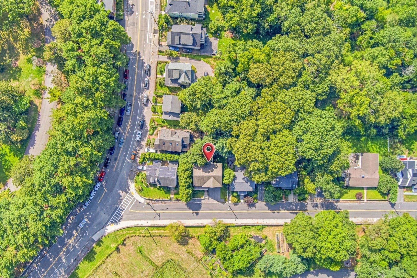
Welcome to this beautifully appointed 5-bedroom, 2.5-bath home in the heart of Roslindale, where thoughtful design, elegant finishes, and flexible living spaces come together seamlessly. Built in 2016, this energy-efficient home offers over 3,500 square feet of inviting living space, with a layout designed for both everyday comfort and effortless entertaining. The main level welcomes you with hardwood floors, crown molding, recessed lighting, and distinctive architectural details throughout. A private living room, accessed through French doors, features two-tone walls, crisp paneling, an electric fireplace, and abundant natural light. The formal dining room comfortably accommodates ten and opens directly to the deck and backyard. At the heart of the home, the well-appointed kitchen features white cabinetry, black granite countertops, Carrera marble backsplash, stainless-steel appliances, beverage fridge, large center island, and a cozy breakfast nook. The adjacent family room offers four windows, stylish lighting, and plenty of space to gather. Upstairs, the spacious primary suite offers a walk-in closet and beautifully finished en-suite bath with glass shower and generous storage. Three additional bedrooms provide excellent flexibility, while a full bath completes the second floor. Continue to the walk-up third floor, where built-ins and versatile space create an ideal playroom, guest retreat, home office, or additional bedroom.The newly finished lower level adds even more usable space, perfect for a home gym, playroom, or office, with additional storage and direct garage access. Outdoor living is equally inviting, with a front Trex deck, private fenced backyard, beautifully maintained gardens, mature plantings, and a spacious rear deck ready for grilling, dining, and relaxing. A hammock-ready yard provides the perfect place to unwind. Additional highlights include two-zone gas heating and central air, mini-split heating/cooling on the third floor, central vacuum, first-floor laundry, 200-amp electrical service, and an attached two-car garage plus parking for two more vehicles in the driveway. Ideally located near the Arnold Arboretum, Roslindale Village, commuter rail, shops, restaurants, and all that this vibrant neighborhood has to offer.
- Additional Details
- Status: NEW
- Type: Single Family, Single Family Residence
- Area: Roslindale
- Zip Code: 02131
- Parking
- Garage: 2
- Garage Capacity: 2
- Parking: Paved,Attached,Off Street,Garage
- Parking Spaces: 4
- Rooms and Dimensions
- Total Rooms: 8
- Has Basement: Yes
Loading...
$1,625,000
- Status: New
- Listing ID: 73574618
- Bedrooms: 5
- Full Baths: 2
- Half Baths: 1
- Living Area: 3,583 sqft Convert
- Lot Size: 5,051 sqft Convert
- Acres: 0.12
View description

Luxury Residential Group
(617) 233-5800
Receive more info or arrange a tour
When you are ready, please contact us and we will put our unrivaled knowledge of the Boston real estate market to work for you. Whether you are buying a luxury condo or renting a luxury apartment, we pledge to make your experience as stress free and enjoyable as possible.
Please call, email, or send us a message through the web form below. An LRG Real Estate agent will contact you promptly.

 LRG Luxury Residential Group | 355 Boylston St, Boston MA 02116 | (617) 233-5800 | |