


Unit Information
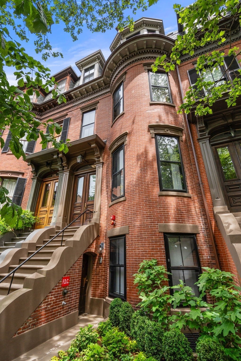
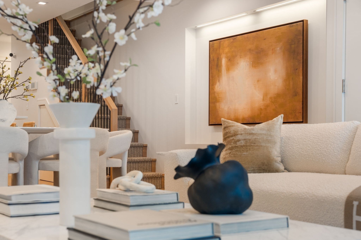
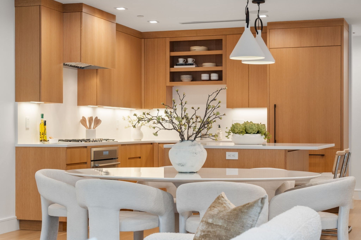
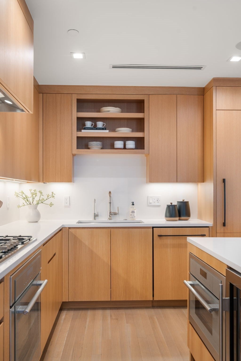
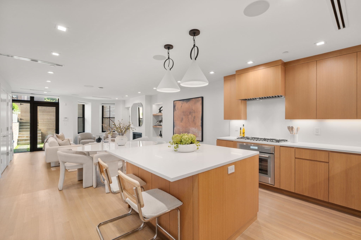
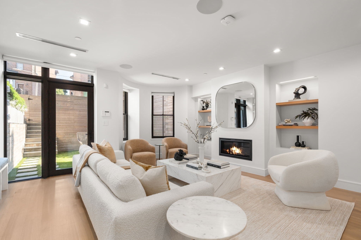
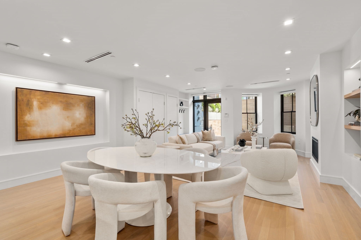
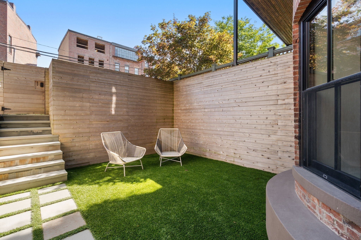
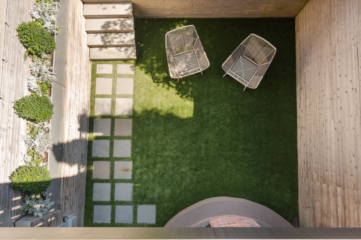
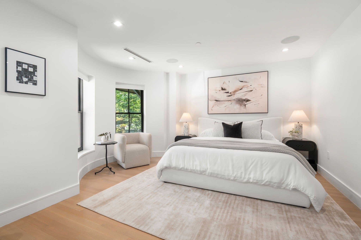
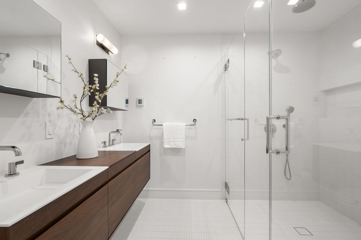
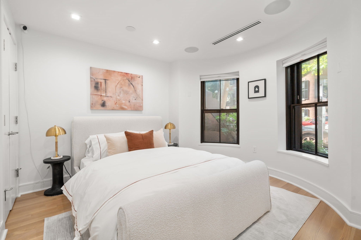
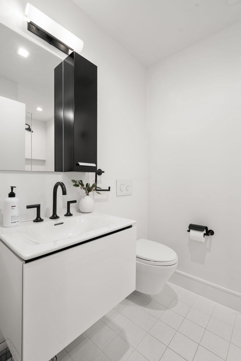
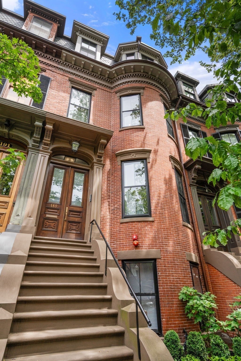
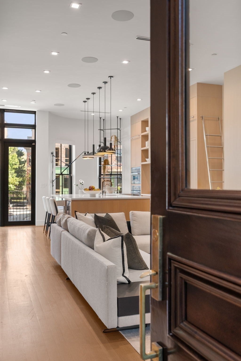
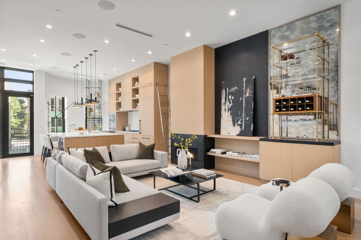
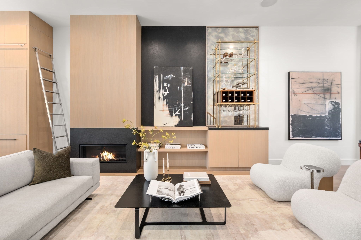
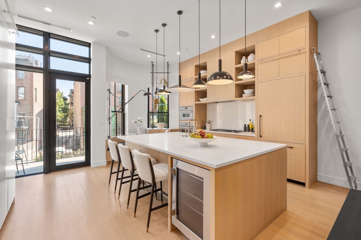
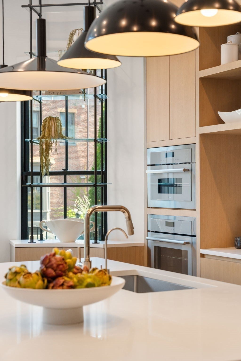
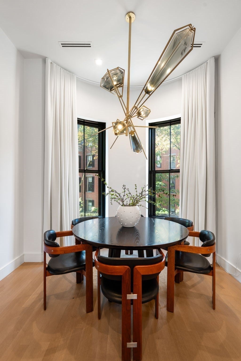
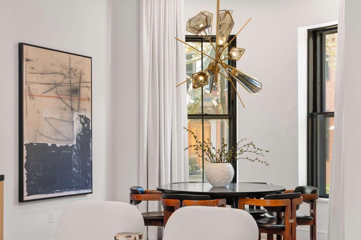
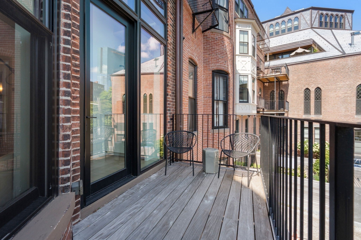
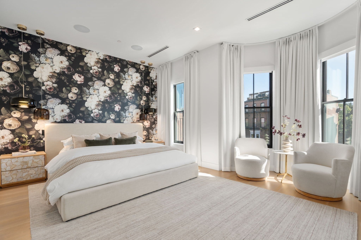
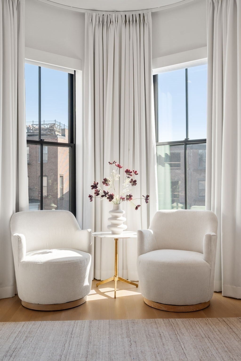
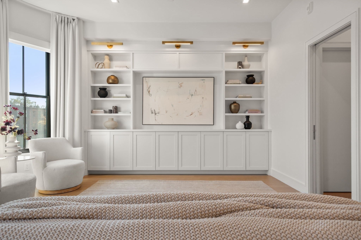
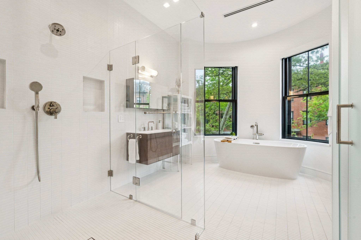
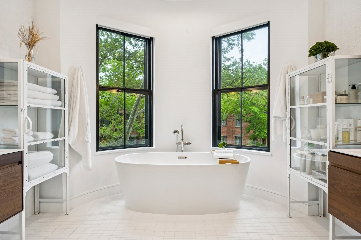
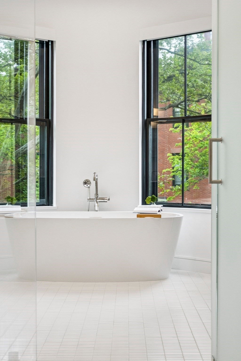
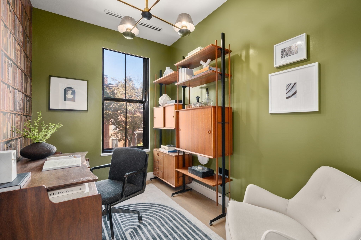
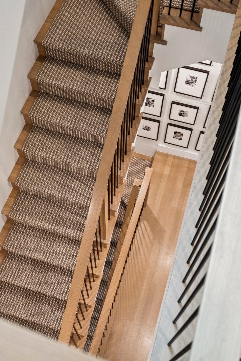
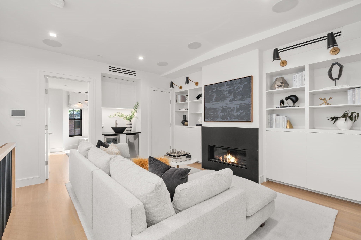
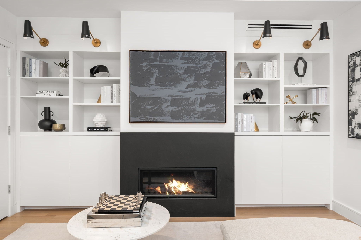
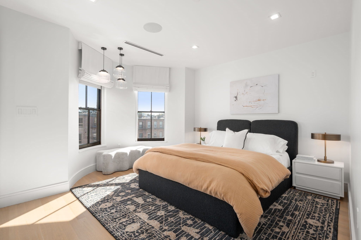
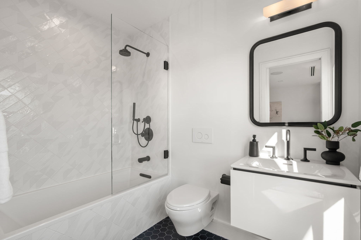
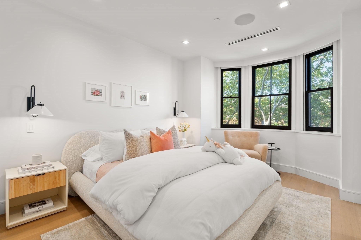
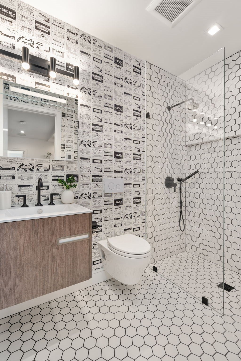
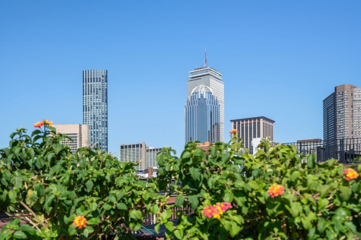
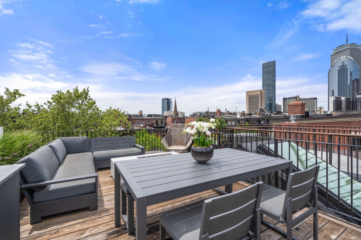
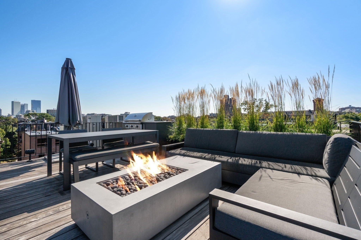
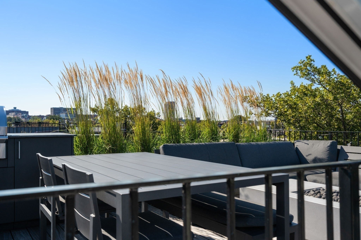
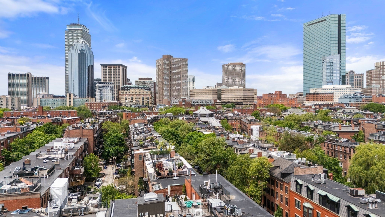
An entire South End brownstone. Newly reimagined, move-in ready & yours to define. A truly distinctive opportunity to acquire an entire, newly renovated bow-front brownstone on one of the South End’s most coveted tree-lined streets. Thoughtfully transformed to near-new construction standards, the property brings together timeless architecture, elevated contemporary design & exceptional flexibility within one complete building. Comprised of two meticulously designed residences, a penthouse triplex & garden duplex, the offering can be enjoyed exactly as it is today or reimagined for years to come. Live in one residence while generating income from the other, create a private arrangement for extended family, guests, or an au pair, or combine both homes into a substantial single-family residence, with conversion plans available for review. Few South End properties offer this level of immediate livability alongside such compelling long-term flexibility. The approximately 2,518 SF penthouse triplex offers 3+ beds & 3.5 baths, soaring ceilings, abundant natural light, custom millwork, gas fireplaces, a beautifully integrated designer kitchen & generous spaces for living & entertaining. A private balcony extends from the kitchen, while the upper levels culminate in an expansive private roof deck with Boston skyline views, built-in grill, integrated sound & fire pit. The approximately 1,802 SF garden duplex offers 2 beds & 2.5 baths across two thoughtfully designed levels. Generous living & dining spaces, a gas fireplace, custom cabinetry, integrated storage & refined finishes create a warm, tailored interior, while the living space opens directly to a substantial private patio for seamless indoor-outdoor living. Together, the residences offer approximately 4,320 SF of beautifully finished interior space, two distinct private outdoor spaces & 2 direct-access parking spaces. Moments from acclaimed restaurants, cafés, parks, SoWa, boutiques, galleries & premier private schools, this is a rare opportunity to own an entire turnkey South End building, the income potential of a multi-family, the privacy of two distinct residences & the possibility of one remarkable single-family home.
- Additional Details
- Status: Active
- Type: Multi-Family, Duplex
- Area: South End
- Zip Code: 02118
- Levels: 5
- Parking
- Garage Capacity: 2
- Parking Spaces: 2
- Rooms and Dimensions
- Total Units: 2
- Total Floors: 5
- Total Rooms: 23
- Has Basement: Yes
Loading...
$7,750,000
- Listing ID: 73574727
- Bedrooms: 6
- Full Baths: 5
- Half Baths: 2
- Living Area: 4,320 sqft Convert
- Lot Size: 1,900 sqft Convert
- Acres: 0.04
View description

Luxury Residential Group
(617) 233-5800
Receive more info or arrange a tour
When you are ready, please contact us and we will put our unrivaled knowledge of the Boston real estate market to work for you. Whether you are buying a luxury condo or renting a luxury apartment, we pledge to make your experience as stress free and enjoyable as possible.
Please call, email, or send us a message through the web form below. An LRG Real Estate agent will contact you promptly.

 LRG Luxury Residential Group | 355 Boylston St, Boston MA 02116 | (617) 233-5800 | |