


LRG: Luxury Residential Group
  • Login  /
  • 355 Boylston St
  • (617) 233-5800
Redefining Boston Real Estate

118 Woolford Road, Wrentham, MA

Wrentham Single Family Get directions

Click for Search Results
118 Woolford Road, Wrentham, MA Photo #1
118 Woolford Road, Wrentham, MA Photo #2
118 Woolford Road, Wrentham, MA Photo #3
118 Woolford Road, Wrentham, MA Photo #4
118 Woolford Road, Wrentham, MA Photo #5
118 Woolford Road, Wrentham, MA Photo #6
118 Woolford Road, Wrentham, MA Photo #7
118 Woolford Road, Wrentham, MA Photo #8
118 Woolford Road, Wrentham, MA Photo #9
118 Woolford Road, Wrentham, MA Photo #10
118 Woolford Road, Wrentham, MA Photo #11
118 Woolford Road, Wrentham, MA Photo #12
118 Woolford Road, Wrentham, MA Photo #13
118 Woolford Road, Wrentham, MA Photo #14
118 Woolford Road, Wrentham, MA Photo #15
118 Woolford Road, Wrentham, MA Photo #16
118 Woolford Road, Wrentham, MA Photo #17
118 Woolford Road, Wrentham, MA Photo #18
118 Woolford Road, Wrentham, MA Photo #19
118 Woolford Road, Wrentham, MA Photo #20
118 Woolford Road, Wrentham, MA Photo #21
118 Woolford Road, Wrentham, MA Photo #22
118 Woolford Road, Wrentham, MA Photo #23
118 Woolford Road, Wrentham, MA Photo #24
118 Woolford Road, Wrentham, MA Photo #25
118 Woolford Road, Wrentham, MA Photo #26
118 Woolford Road, Wrentham, MA Photo #27
118 Woolford Road, Wrentham, MA Photo #28
118 Woolford Road, Wrentham, MA Photo #29
118 Woolford Road, Wrentham, MA Photo #30
118 Woolford Road, Wrentham, MA Photo #31
118 Woolford Road, Wrentham, MA Photo #32
118 Woolford Road, Wrentham, MA Photo #33
118 Woolford Road, Wrentham, MA Photo #34
118 Woolford Road, Wrentham, MA Photo #35
118 Woolford Road, Wrentham, MA Photo #36
118 Woolford Road, Wrentham, MA Photo #37
118 Woolford Road, Wrentham, MA Photo #38
118 Woolford Road, Wrentham, MA Photo #39
118 Woolford Road, Wrentham, MA Photo #40
118 Woolford Road, Wrentham, MA Photo #41
118 Woolford Road, Wrentham, MA Photo #42
Previous Photo Next Photo

Image 1 of 42

previous
  • Photo #1
  • Photo #2
  • Photo #3
  • Photo #4
  • Photo #5
  • Photo #6
  • Photo #7
  • Photo #8
  • Photo #9
  • Photo #10
  • Photo #11
  • Photo #12
  • Photo #13
  • Photo #14
  • Photo #15
  • Photo #16
  • Photo #17
  • Photo #18
  • Photo #19
  • Photo #20
  • Photo #21
  • Photo #22
  • Photo #23
  • Photo #24
  • Photo #25
  • Photo #26
  • Photo #27
  • Photo #28
  • Photo #29
  • Photo #30
  • Photo #31
  • Photo #32
  • Photo #33
  • Photo #34
  • Photo #35
  • Photo #36
  • Photo #37
  • Photo #38
  • Photo #39
  • Photo #40
  • Photo #41
  • Photo #42
next

Unit Information

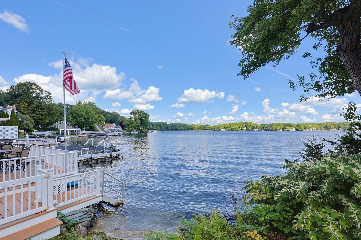
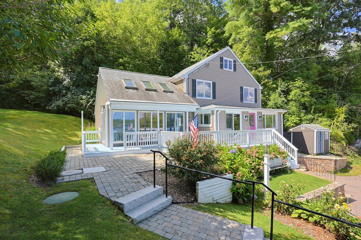
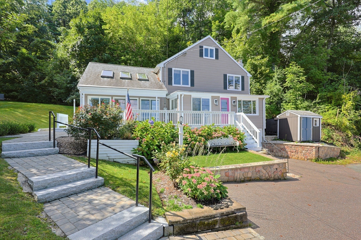
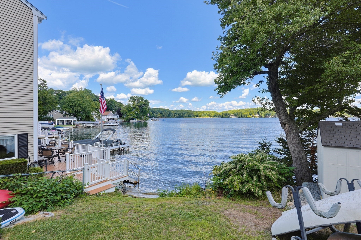
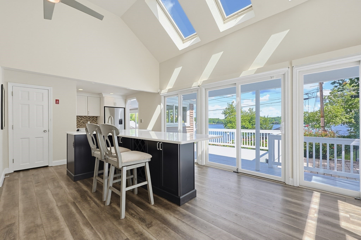
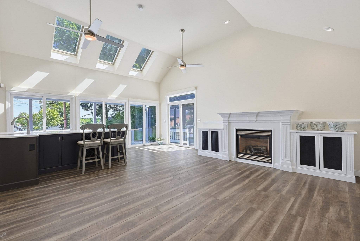
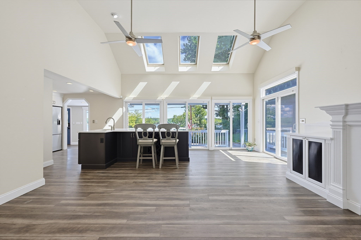
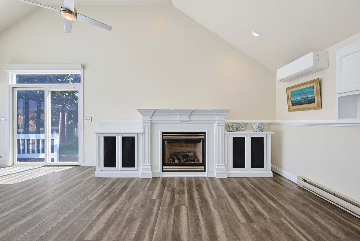
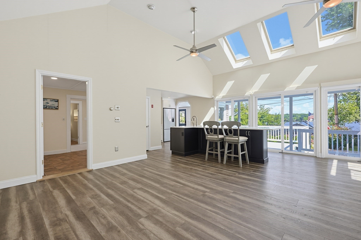
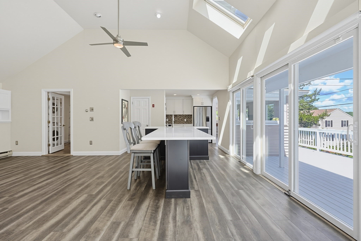
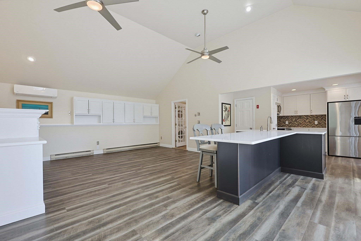
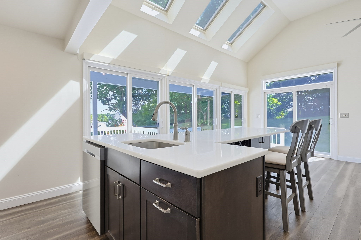
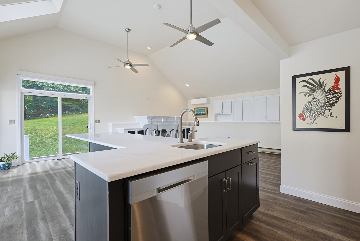
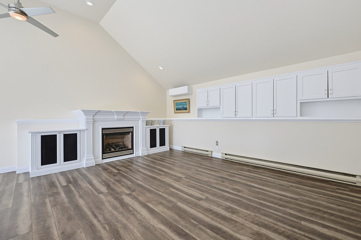
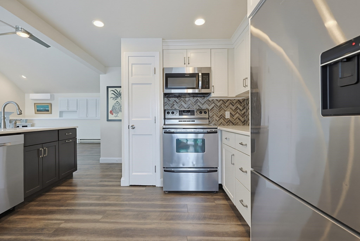
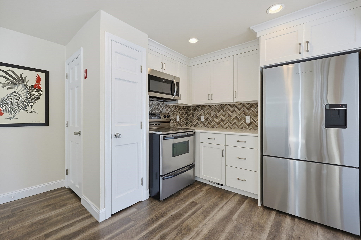
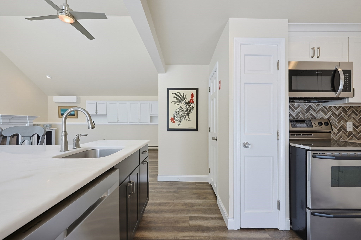
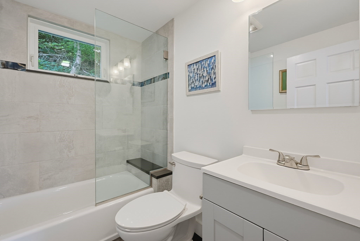
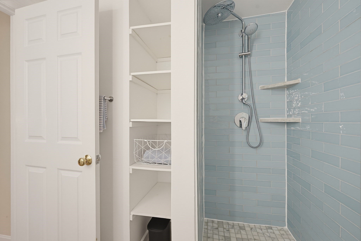
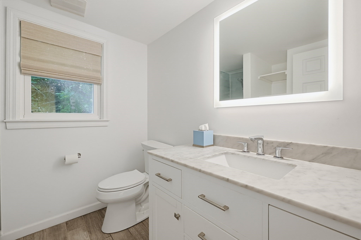
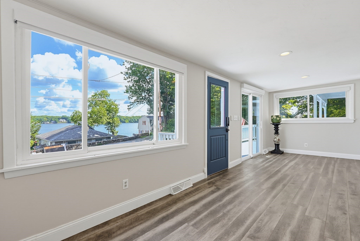
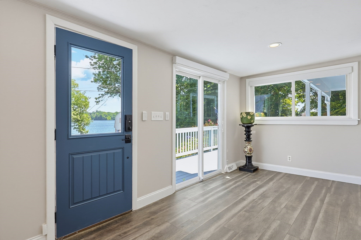
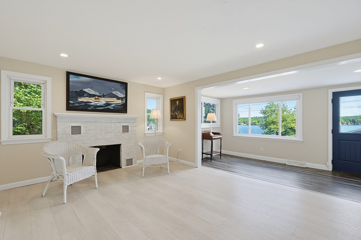
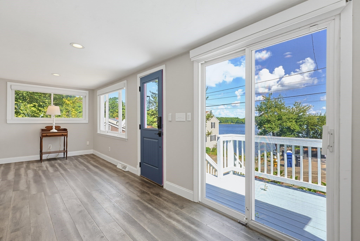
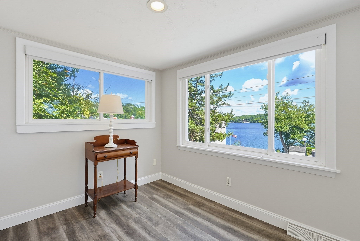
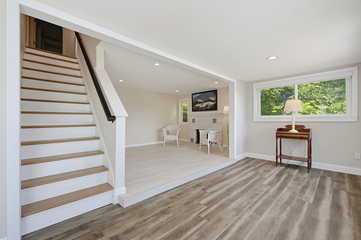
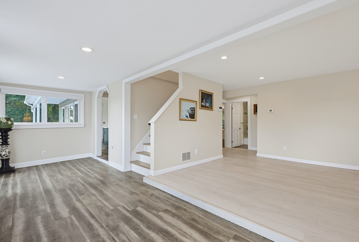
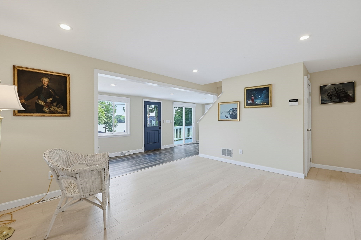
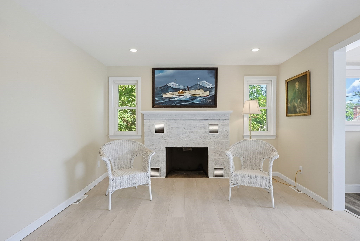
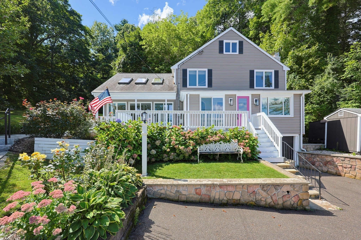
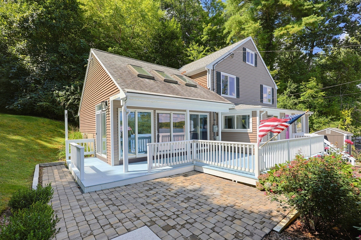
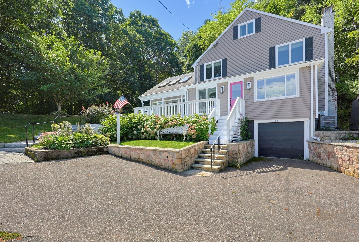
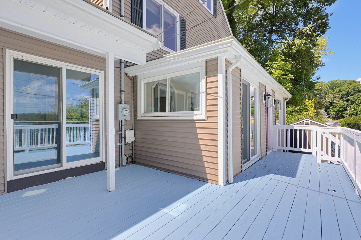
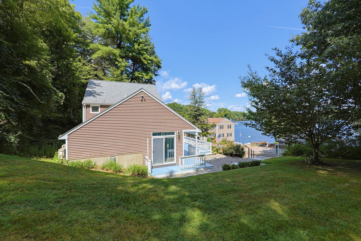
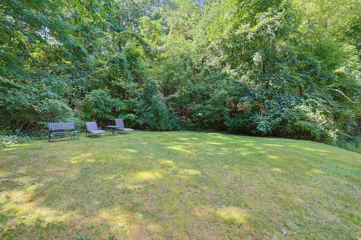
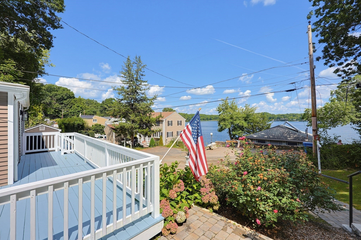
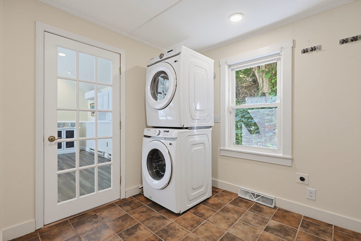
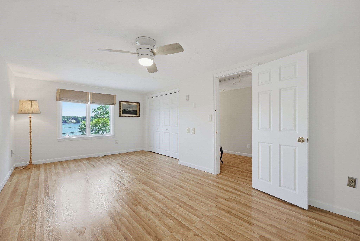
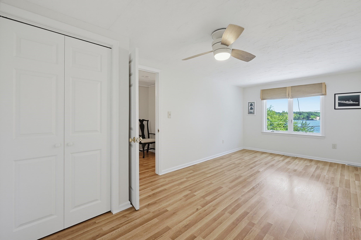
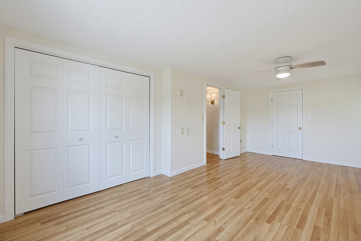
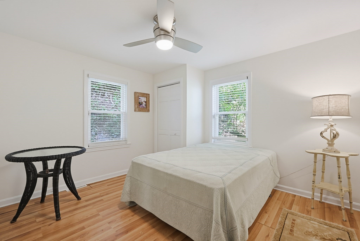
Open House Friday September 11th 2pm-4pm. Enjoy lake views and sunsets, through walls of windows or your spacious deck and patio, right from the comfort of your own home. This exquisite, sunlit home offers MAGNIFICENT views of Lake Pearl from your waking bedroom, sunroom, kitchen or vaulted ceiling family room inside, to the outdoor spaces on your deck, patio or hillside lawn. Step across the street to your deeded access rights to the lake & enjoy swimming, boating, fishing and all the pleasures of living on and around Lake Pearl! The large wrap around porch offers a perfect place to entertain or relax with a breezy cup of coffee or glass of wine. As you enter the home, you are greeted by an impressive sunroom, living room, two fireplaces, and an open floor plan. The updated kitchen offers a large breakfast bar island, quartz countertops, and stainless steel appliances, then opening to the spacious family room with custom built -ins surrounding the gas fireplace. Enjoy your fabulous option of one floor living! with a 1st floor bedroom, full bath and laundry that makes for easy living. Upstairs offers 2 additional bedrooms each with large walk in closets and a newly remodeled full bath and tiled shower. Low traffic dead end road, yet close to Sweatt Beach, the Boat Launch Landing and Conservation Land. Newer septic, roof, heat & central AC. Seller will negotiate offers between $800,000 and $850,000.

Additional Details
Status: NEW
Type: Single Family, Single Family Residence
Zip Code: 02093
Parking
Garage: 1
Garage Capacity: 1
Parking: Paved,Attached,Off Street,Garage
Parking Spaces: 4
Rooms and Dimensions
Total Rooms: 8
Has Basement: Yes
Login to view all MLS information
 

Loading...

$800,000

  • Status: New
  • Listing ID: 73574902
  • Bedrooms: 3
  • Full Baths: 2
  • Living Area: 1,920 sqft Convert
  • Lot Size: 17,450 sqft Convert
  • Acres: 0.4

  • View description
Inquire About This Listing
Luxury Residential Group

Luxury Residential Group

(617) 233-5800

Receive more info or arrange a tour

When you are ready, please contact us and we will put our unrivaled knowledge of the Boston real estate market to work for you. Whether you are buying a luxury condo or renting a luxury apartment, we pledge to make your experience as stress free and enjoyable as possible.

Please call, email, or send us a message through the web form below. An LRG Real Estate agent will contact you promptly.

  • reset
 
Content © 2026 MLS Property Information Network, Inc. The information in this listing was gathered from third party resources including the seller and public records. Listing information provided courtesy of Brian Hickox of Keller Williams Elite. MLS Property Information Network, Inc. and its subscribers disclaim any and all representations or warranties as to the accuracy of this information.

close x
Forgot password?
