


LRG: Luxury Residential Group
  • Login  /
  • 355 Boylston St
  • (617) 233-5800
Redefining Boston Real Estate

132 Cold Spring Rd, Westford, MA

Westford Single Family Get directions

Click for Search Results
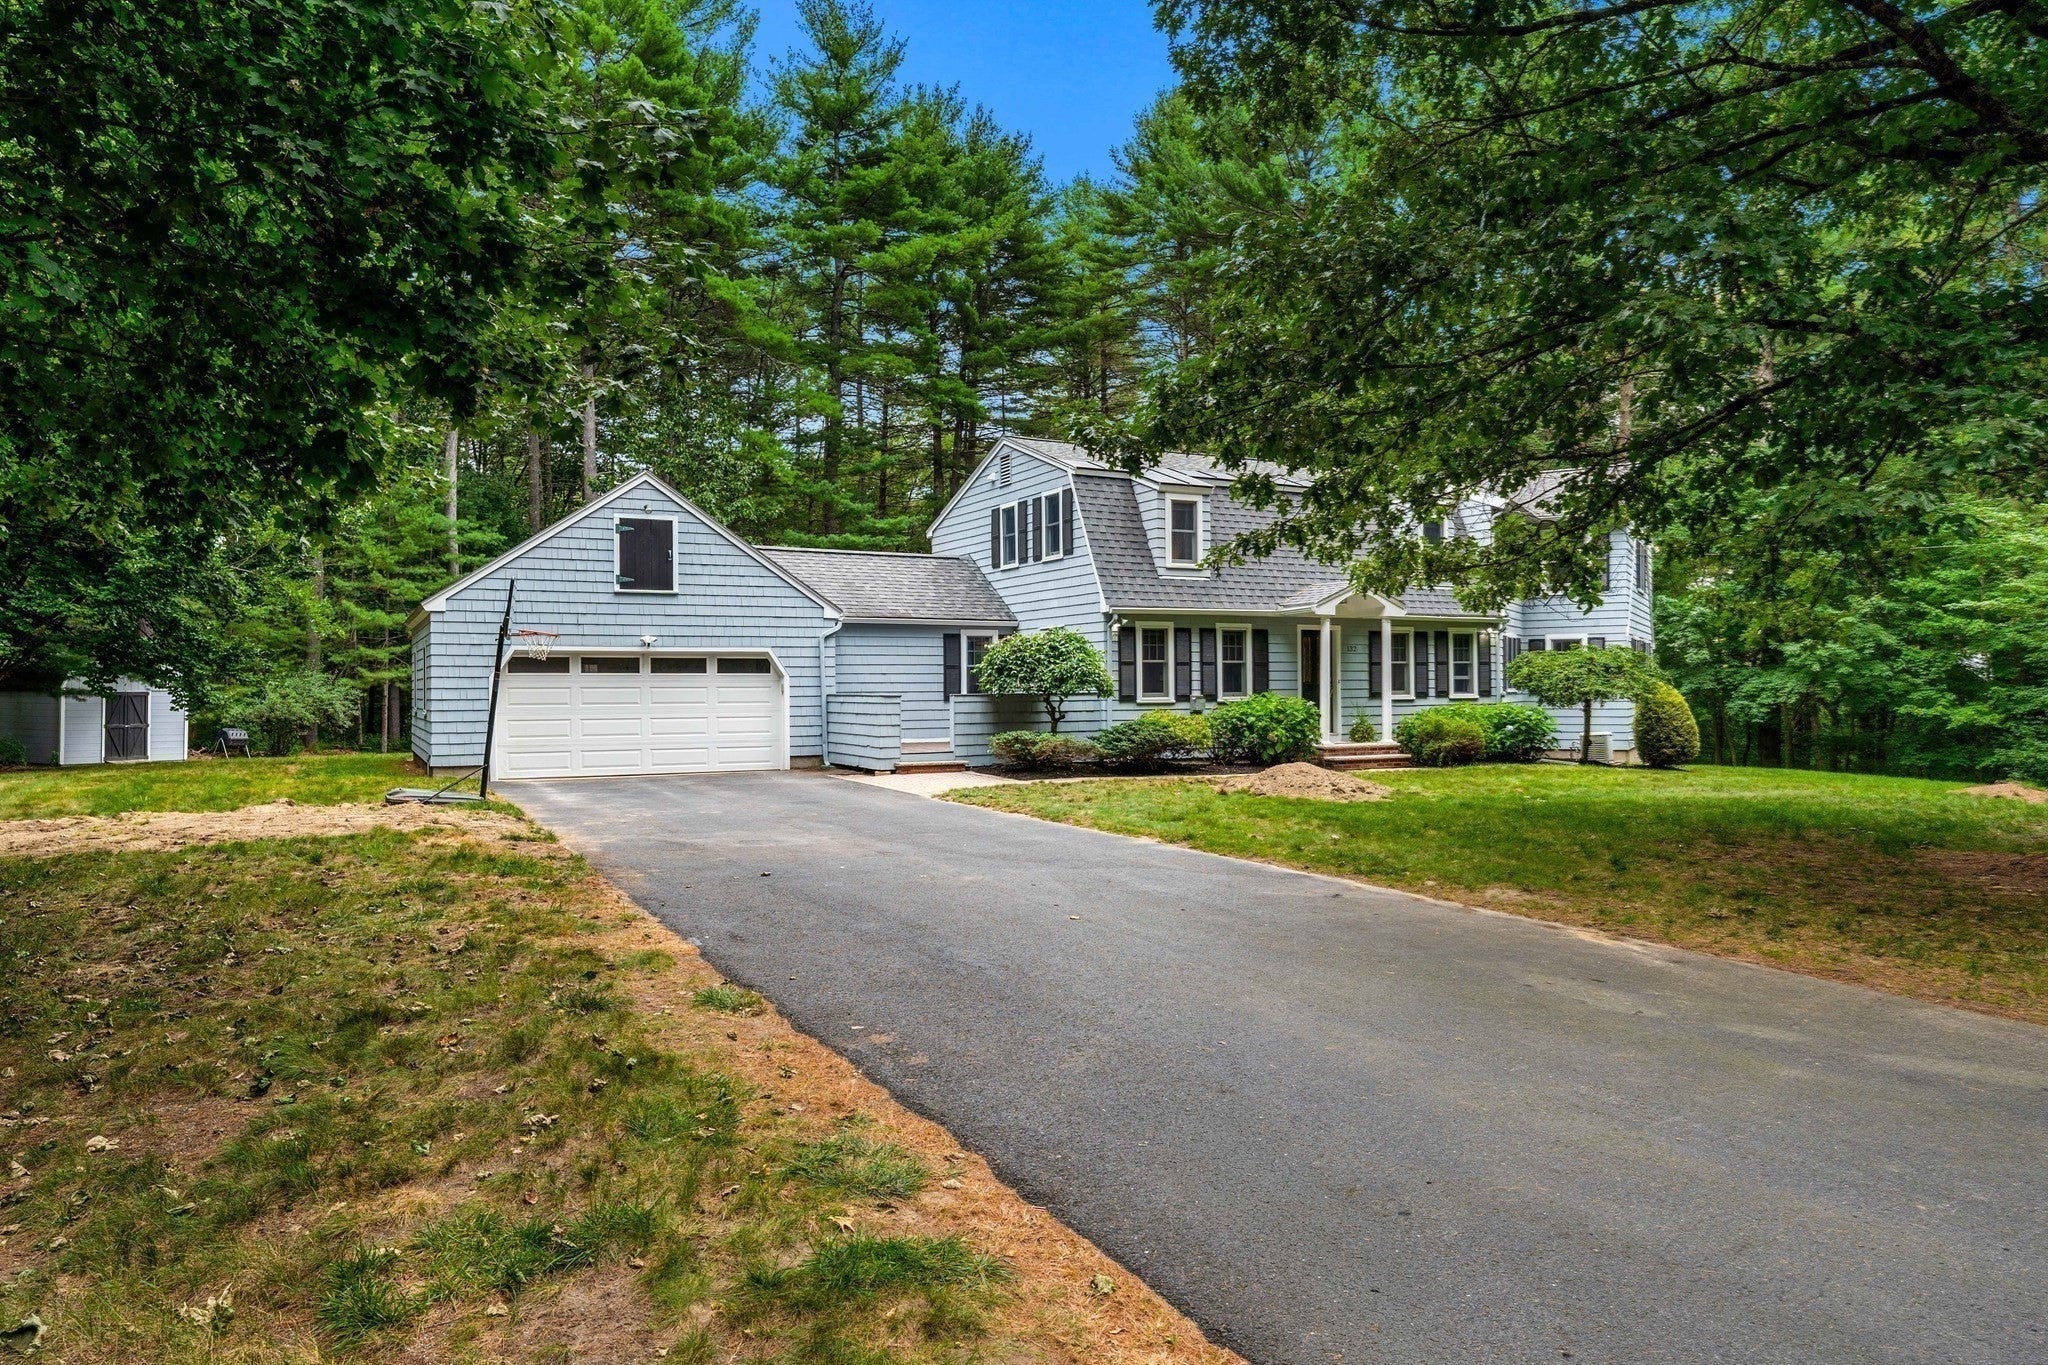
132 Cold Spring Rd, Westford, MA Photo #1
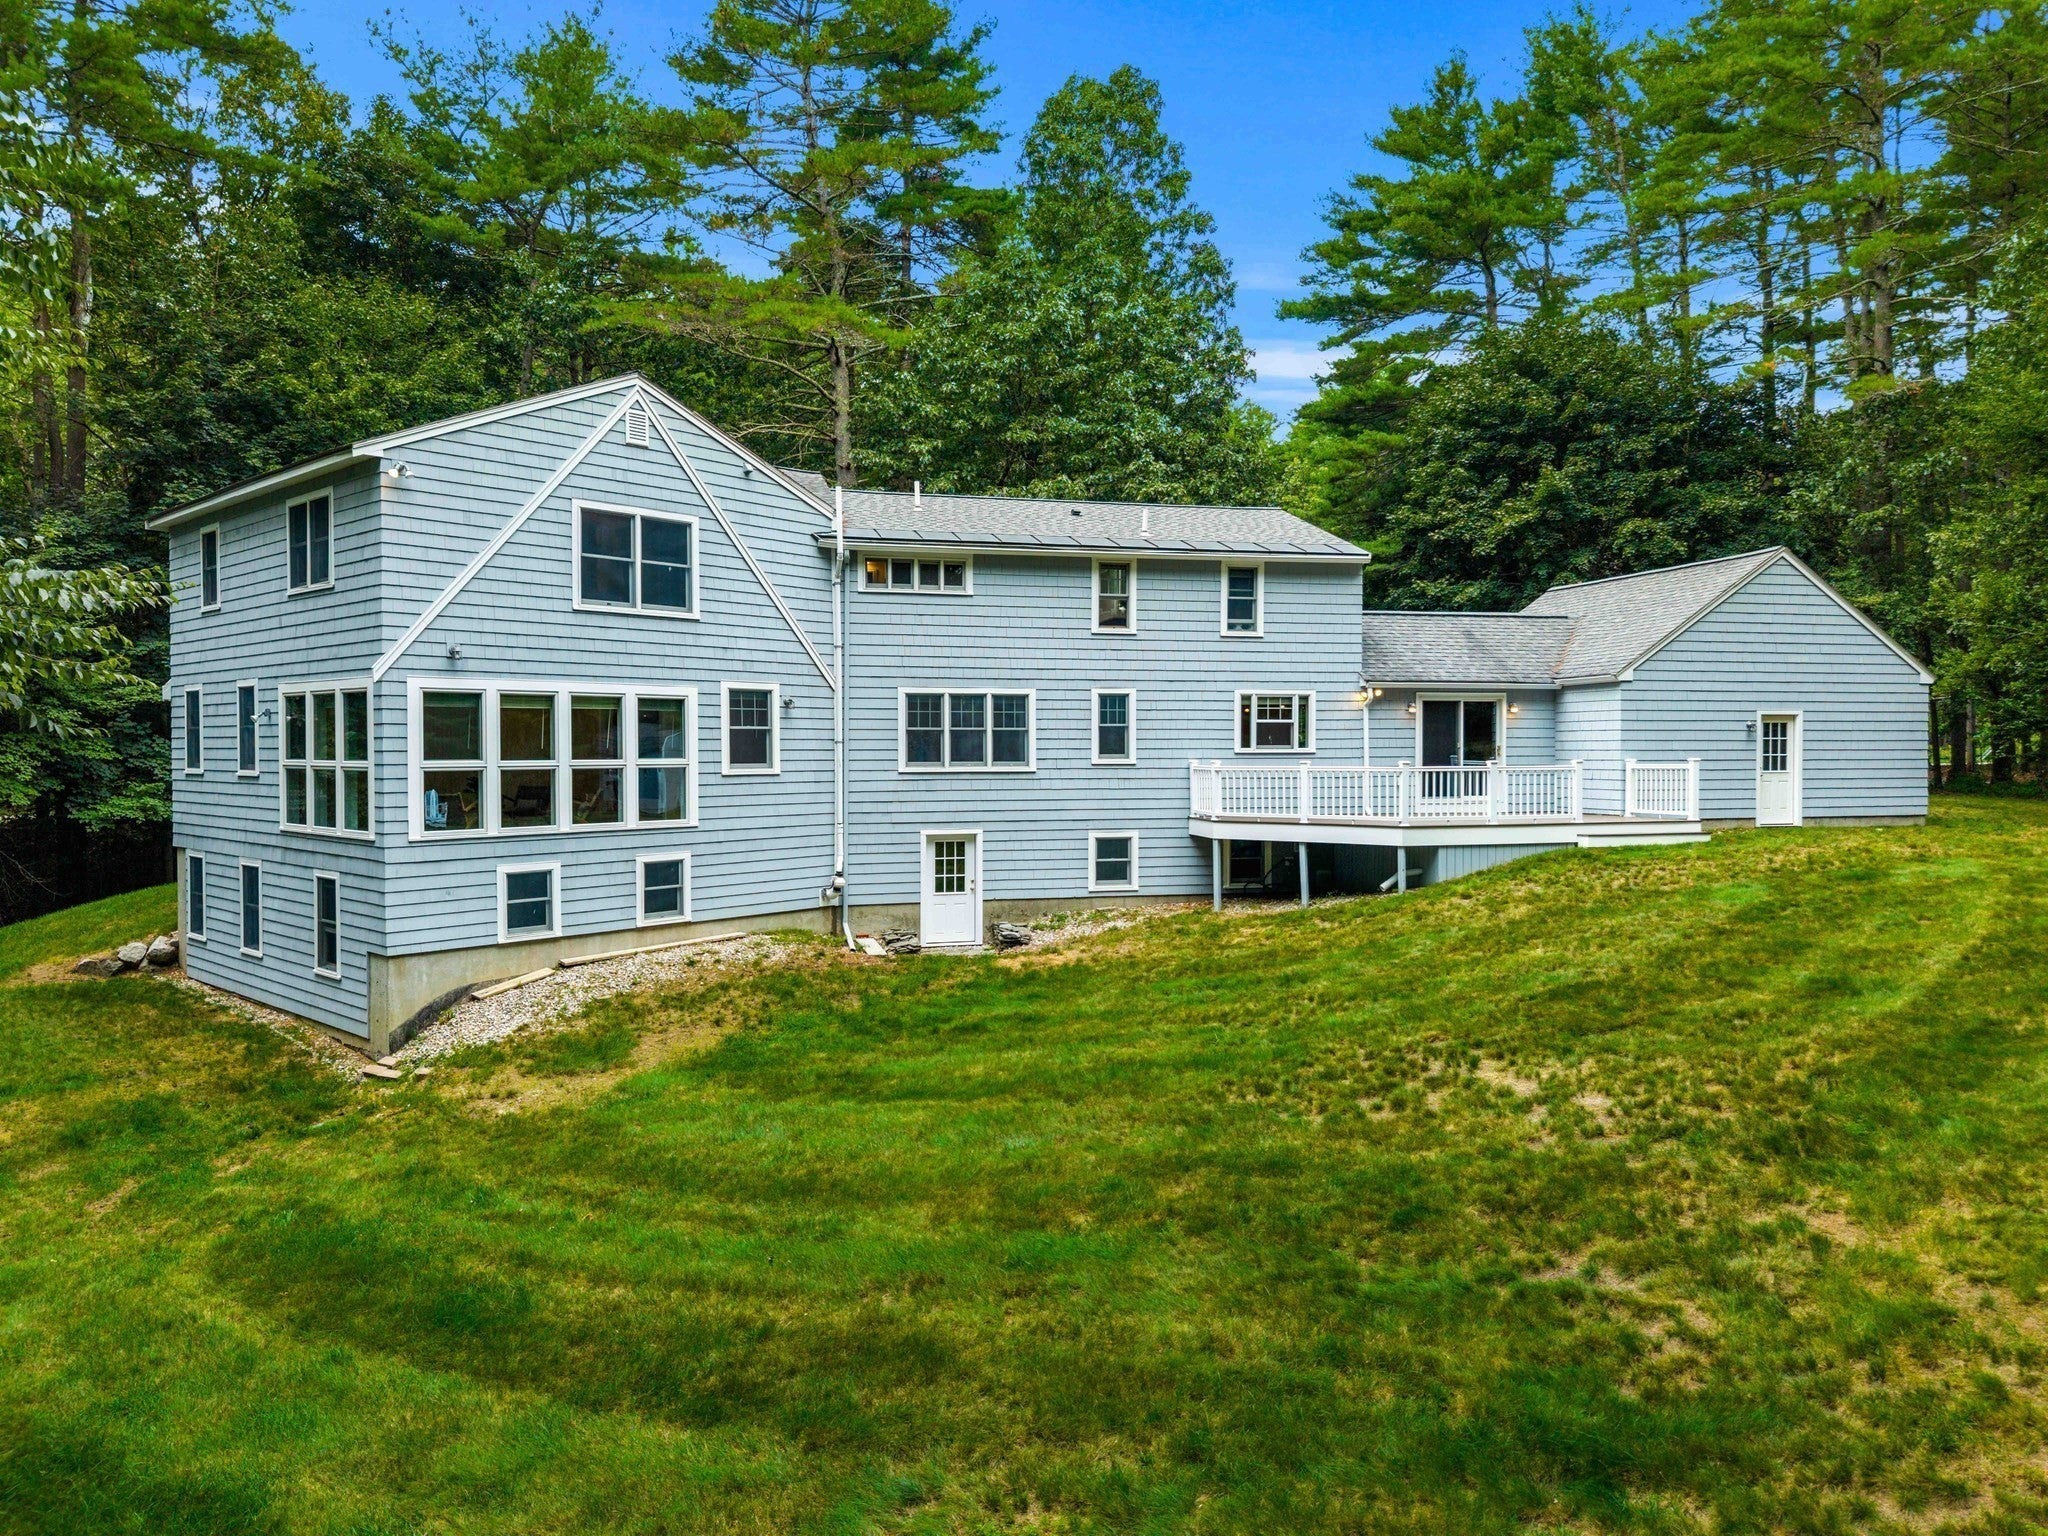
132 Cold Spring Rd, Westford, MA Photo #2
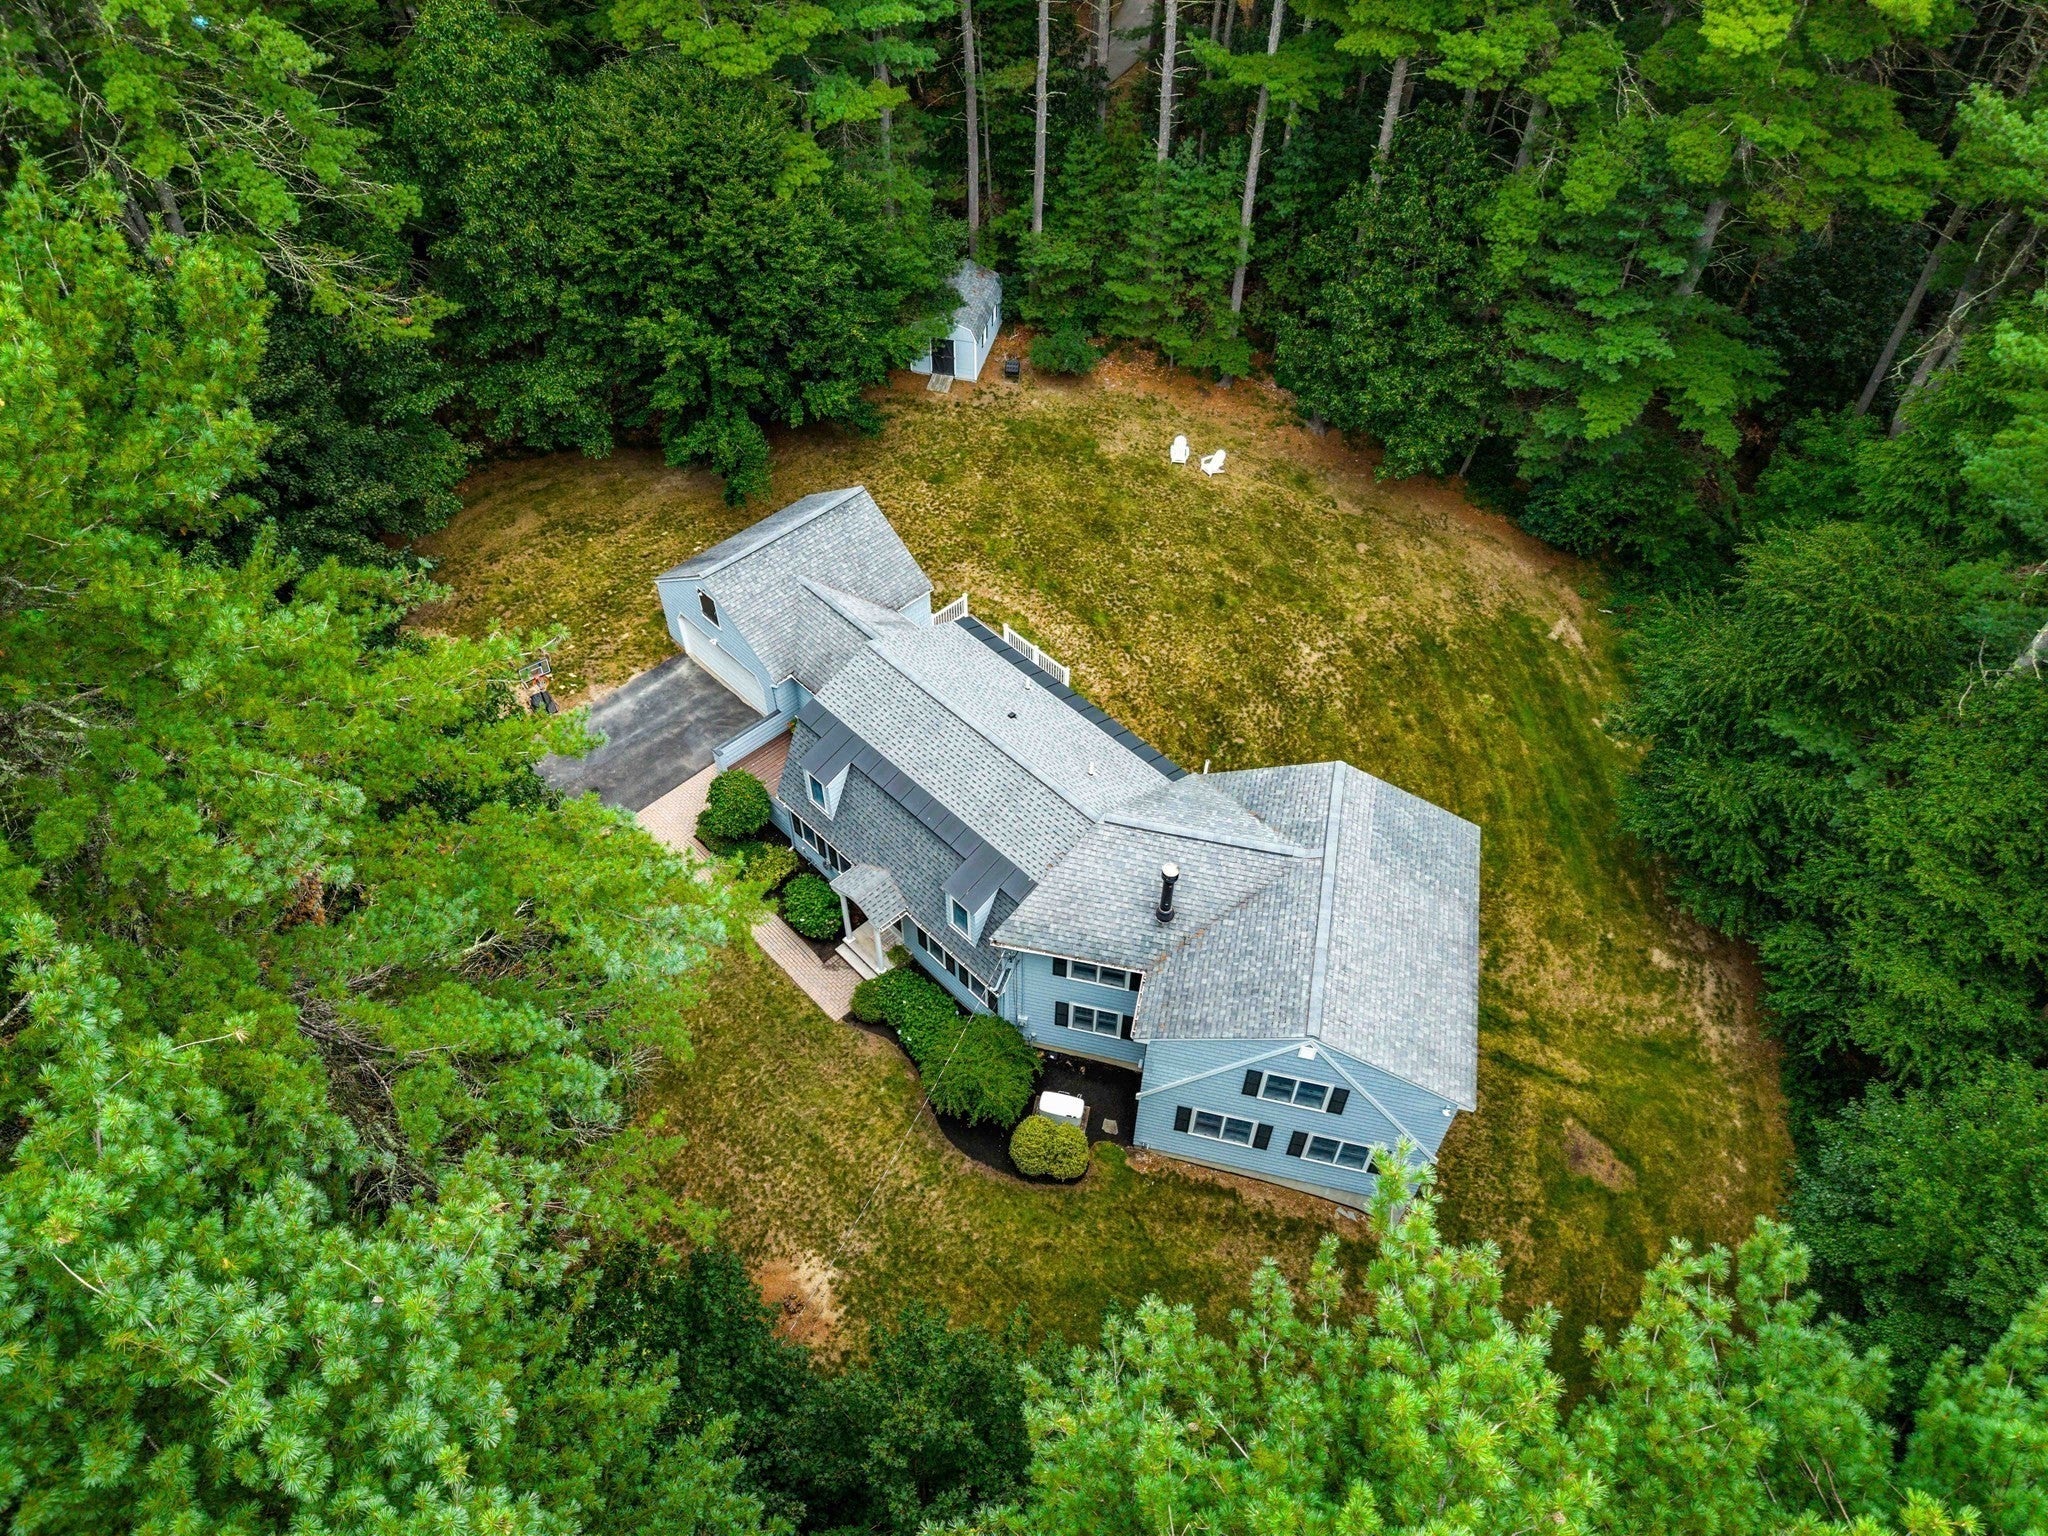
132 Cold Spring Rd, Westford, MA Photo #3
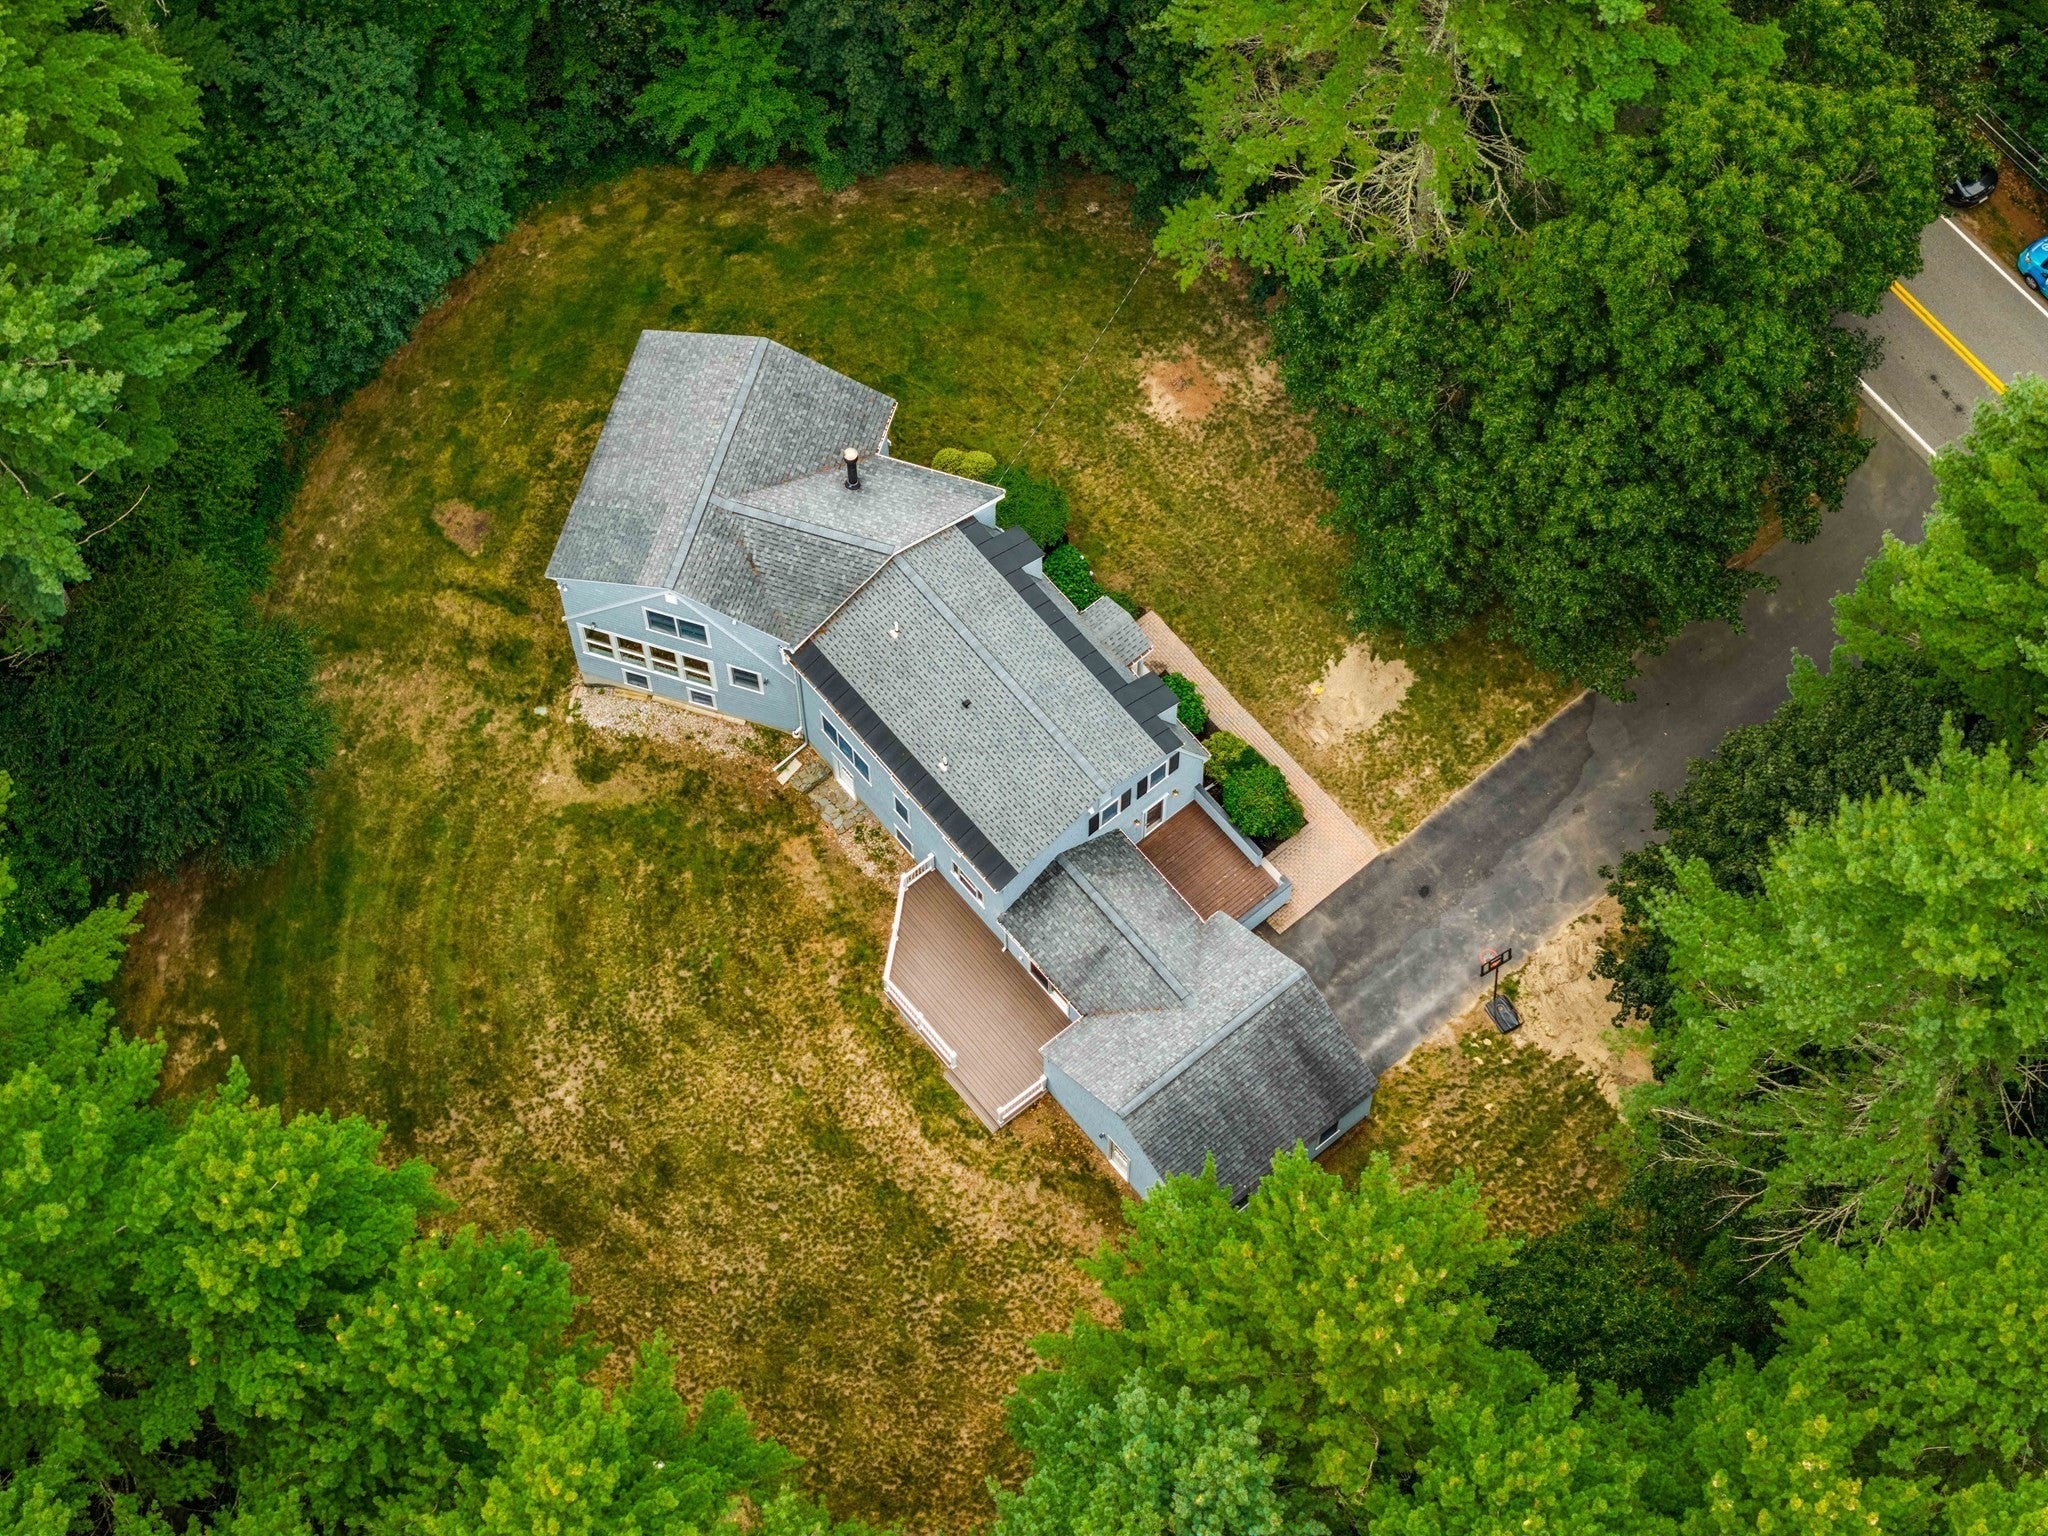
132 Cold Spring Rd, Westford, MA Photo #4
132 Cold Spring Rd, Westford, MA Photo #5
132 Cold Spring Rd, Westford, MA Photo #6
132 Cold Spring Rd, Westford, MA Photo #7
132 Cold Spring Rd, Westford, MA Photo #8
132 Cold Spring Rd, Westford, MA Photo #9
132 Cold Spring Rd, Westford, MA Photo #10
132 Cold Spring Rd, Westford, MA Photo #11
132 Cold Spring Rd, Westford, MA Photo #12
132 Cold Spring Rd, Westford, MA Photo #13
132 Cold Spring Rd, Westford, MA Photo #14
132 Cold Spring Rd, Westford, MA Photo #15
132 Cold Spring Rd, Westford, MA Photo #16
132 Cold Spring Rd, Westford, MA Photo #17
132 Cold Spring Rd, Westford, MA Photo #18
132 Cold Spring Rd, Westford, MA Photo #19
132 Cold Spring Rd, Westford, MA Photo #20
132 Cold Spring Rd, Westford, MA Photo #21
132 Cold Spring Rd, Westford, MA Photo #22
132 Cold Spring Rd, Westford, MA Photo #23
132 Cold Spring Rd, Westford, MA Photo #24
132 Cold Spring Rd, Westford, MA Photo #25
132 Cold Spring Rd, Westford, MA Photo #26
132 Cold Spring Rd, Westford, MA Photo #27
132 Cold Spring Rd, Westford, MA Photo #28
132 Cold Spring Rd, Westford, MA Photo #29
132 Cold Spring Rd, Westford, MA Photo #30
132 Cold Spring Rd, Westford, MA Photo #31
132 Cold Spring Rd, Westford, MA Photo #32
132 Cold Spring Rd, Westford, MA Photo #33
132 Cold Spring Rd, Westford, MA Photo #34
132 Cold Spring Rd, Westford, MA Photo #35
132 Cold Spring Rd, Westford, MA Photo #36
132 Cold Spring Rd, Westford, MA Photo #37
132 Cold Spring Rd, Westford, MA Photo #38
132 Cold Spring Rd, Westford, MA Photo #39
132 Cold Spring Rd, Westford, MA Photo #40
132 Cold Spring Rd, Westford, MA Photo #41
132 Cold Spring Rd, Westford, MA Photo #42
Previous Photo Next Photo

Image 1 of 42

previous
  • Photo #1
  • Photo #2
  • Photo #3
  • Photo #4
  • Photo #5
  • Photo #6
  • Photo #7
  • Photo #8
  • Photo #9
  • Photo #10
  • Photo #11
  • Photo #12
  • Photo #13
  • Photo #14
  • Photo #15
  • Photo #16
  • Photo #17
  • Photo #18
  • Photo #19
  • Photo #20
  • Photo #21
  • Photo #22
  • Photo #23
  • Photo #24
  • Photo #25
  • Photo #26
  • Photo #27
  • Photo #28
  • Photo #29
  • Photo #30
  • Photo #31
  • Photo #32
  • Photo #33
  • Photo #34
  • Photo #35
  • Photo #36
  • Photo #37
  • Photo #38
  • Photo #39
  • Photo #40
  • Photo #41
  • Photo #42
next

Unit Information

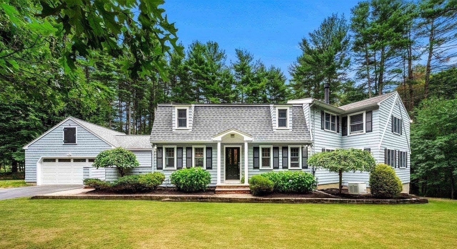
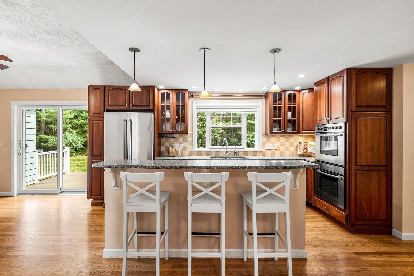
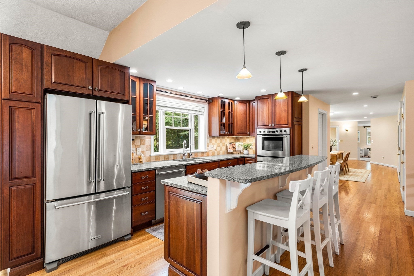
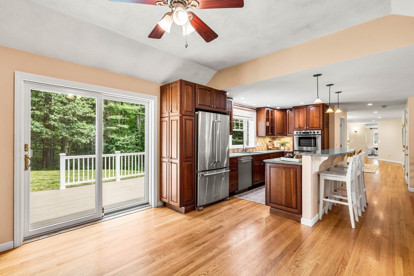
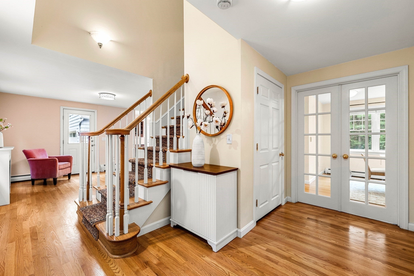
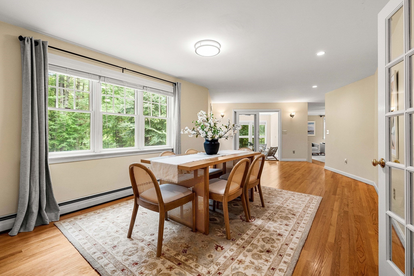
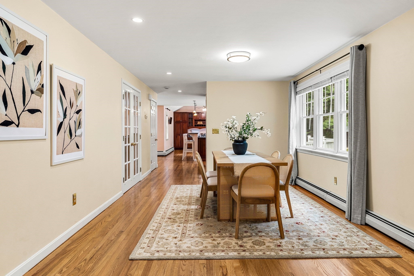
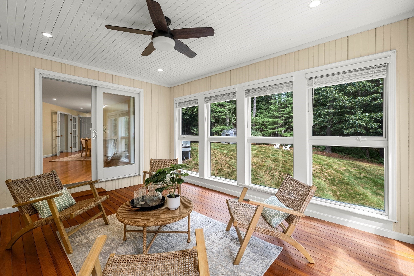
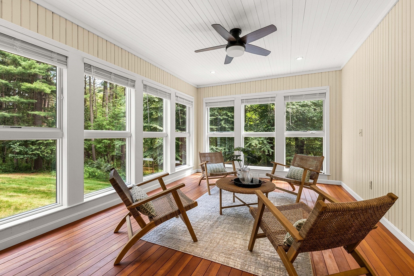
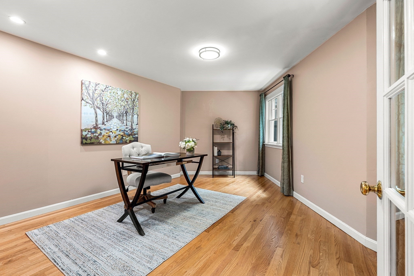
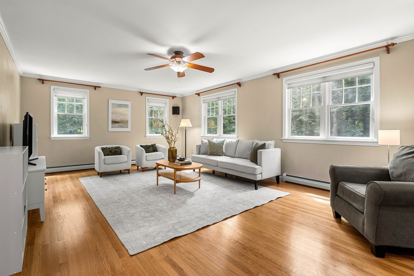
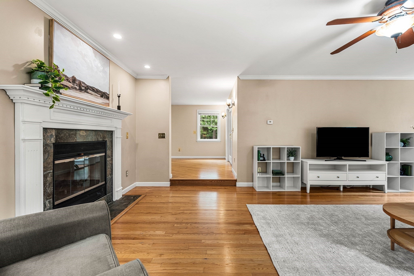
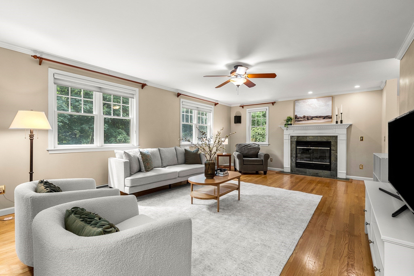
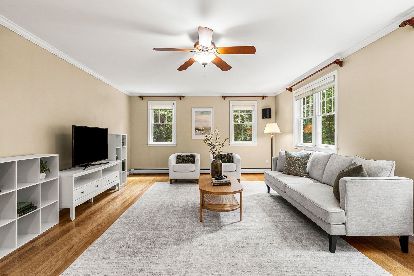
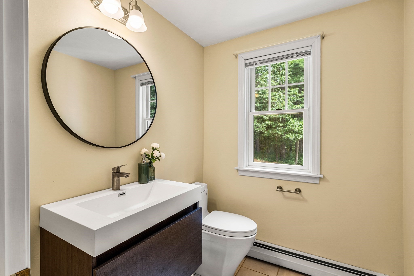
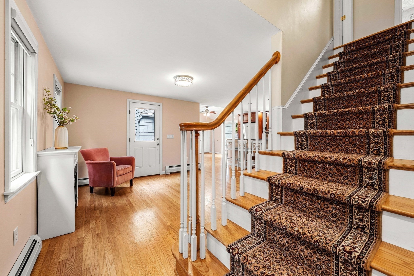
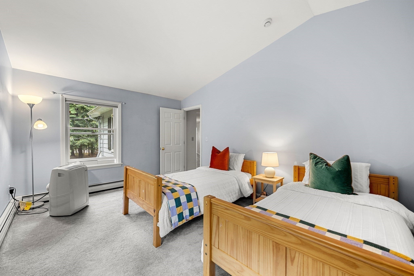
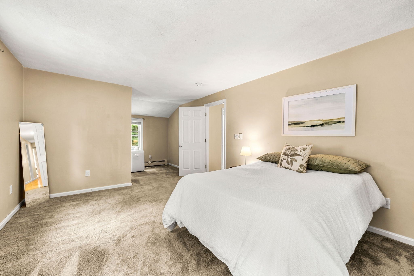
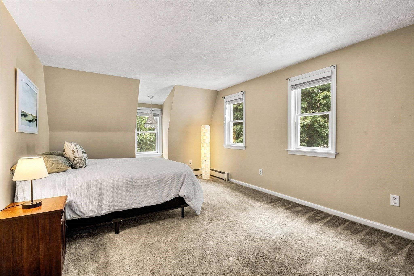
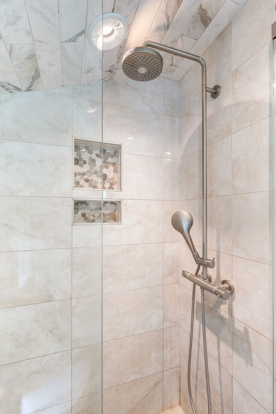
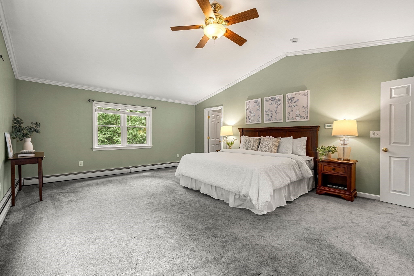
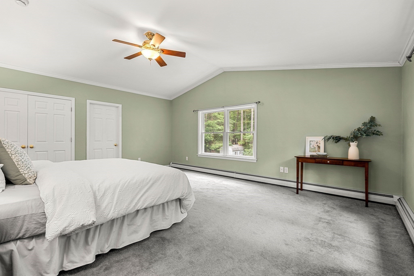
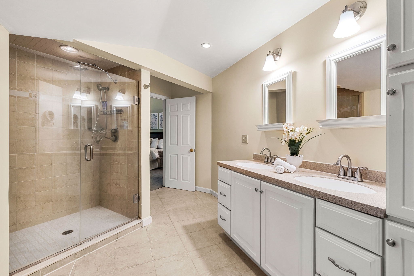
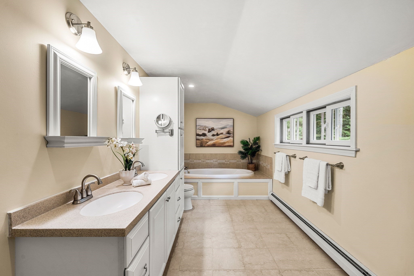
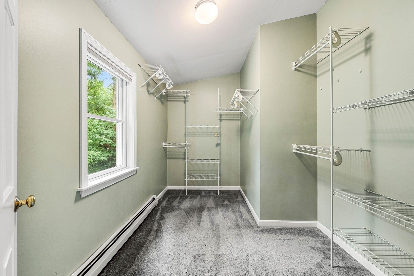
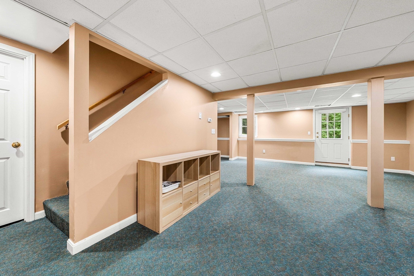
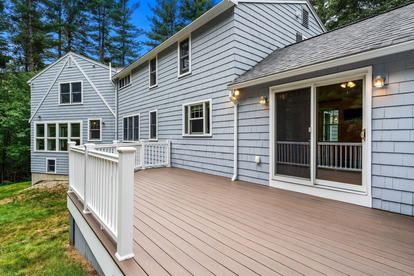
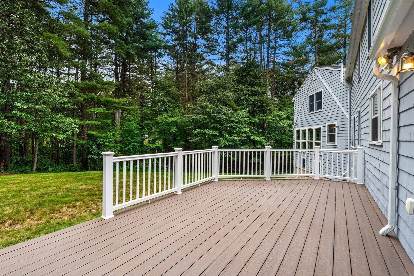
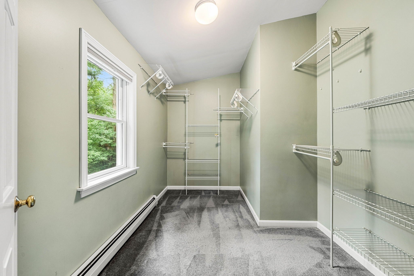
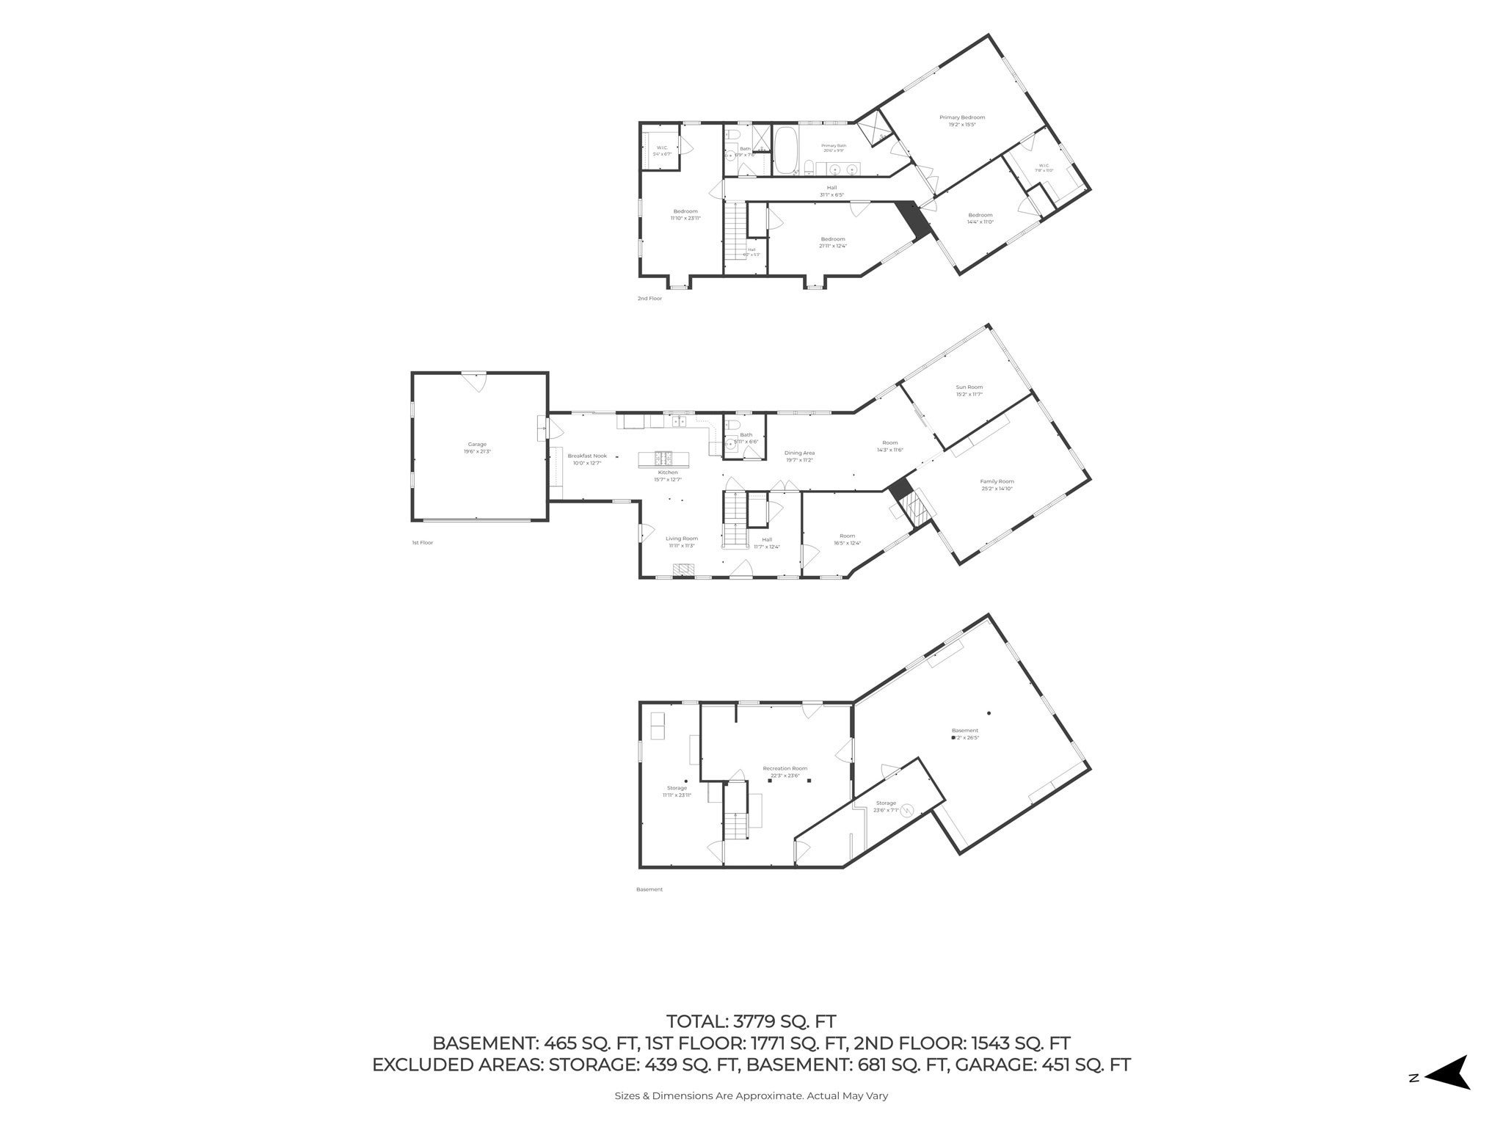
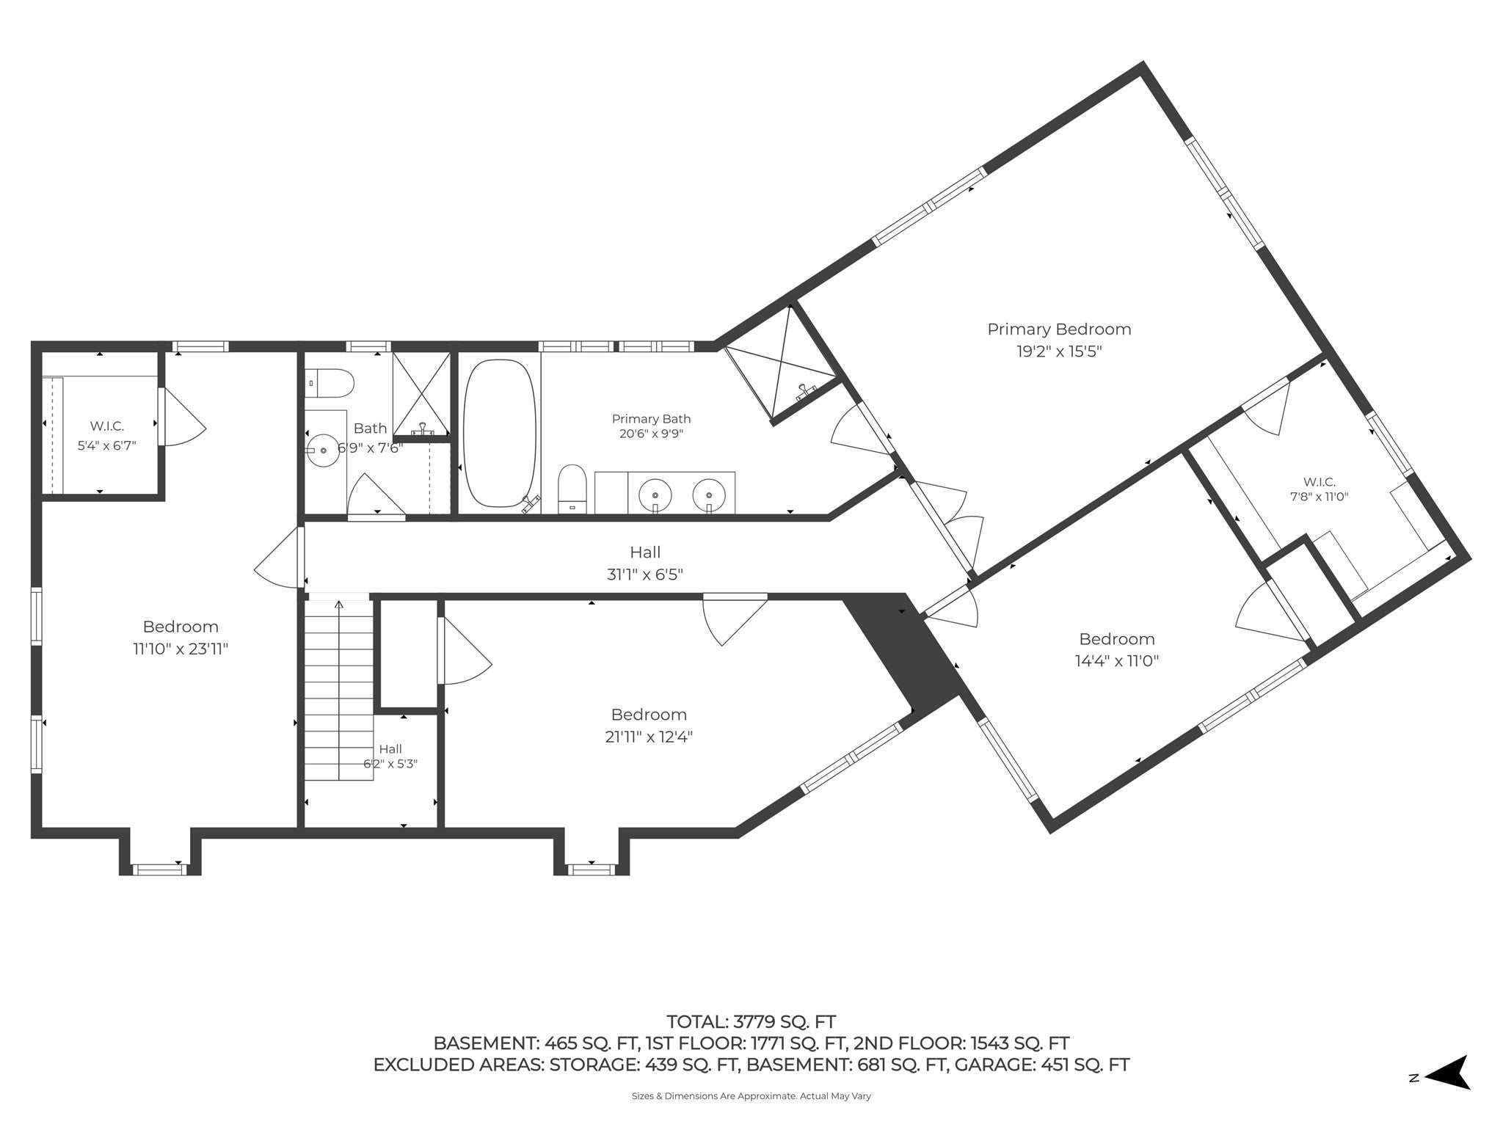
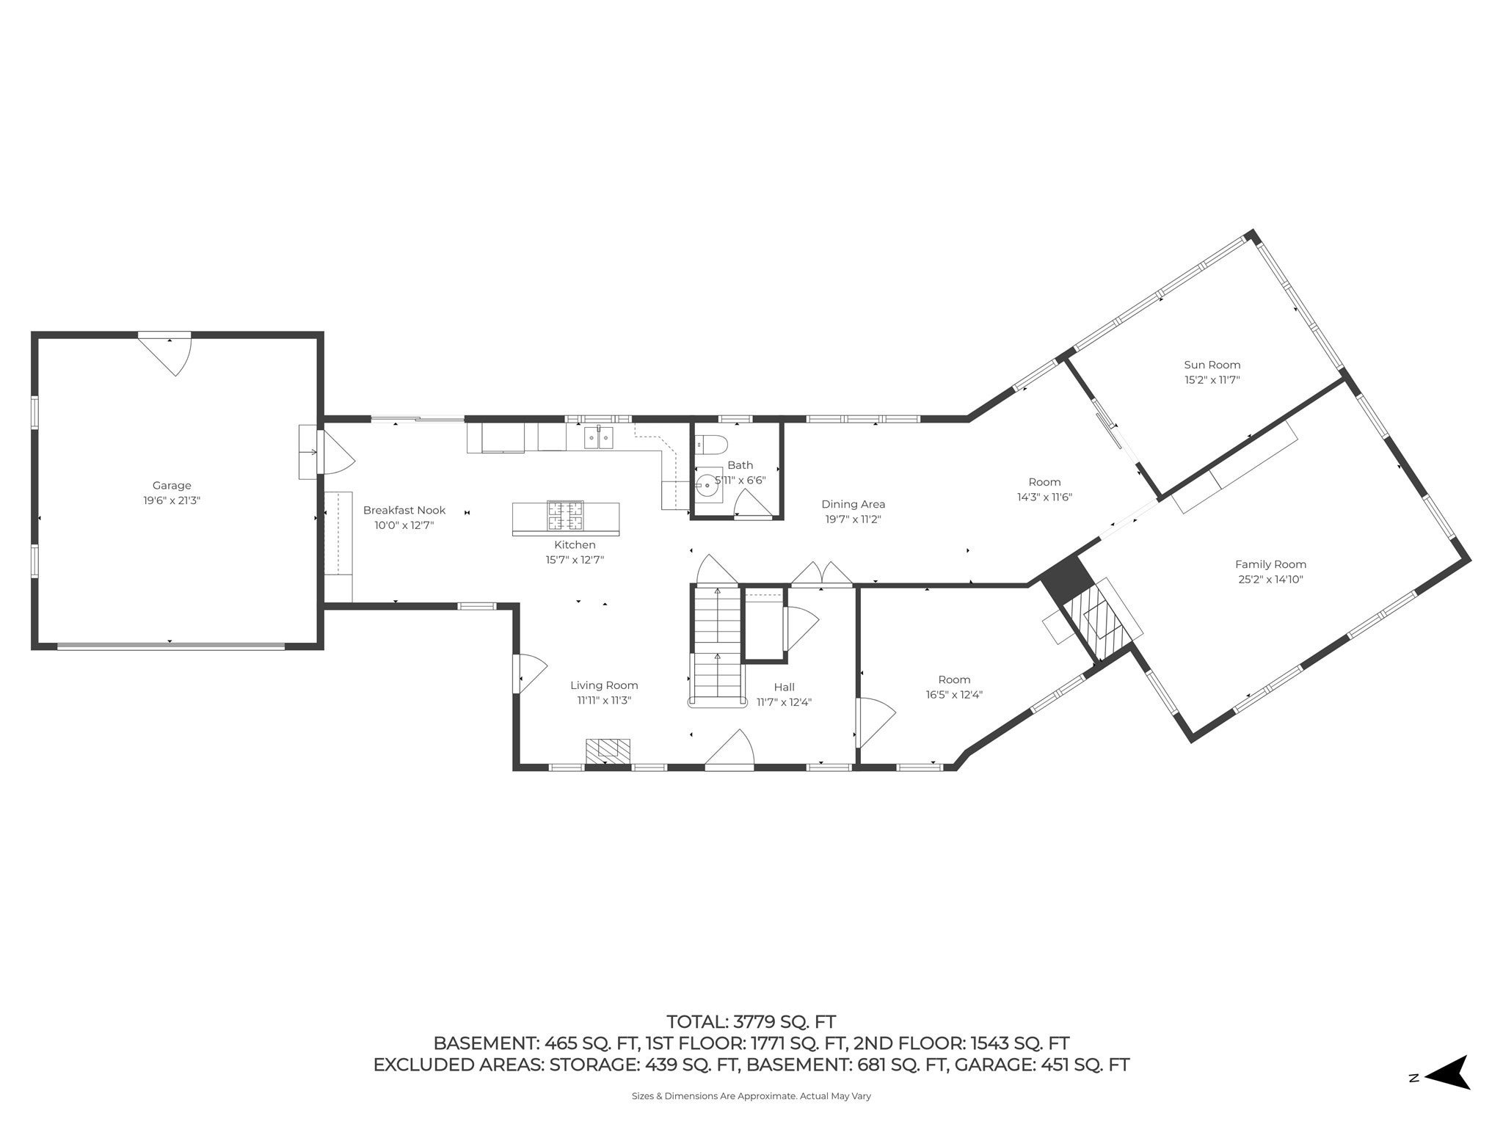
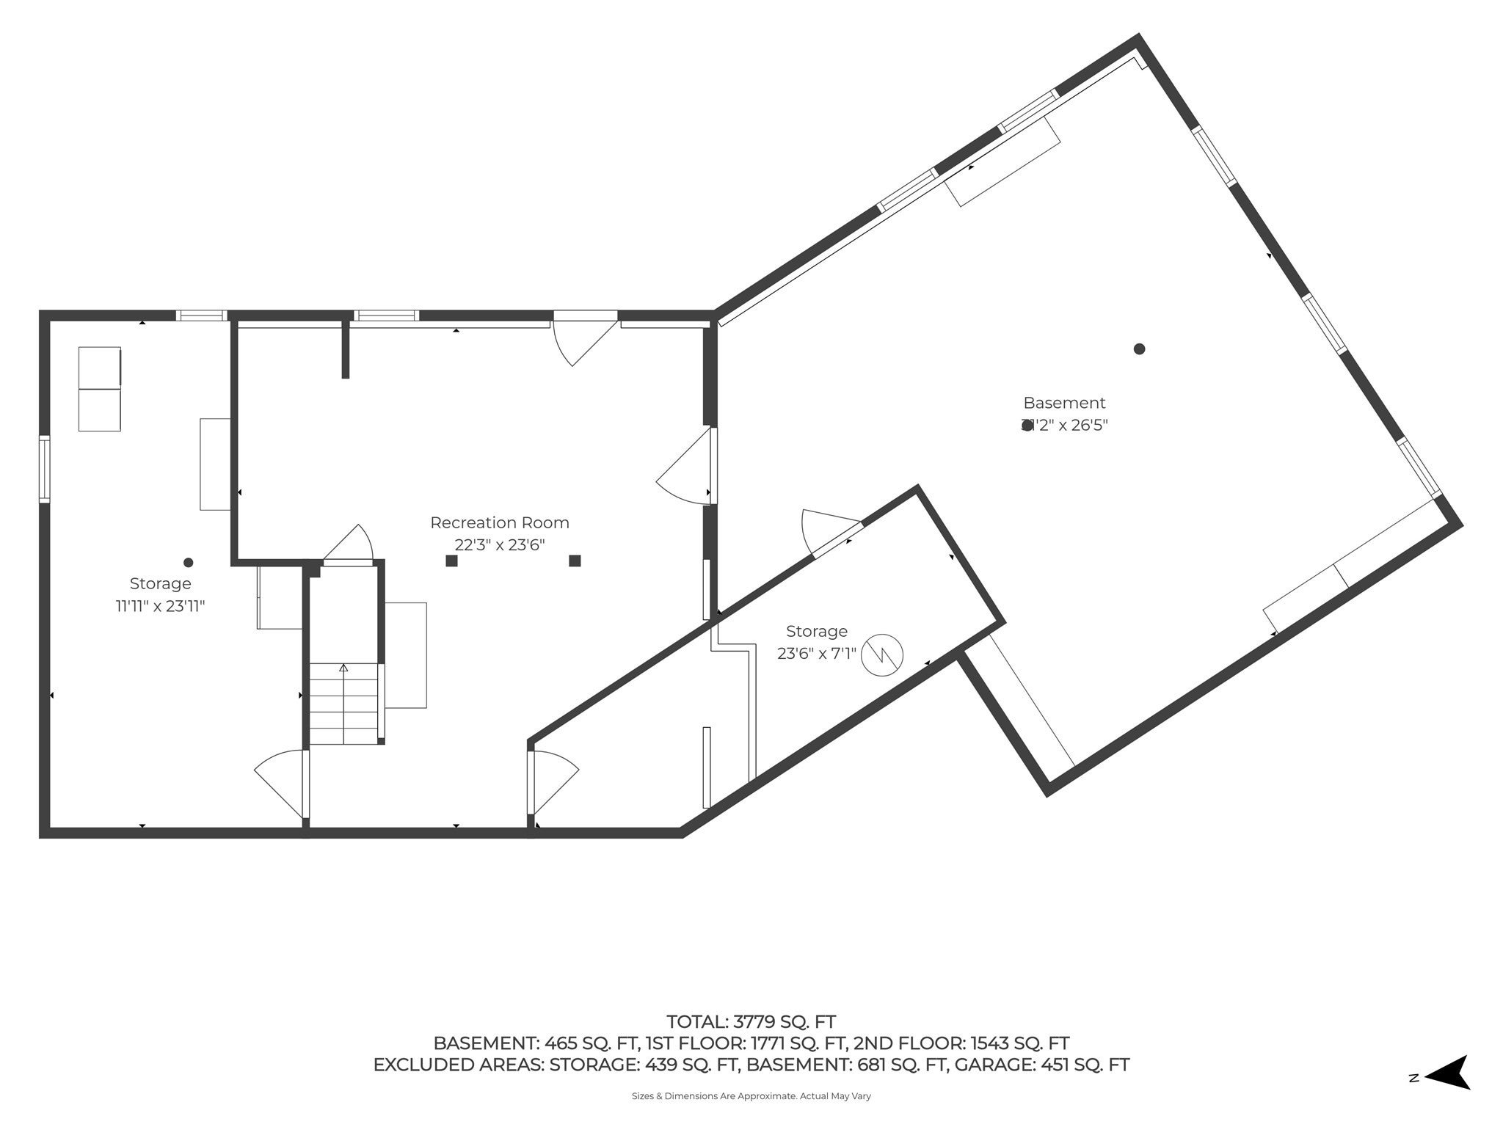
This remarkably well-maintained home offers a flexible floor plan with endless possibilities. Step inside from the welcoming front porch to a comfortable sitting area with a gas fireplace, opening to the spacious kitchen featuring granite countertops, Bosch appliances, and a center island ideal for entertaining. A charming breakfast nook provides access to the new outdoor deck and attached two-car garage.Beyond the kitchen are an open dining room, a generous sitting area, and a beautiful sunroom overlooking 1.82 private acres. The sunken living room features a fireplace, creating a warm and inviting gathering space. Two versatile flex rooms are conveniently located on the first floor and offer options for home offices, playrooms, guest accommodations, or hobby rooms.The home offers 3-4 spacious bedrooms, including a primary suite with a walk-in closet and large en-suite bath featuring a newer tiled shower and double sinks. The finished basement includes a 22'3" x 23'6" exercise room, separate laundry room, and large storage area not included in the living-area square footage.Set well back from the road and surrounded by privacy trees, this exceptional property provides peaceful seclusion along with outstanding indoor and outdoor entertaining space. Seller is offering a 2-1 interest-rate buydown with the preferred lender. All new insultion. See the feature sheet for additional details.

Additional Details
Status: ACT
Type: Single Family, Single Family Residence
Zip Code: 01886
Parking
Garage: 2
Garage Capacity: 2
Parking: Paved,Attached,Garage Door Opener,Storage,Garage
Parking Spaces: 10
Rooms and Dimensions
Total Rooms: 6
Has Basement: Yes
Login to view all MLS information
 

Loading...

$1,160,000

  • Listing ID: 73575295
  • Bedrooms: 4
  • Full Baths: 2
  • Half Baths: 1
  • Living Area: 3,779 sqft Convert
  • Lot Size: 79,410 sqft Convert
  • Acres: 1.82

  • View description
Inquire About This Listing
Luxury Residential Group

Luxury Residential Group

(617) 233-5800

Receive more info or arrange a tour

When you are ready, please contact us and we will put our unrivaled knowledge of the Boston real estate market to work for you. Whether you are buying a luxury condo or renting a luxury apartment, we pledge to make your experience as stress free and enjoyable as possible.

Please call, email, or send us a message through the web form below. An LRG Real Estate agent will contact you promptly.

  • reset
 
Content © 2026 MLS Property Information Network, Inc. The information in this listing was gathered from third party resources including the seller and public records. Listing information provided courtesy of Donna Murray of Coldwell Banker Realty - Westford. MLS Property Information Network, Inc. and its subscribers disclaim any and all representations or warranties as to the accuracy of this information.

close x
Forgot password?
