


LRG: Luxury Residential Group
  • Login  /
  • 355 Boylston St
  • (617) 233-5800
Redefining Boston Real Estate

106 Heritage Dr #106, Northbridge, MA

Northbridge Condo Get directions

Click for Search Results
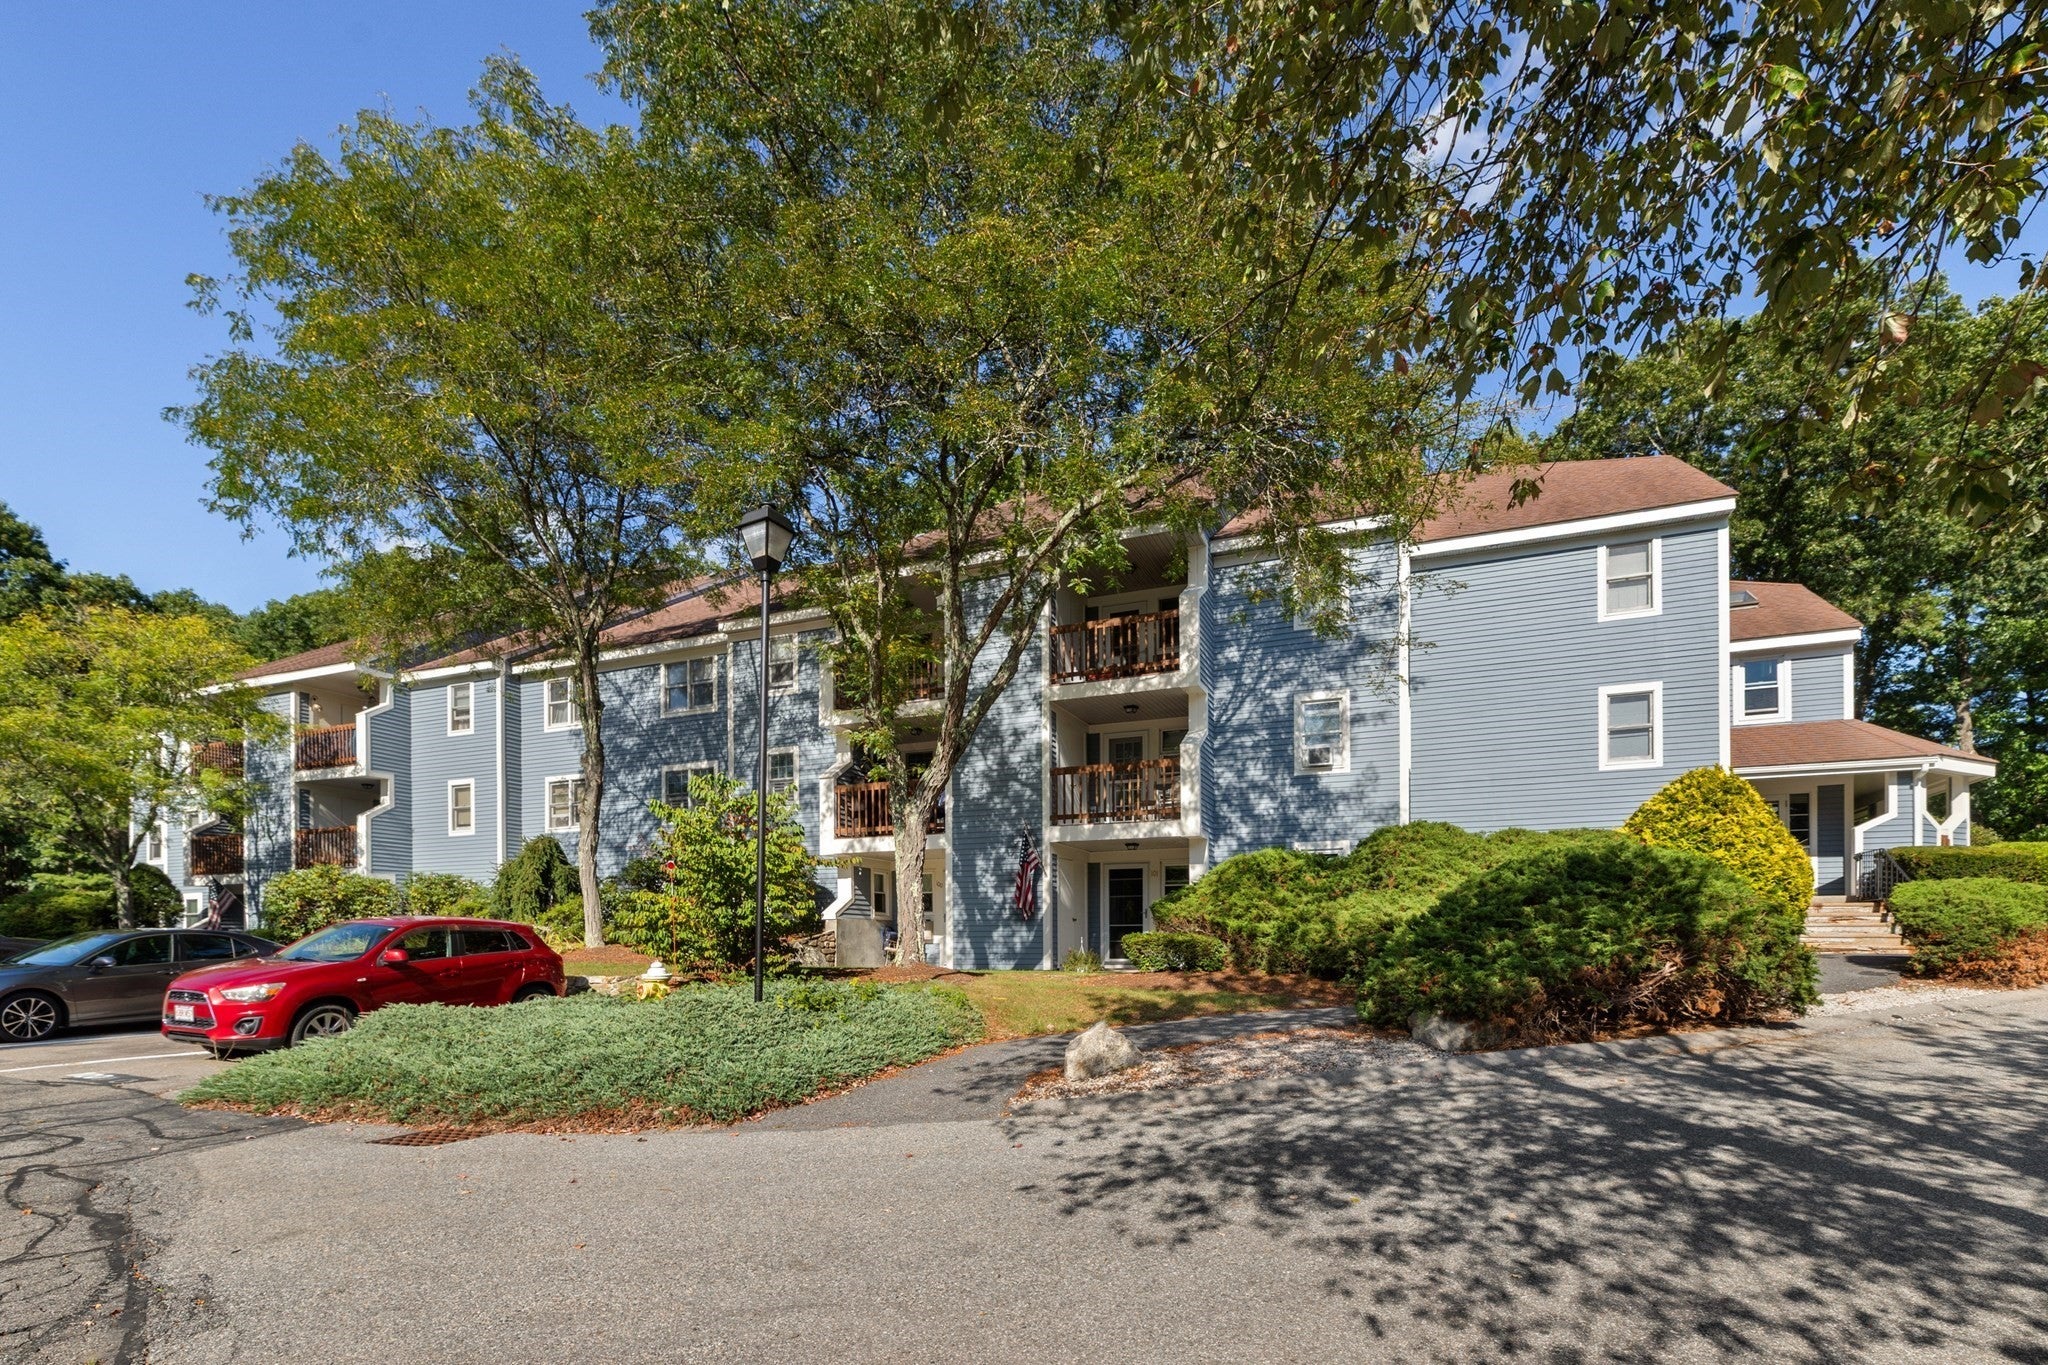
106 Heritage Dr #106, Northbridge, MA Photo #1
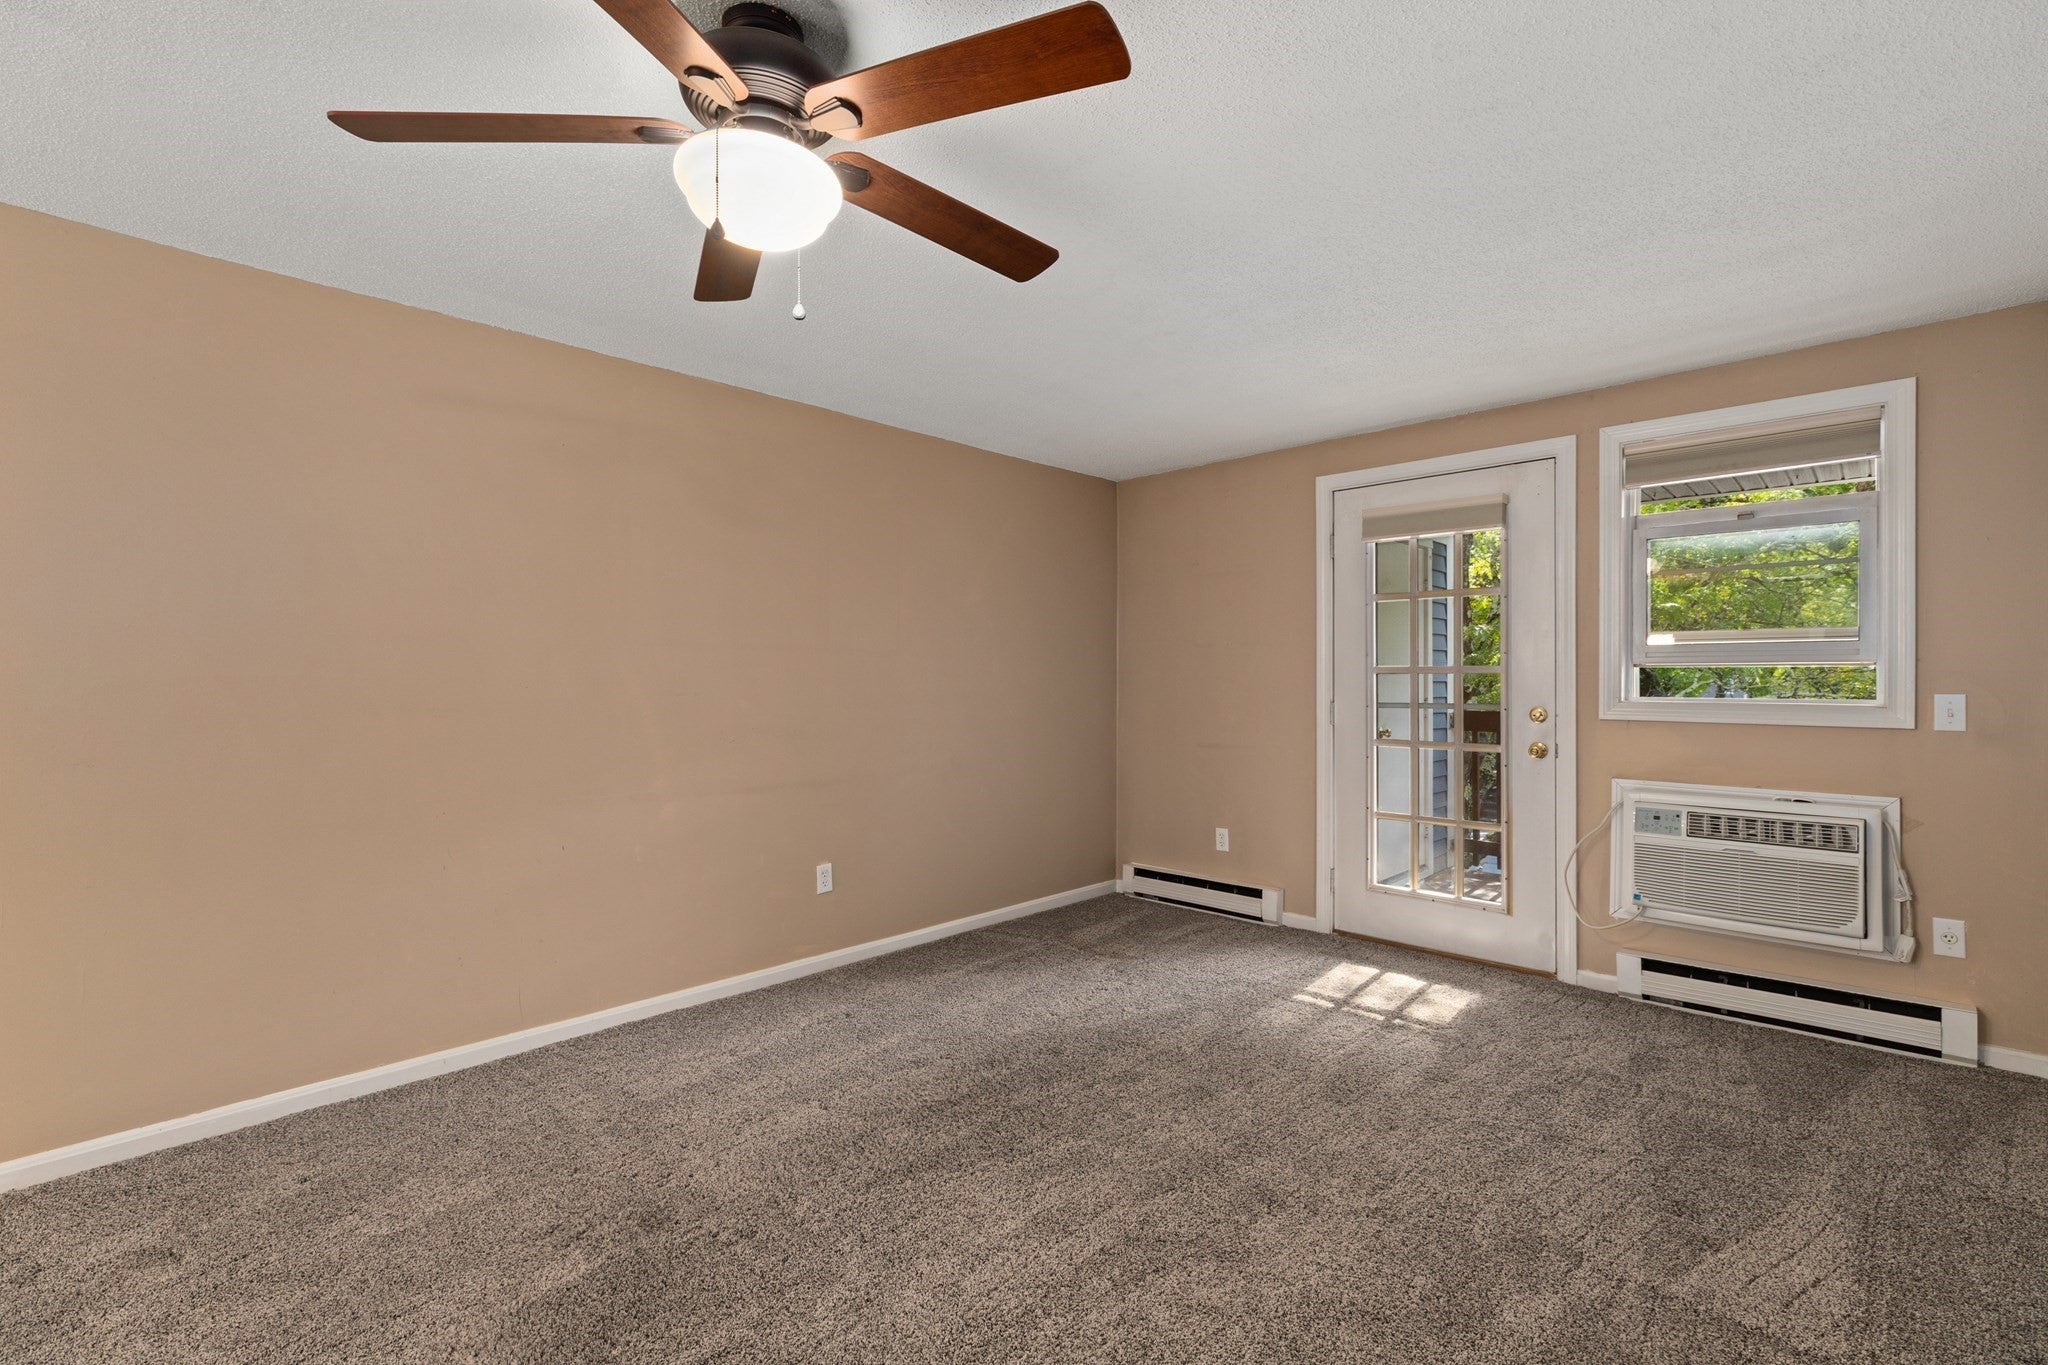
106 Heritage Dr #106, Northbridge, MA Photo #2
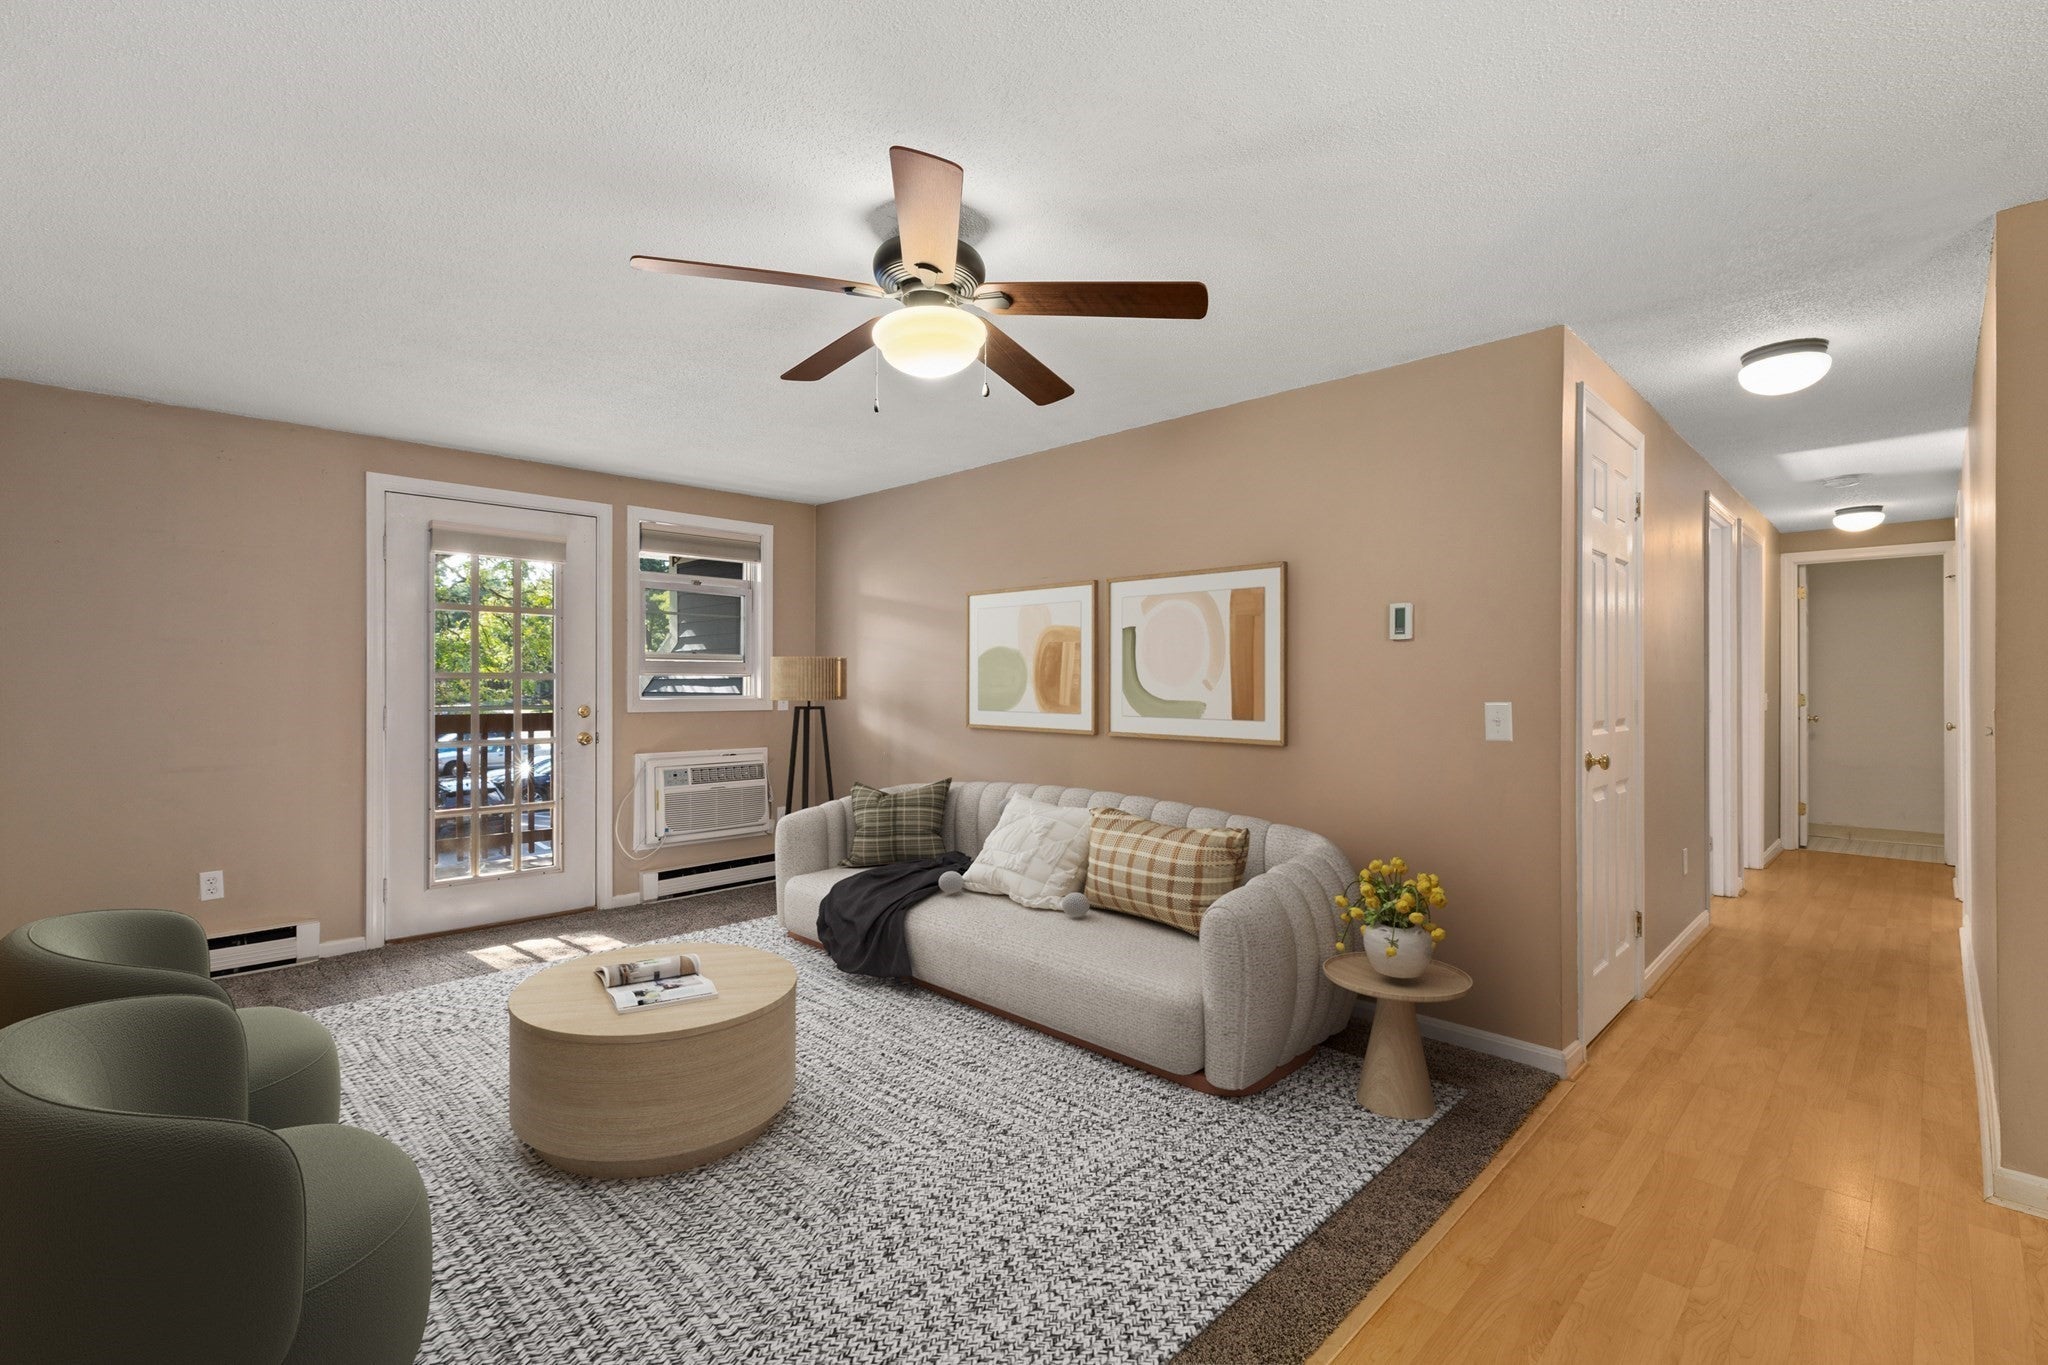
106 Heritage Dr #106, Northbridge, MA Photo #3
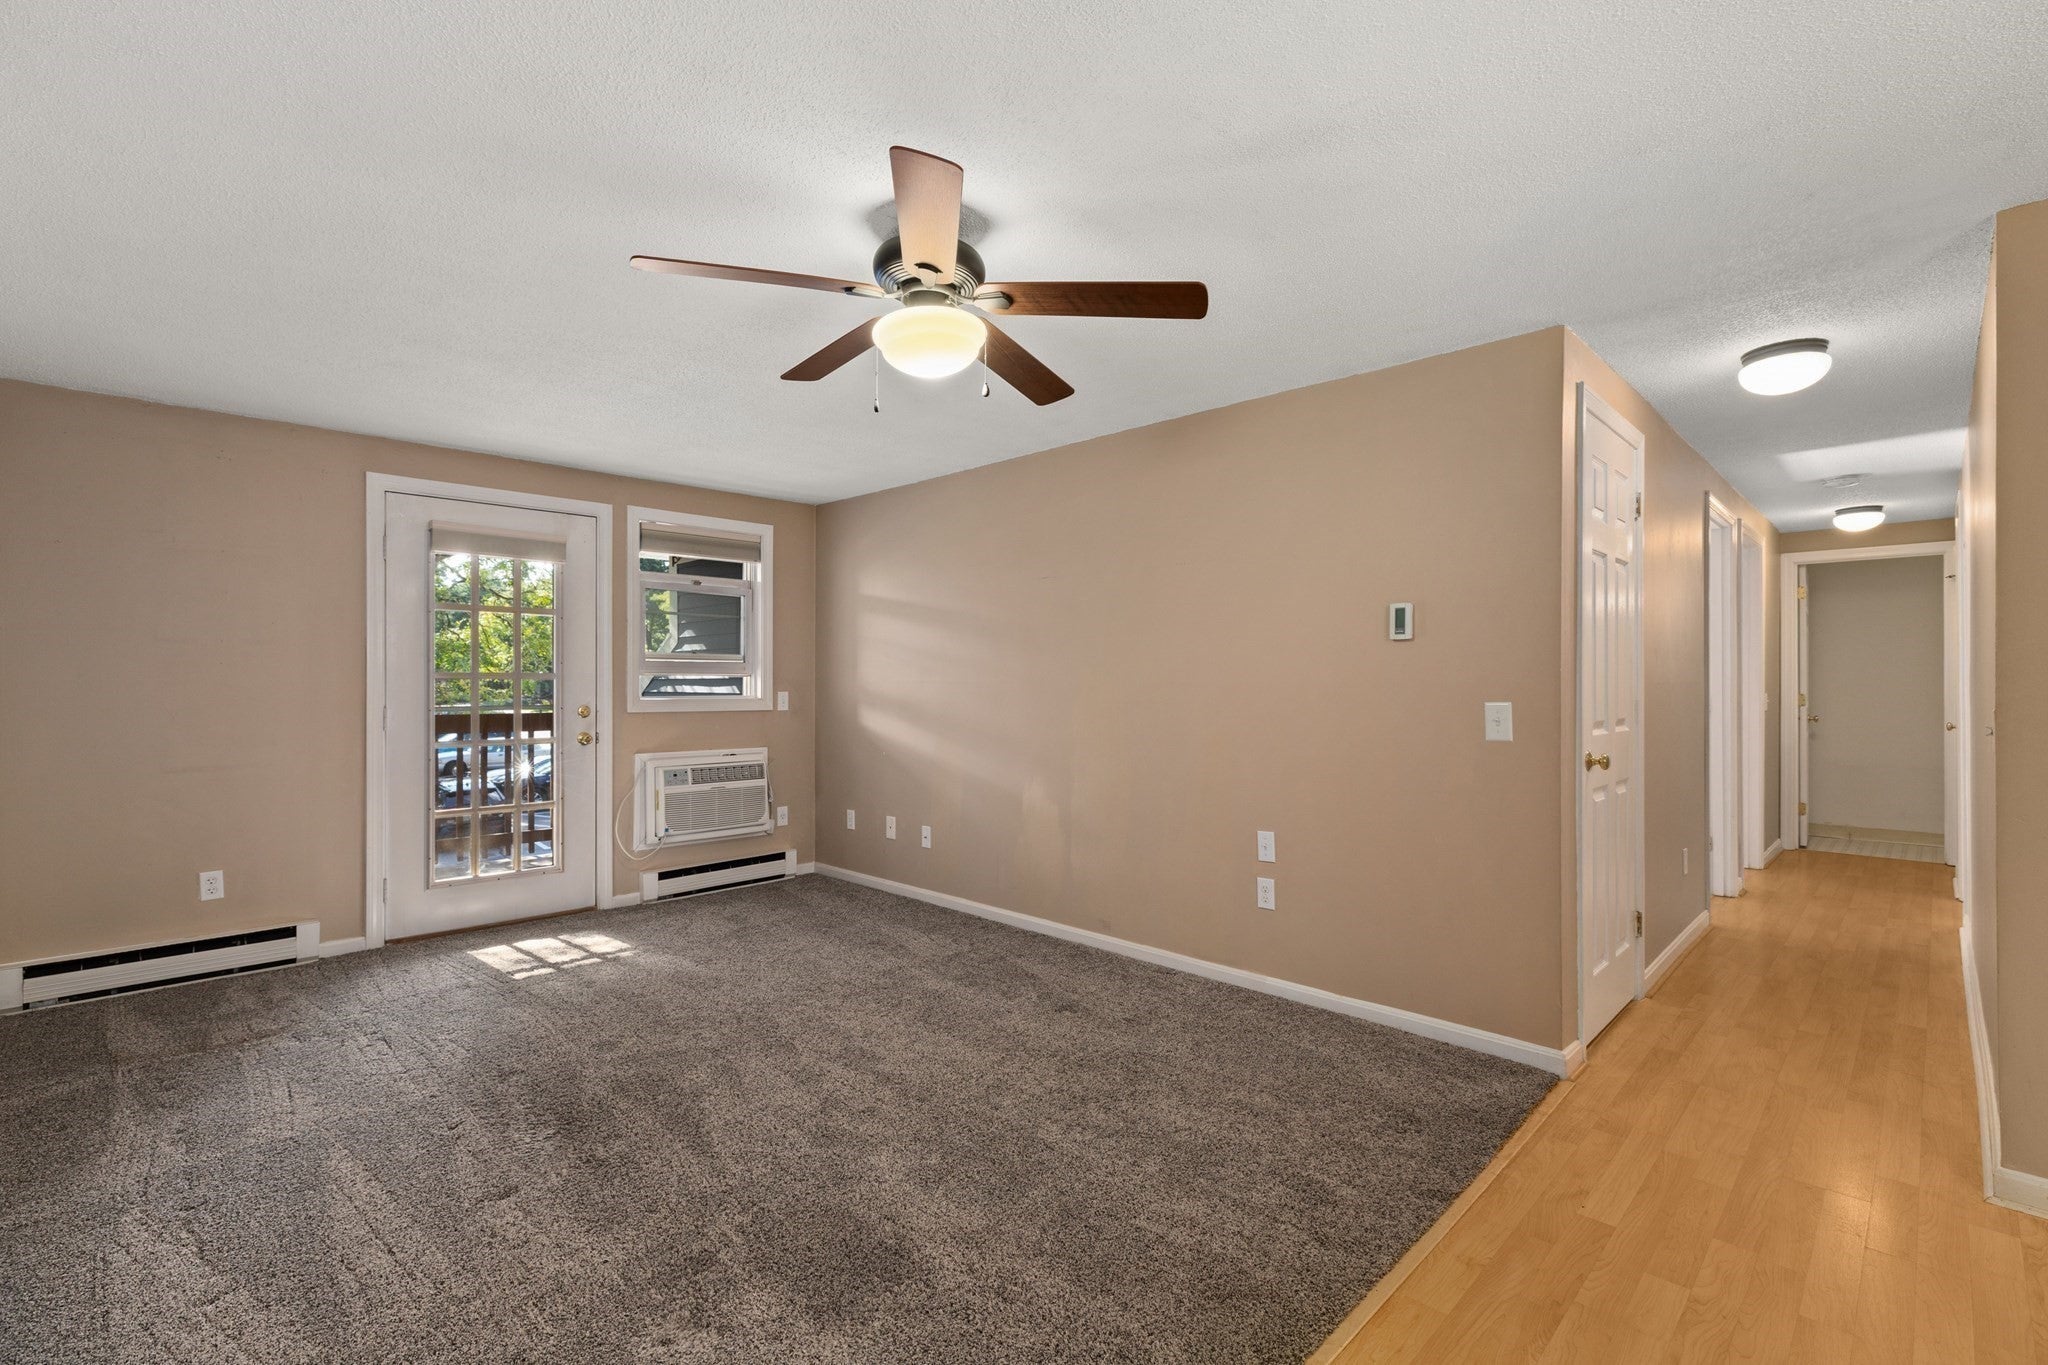
106 Heritage Dr #106, Northbridge, MA Photo #4
106 Heritage Dr #106, Northbridge, MA Photo #5
106 Heritage Dr #106, Northbridge, MA Photo #6
106 Heritage Dr #106, Northbridge, MA Photo #7
106 Heritage Dr #106, Northbridge, MA Photo #8
106 Heritage Dr #106, Northbridge, MA Photo #9
106 Heritage Dr #106, Northbridge, MA Photo #10
106 Heritage Dr #106, Northbridge, MA Photo #11
106 Heritage Dr #106, Northbridge, MA Photo #12
106 Heritage Dr #106, Northbridge, MA Photo #13
106 Heritage Dr #106, Northbridge, MA Photo #14
106 Heritage Dr #106, Northbridge, MA Photo #15
106 Heritage Dr #106, Northbridge, MA Photo #16
106 Heritage Dr #106, Northbridge, MA Photo #17
106 Heritage Dr #106, Northbridge, MA Photo #18
106 Heritage Dr #106, Northbridge, MA Photo #19
106 Heritage Dr #106, Northbridge, MA Photo #20
106 Heritage Dr #106, Northbridge, MA Photo #21
106 Heritage Dr #106, Northbridge, MA Photo #22
106 Heritage Dr #106, Northbridge, MA Photo #23
106 Heritage Dr #106, Northbridge, MA Photo #24
106 Heritage Dr #106, Northbridge, MA Photo #25
106 Heritage Dr #106, Northbridge, MA Photo #26
106 Heritage Dr #106, Northbridge, MA Photo #27
106 Heritage Dr #106, Northbridge, MA Photo #28
106 Heritage Dr #106, Northbridge, MA Photo #29
106 Heritage Dr #106, Northbridge, MA Photo #30
Previous Photo Next Photo

Image 1 of 30

previous
  • Photo #1
  • Photo #2
  • Photo #3
  • Photo #4
  • Photo #5
  • Photo #6
  • Photo #7
  • Photo #8
  • Photo #9
  • Photo #10
  • Photo #11
  • Photo #12
  • Photo #13
  • Photo #14
  • Photo #15
  • Photo #16
  • Photo #17
  • Photo #18
  • Photo #19
  • Photo #20
  • Photo #21
  • Photo #22
  • Photo #23
  • Photo #24
  • Photo #25
  • Photo #26
  • Photo #27
  • Photo #28
  • Photo #29
  • Photo #30
next

Unit Information

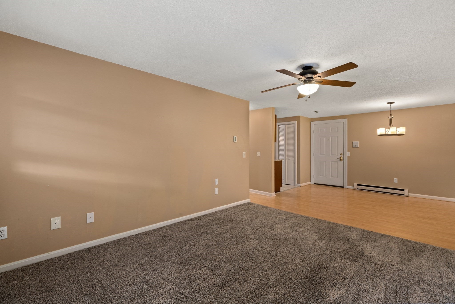
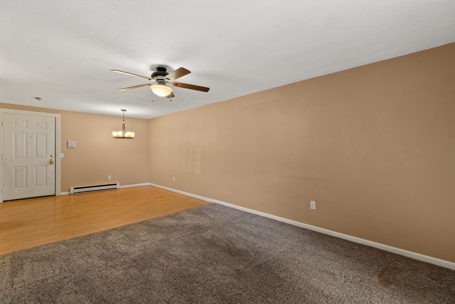
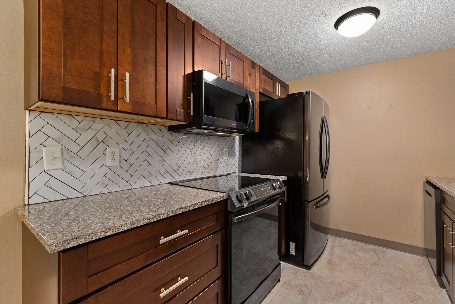
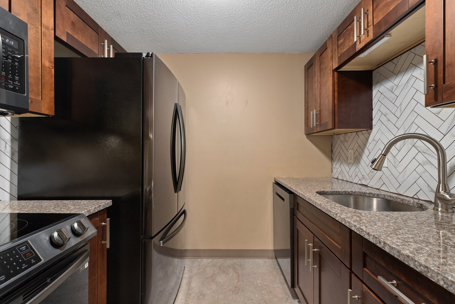
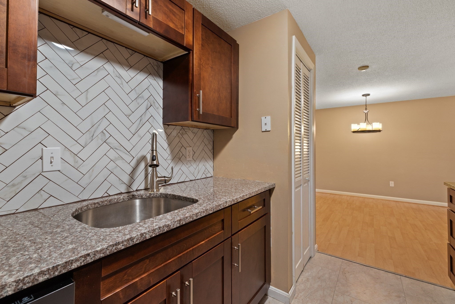
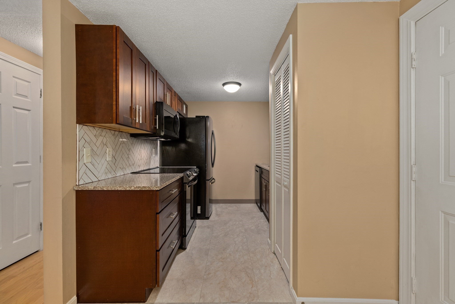
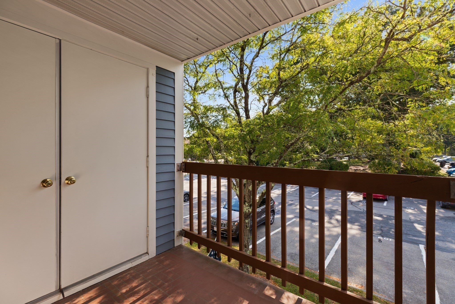
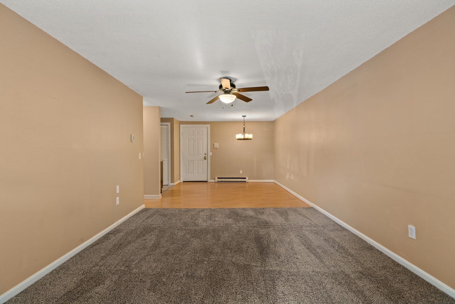
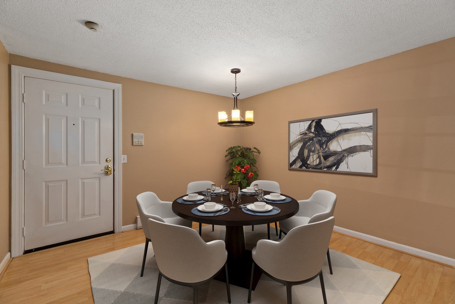
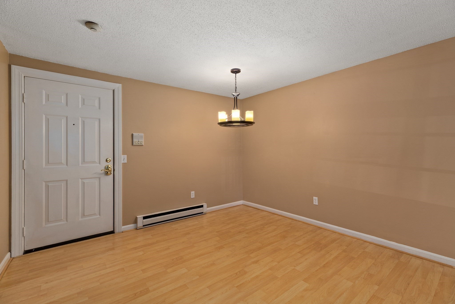
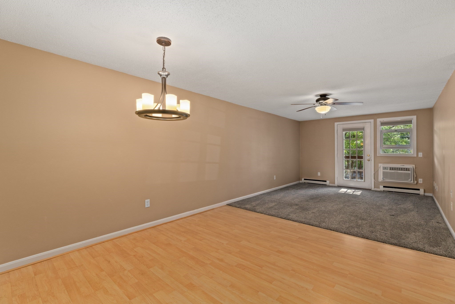
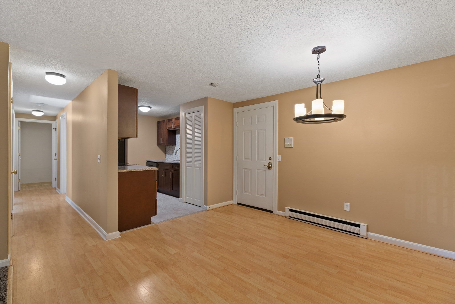
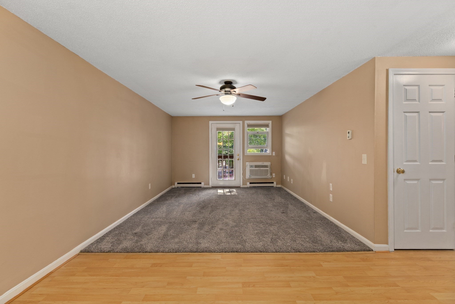
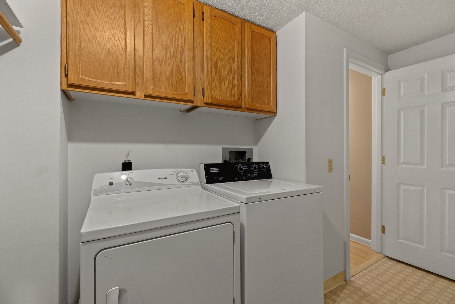
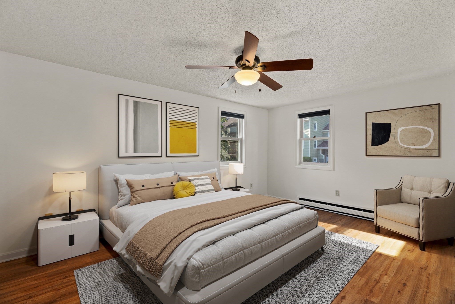
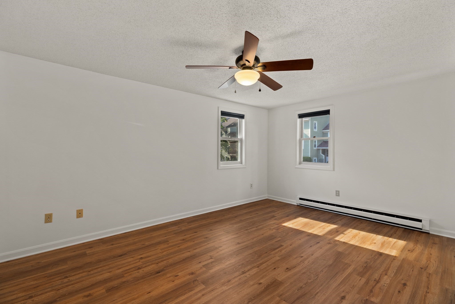
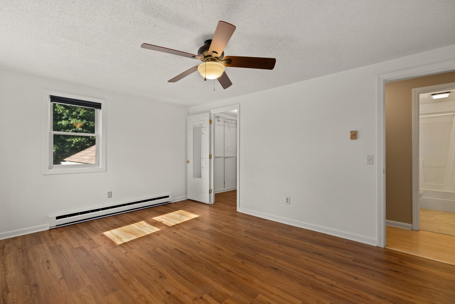
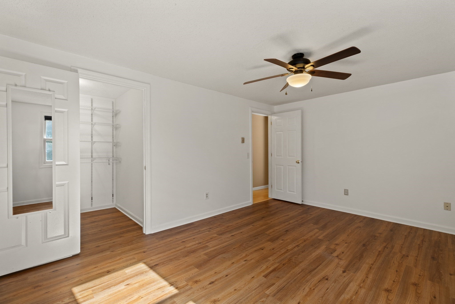
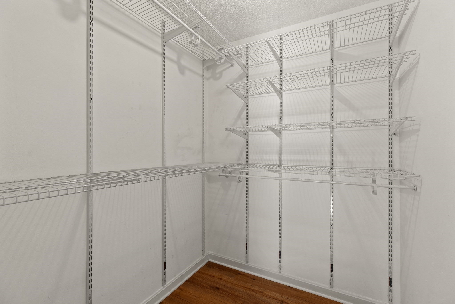
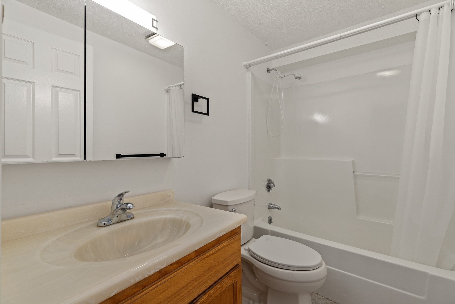
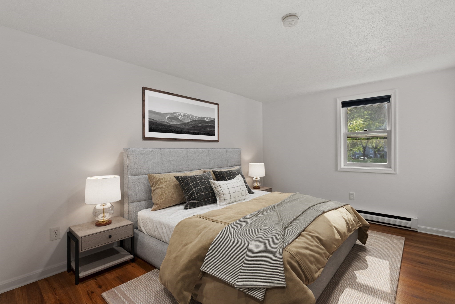
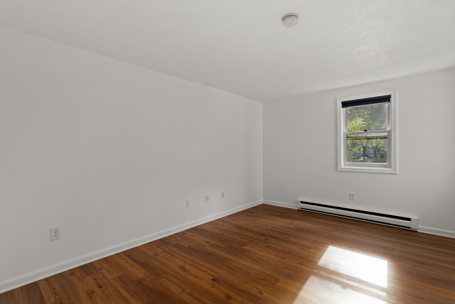
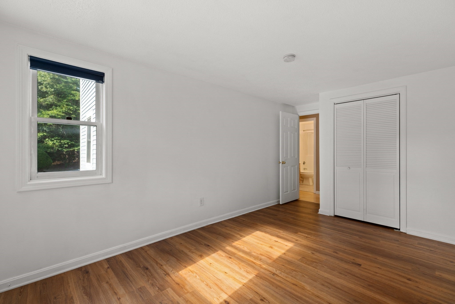
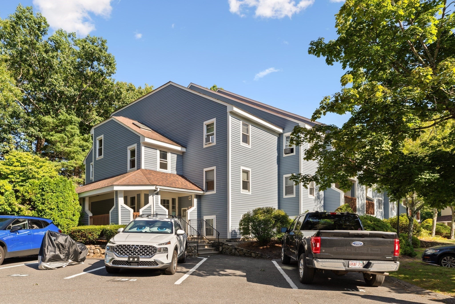
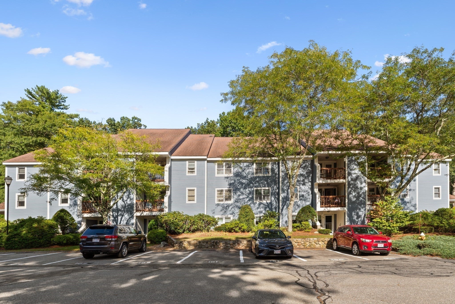
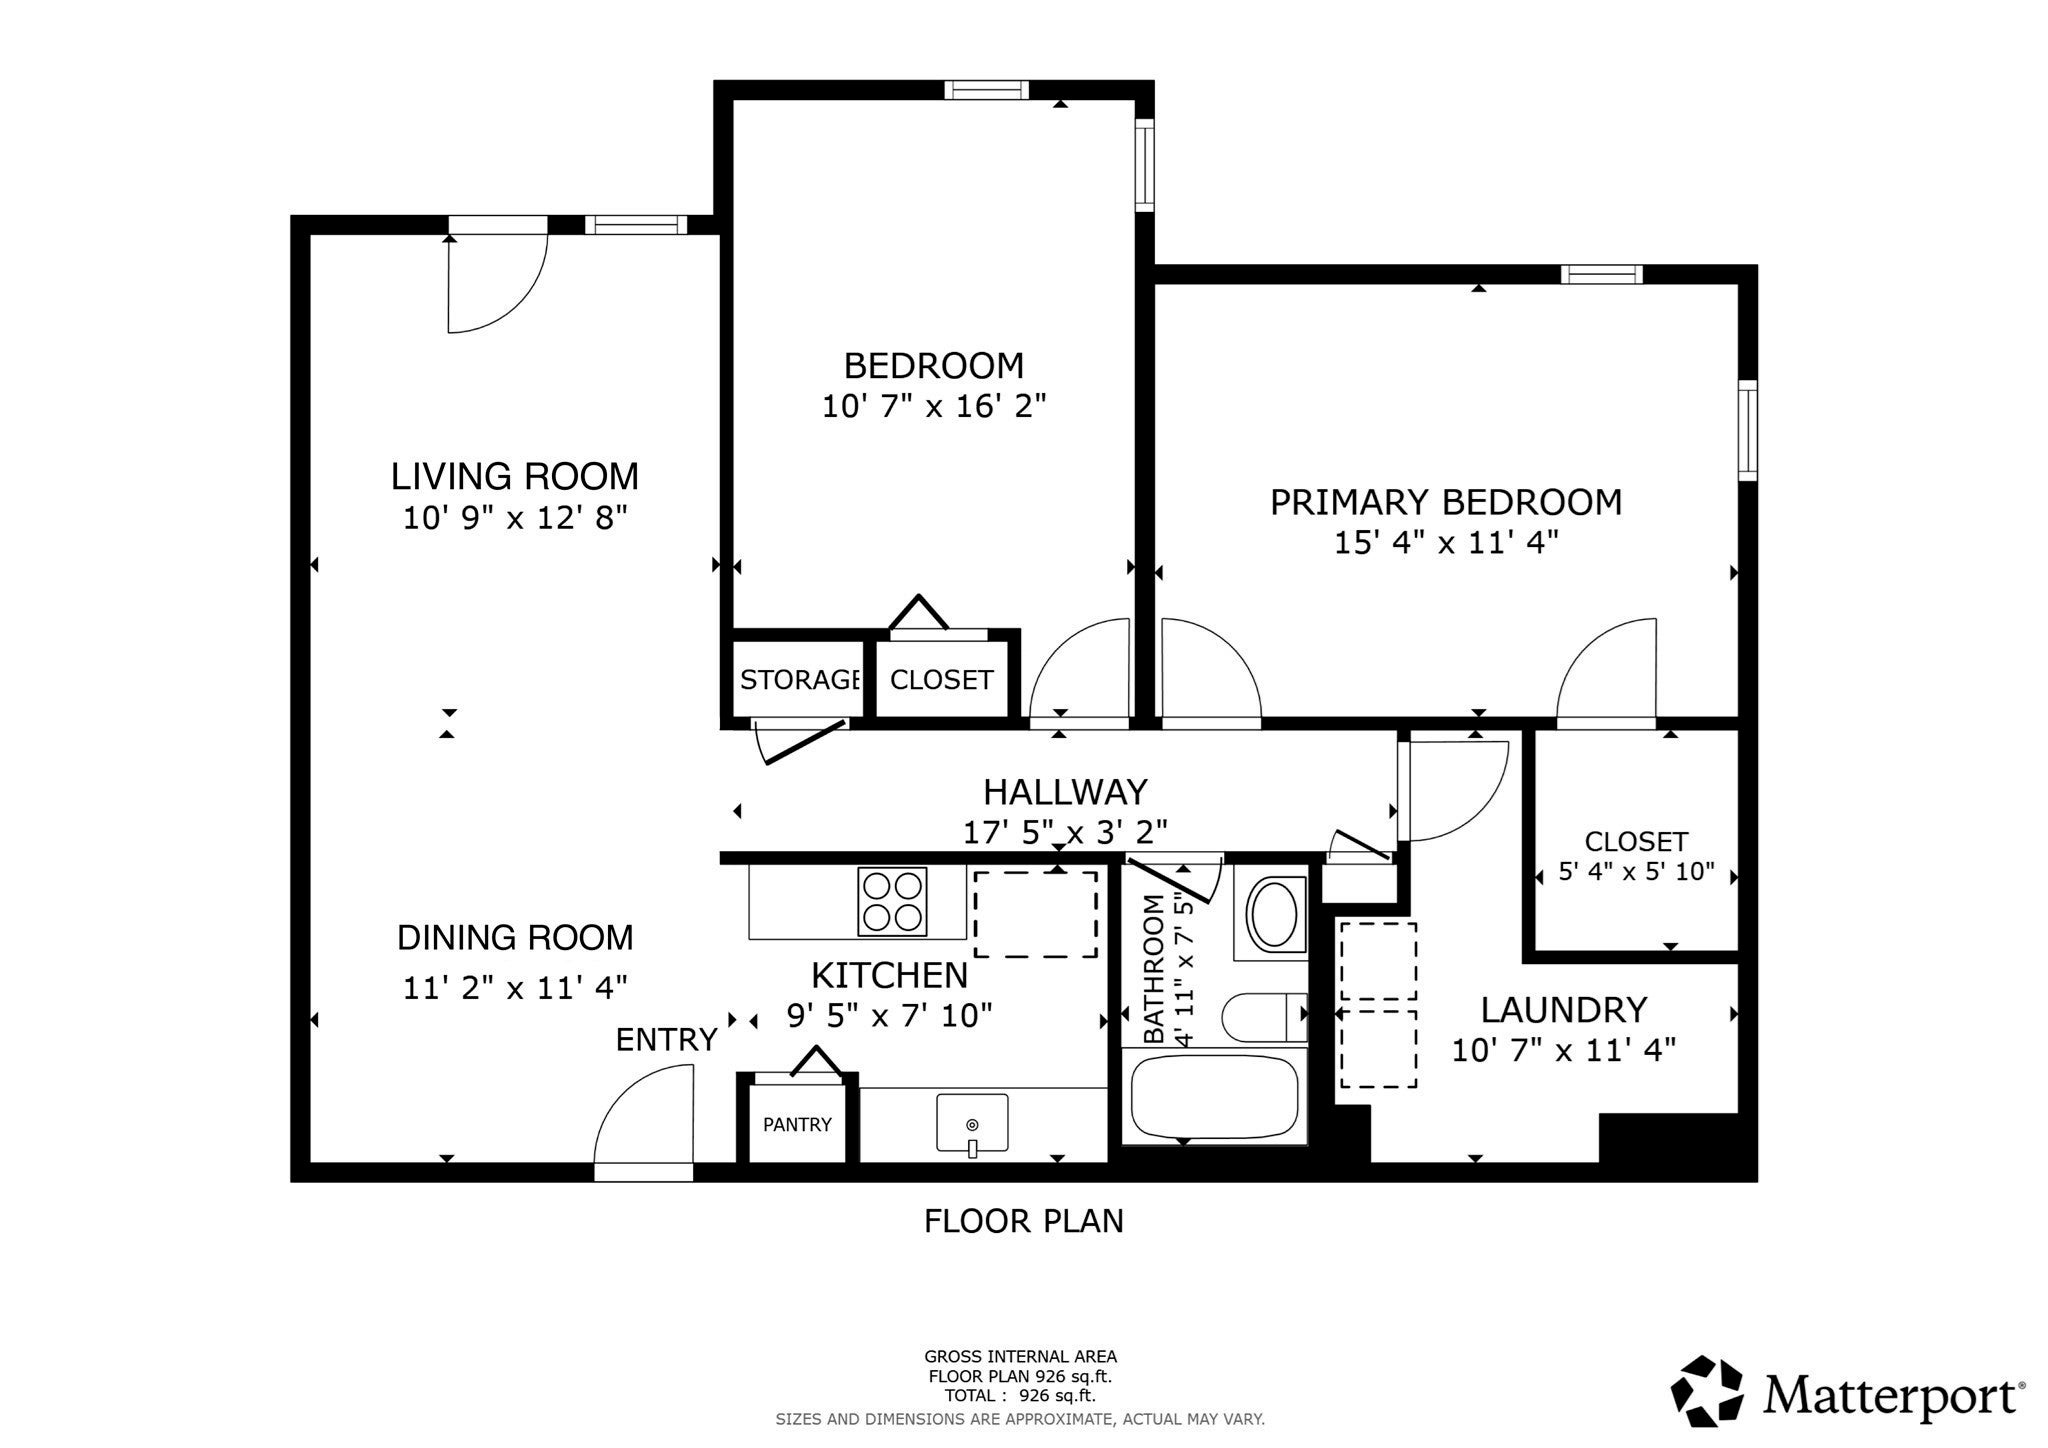
Welcome to this inviting 2-bedroom condo in Whitinsville, offering comfortable, convenient living. The spacious living room features plush carpeting, ceiling fan and abundant natural light, while the adjacent dining area defines with separate flooring and an easy, open flow. A sliding glass door leads to a private balcony overlooking mature trees and the surrounding community. The kitchen offers rich wood cabinetry, granite countertops, a stylish herringbone backsplash, modern 2021 appliance package and a convenient breakfast/bar counter. Both bedrooms feature clean and convenient vinyl planking, large windows, ceiling fans and generous closet space, including a walk-in closet with extensive built-in shelving. Additional highlights include a full bath with tub/shower, ample vanity storage, dedicated laundry with washer and dryer, additional storage, and 2 deeded parking spots. Set within a well-maintained, tree-lined condominium community, this home combines comfort and functionality in a welcoming setting.

Additional Details
Status: ACT
Type: Condo, Condominium
Style: Garden
Zip Code: 01588
HOA Fee: $385
Living Levels: 1
Unit Level: 2
Parking
Garage Capacity: 2
Parking: Deeded,Guest,Paved
Parking Spaces: 2
Rooms and Dimensions
Total Units: 218
Total Floors: 1
Total Rooms: 4
Login to view all MLS information
 

Loading...

$315,000

Inquire About This Listing
Luxury Residential Group

Luxury Residential Group

(617) 233-5800

Receive more info or arrange a tour

When you are ready, please contact us and we will put our unrivaled knowledge of the Boston real estate market to work for you. Whether you are buying a luxury condo or renting a luxury apartment, we pledge to make your experience as stress free and enjoyable as possible.

Please call, email, or send us a message through the web form below. An LRG Real Estate agent will contact you promptly.

  • reset
 
Content © 2026 MLS Property Information Network, Inc. The information in this listing was gathered from third party resources including the seller and public records. Listing information provided courtesy of Scott Driscoll of Redfin Corp.. MLS Property Information Network, Inc. and its subscribers disclaim any and all representations or warranties as to the accuracy of this information.

close x
Forgot password?
